1161 Tudor Dr

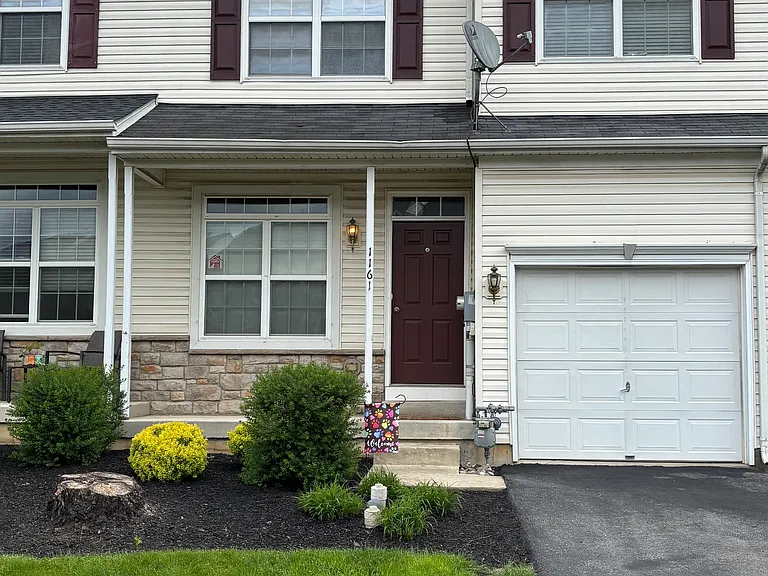
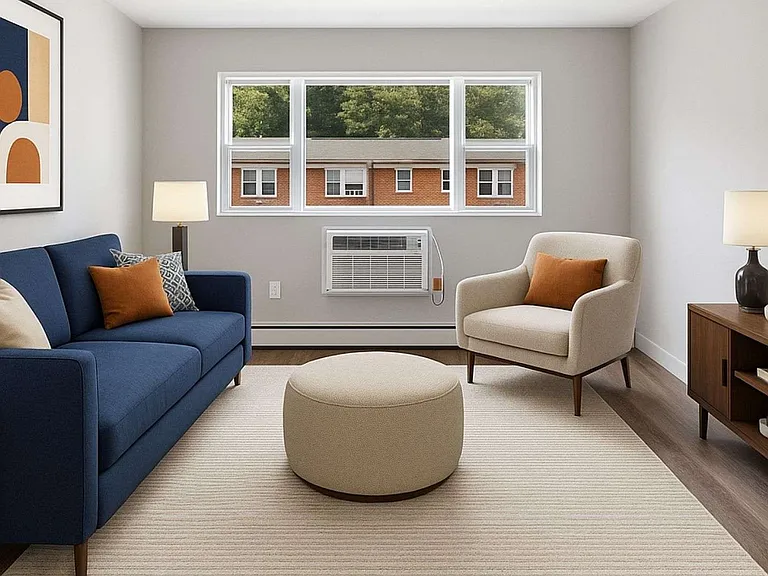
1161 Tudor Dr — Photo 1
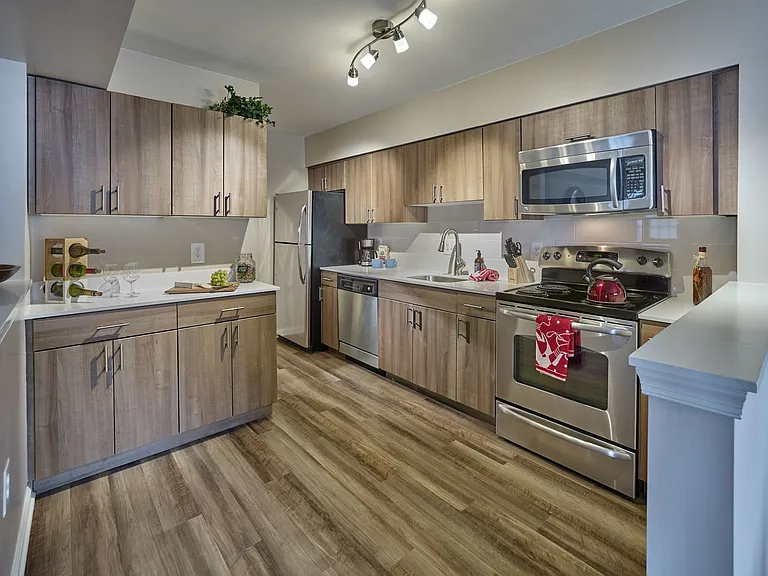
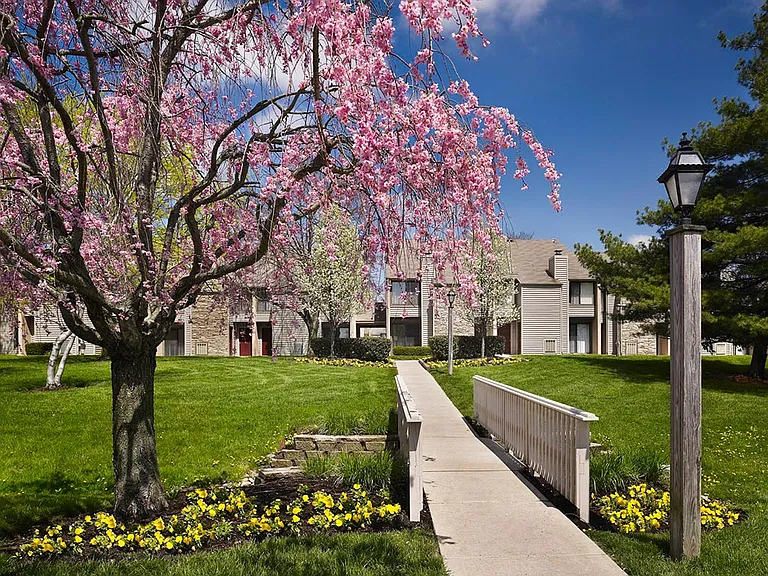
1161 Tudor Dr — Photo 2
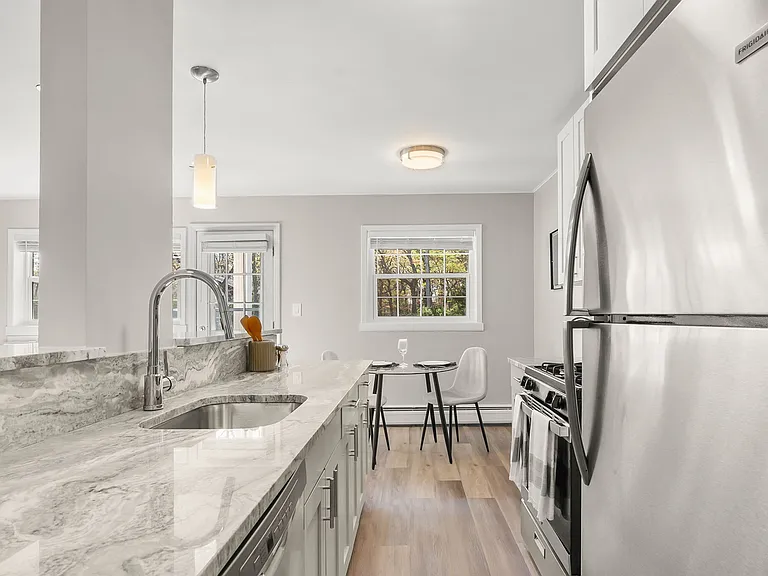
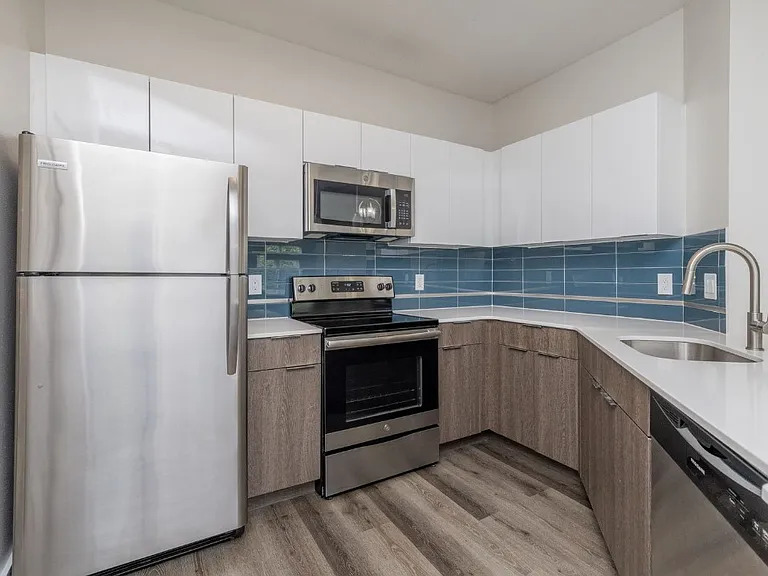
1161 Tudor Dr — Photo 3
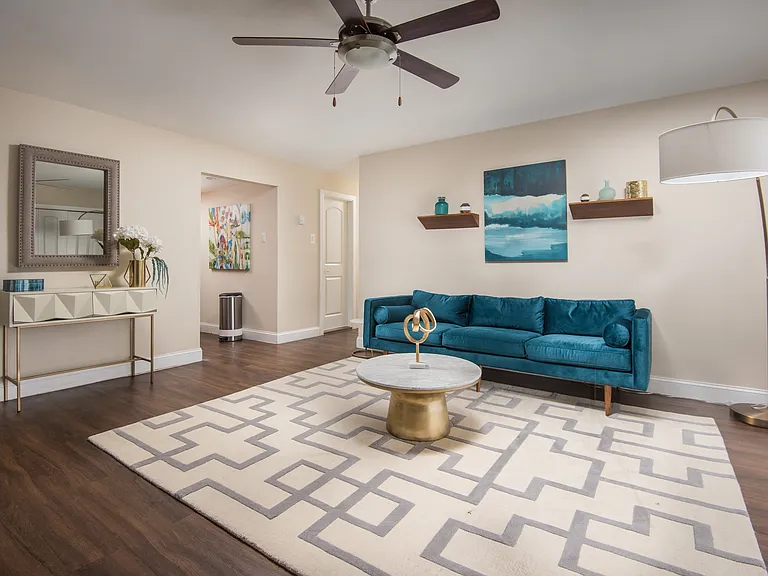
1161 Tudor Dr — Photo 4
1161 Tudor Dr — Photo 5
1161 Tudor Dr — Photo 6
1161 Tudor Dr — Photo 7
1161 Tudor Dr — Photo 8
1161 Tudor Dr — Photo 9
1161 Tudor Dr — Photo 10
1161 Tudor Dr — Photo 11
1161 Tudor Dr — Photo 12
1161 Tudor Dr — Photo 13
1161 Tudor Dr — Photo 14
1161 Tudor Dr — Photo 15
1161 Tudor Dr — Photo 16
1161 Tudor Dr — Photo 17
1161 Tudor Dr — Photo 18
1161 Tudor Dr — Photo 19
1161 Tudor Dr — Photo 20
1161 Tudor Dr — Photo 21
1161 Tudor Dr — Photo 22
1161 Tudor Dr — Photo 23
1161 Tudor Dr — Photo 24
1161 Tudor Dr — Photo 25
1161 Tudor Dr — Photo 26
1161 Tudor Dr — Photo 27
1161 Tudor Dr — Photo 28
1161 Tudor Dr — Photo 29
1161 Tudor Dr — Photo 30
1161 Tudor Dr — Photo 31
1161 Tudor Dr — Photo 32
1161 Tudor Dr — Photo 33
1161 Tudor Dr — Photo 34
1161 Tudor Dr — Photo 35
1161 Tudor Dr — Photo 36
1161 Tudor Dr — Photo 37
1161 Tudor Dr — Photo 38
1161 Tudor Dr — Photo 39
1161 Tudor Dr — Photo 40
1161 Tudor Dr — Photo 41
1161 Tudor Dr — Photo 42
1161 Tudor Dr — Photo 43
1161 Tudor Dr — Photo 44
1161 Tudor Dr — Photo 45
1161 Tudor Dr — Photo 46
1161 Tudor Dr — Photo 47
1161 Tudor Dr — Photo 48
1161 Tudor Dr — Photo 49
1161 Tudor Dr — Photo 50
1161 Tudor Dr — Photo 51
1161 Tudor Dr — Photo 52
1161 Tudor Dr — Photo 53
1161 Tudor Dr — Photo 54
1161 Tudor Dr — Photo 55
1161 Tudor Dr — Photo 56
1161 Tudor Dr — Photo 57

$2,600/ mo
Total price
Now includes required monthly fees in total price
3 beds2.5 baths2170 sqft townhouse
Available July 11
1161 Tudor Dr

Your booked tour

What you get

Pet-friendlyIn-unit laundryParkingAir conditioning

Costs, fees, and lease terms

Lease terms

PAR application is required with the credit report, background check, and the last two pay stubs. Applications are accepted only through Zillow. First month's rent $2600, one-month security deposit $2600, and the last month's rent $2600 (Total $7800) will be due when signing the lease agreement. Pets are acceptable with a $500.00 non-refundable one-time fee. Utilities, trash, and recyle are NOT included.

Pets

  • Dogs

    Allowed
    Number allowed3
  • Cats

    Allowed
    Number allowed3

The neighborhood

About the building

LUXURIOUS spacious townhouse in the Parkland School District in the Upper Macungie area. 3 Bedrooms, 2.5 baths, 1 car garage, FULLY FINISHED BASEMENT & LOTS OF STORAGE. This town home is located in the Highgate Community off Cetronia Rd & RT 222 in Breinigsville/Upper Macungie/Allentown. Great school district in the area, convenient location - minutes to all major highways (100, 222, 78/309, 22 and 476) - easy commute to NY, Allentown and other nearby areas/major shopping centers. Minutes from major employers like Amazon, Air Products, Lehigh Valley Hospital et al. Premium lots within the community. - Open-concept floor plan featuring a family room, dining room, and modern kitchen. - Ultra-modern kitchen boasts Stainless Steel appliances, Corian countertops, built-in microwave, self-cleaning gas range, pantry, dishwasher. - Recessed lights - Flooring: Hardwood, Vinyl, and carpet - 1 Private Master-Suite offers a large bedroom, private Master bath, dual vanities, walk-in closet, soaking tub & separate shower. - 2 bedrooms, full bath & large laundry to complete the 2nd floor. - Economical gas heat, hot water and cooking. - One car garage, driveway can fit 3 cars in addition of the parking lot located in front of the house. - No maintenance living, snow removal (sidewalk) & lawn care are done for you. - Enjoy the convenience of shopping, schools, highways & malls. Perfect for NY/NJ commuters. Great home & community for business professionals! Nothing to do but move right in. - Natural light and windows: Lots of windows. Large backdoor to access the backyard. - Storage and closets: Large storage walk-in closet in the basement. - Appliances: Central air conditioning, a dishwasher, and in-unit laundry. Stainless steel appliances. - Internet speed: Verizon FiOS (Fiber Optic Service) ultra-high-speed internet. - The rent is competitive, $2600 per month plus utilities for this wonderfully fully furnished basement home. Pets allowed, call for Pet Policy. - 12-month lease. Available 07/11/2026

The property manager

Nearby schools

Students who live in 1161 Tudor Dr attend the following Parkland School District (Unified School District) public schools:

GreatSchools ratings are based on test scores and additional metrics when available.
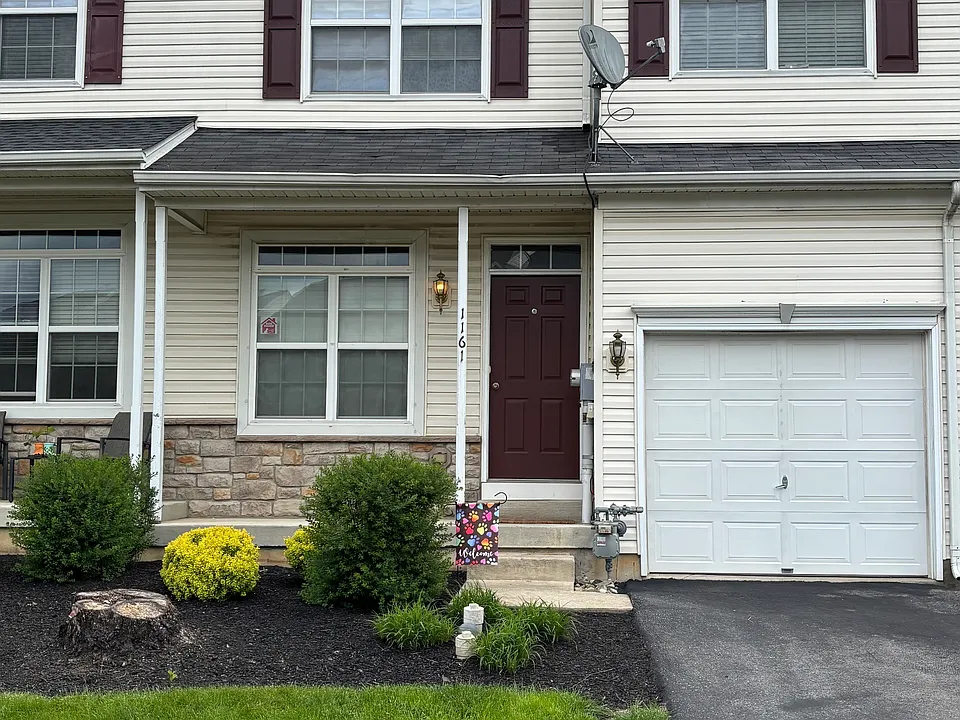
1161 Tudor Dr

By contacting this property, you agree to our Terms of Use. Visit our Privacy Portal for more information. When you click “Send message”, we’ll send your inquiry to the property manager so they can reach out and answer your questions.

Find similar homes

Spot something off?Good catch. Flag it and help keep listings legit.