11602 Clems Branch Dr

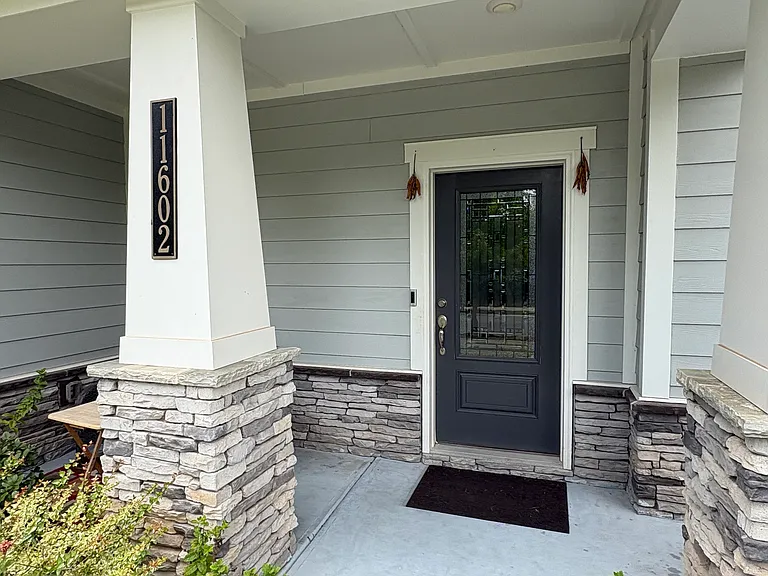
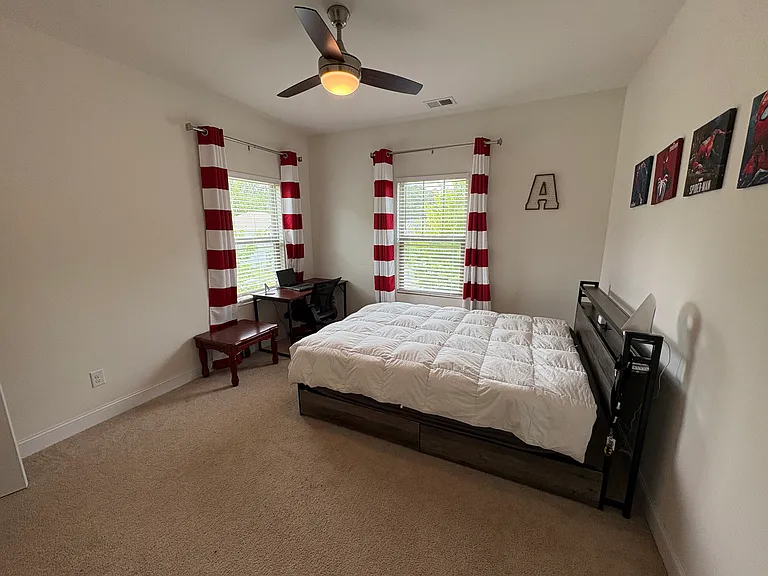
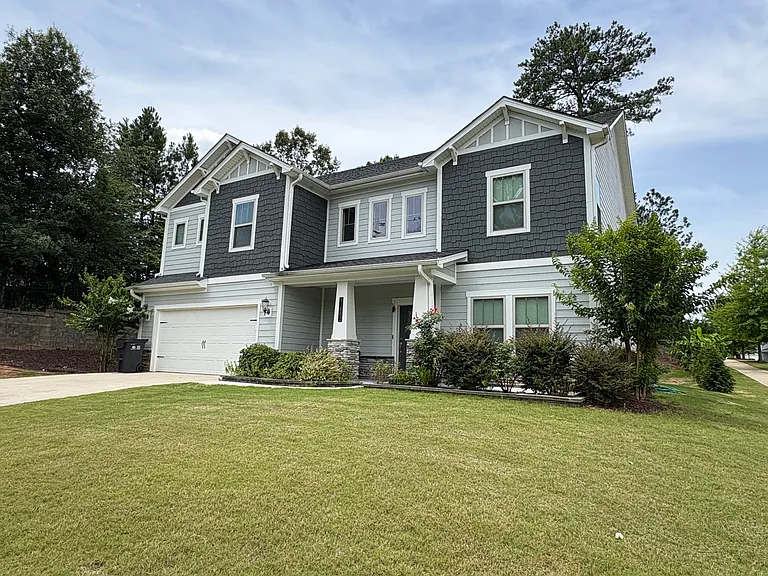
11602 Clems Branch Dr — Photo 1
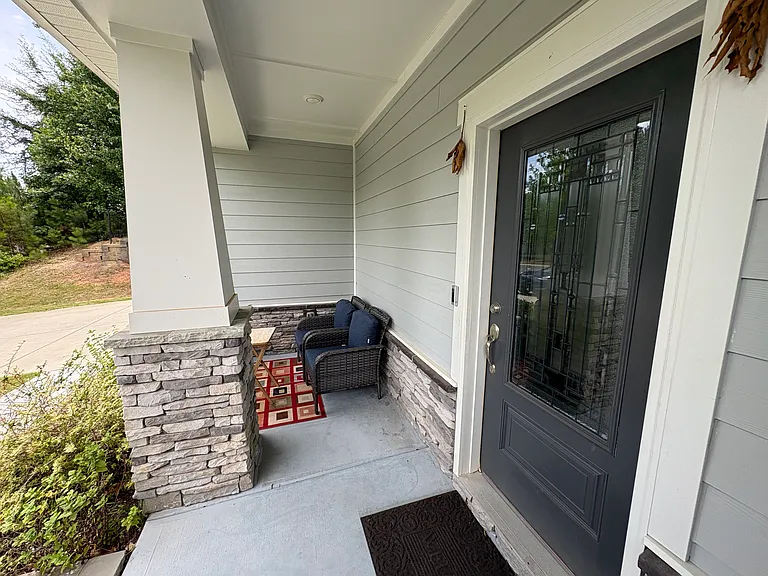
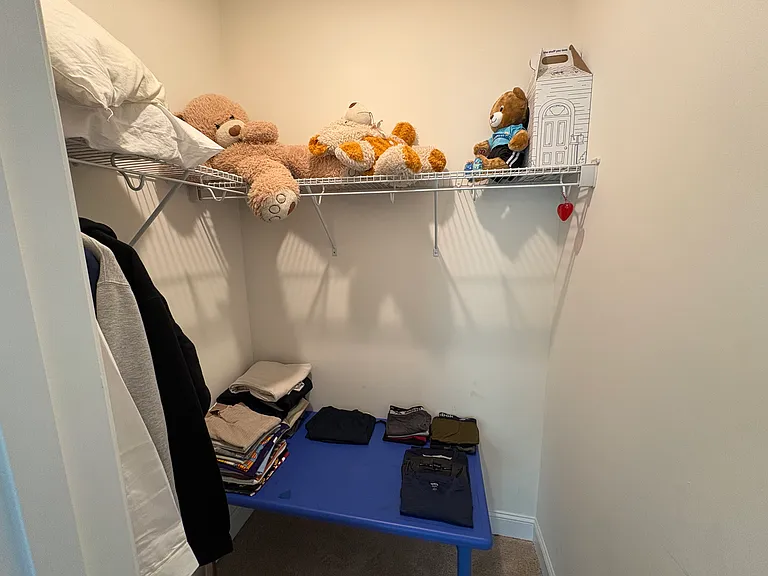
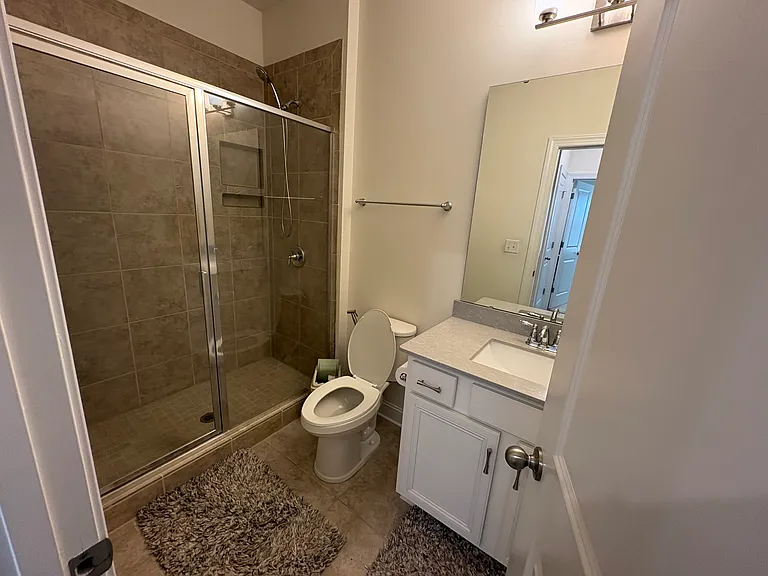
11602 Clems Branch Dr — Photo 2
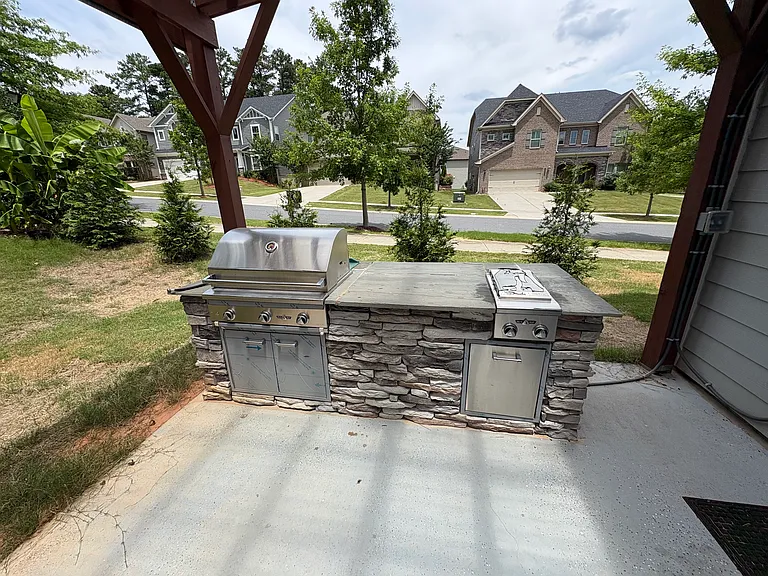
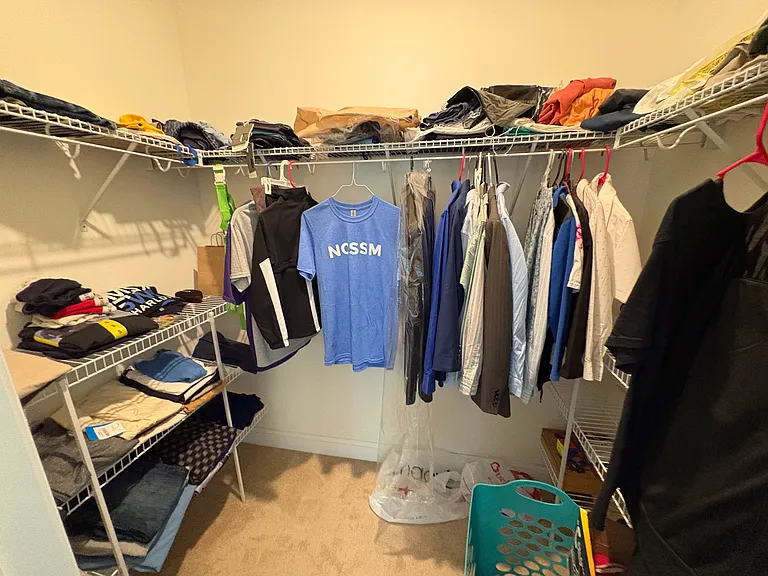
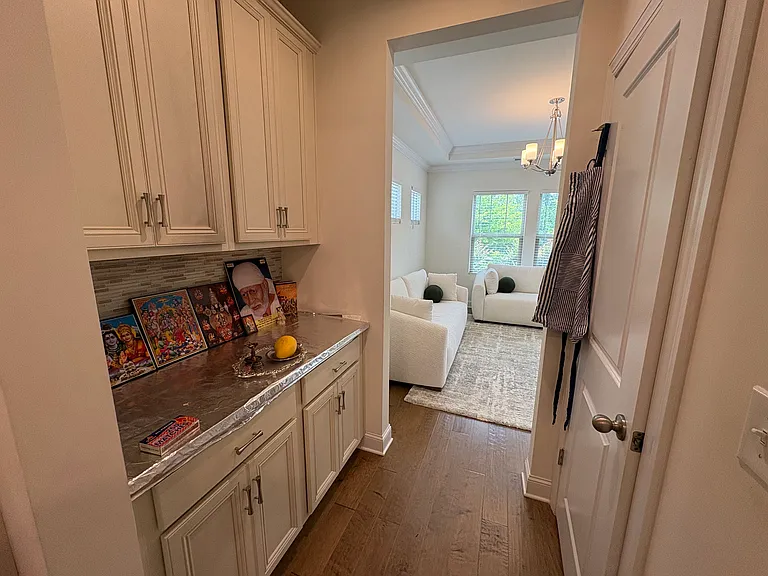
11602 Clems Branch Dr — Photo 3
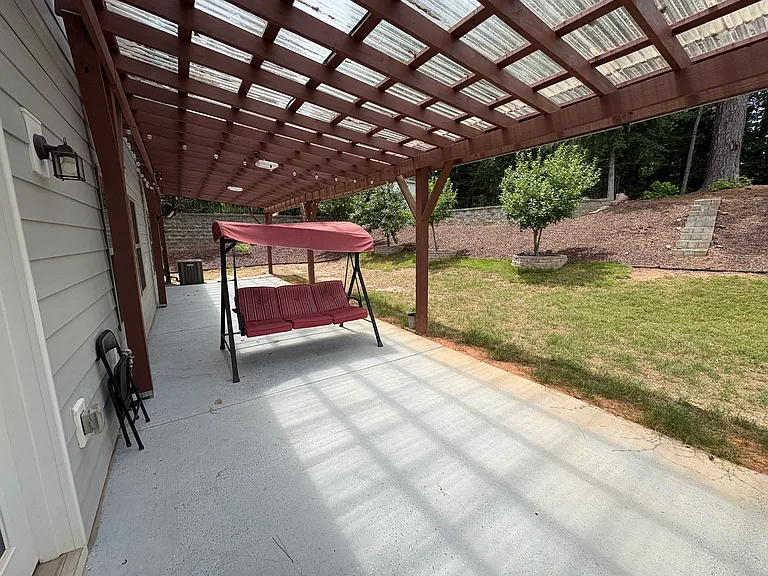
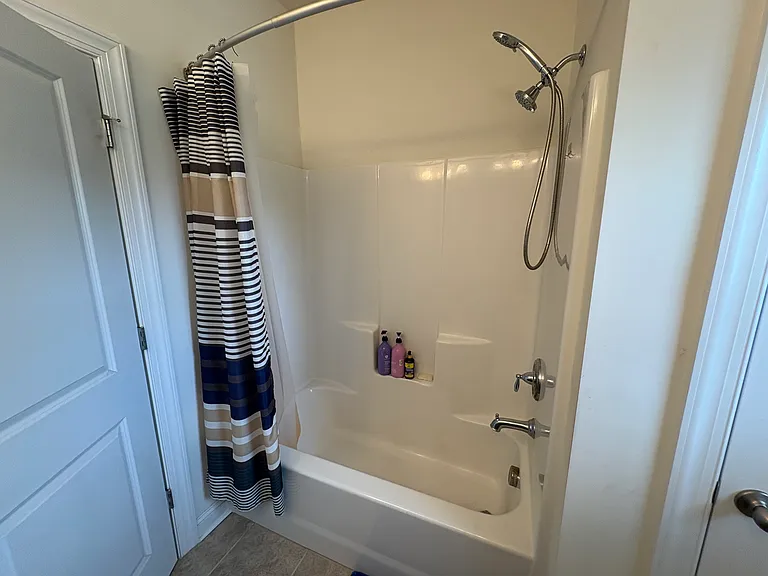
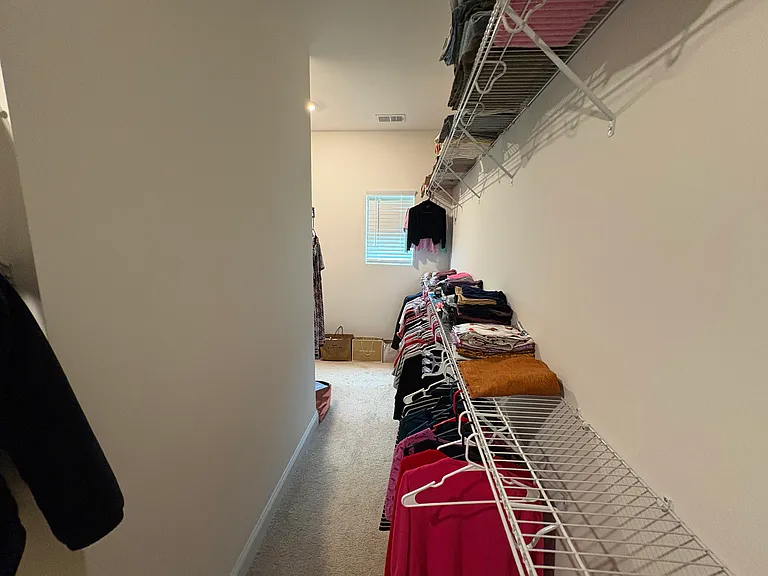
11602 Clems Branch Dr — Photo 4
11602 Clems Branch Dr — Photo 5
11602 Clems Branch Dr — Photo 6
11602 Clems Branch Dr — Photo 7
11602 Clems Branch Dr — Photo 8
11602 Clems Branch Dr — Photo 9
11602 Clems Branch Dr — Photo 10
11602 Clems Branch Dr — Photo 11
11602 Clems Branch Dr — Photo 12
11602 Clems Branch Dr — Photo 13
11602 Clems Branch Dr — Photo 14
11602 Clems Branch Dr — Photo 15
11602 Clems Branch Dr — Photo 16
11602 Clems Branch Dr — Photo 17
11602 Clems Branch Dr — Photo 18
11602 Clems Branch Dr — Photo 19
11602 Clems Branch Dr — Photo 20
11602 Clems Branch Dr — Photo 21
11602 Clems Branch Dr — Photo 22
11602 Clems Branch Dr — Photo 23
11602 Clems Branch Dr — Photo 24
11602 Clems Branch Dr — Photo 25
11602 Clems Branch Dr — Photo 26
11602 Clems Branch Dr — Photo 27
11602 Clems Branch Dr — Photo 28
11602 Clems Branch Dr — Photo 29
11602 Clems Branch Dr — Photo 30
11602 Clems Branch Dr — Photo 31
11602 Clems Branch Dr — Photo 32
11602 Clems Branch Dr — Photo 33
11602 Clems Branch Dr — Photo 34
11602 Clems Branch Dr — Photo 35
11602 Clems Branch Dr — Photo 36
11602 Clems Branch Dr — Photo 37
11602 Clems Branch Dr — Photo 38
11602 Clems Branch Dr — Photo 39
11602 Clems Branch Dr — Photo 40

$4,200/ mo
Doesn't include deposits and fees
5 beds3.5 baths3781 sqft house
Available July 29
11602 Clems Branch Dr
Your booked tour

What you get

Pet-friendlyIn-unit laundryParkingAir conditioning

Costs, fees, and lease terms

Pets

  • Dogs

    Allowed
  • Cats

    Allowed

The neighborhood

About the building

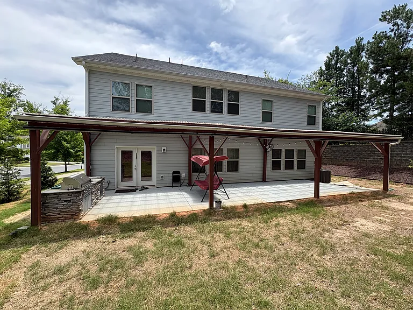
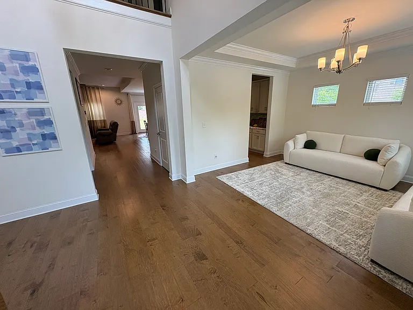
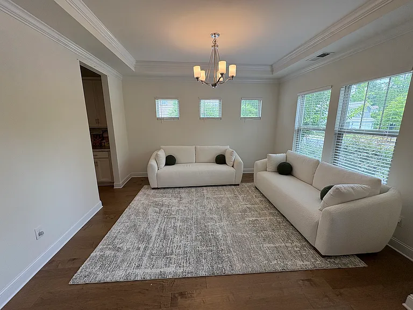
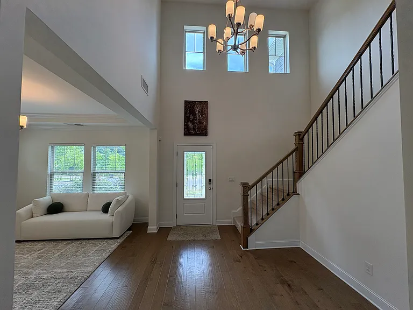
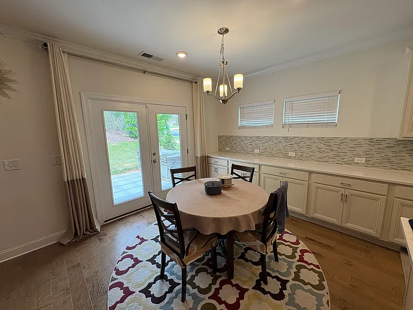
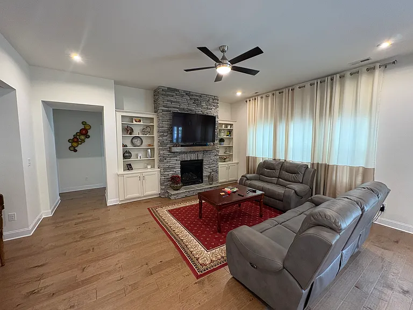
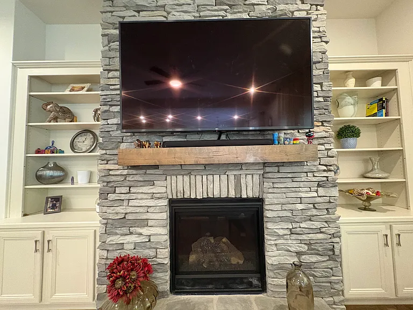
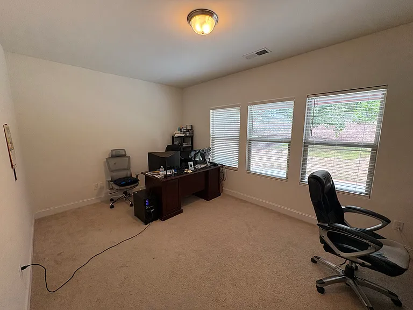
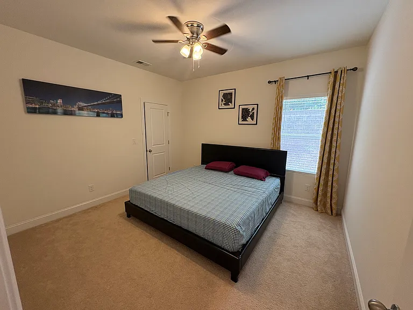
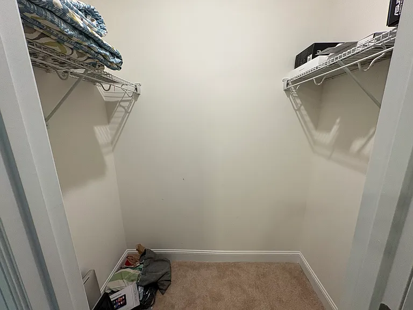
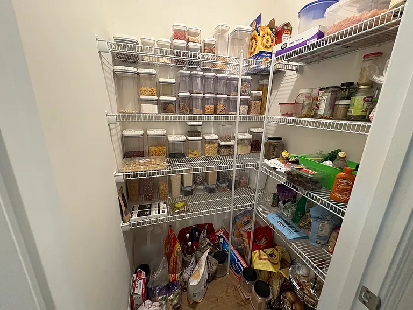
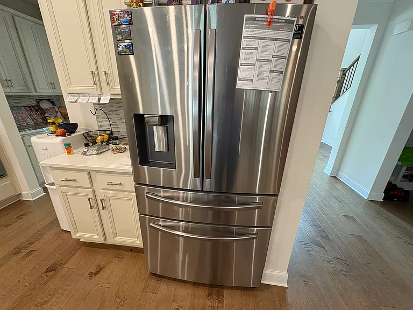
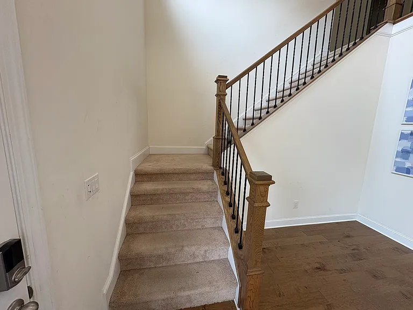
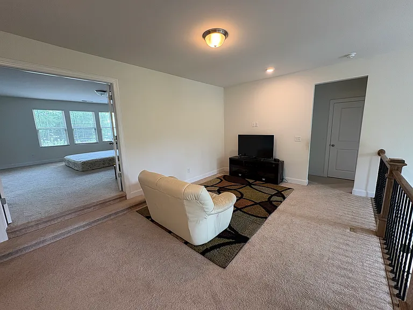
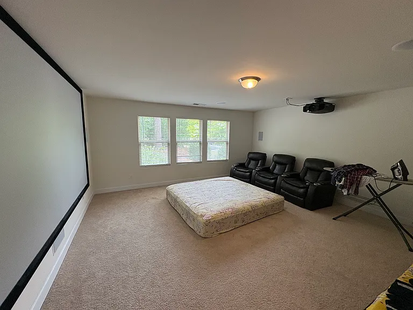
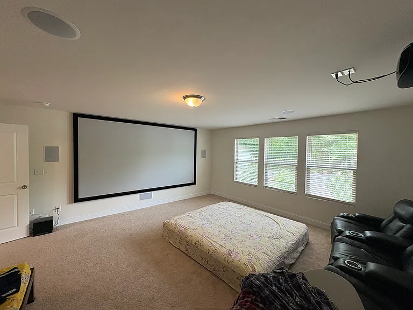
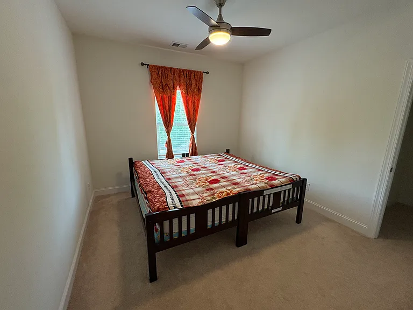
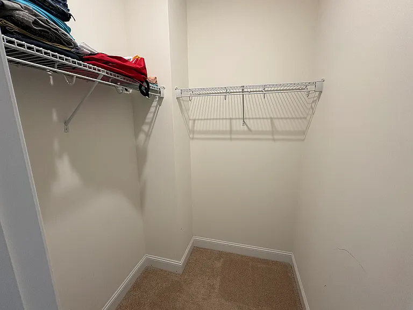
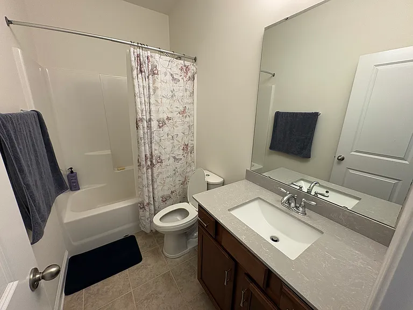
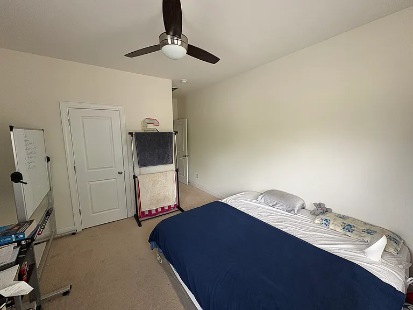
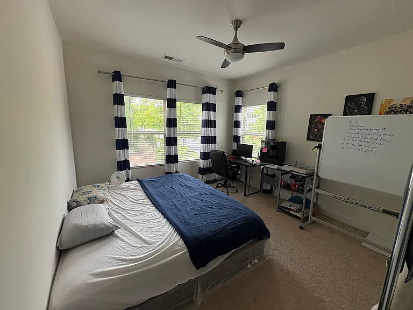
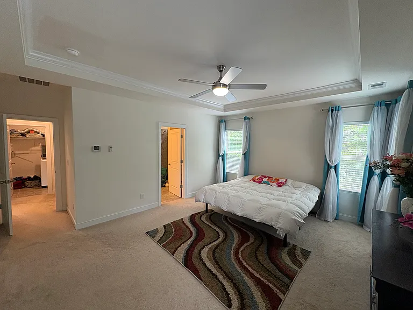
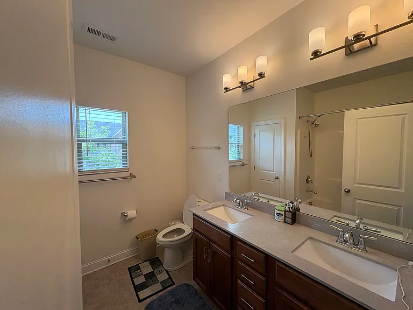
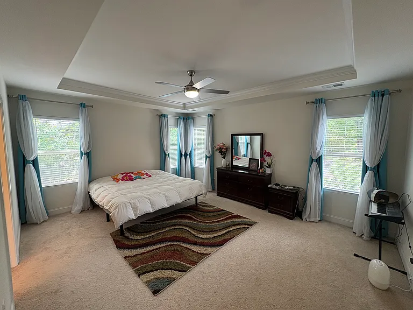
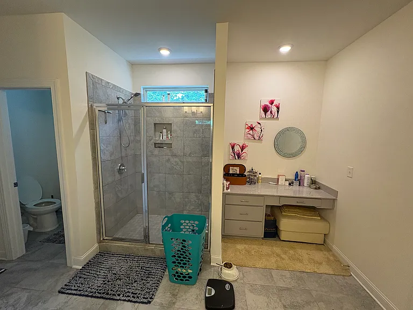
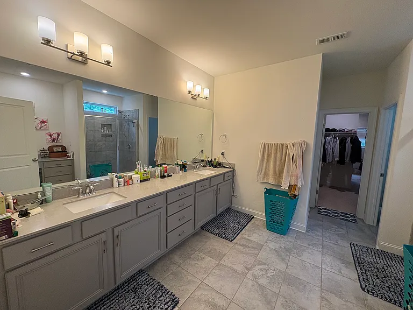
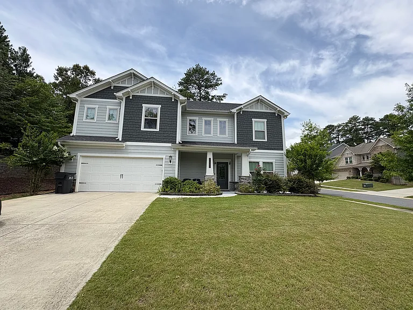
Available August 1! Corner-lot gem in The Retreat at Ballantyne. This east-facing 5-bedroom home (with office and a main-floor bedroom) offers approximately 3,750 sq ft of versatile living space. Main level - Two-story atrium foyer with abundant natural light. Formal dining room connected to the kitchen via a butler's pantry and a large walk-in pantry. Chef's kitchen with wall-mounted microwave and oven, 5-burner gas cooktop, extensive counter space running the length of the wall into the breakfast nook, and an eat-in island. Open-concept layout flows into the living room with a stone-surround gas fireplace and built-in shelves and cabinetry. Full bathroom, guest bedroom, and a flex/office room (could serve as a 6th bedroom). Expansive covered rear patio spanning the width of the home with a built-in, stone-surround, direct-gas grill. Upper level - Loft area leading to a dedicated media room; projector and screen can remain. Spacious primary suite with ensuite bath featuring double vanity plus separate makeup/vanity area and a large walk-in closet. Three additional guest bedrooms, two guest bathrooms, and an upstairs laundry room. Location Fantastic Ballantyne location close to shopping, dining, and Johnston Rd (the Heart of Ballantyne and the Ballantyne Bowl and quick access to I-485. Pets welcome with owner approval; $400 non-refundable pet fee per pet. No hidden fees. One month's security deposit with qualified credit and income verification. Owner-managed property. All utilities are tenant responsibility, including lawn maintenance. (Lawn service can be included for an additional fee.) Available August 1.

The property manager

Nearby schools

Students who live in 11602 Clems Branch Dr attend the following Charlotte-Mecklenburg School District (Unified School District) public schools:
GreatSchools ratings are based on test scores and additional metrics when available.

11602 Clems Branch Dr
By contacting this property, you agree to our Terms of Use. Visit our Privacy Portal for more information. When you click “Send message”, we’ll send your inquiry to the property manager so they can reach out and answer your questions.
Find similar homes

Spot something off?Good catch. Flag it and help keep listings legit.