11601 Windsor Castle Ln

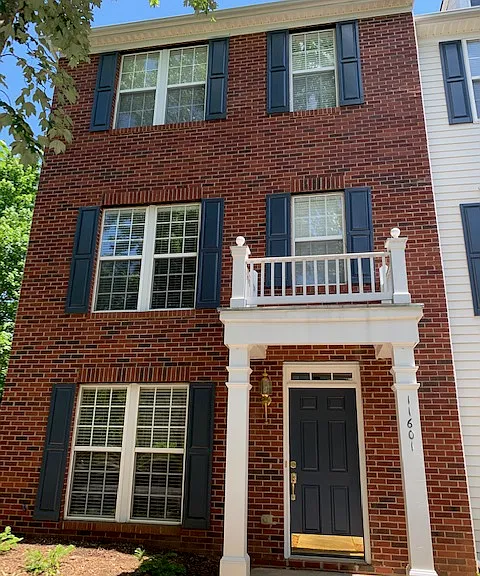
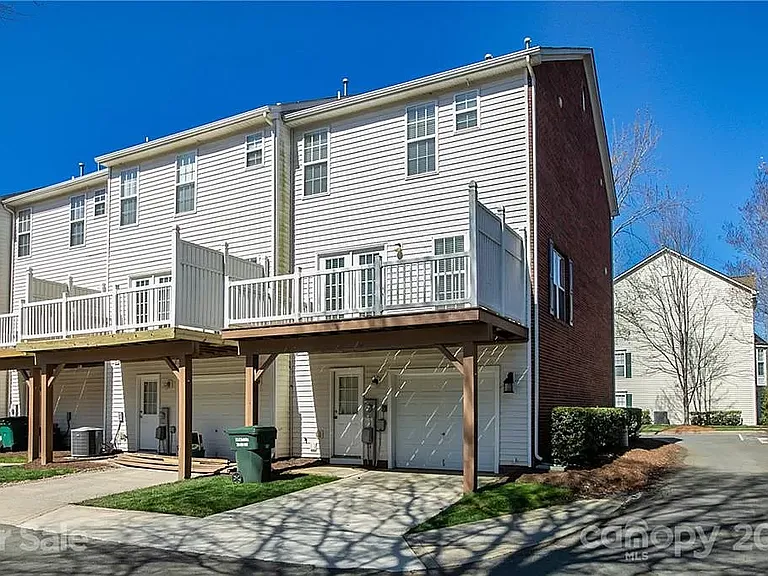
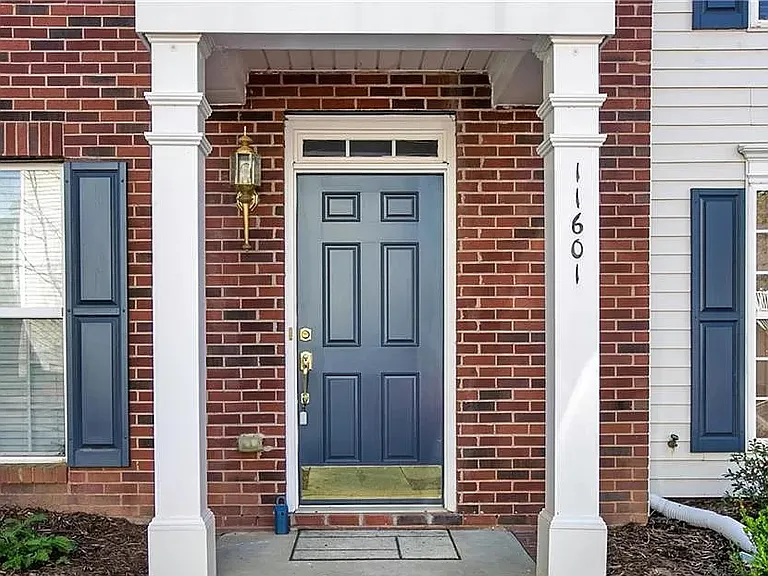
Front of the End Unit Townhouse with Ample street parking
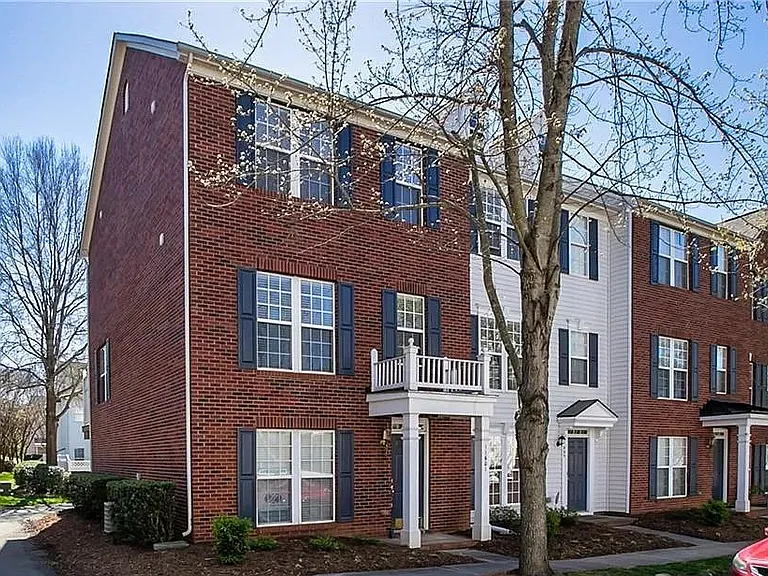
Front of the Townhouse
Front of the Townhouse with Ample street parking
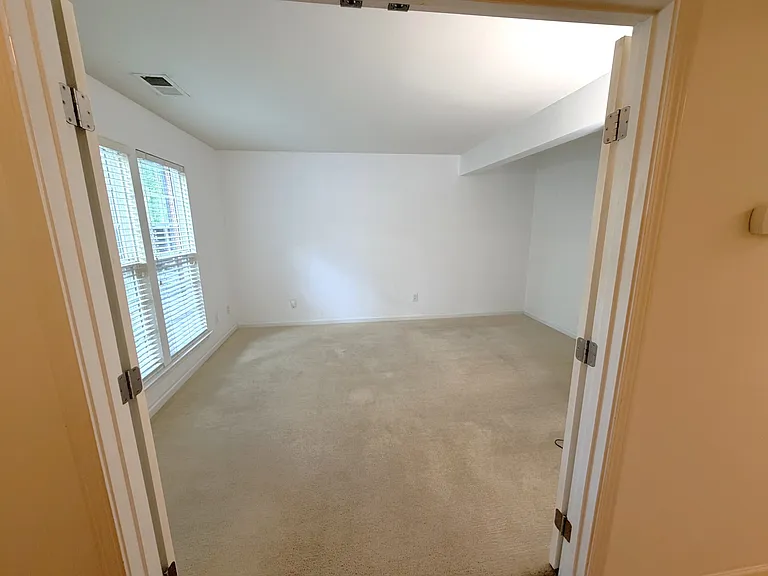
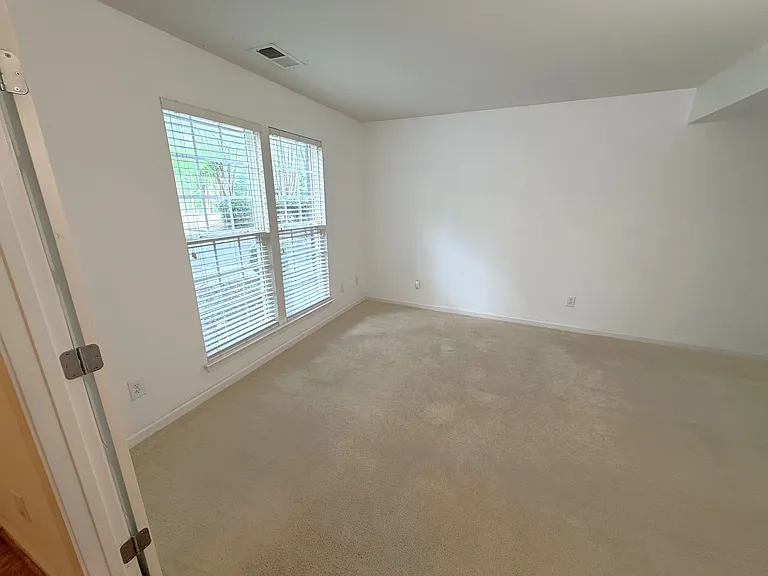
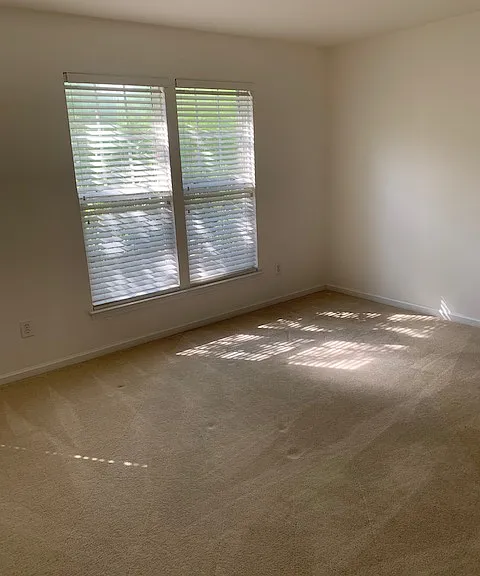
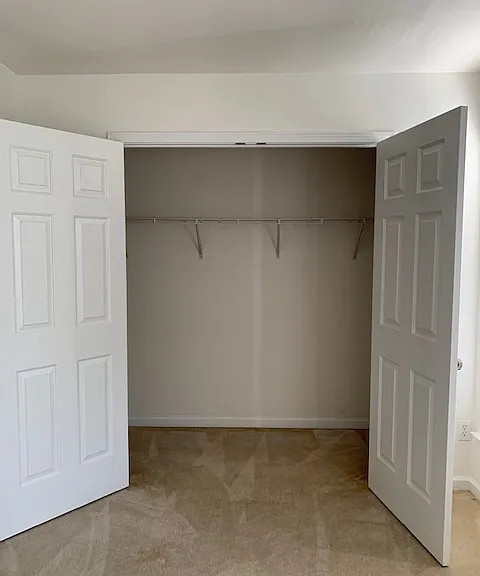
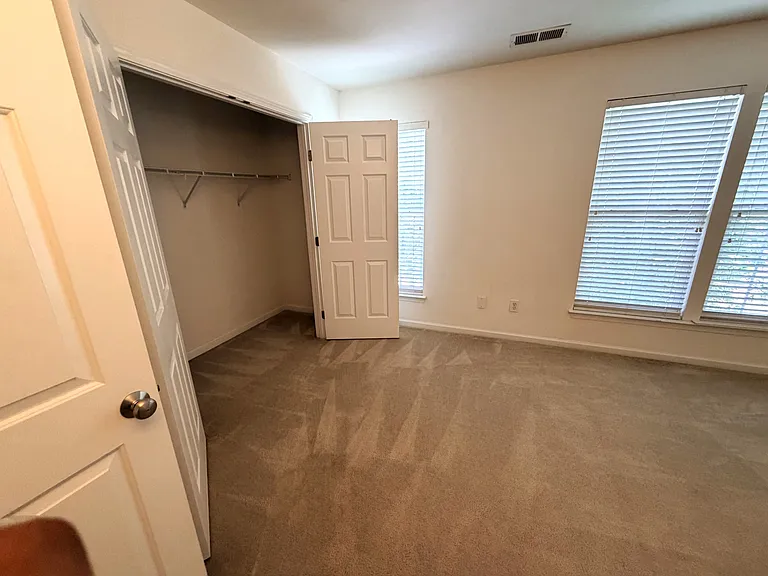
First Floor Bedroom
First Floor Bedroom
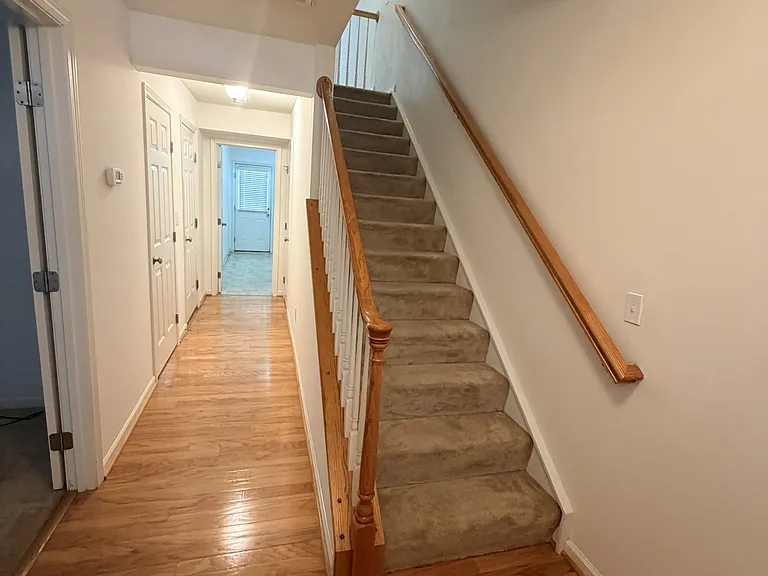
-Hallway to Laundry room.
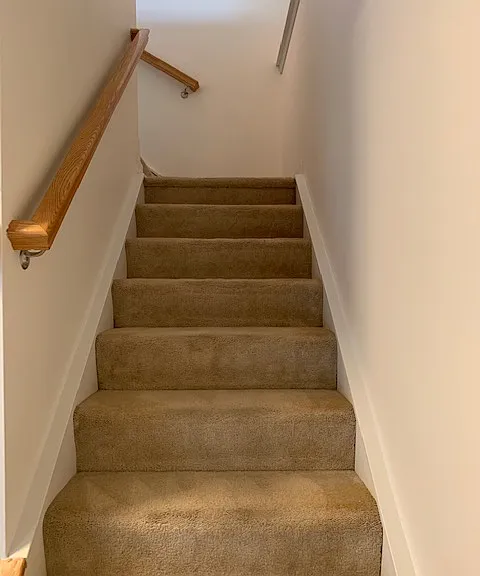
-Stairs to 2nd Floor. The carpet on stairs will be replaced by hardwood.
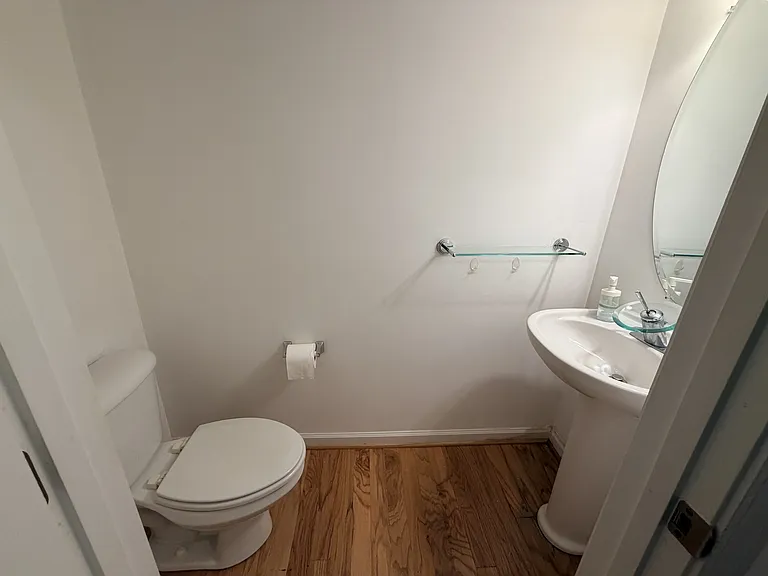
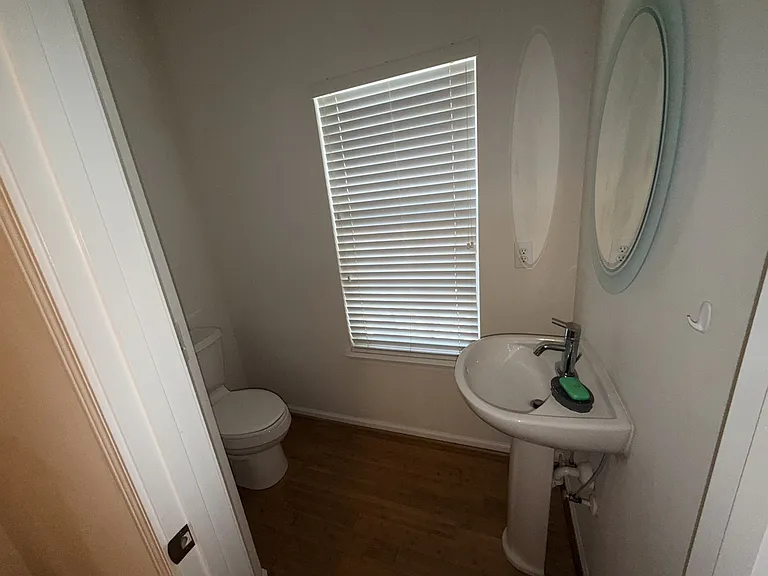
First Floor Half Bathroom
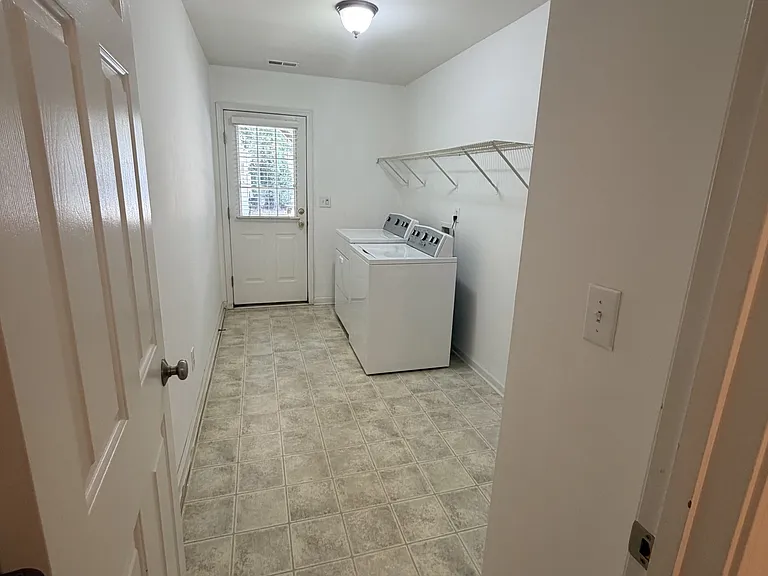
Large Laundry Room-Space for Additional Storage. The vinyl will be replaced by LVP plank flooring shortly
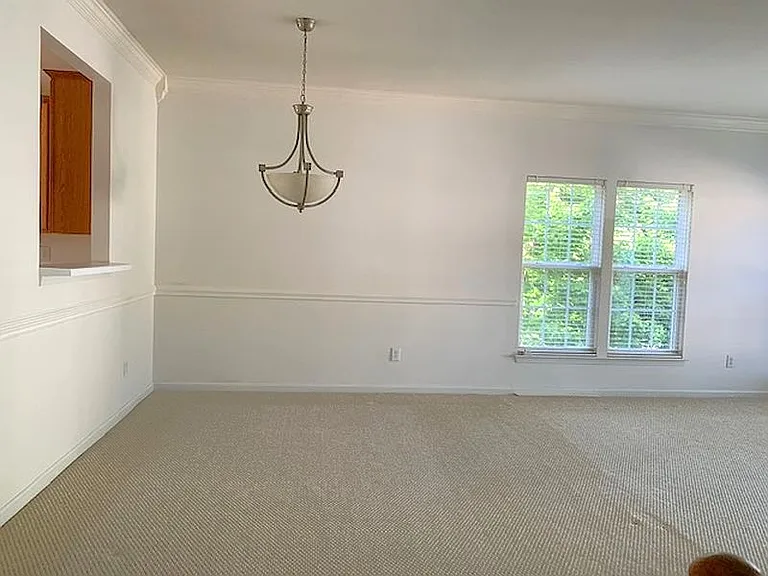
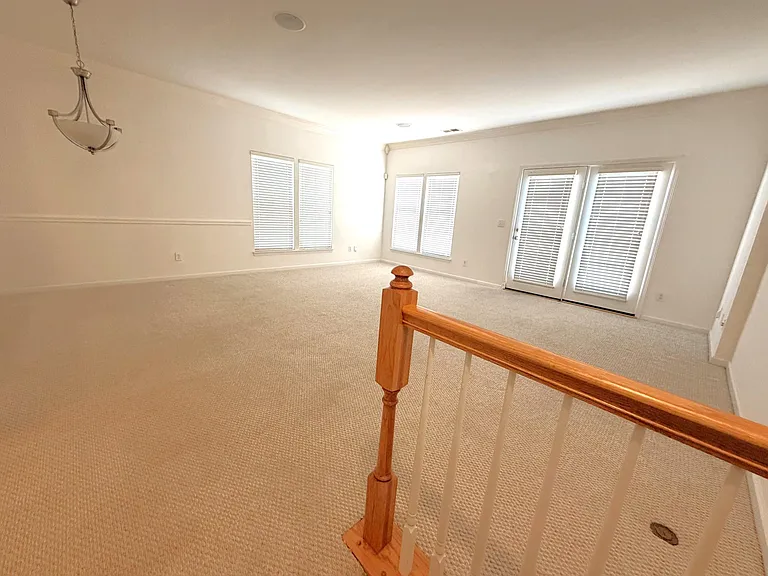
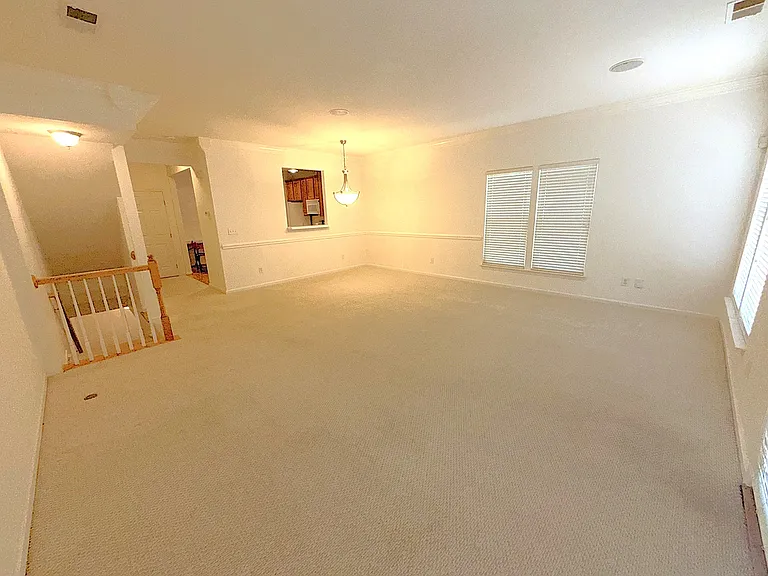
2nd floor Large Living and Dining room. The carpet will be replaced by LVP plank flooring shortly.
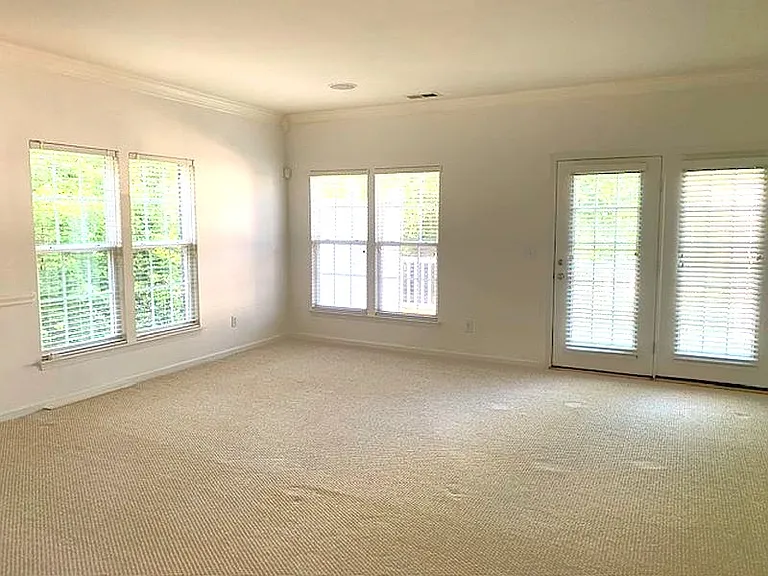
-2nd floor Large Living and Dining room. 
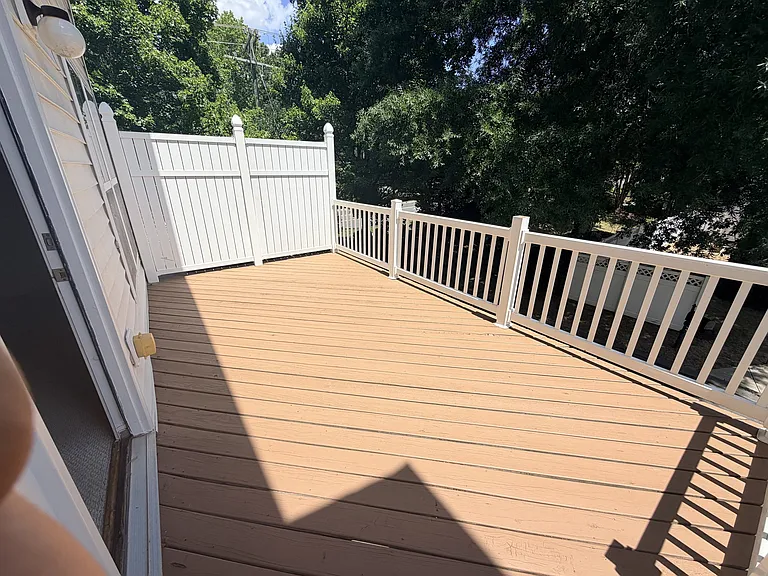
-Leads to the Private deck, behind the doors.
- The carpet will be replaced by LVP plank flooring.
-2nd floor Large Living and Dining room. 
-The carpet on stairs will be replaced by LVP plank flooring.
-2nd floor Large Living and Dining room. 
-The carpet on stairs will be replaced by LVP plank flooring.
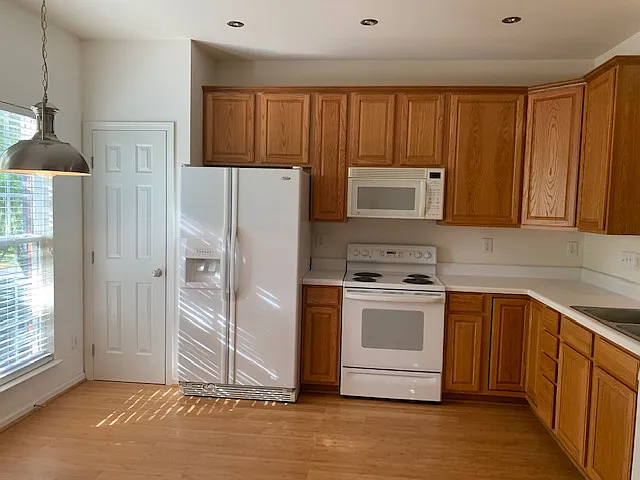
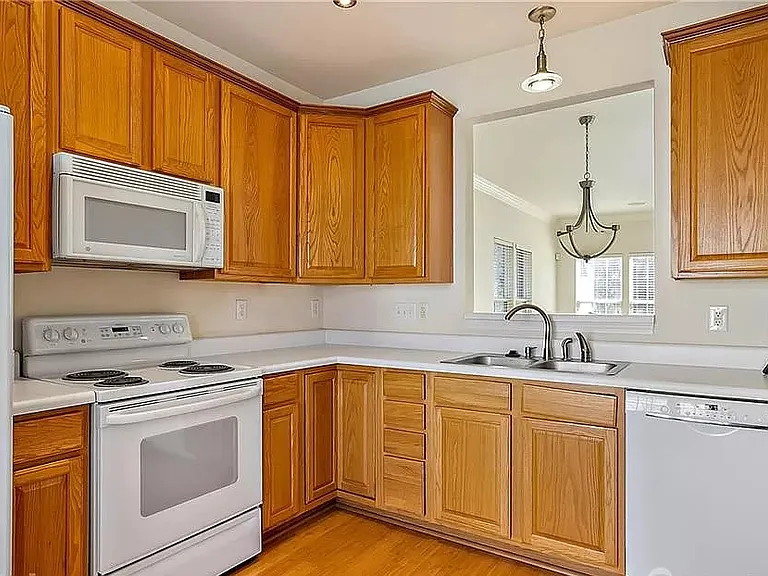
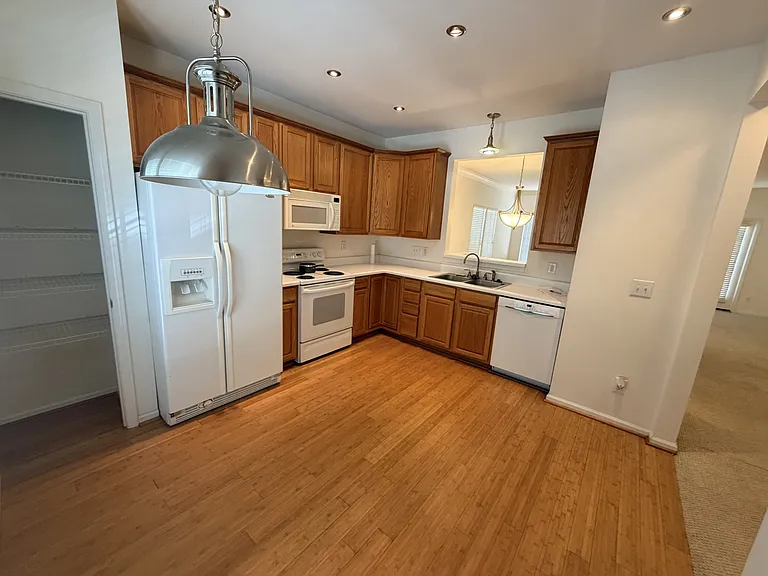
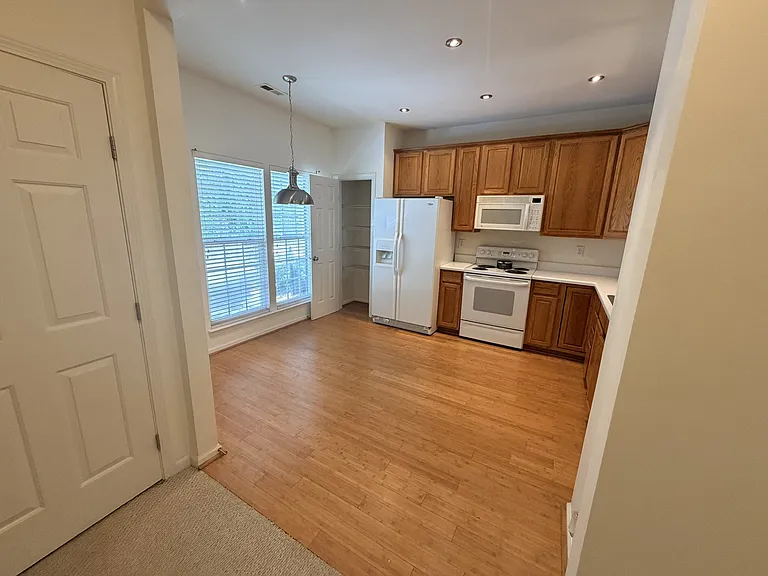
Large spacious kitchen with ample cabinet storage, Pantry, appliances, natural light. It can easily hold a small dining table
Large spacious kitchen
Second Floor Half Bath
Deck on Second Floor.
Stairs to 3rd floor- 2 bedrooms for complete Privacy
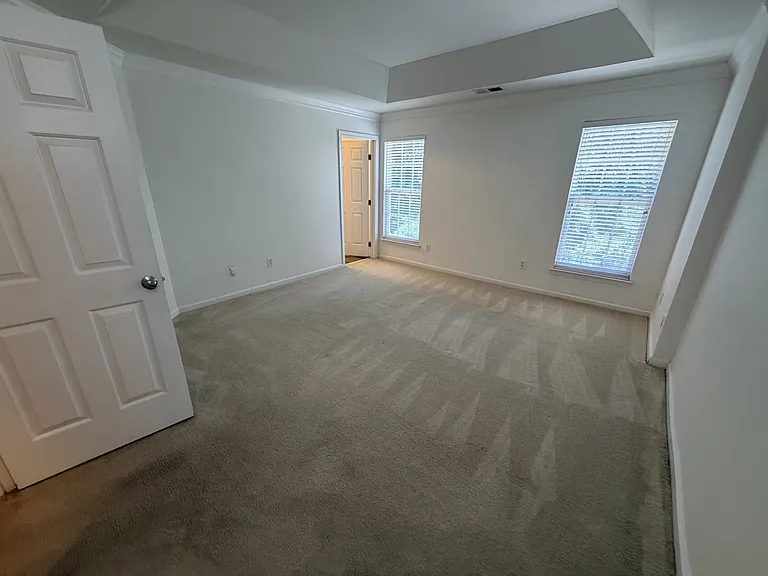
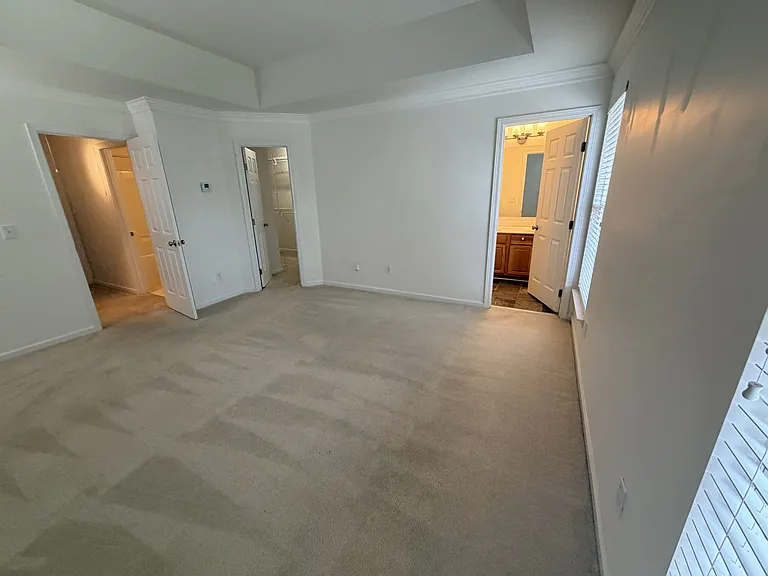
Master Bedroom with tray ceiling, master bathroom and large walkin closet
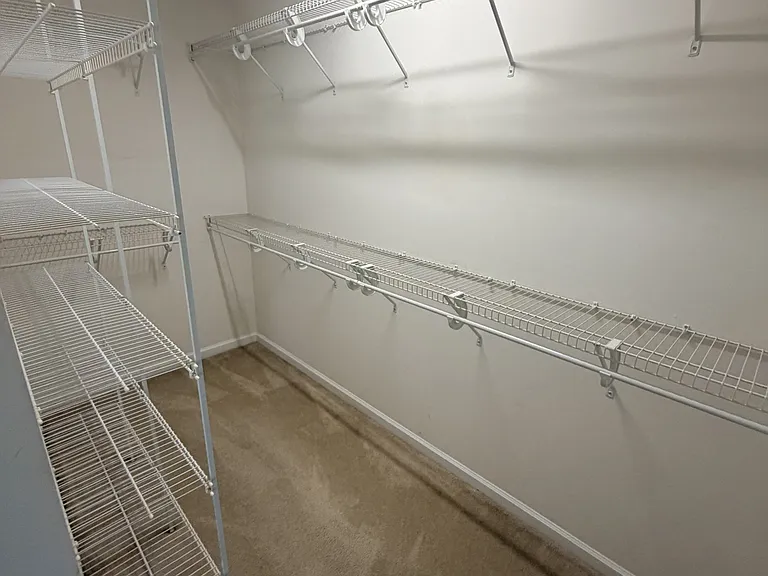
Attached to Master bedroom-Large walk-in closet with organization system
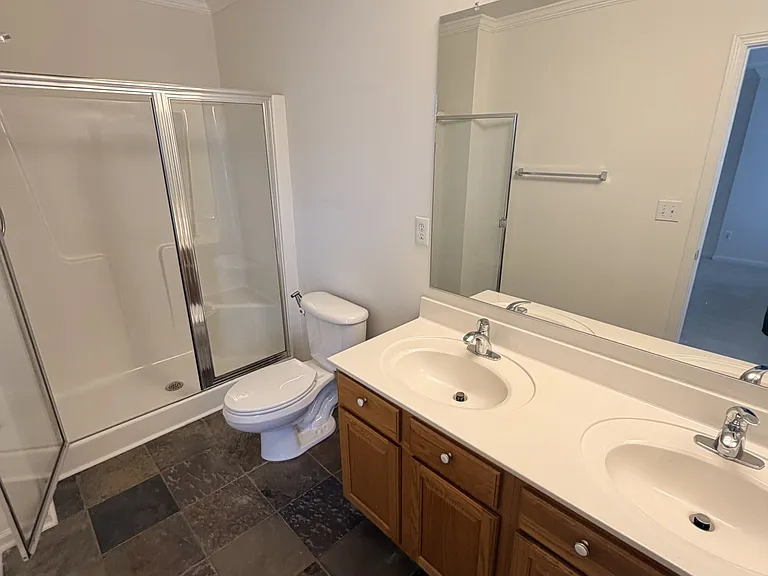
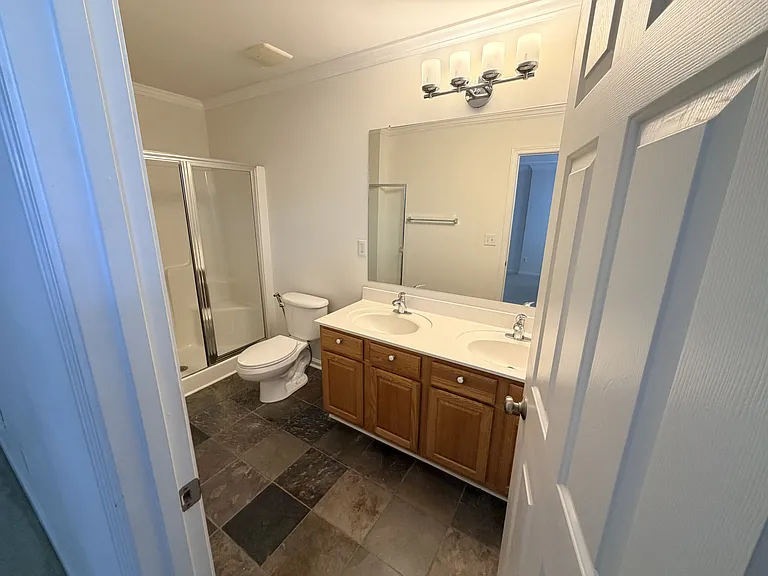
Master Bathroom with double sink vanity
Third Bedroom-Spacious
3rd floor Bedroom Closet
Spacious Third Bedroom with closet
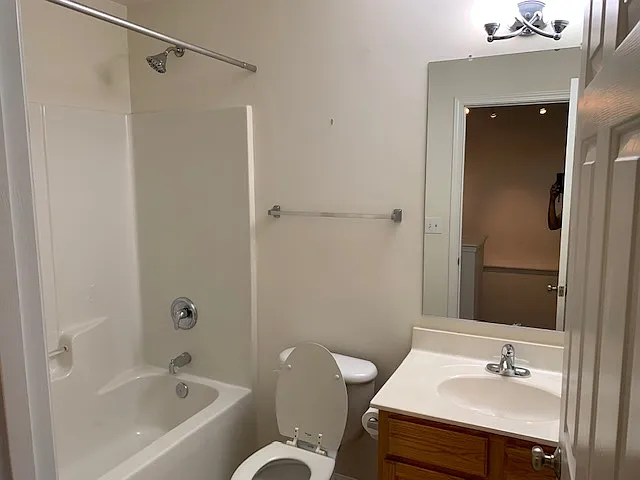
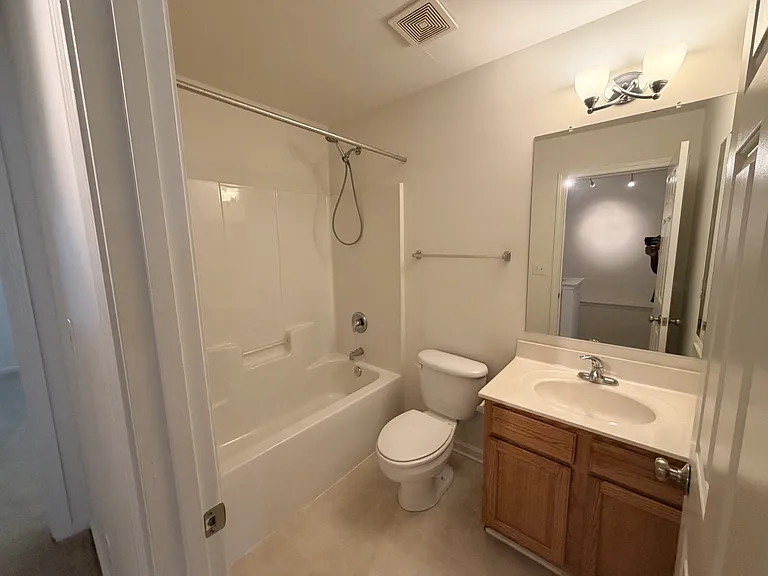
Second full bathroom
Second Full Bathroom
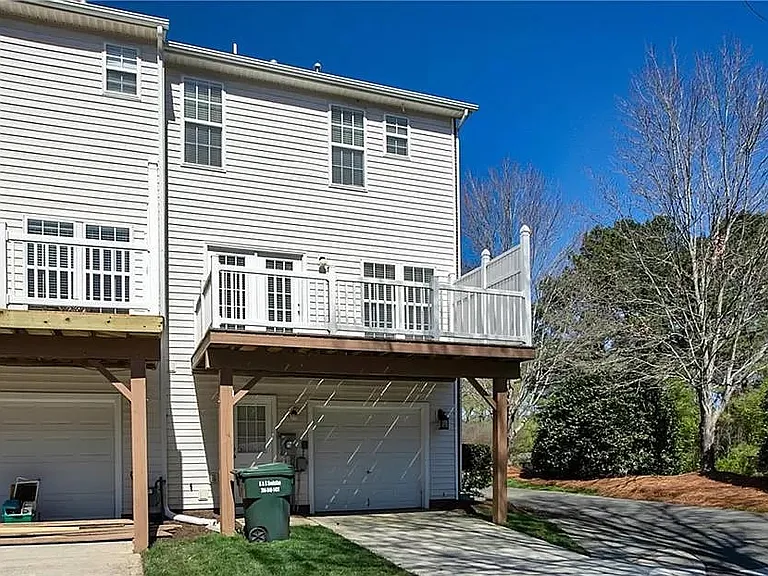
Backside-Garage and additional park spot in front of garage under deck.

$2,095/ mo
Doesn't include deposits and fees
3 beds4 baths1992 sqft townhouse
Available August 1
11601 Windsor Castle Ln
Your booked tour

What you get

No petsIn-unit laundryParkingAir conditioningPool

Costs, fees, and lease terms

Lease terms

No smoking Owner pays for HOA Renter pays for utilities

Pets

  • Dogs

    Not allowed
  • Cats

    Not allowed

The neighborhood

About the building

Ballantyne End Unit | Top-Rated Schools | 3BR + Deck | Fresh Paint | Pool | Washer/Dryer Included Rare 3-bedroom end-unit, 2 Full bathrooms and 2 Half bathrooms townhome zoned for Ardrey Kell High (9/10) private deck, one-car garage, and an open-concept main floor in Ballantyne's Kingsley community This spacious home features a one-car attached garage, a private upper deck, washer/dryer in unit, and a versatile bonus room perfect for a home office, Bedroom, guest room, or workout space. Enjoy the open-concept main floor with a bright kitchen, eat-in area, and spacious living room that opens to a private balcony great for entertaining. Upstairs, you'll find a generous owner's suite with tray ceiling, walk-in closet, and en-suite bathroom, along with a second bedroom and full bath. Assigned to Ballantyne Elementary, Community House Middle, and Ardrey Kell High, among Charlotte's most sought-after public schools. Community amenities include a pool, playground, and beautifully maintained green space. Located minutes from Ballantyne's shopping, dining, and entertainment, with quick access to I-485 and I-77. Home includes a brand new water heater and fresh paint. Additional street parking is also available. New flooring-Replacing Carpet on second floor room to LVP plank floowing, First floor stairs to Hardwood and vinyl in Laundry room to LVP plank flooring on next week (of July 27) End-unit with extra windows and natural light Nearly 2,000 sq ft Flex room ideal for Bedroom, home office, gym, or guest room Private balcony Fresh interior paint Brand-new water heater Washer & dryer included Community pool One-car garage plus nearby guest parking HOA dues paid by owner 2 Full bathrooms and 2 Half bathrooms No smoking Minimum 12-month lease Renter pays utilities and must carry renter's insurance. Good Credit History and Clean Background

The property manager

Nearby schools

Students who live in 11601 Windsor Castle Ln attend the following Charlotte-Mecklenburg School District (Unified School District) public schools:
GreatSchools ratings are based on test scores and additional metrics when available.

11601 Windsor Castle Ln
By contacting this property, you agree to our Terms of Use. Visit our Privacy Portal for more information. When you click “Send message”, we’ll send your inquiry to the property manager so they can reach out and answer your questions.

Find similar homes

Spot something off?Good catch. Flag it and help keep listings legit.