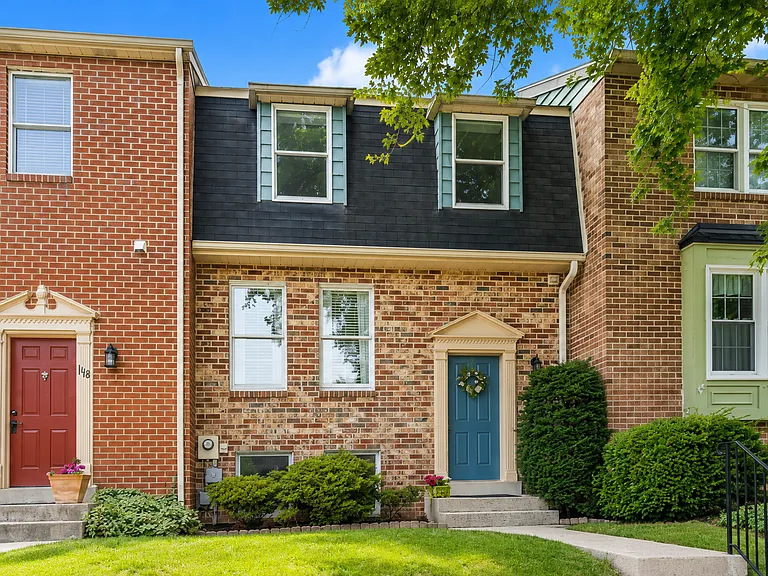
116 Smithfield Ct

116 Smithfield Ct — Photo 1
116 Smithfield Ct — Photo 2
116 Smithfield Ct — Photo 3
116 Smithfield Ct — Photo 4
116 Smithfield Ct — Photo 5
116 Smithfield Ct — Photo 6
116 Smithfield Ct — Photo 7
116 Smithfield Ct — Photo 8
116 Smithfield Ct — Photo 9
116 Smithfield Ct — Photo 10
116 Smithfield Ct — Photo 11
116 Smithfield Ct — Photo 12
116 Smithfield Ct — Photo 13
116 Smithfield Ct — Photo 14
116 Smithfield Ct — Photo 15
116 Smithfield Ct — Photo 16
116 Smithfield Ct — Photo 17
116 Smithfield Ct — Photo 18
116 Smithfield Ct — Photo 19
116 Smithfield Ct — Photo 20
116 Smithfield Ct — Photo 21
116 Smithfield Ct — Photo 22
116 Smithfield Ct — Photo 23
116 Smithfield Ct — Photo 24
116 Smithfield Ct — Photo 25
116 Smithfield Ct — Photo 26
116 Smithfield Ct — Photo 27
116 Smithfield Ct — Photo 28
116 Smithfield Ct — Photo 29
116 Smithfield Ct — Photo 30
116 Smithfield Ct — Photo 31
116 Smithfield Ct — Photo 32
116 Smithfield Ct — Photo 33

$2,500/ mo
Doesn't include deposits and fees
4 beds3.5 baths1540 sqft townhouse
Available September 1
116 Smithfield Ct
Your booked tour

What you get

No petsIn-unit laundryParkingAir conditioning

Costs, fees, and lease terms

Lease terms

12-month lease required Tenant responsible for electric, internet, and all other utilities Water and sewer charges billed back every three months based on actual usage Trash collection provided through the Town of Walkersville Tenant responsible for lawn care, mowing, general yard maintenance, and snow removal No pets permitted No smoking Renters insurance required

Pricing comparison

$1231

At $2,500, this listing is priced $1231 cheaper than the current market rate for a 4 bedroom home in Walkersville.

Pets

  • Dogs

    Not allowed
  • Cats

    Not allowed

The neighborhood

About the building

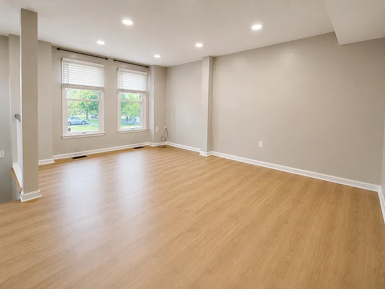
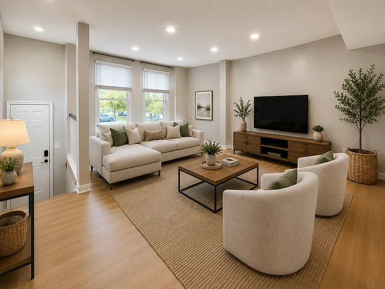
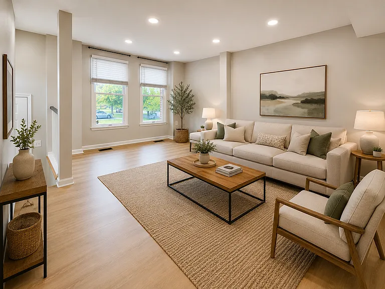
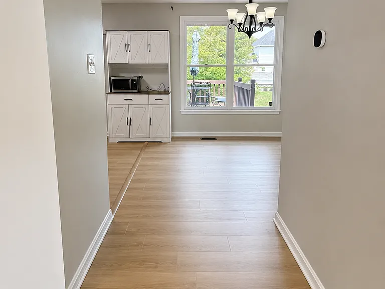
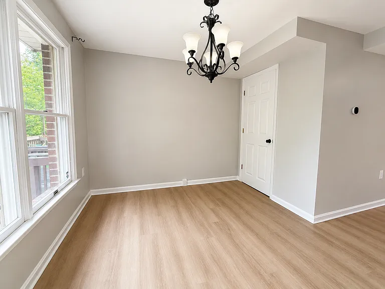
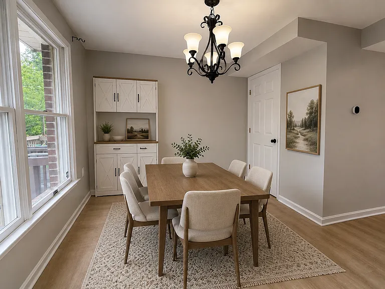
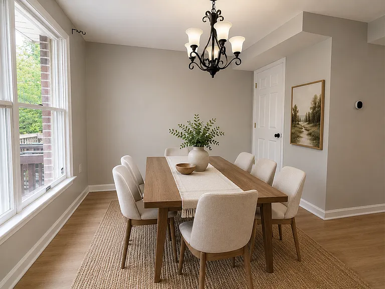
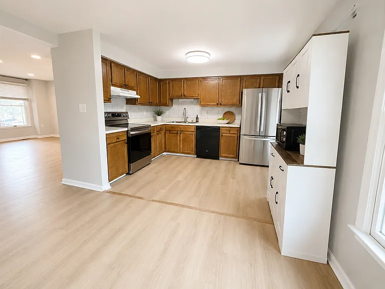
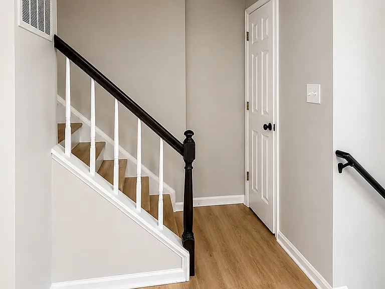
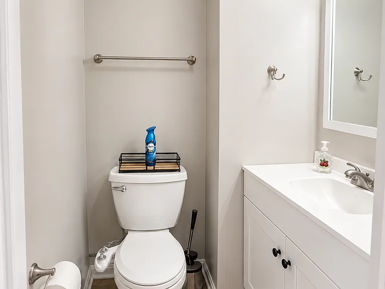
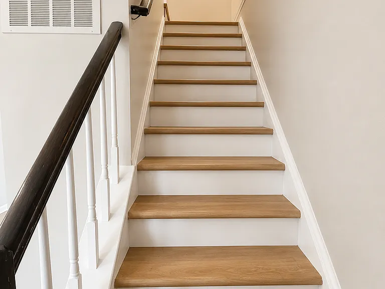
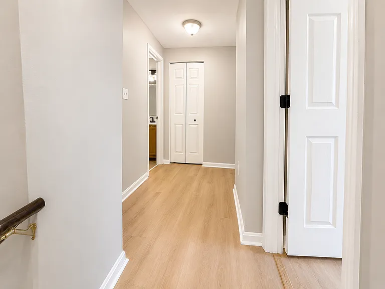
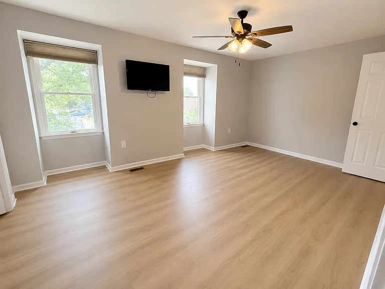
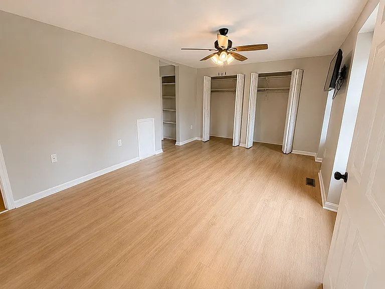
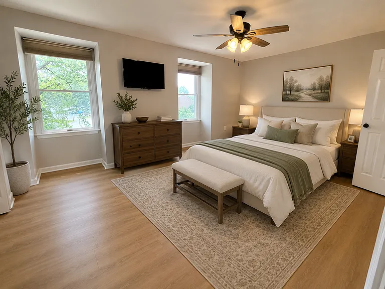
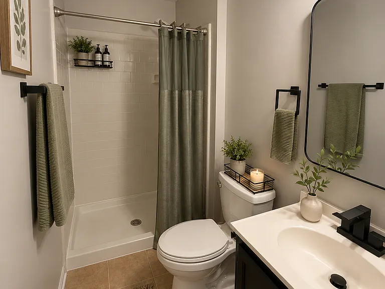
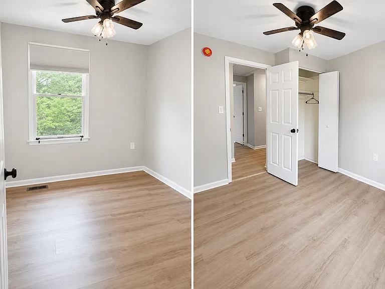
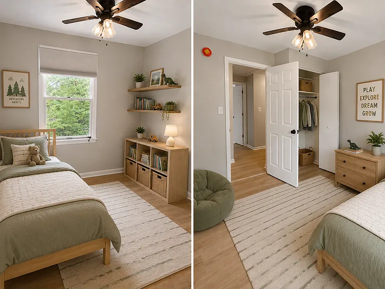
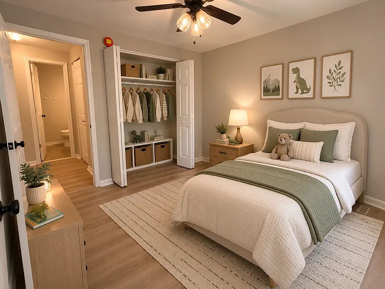
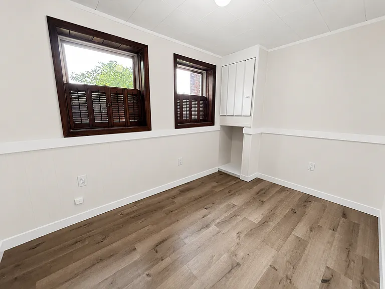
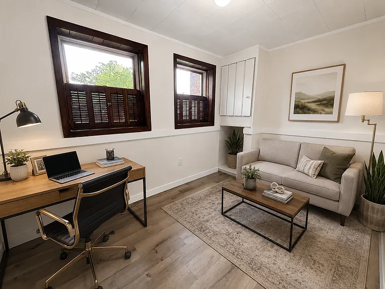
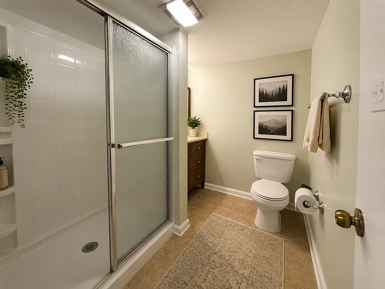
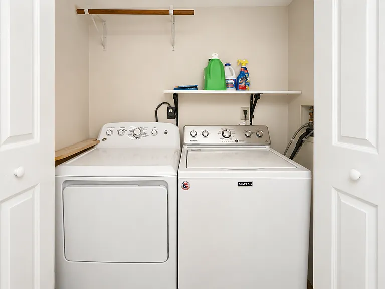
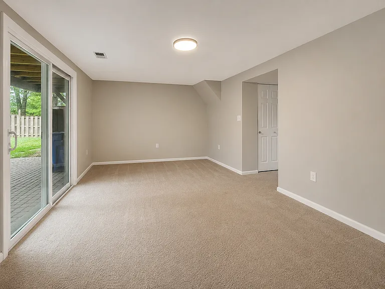
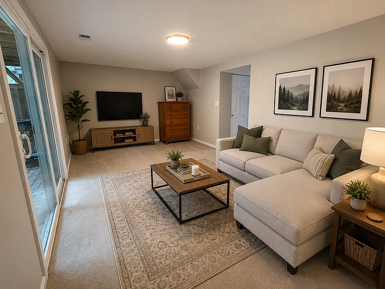
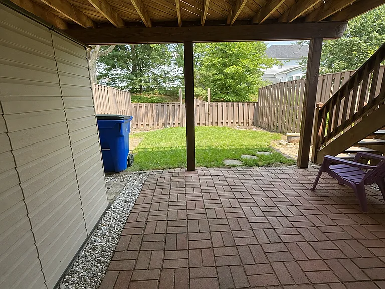
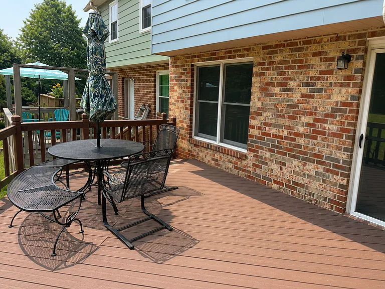
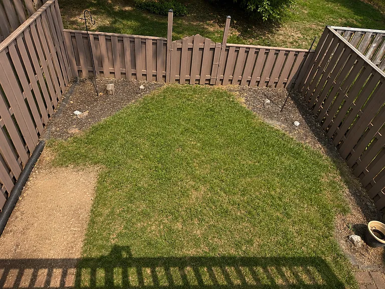
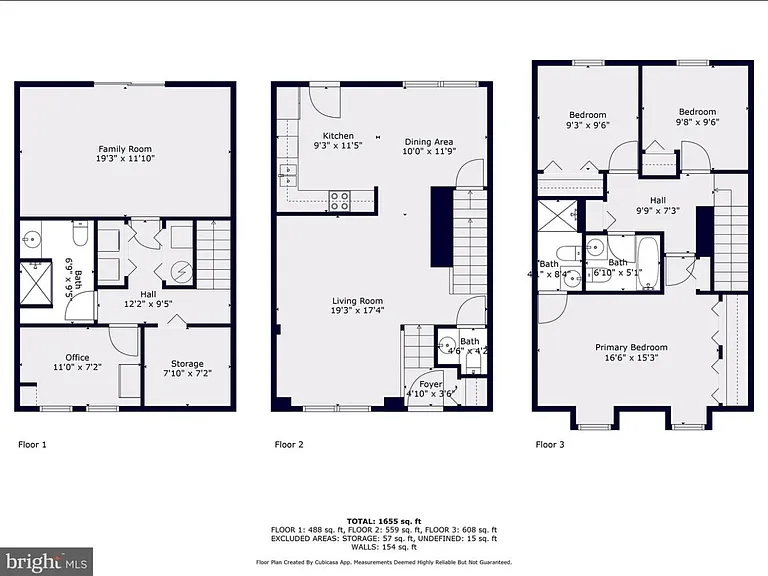
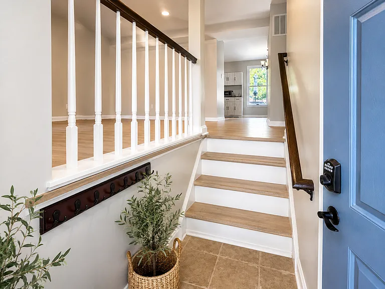
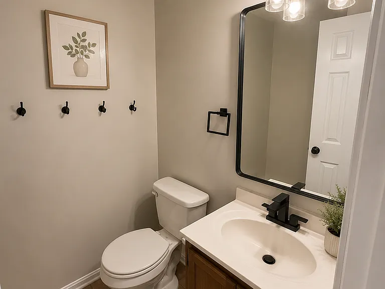
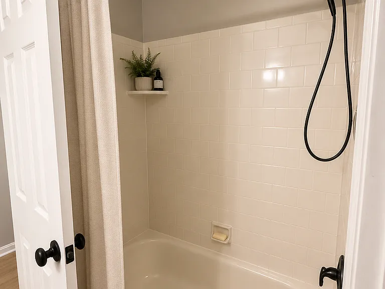
Freshly Updated 4BR / 3.5BA Townhome | Finished Walk-Out Basement | Walkersville Beautifully updated 4-bedroom, 3.5-bath townhouse in the desirable Colony Village community of Walkersville featuring fresh paint throughout, new luxury vinyl plank flooring on the main and upper levels, a finished walk-out basement, fully fenced backyard, and a large rear deck. This move-in-ready home offers three finished levels of comfortable living with plenty of space to spread out. With four true bedrooms, three and a half bathrooms, and multiple indoor and outdoor living spaces, this home offers a rare combination of space, flexibility, and convenience. The main level features a bright and spacious living room, dining area, and a well-maintained kitchen with a new tile backsplash, freshly sealed cabinetry, ample storage, and direct access to the rear deck perfect for relaxing, grilling, or entertaining. Upstairs, you'll find a spacious primary suite with a private en-suite bathroom, along with two additional bedrooms and another full bathroom. The fully finished walk-out lower level includes a large recreation room, legal fourth bedroom, full bathroom, laundry area, and direct access to the covered patio and fully fenced backyard ideal for a guest suite, home office, playroom, workout space, or second living area. Home Features 4 Bedrooms 3.5 Bathrooms 1,540 sq. ft. above grade with a fully finished walk-out basement Freshly painted throughout New luxury vinyl plank flooring on the main and upper levels New kitchen backsplash and freshly sealed cabinetry Finished walk-out basement with spacious recreation room Legal fourth bedroom with full bathroom on the lower level Large rear deck overlooking the backyard Covered patio Fully fenced backyard Washer and dryer included Two assigned parking spaces Professionally cleaned and move-in ready Ideally located just minutes from Downtown Frederick, Fort Detrick, Frederick Health Hospital, Wegmans, Market Square, and major commuter routes including US-15, MD-26, and I-70. Enjoy the charm of Walkersville while remaining close to shopping, dining, parks, schools, and everything Frederick has to offer. Available September 1 Rent: $2,500/month Lease Terms 12-month lease required Tenant responsible for electric, internet, and all other utilities Water and sewer charges billed back every three months based on actual usage Trash collection provided through the Town of Walkersville Tenant responsible for lawn care, mowing, general yard maintenance, and snow removal No pets permitted No smoking Renters insurance required This home has been thoughtfully updated and meticulously prepared for its next tenants. We are looking for responsible renters who will appreciate and care for the home as much as we have.

The property manager

Nearby schools

Students who live in 116 Smithfield Ct attend the following Frederick County Public Schools (Unified School District) public schools:
GreatSchools ratings are based on test scores and additional metrics when available.

116 Smithfield Ct
By contacting this property, you agree to our Terms of Use. Visit our Privacy Portal for more information. When you click “Send message”, we’ll send your inquiry to the property manager so they can reach out and answer your questions.

Find similar homes

Spot something off?Good catch. Flag it and help keep listings legit.