116 Shirley Dr

116 Shirley Dr — Photo 1
116 Shirley Dr — Photo 2
116 Shirley Dr — Photo 3
116 Shirley Dr — Photo 4
116 Shirley Dr — Photo 5
116 Shirley Dr — Photo 6
116 Shirley Dr — Photo 7
116 Shirley Dr — Photo 8
116 Shirley Dr — Photo 9
116 Shirley Dr — Photo 10
116 Shirley Dr — Photo 11
116 Shirley Dr — Photo 12
116 Shirley Dr — Photo 13
116 Shirley Dr — Photo 14
116 Shirley Dr — Photo 15
116 Shirley Dr — Photo 16
116 Shirley Dr — Photo 17
116 Shirley Dr — Photo 18
116 Shirley Dr — Photo 19
116 Shirley Dr — Photo 20
116 Shirley Dr — Photo 21
116 Shirley Dr — Photo 22
116 Shirley Dr — Photo 23
116 Shirley Dr — Photo 24
116 Shirley Dr — Photo 25
116 Shirley Dr — Photo 26
116 Shirley Dr — Photo 27
116 Shirley Dr — Photo 28
116 Shirley Dr — Photo 29
116 Shirley Dr — Photo 30
116 Shirley Dr — Photo 31
Aerial_05262026
Outdoor_Dining_05262026
Venue_05262026
Verified

$1,995/ mo
Doesn't include deposits and fees
3 beds2 bathshouse
116 Shirley Dr
Your booked tour

What you get

Pet-friendlyParkingAir conditioning

Costs, fees, and lease terms

Pricing comparison

$409

At $1,995, this listing is priced $409 cheaper than the current market rate for a 3 bedroom home in Cary.

Pets

  • Dogs

    Not allowed
  • Cats

    Allowed

The neighborhood

About the building

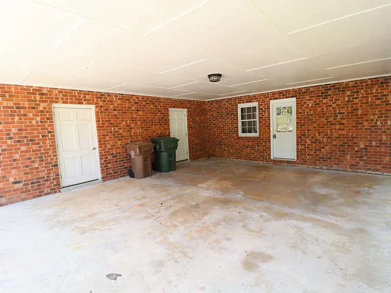
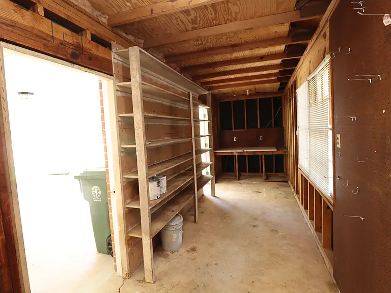
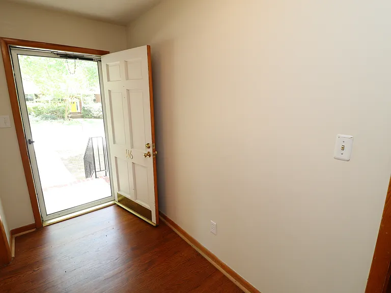
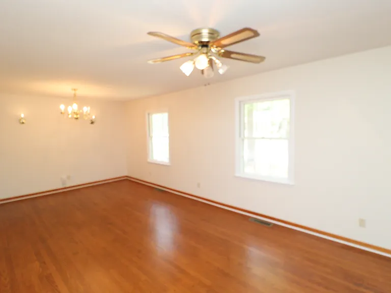
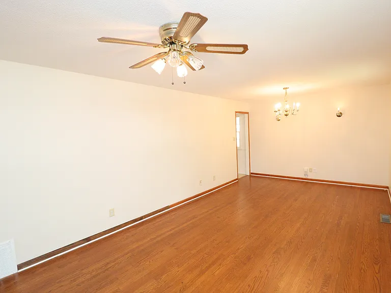
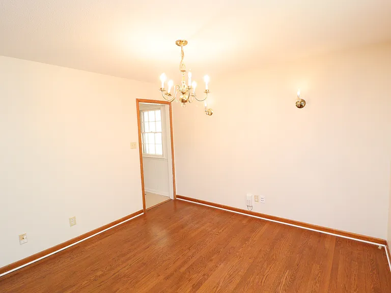
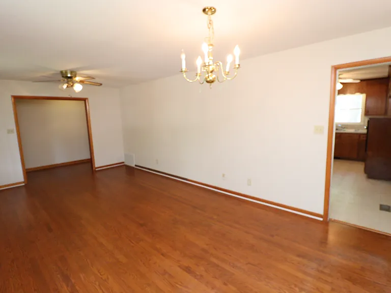
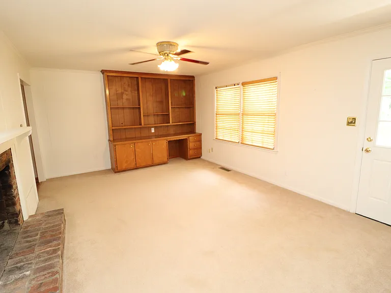
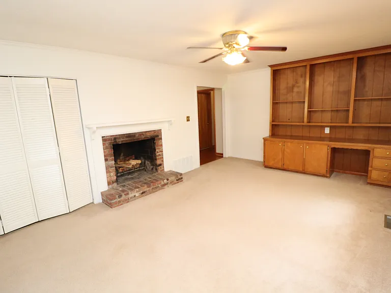
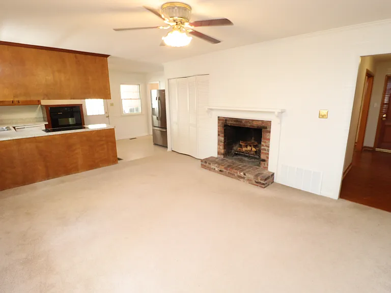
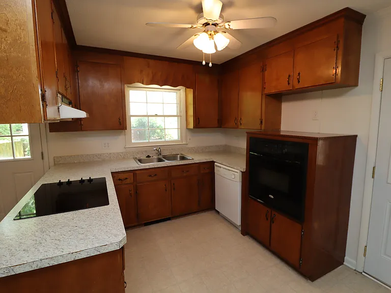
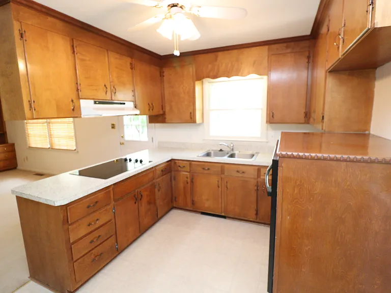
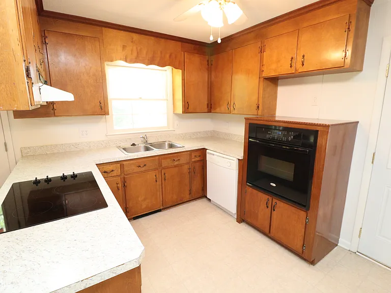
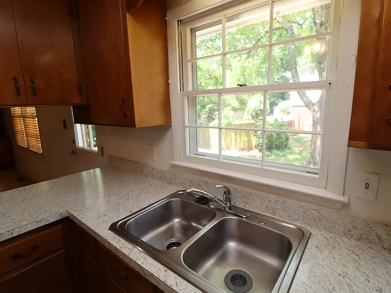
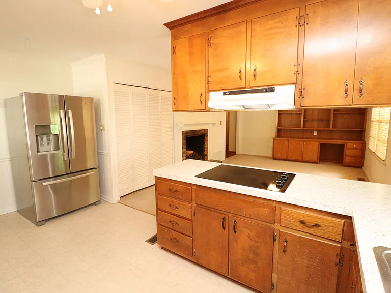
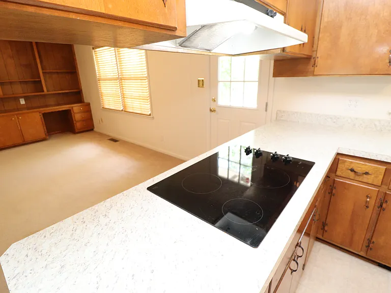
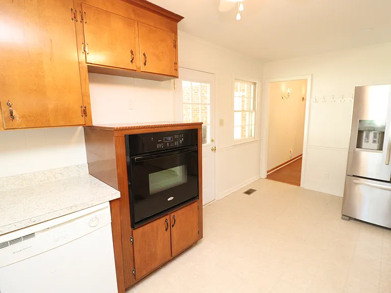
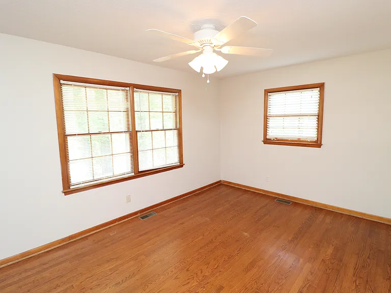
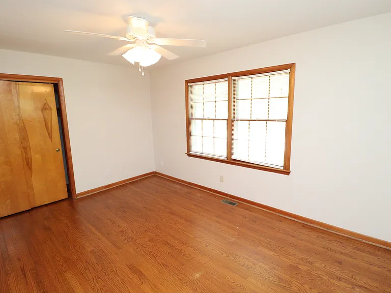
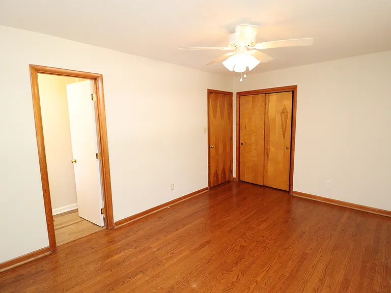
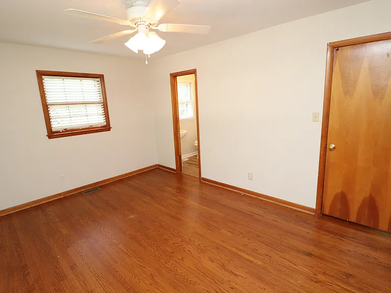
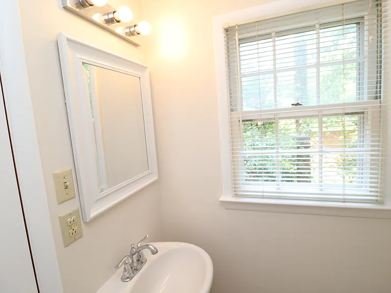
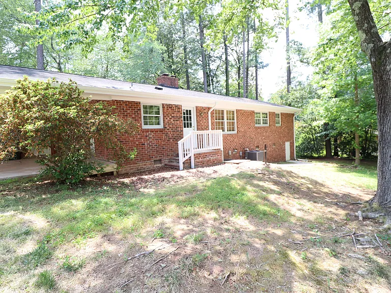
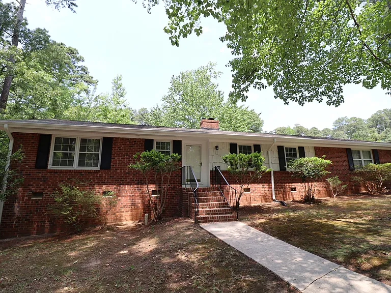
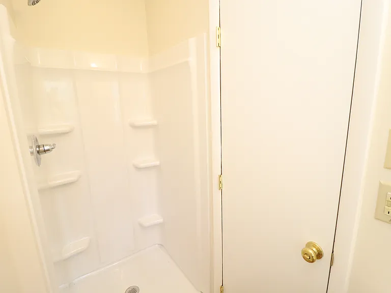
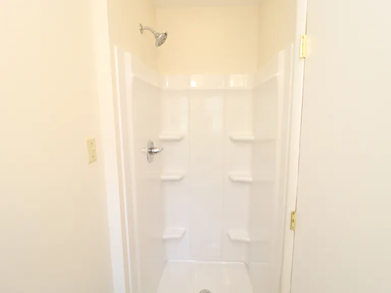
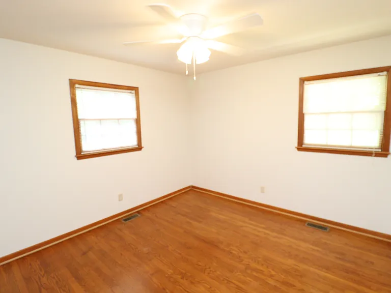
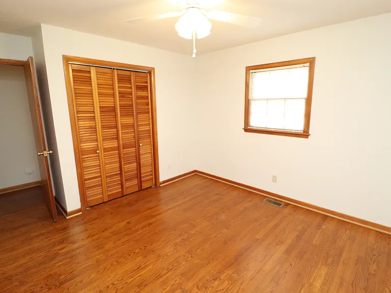
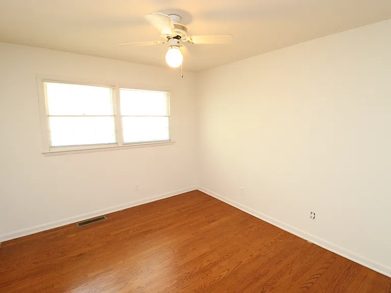
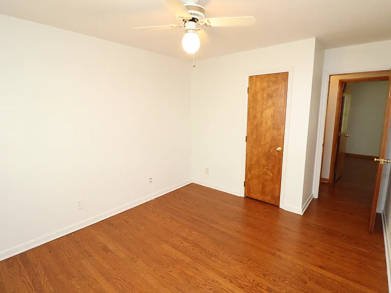
116 Shirley Drive is an affordable ranch-style home nestled in the superb locale of Cary and is ready for immediate occupancy. Not only are you within a 1/2 mile of Downtown Cary and Heater Park, but you also enjoy a prime location near RTP, US-1/NC-54, shopping, dining, local parks, schools, and so much more. Upon arrival, you will pull into your spacious driveway and covered carport; no more hauling groceries in the rain. Just off the carport, you'll find two doors leading to your personal workshop; ideal for projects, storage, or whatever your heart desires. From here, you can enter directly into the home or through the welcoming front porch. As you step inside, you are greeted by a light-filled foyer with neutral paint, tall ceilings, and hardwood floors throughout the majority of the home. The foyer opens to the right into a combined living and dining area; ideal for everyday living and entertaining alike. The living area features a ceiling fan and two picture windows that flow seamlessly into the dining space, which includes a custom chandelier and sconce lighting. From either the dining room or foyer, you'll find the family room and kitchen situated in the back half of the home. The family room is anchored by a decorative fireplace and includes a ceiling fan, dual picture windows, and a built-in desk with shelving and drawers; ideal for work, hobbies, or personal organization. This space also provides easy access to the back patio. The family room flows seamlessly into the charming kitchen, featuring solid wood cabinetry, stone-look countertops, and appliances including a French-door refrigerator, dishwasher, a built-in wall oven with separate cooktop, and a deep dual-bowl sink beneath a picture window. The kitchen also offers convenient access back to the carport. On the left side of the home, you'll find all 3 bedrooms. The primary bedroom includes 3 picture windows, a ceiling fan, ample closet space, and direct access to the en-suite bath with a pedestal sink and walk-in shower featuring 6 shampoo niches. Across the hall are bedrooms #2 and #3, both generously sized with picture windows, ceiling fans, and ample closet space, along with easy access to the full hall bathroom featuring a tub/shower. Before concluding your tour, be sure to step out to the backyard and enjoy the back patio; perfect for morning coffee or relaxing and unwinding. Property Features: Availability: Available for immediate occupancy Lease Terms: 12 and 24 month lease terms available Washer/Dryer: Owner will provide a new washer/dryer for resident's use in exchange for an 24 month lease term Pet Friendly: Owner will consider 1 dog 35# or smaller OR 1 neutered/spayed cat. No puppies or kittens, additional $300 security deposit required Location: Minutes from Downtown Cary Park, Cary Arts Center, and Cary Regional Library, with easy access to US-1/NC-54, and RTP Hardwood Galore: Gorgeous hardwood floors grace the majority of the home Ranch Style: All living space conveniently located on the main floor Off-Street Parking: A private driveway ensures that you'll always have available parking space off the street NOTES: We do not advertise on Facebook or Craigslist.

The property manager

Schambs Property Management Group, Inc.
Verified listing

Nearby schools

Students who live in 116 Shirley Dr attend the following Wake County School District (Unified School District) public schools:
GreatSchools ratings are based on test scores and additional metrics when available.

116 Shirley Dr
Verified listing

By contacting this property, you agree to our Terms of Use. Visit our Privacy Portal for more information. When you click “Send message”, we’ll send your inquiry to the property manager so they can reach out and answer your questions.

Find similar homes

Frequently asked questions

What is this home's pet policy?

There are cats and dogs allowed at 116 Shirley Dr. Please contact the property manager for up to date pet policy and fee information.

Is there laundry in the house?

Please contact 116 Shirley Dr for information regarding laundry amenities.
Does the home offer parking?

Yes, 116 Shirley Dr provides parking.
What Cary neighborhood is 116 Shirley Dr in?
Your new apartment would be located in the Cary neighborhood.

What school district is this home in?

116 Shirley Dr is within the Wake County School District. Check out the additional Nearby Schools for more boundary details.
When was this listing last updated?

The property manager updated this rental listing 1 day ago.

Spot something off?Good catch. Flag it and help keep listings legit.