116 Scarlet Oak Dr

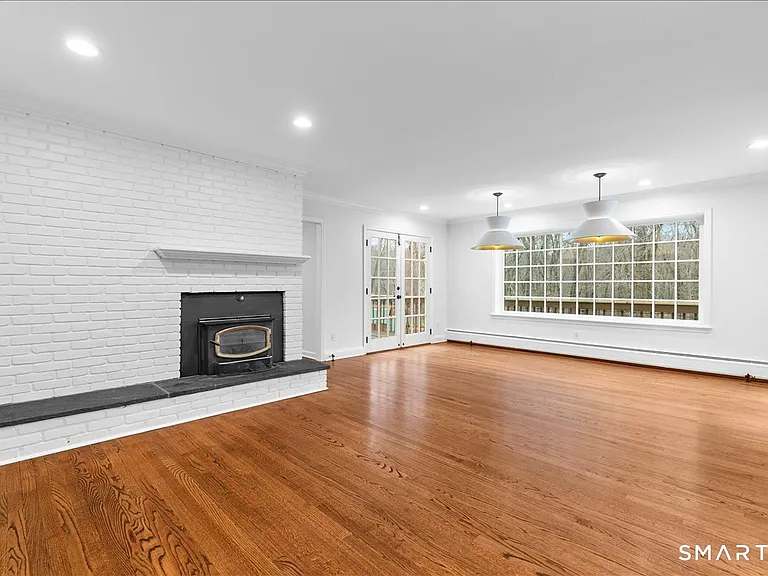
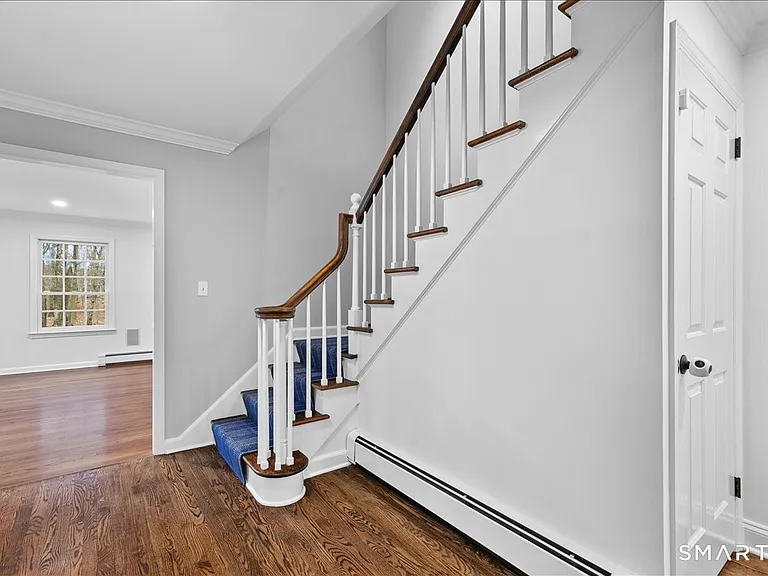
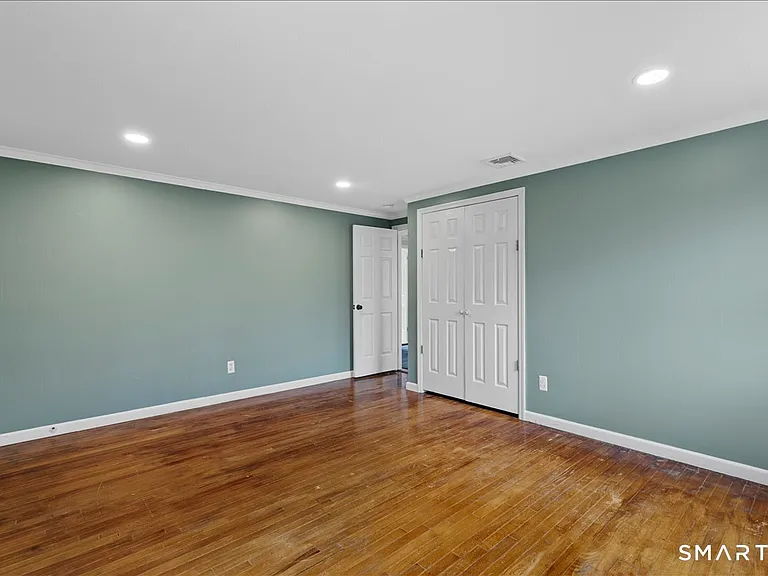
116 Scarlet Oak Dr — Photo 1
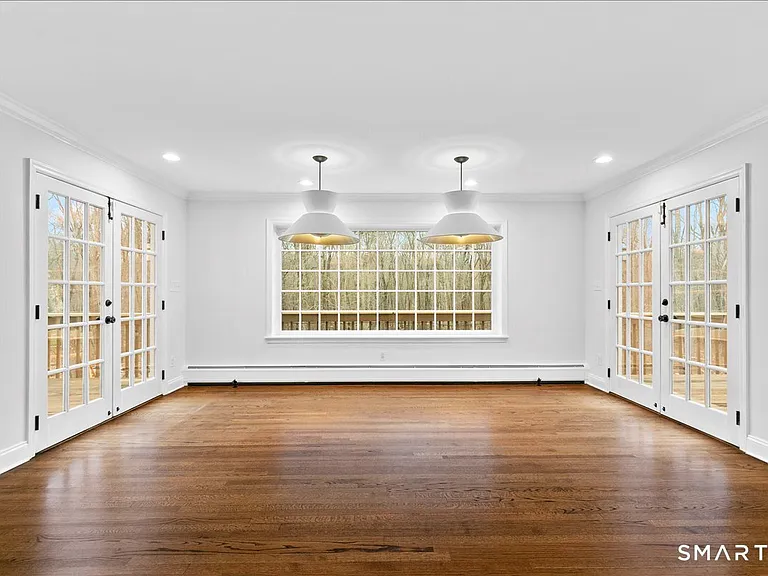
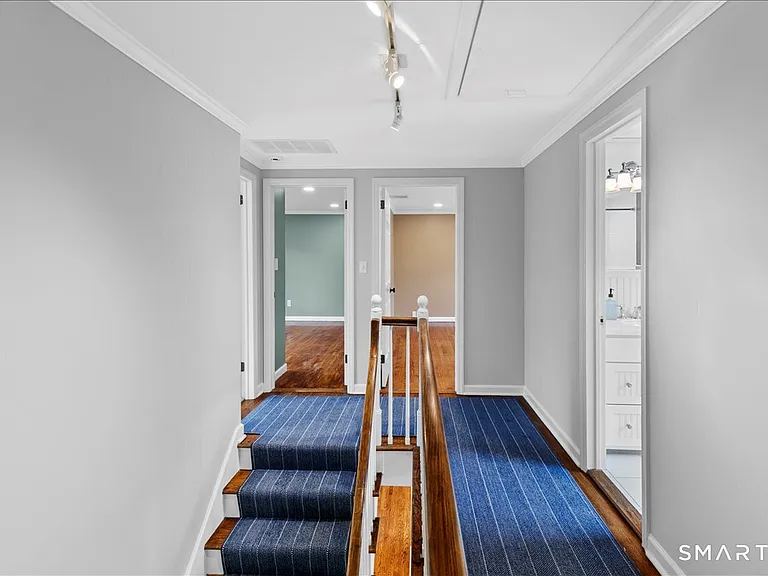
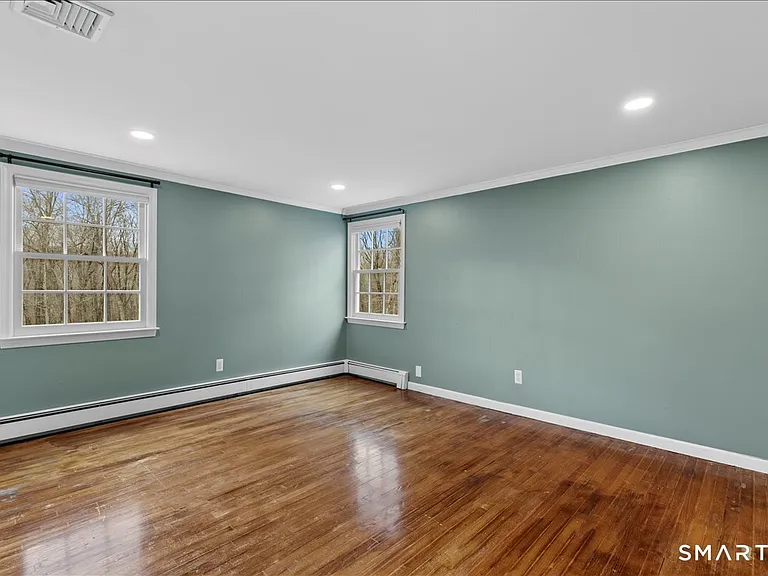
116 Scarlet Oak Dr — Photo 2
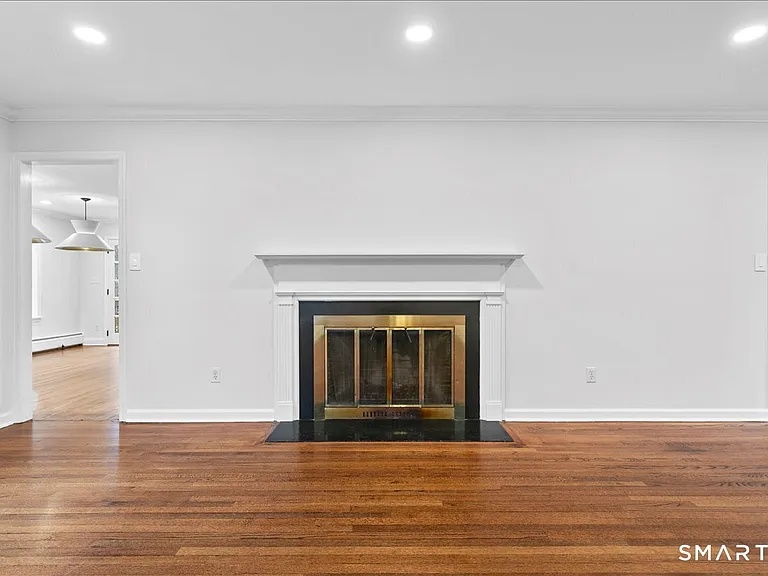
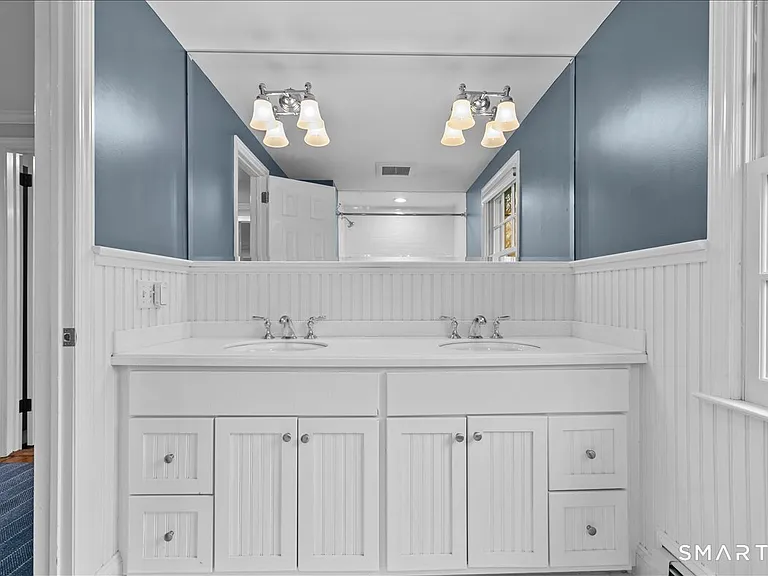
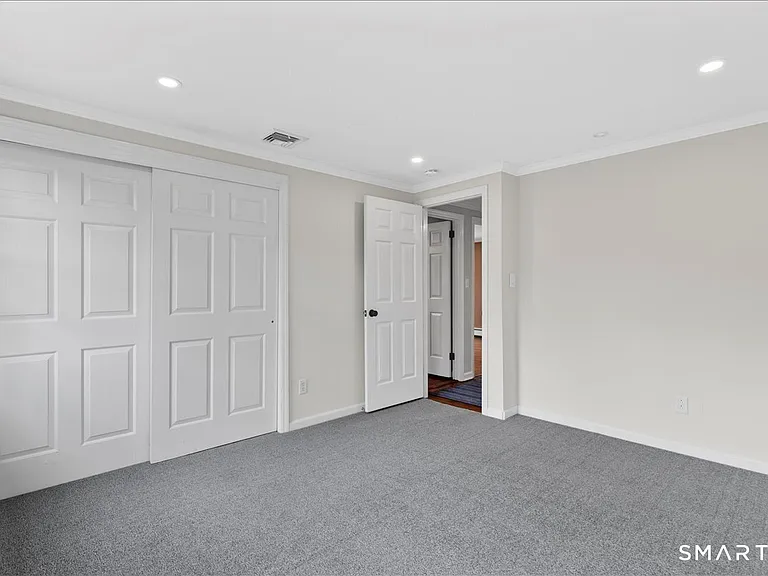
116 Scarlet Oak Dr — Photo 3
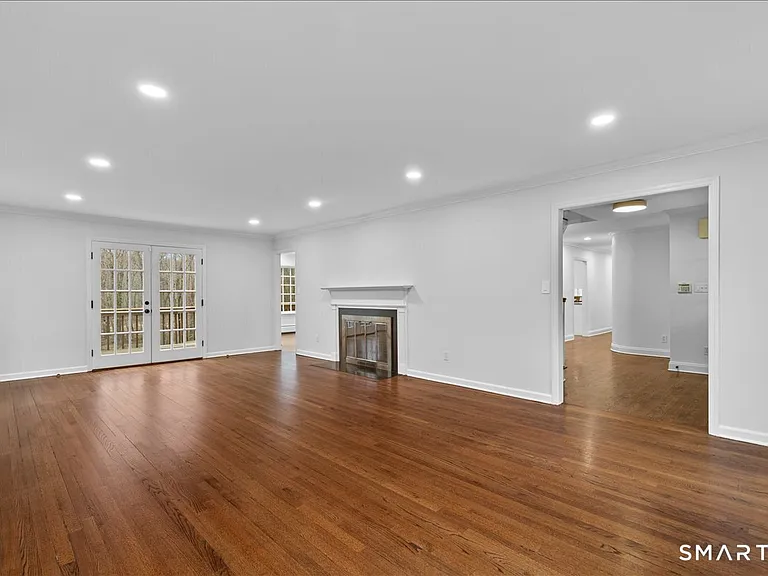
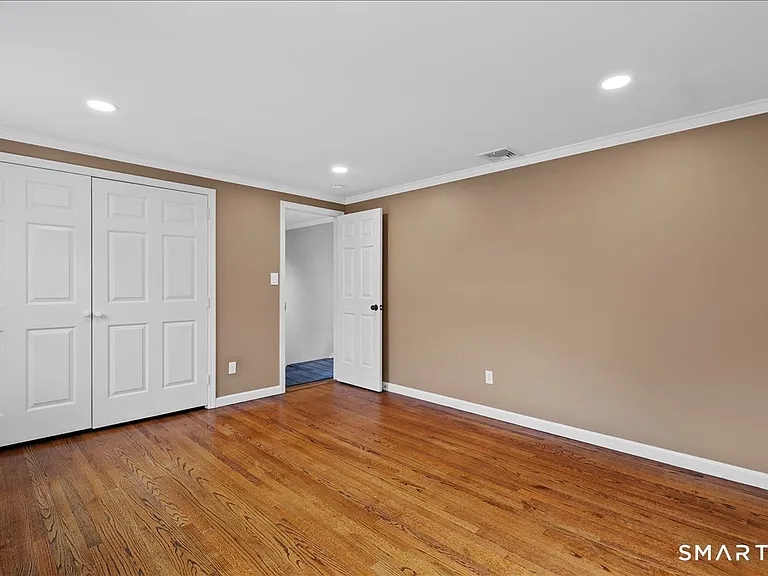
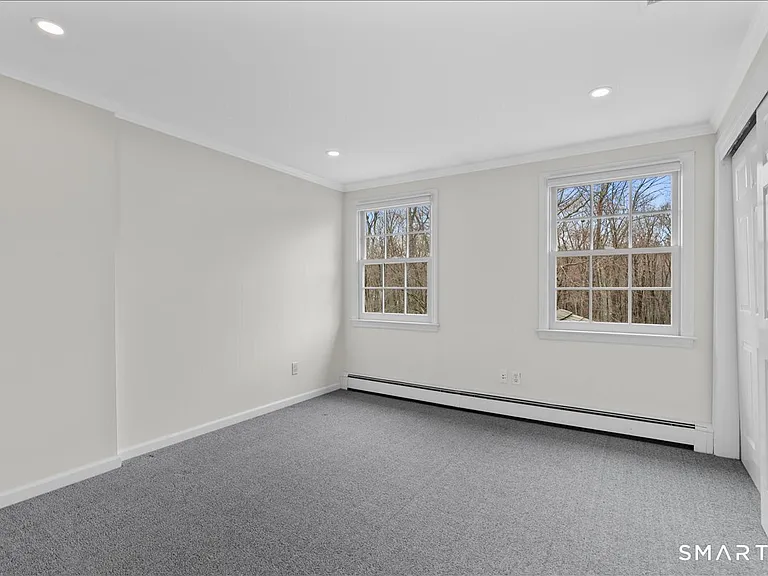
116 Scarlet Oak Dr — Photo 4
116 Scarlet Oak Dr — Photo 5
116 Scarlet Oak Dr — Photo 6
116 Scarlet Oak Dr — Photo 7
116 Scarlet Oak Dr — Photo 8
116 Scarlet Oak Dr — Photo 9
116 Scarlet Oak Dr — Photo 10
116 Scarlet Oak Dr — Photo 11
116 Scarlet Oak Dr — Photo 12
116 Scarlet Oak Dr — Photo 13
116 Scarlet Oak Dr — Photo 14
116 Scarlet Oak Dr — Photo 15
116 Scarlet Oak Dr — Photo 16
116 Scarlet Oak Dr — Photo 17
116 Scarlet Oak Dr — Photo 18
116 Scarlet Oak Dr — Photo 19
116 Scarlet Oak Dr — Photo 20
116 Scarlet Oak Dr — Photo 21
116 Scarlet Oak Dr — Photo 22
116 Scarlet Oak Dr — Photo 23
116 Scarlet Oak Dr — Photo 24
116 Scarlet Oak Dr — Photo 25
116 Scarlet Oak Dr — Photo 26
116 Scarlet Oak Dr — Photo 27
116 Scarlet Oak Dr — Photo 28
116 Scarlet Oak Dr — Photo 29
116 Scarlet Oak Dr — Photo 30
116 Scarlet Oak Dr — Photo 31
116 Scarlet Oak Dr — Photo 32
116 Scarlet Oak Dr — Photo 33
116 Scarlet Oak Dr — Photo 34
116 Scarlet Oak Dr — Photo 35

$7,500/ mo
Fees may apply
Doesn't include deposits and fees
4 beds2.5 baths3495 sqft house
116 Scarlet Oak Dr
Your booked tour

What you get

In-unit laundryParkingAir conditioning

Costs, fees, and lease terms

Lease terms

Contact For Details

Pricing comparison

$619

At $7,500, this listing is priced $619 more than the current market rate for a 4 bedroom home in Wilton.

The neighborhood

About the building

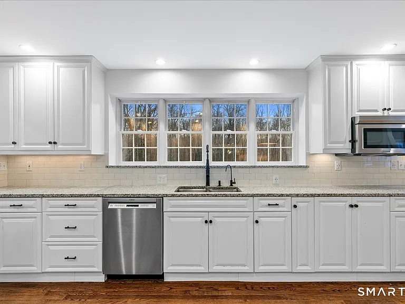
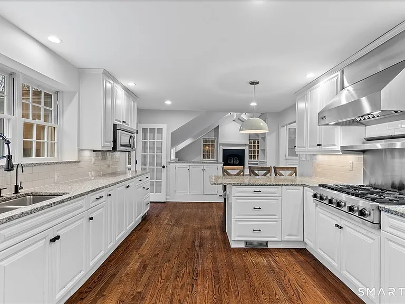
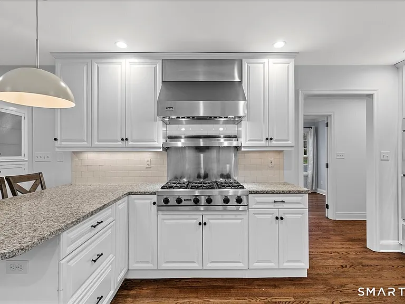
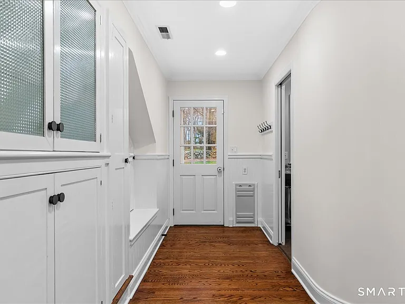
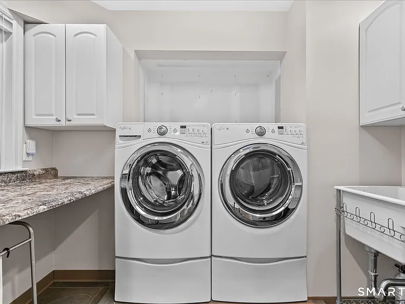
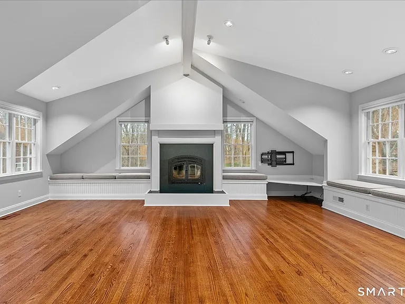
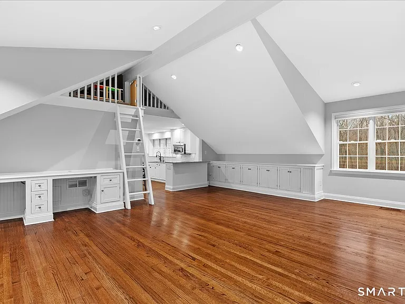
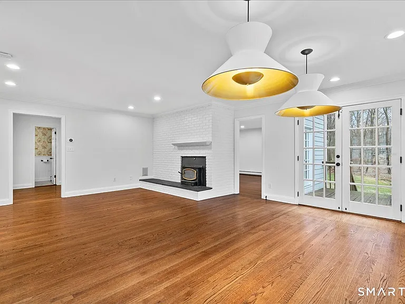
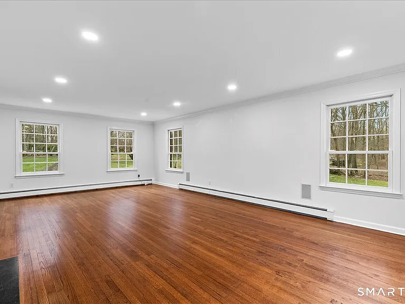
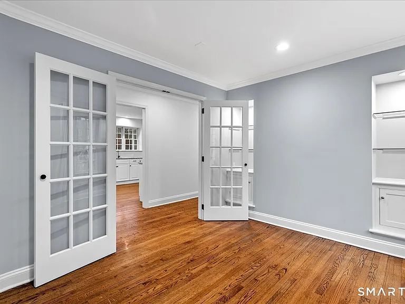
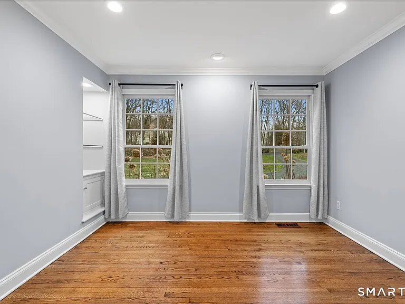
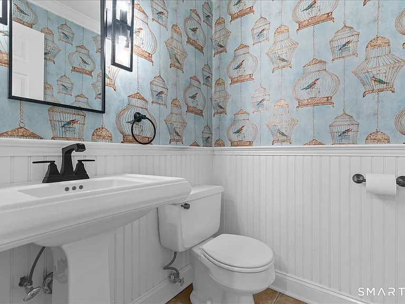
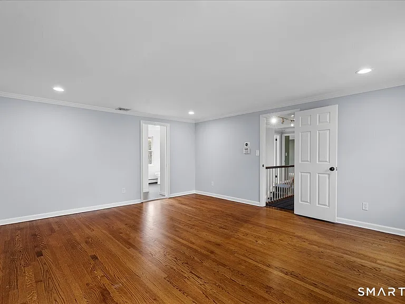
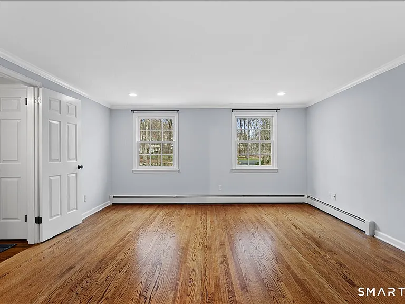
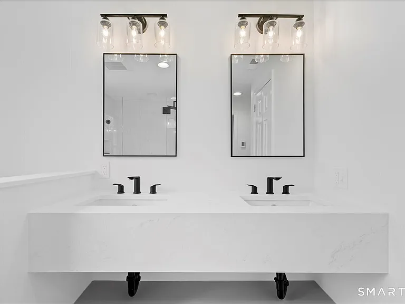
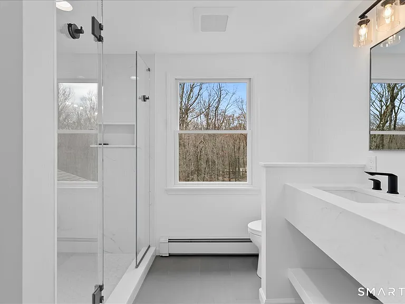
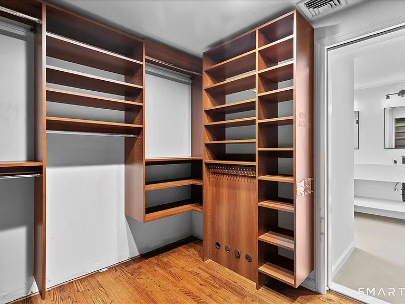
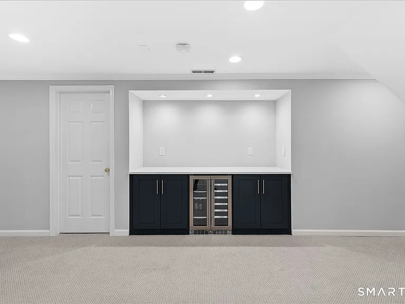
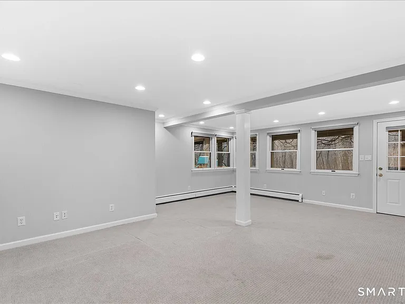
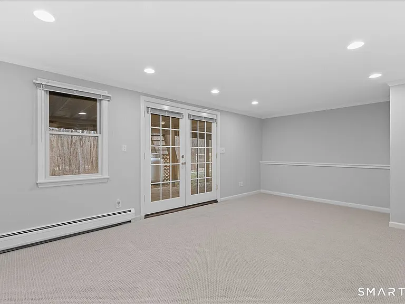
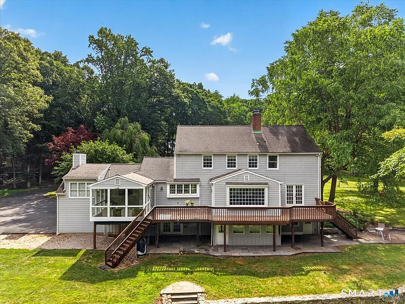
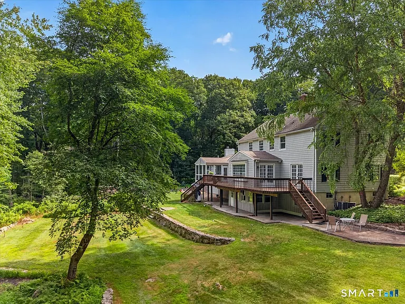
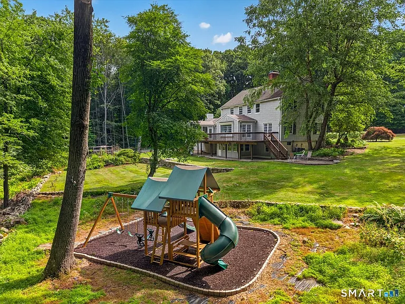
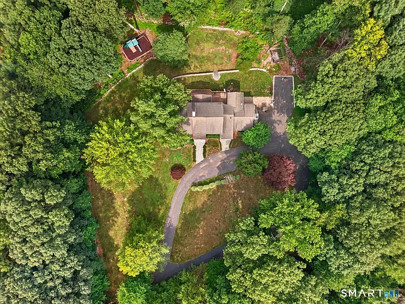
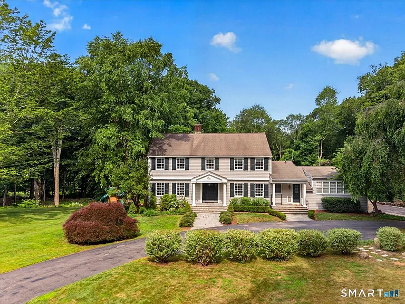
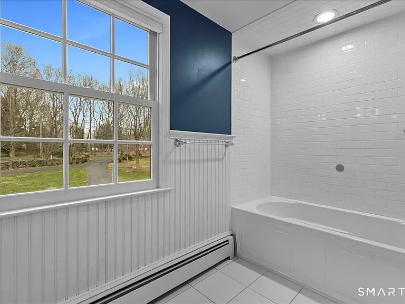
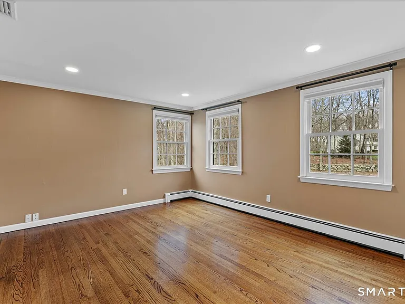
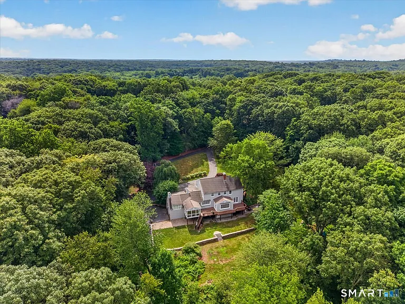
Nestled on beautifully landscaped grounds framed by classic New England stone walls, this exceptional 4-bedroom, 2.5-bath Colonial blends timeless architecture with modern comfort in one of North Wilton's most desirable settings. Designed for everyday living and entertaining, the sun-filled interior features spacious rooms, custom built-ins, and quality craftsmanship throughout. The chef's kitchen offers a Wolf gas cooktop, double wall ovens, stainless steel appliances, abundant cabinetry, and generous prep space, opening to a four-season sunroom with a pellet stove. The formal dining room features a wood-burning stove, and French doors leading to an elevated balcony overlooking the private grounds. A living room with a fireplace provides additional gathering space, while the dramatic great room showcases cathedral ceilings, a fireplace, oversized windows, window seating, and a versatile loft. The main level also includes a private office, mudroom, laundry room, and powder room. Upstairs, the spacious primary suite features a walk-in closet and updated bath. Three additional bedrooms and a full bath complete the second level. The walkout lower level offers flexible finished space for a media room, playroom, fitness area, or home office, plus a work area, additional refrigerator, and beverage station. Set on mature, private grounds just minutes from Wilton Center, award-winning schools, parks, trails, shopping, dining, Metro-North, and major commuting routes, this exceptional home offers the best of North Wilton living.

The property manager

Nearby schools

Students who live in 116 Scarlet Oak Dr attend the following Wilton School District (Unified School District) public schools:
GreatSchools ratings are based on test scores and additional metrics when available.

116 Scarlet Oak Dr
By contacting this property, you agree to our Terms of Use. Visit our Privacy Portal for more information. When you click “Send message”, we’ll send your inquiry to the property manager so they can reach out and answer your questions.
Find similar homes

Spot something off?Good catch. Flag it and help keep listings legit.