116 Meadowood Rd

Brick and siding exterior with a covered front porch featuring white columns and a gray shingle roof
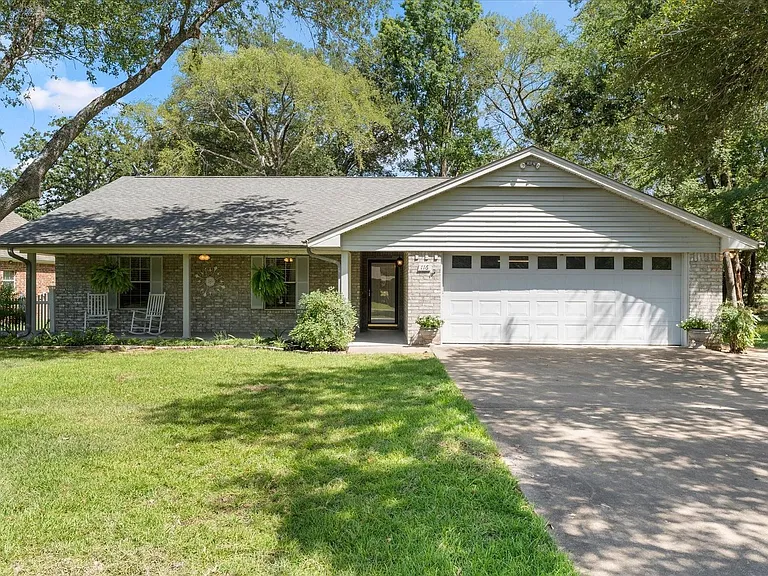
Ranch-style residence featuring a brick facade, covered front porch, and an attached two-car garage with a white panel door
Single-story residence featuring a covered front porch, a two-car garage with panel windows, and a stone and siding exterior
Brick exterior with a covered front porch, featuring a gray concrete surface, light-colored brick facade, and gray louvered shutters
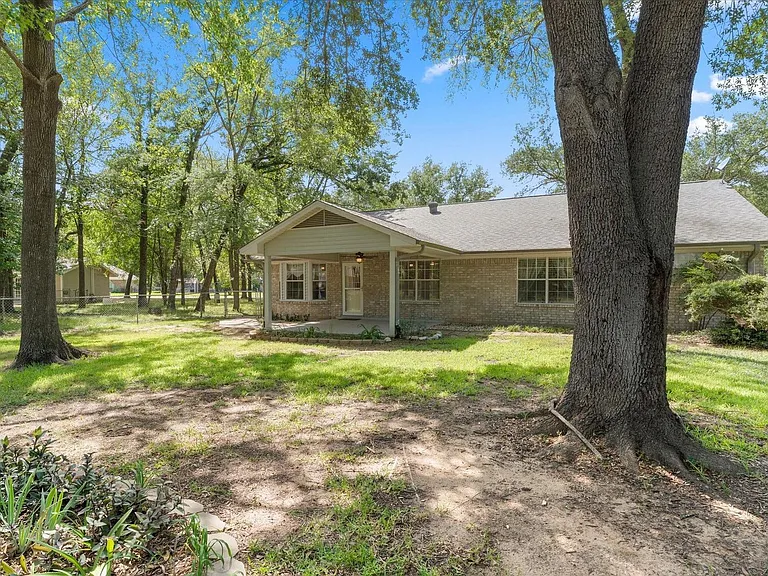
Brick exterior home featuring a covered patio, additional concrete patio area, and mature trees
Brick exterior featuring multiple windows with louvered shutters, a covered patio, and a chain-link fence
116 Meadowood Rd — Photo 7
Spacious backyard featuring a covered patio, a shed, mature trees, and a chain-link fence
Exterior storage shed with vertical panel siding, double barn doors, and an asphalt shingle roof
Laundry area featuring wood-finish flooring, white cabinetry, a built-in wood countertop, and a solid panel door
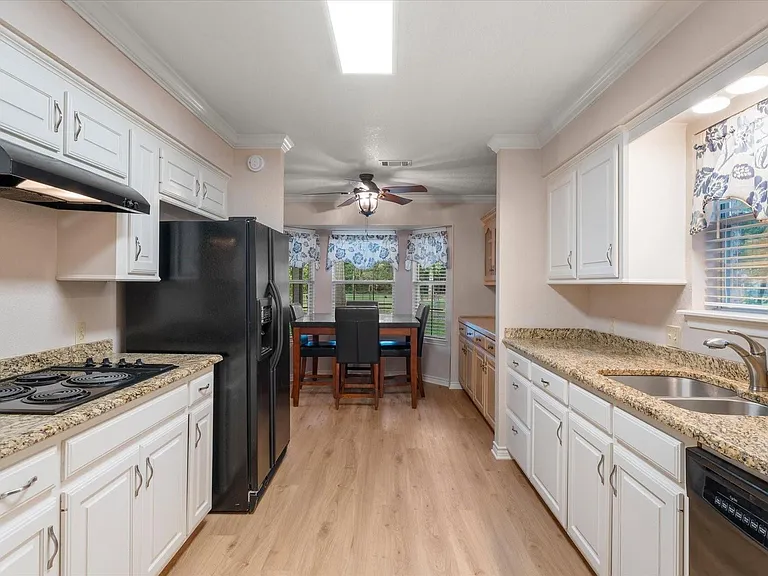
Kitchen featuring wood-finish flooring, white cabinetry, granite-style countertops, an undermount double basin sink, and a black dishwasher
Galley kitchen featuring light wood-finish flooring, white cabinetry, and granite-patterned countertops
Kitchen featuring wood-finish flooring, white cabinetry with silver hardware, granite-style countertops, and black built-in appliances
Kitchen featuring white cabinetry, granite countertops, stainless steel double basin sink, and wood-finish flooring
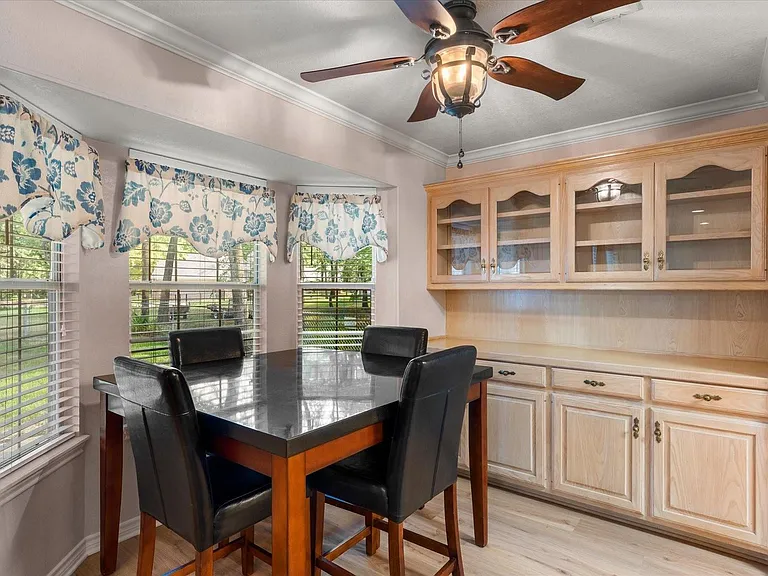
Integrated built-in cabinetry with glass-front upper cabinets and lower storage
116 Meadowood Rd — Photo 16
Spacious interior featuring wood-finish flooring, recessed lighting, and a ceiling fan
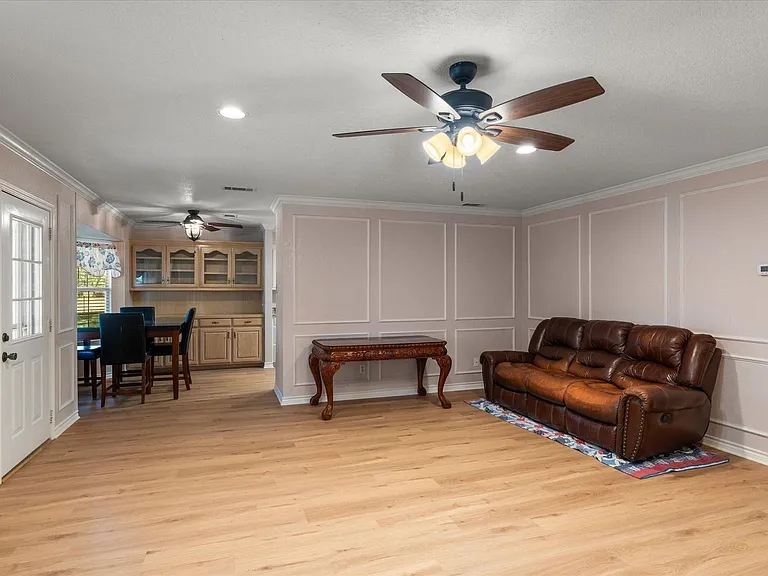
Spacious room featuring light wood-finish flooring, decorative wall molding, a ceiling fan with integrated lighting, recessed ceiling lights, and a white paneled door with a multi-pane glass insert
116 Meadowood Rd — Photo 19
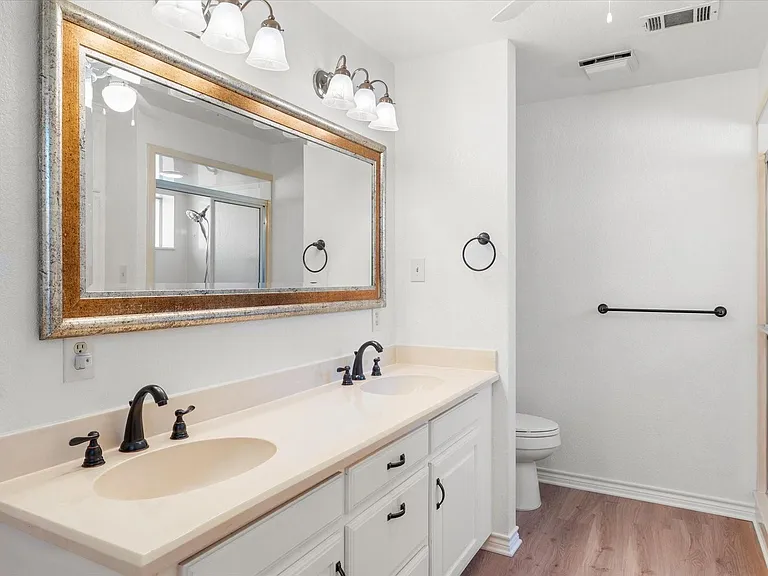
Bathroom featuring a dual vanity with a light-toned countertop, two integrated sinks, and dark bronze-finish faucets
Dual sink vanity with matte black fixtures and light-toned countertop
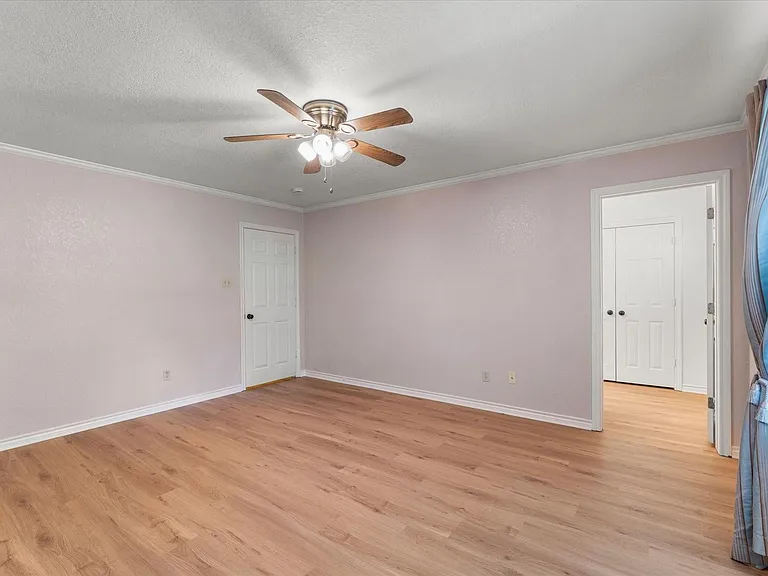
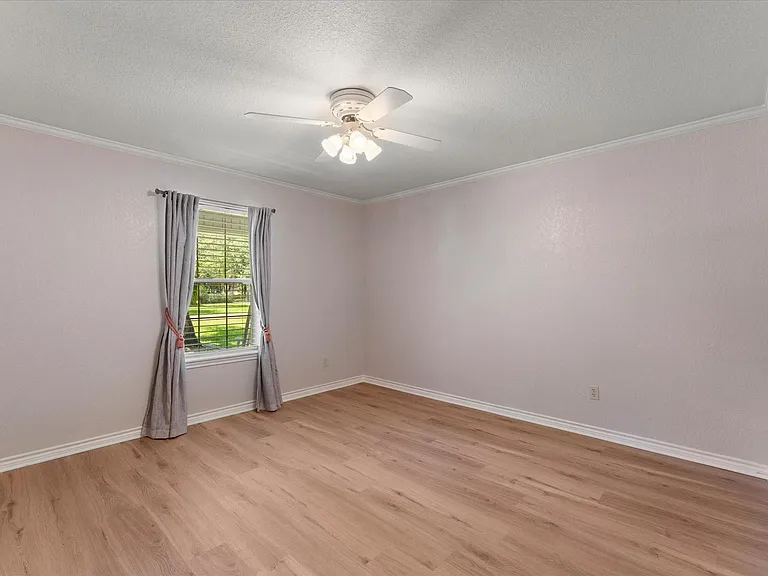
Spacious room with wood-finish flooring, ceiling fan with integrated lighting, and white trim molding
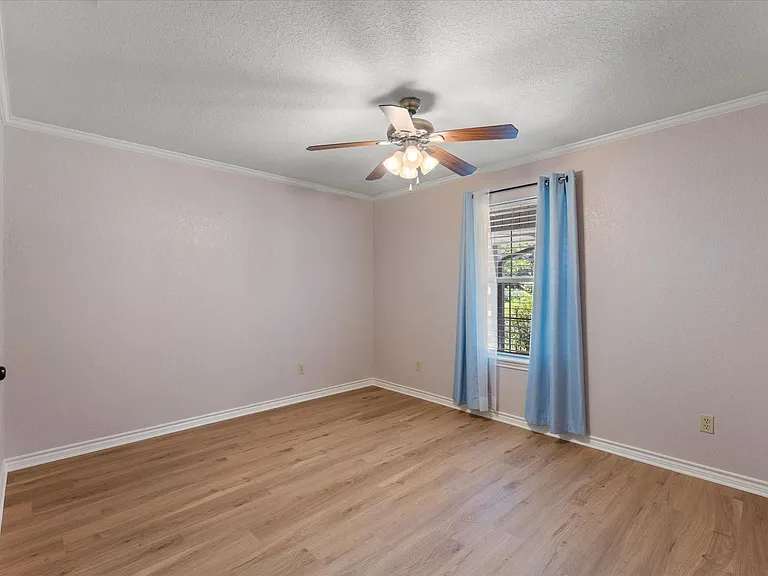
Spacious room featuring wood-finish flooring, a ceiling fan with integrated lighting, and a window providing natural light
Bathroom featuring a single vanity with an integrated sink, polished chrome faucet, and a large framed mirror
Light-filled room featuring wood-finish flooring, a ceiling fan with integrated lighting, and crown molding
Spacious room featuring wood-finish flooring, a ceiling fan with integrated lighting, a window with exterior views, crown molding, and white baseboards
Expansive concrete patio featuring a ceiling fan, light brick exterior, and multiple windows
Aerial property showcasing a shingle roof and a concrete
 driveway
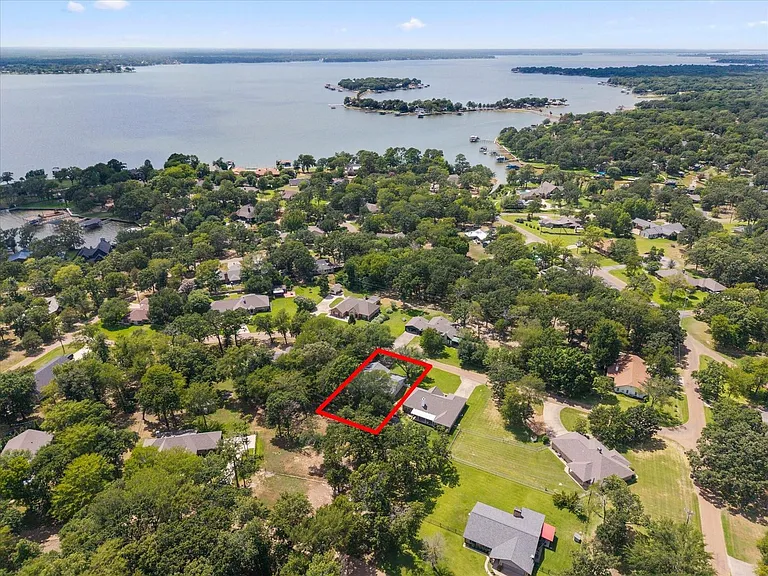
Aerial perspective showcasing a property surrounded by mature trees, with a large body of water visible in the distance
Expansive lakefront community featuring mature trees and a clear blue sky
Lakefront community featuring a calm body of water, extensive tree cover, multiple residential properties, and private boat docks
Expansive aerial perspective showcasing a residential area with significant tree coverage
Aerial perspective showcasing a residential area with varied architectural styles, mature trees, and extensive green landscaping
Aerial perspective showcasing multiple properties, each featuring a pitched roof, mature trees, and a concrete driveway
Aerial perspective showcasing a residential property with surrounding mature trees
Lakefront property with direct water access

$2,150/ mo
Doesn't include deposits and fees
3 beds2 baths1730 sqft house
116 Meadowood Rd
Your booked tour

What you get

Parking

Costs, fees, and lease terms

The neighborhood

About the building

Charming 3-bedroom, 2-bath home tucked away in Enchanted Oaks. This inviting home offers a comfortable, functional layout ideal for everyday living, with easy access to Cedar Creek Lake as well as nearby shopping and dining. Enjoy the best of both worlds, away from the hustle, paired with convenient proximity to local amenities. Whether you're looking to unwind by the lake or simply enjoy a quieter pace of life, this home is a great option for people seeking a true retreat close to lake life. 2026-07-06

The property manager

Nearby schools

Students who live in 116 Meadowood Rd attend the following Eustace Independent School District (Unified School District) public schools:

GreatSchools ratings are based on test scores and additional metrics when available.

116 Meadowood Rd

By contacting this property, you agree to our Terms of Use. Visit our Privacy Portal for more information. When you click “Send message”, we’ll send your inquiry to the property manager so they can reach out and answer your questions.

Find similar homes

Spot something off?Good catch. Flag it and help keep listings legit.