116 Glen Ridge Dr

116 Glen Ridge Dr — Photo 1
116 Glen Ridge Dr — Photo 2
116 Glen Ridge Dr — Photo 3
116 Glen Ridge Dr — Photo 4
116 Glen Ridge Dr — Photo 5
116 Glen Ridge Dr — Photo 6
116 Glen Ridge Dr — Photo 7
116 Glen Ridge Dr — Photo 8
116 Glen Ridge Dr — Photo 9
116 Glen Ridge Dr — Photo 10
116 Glen Ridge Dr — Photo 11
116 Glen Ridge Dr — Photo 12
116 Glen Ridge Dr — Photo 13
116 Glen Ridge Dr — Photo 14
116 Glen Ridge Dr — Photo 15
116 Glen Ridge Dr — Photo 16
116 Glen Ridge Dr — Photo 17
116 Glen Ridge Dr — Photo 18
116 Glen Ridge Dr — Photo 19
116 Glen Ridge Dr — Photo 20
116 Glen Ridge Dr — Photo 21
116 Glen Ridge Dr — Photo 22
116 Glen Ridge Dr — Photo 23
116 Glen Ridge Dr — Photo 24
116 Glen Ridge Dr — Photo 25
116 Glen Ridge Dr — Photo 26
116 Glen Ridge Dr — Photo 27
116 Glen Ridge Dr — Photo 28
116 Glen Ridge Dr — Photo 29
116 Glen Ridge Dr — Photo 30
116 Glen Ridge Dr — Photo 31
116 Glen Ridge Dr — Photo 32

$3,400/ mo
Doesn't include deposits and fees
4 beds3 baths2847 sqft house
116 Glen Ridge Dr

Your booked tour

What you get

No petsIn-unit laundryParkingAir conditioning

Costs, fees, and lease terms

Lease terms

Minimum 1-year Lease. Good Credit Report. Good background Check. No Smoking Allowed. No Pets Allowed. Valid ID Required. Renter Insurance Required.

Pets

  • Dogs

    Not allowed
  • Cats

    Not allowed

The neighborhood

About the building

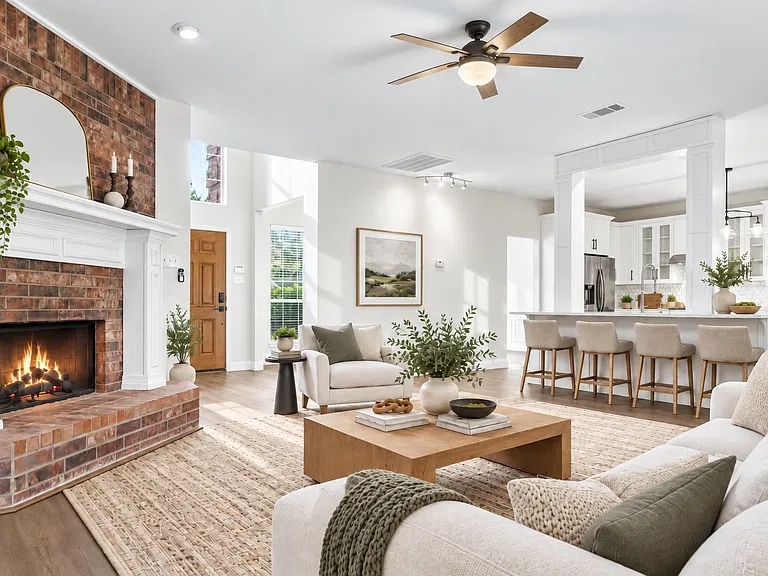
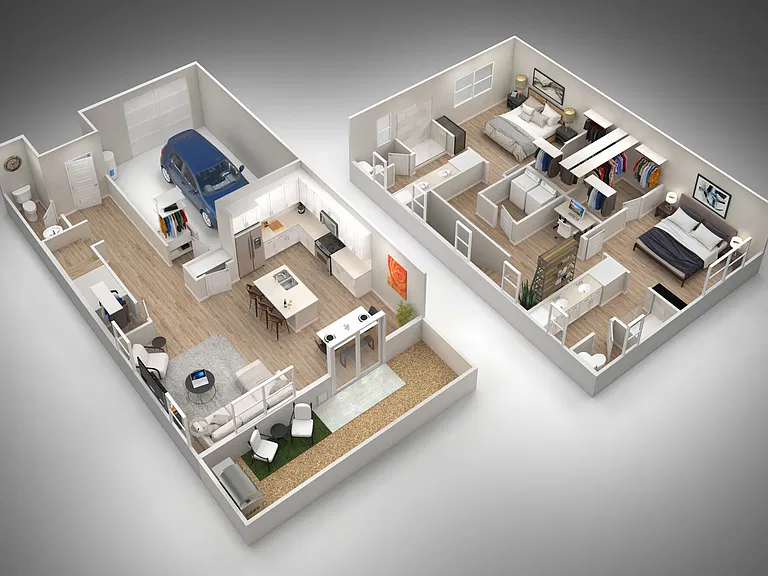
Welcome home! Fabulous two-story home in Glen Ridge Estates. A great school nearby, walking distance to Boggess Elementary School. Nice and quiet community and close to community pool. This property features four bedrooms and three bathrooms, providing ample space for a family or individuals needing extra room. With two living areas and a formal dining room, there's plenty of space for relaxation and entertaining guests. The kitchen boasts stainless steel finishes and modern appliances, including a gas stove, perfect for cooking enthusiasts. The living room is highlighted by a cozy gas fireplace and a vaulted ceiling, creating a warm and inviting atmosphere. An additional living room area opens up to the backyard, offering a seamless transition between indoor and outdoor spaces, ideal for entertaining during pleasant weather. Upstairs has a decent-sized game room and Jack and Jill Bath Bonus room. A home office with built-in cabinet (downstairs). Schools Near By: Boggess Elementary School Grades: K-5 Distance: 0.2 mi Murphy Middle School Grades: 6-8 Distance: 0.4 mi C A McMillen High School Grades: 9-10 Distance: 0.7 mi

The property manager

Nearby schools

Students who live in 116 Glen Ridge Dr attend the following Plano Independent School District (Unified School District) public schools:

GreatSchools ratings are based on test scores and additional metrics when available.

116 Glen Ridge Dr

By contacting this property, you agree to our Terms of Use. Visit our Privacy Portal for more information. When you click “Send message”, we’ll send your inquiry to the property manager so they can reach out and answer your questions.

Find similar homes

Spot something off?Good catch. Flag it and help keep listings legit.