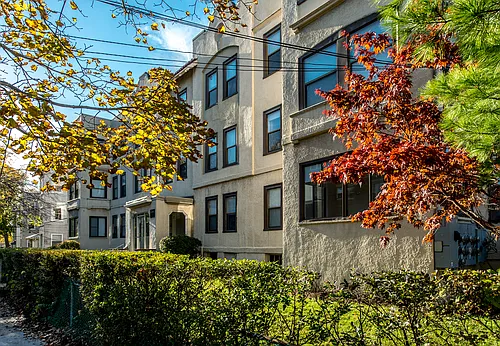
116 Franklin St #14

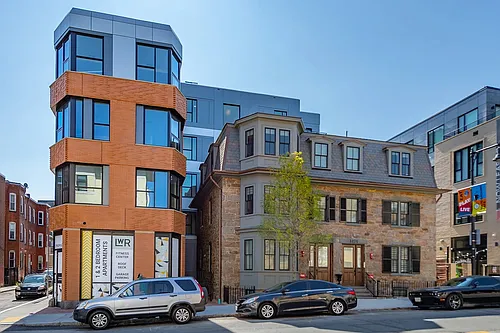
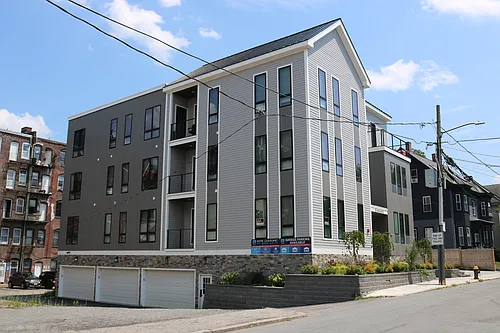
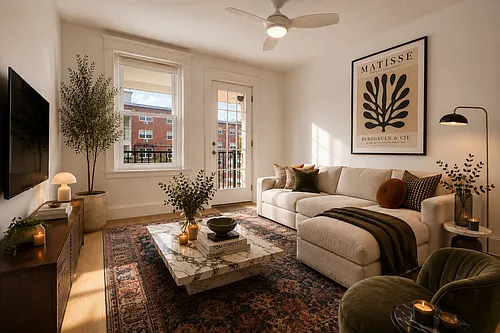
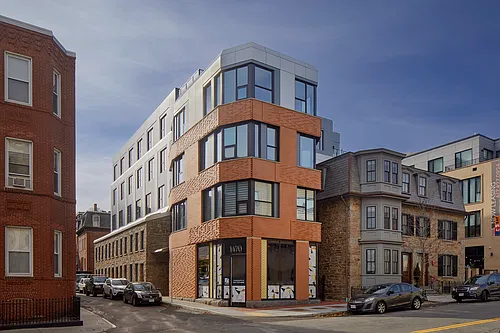
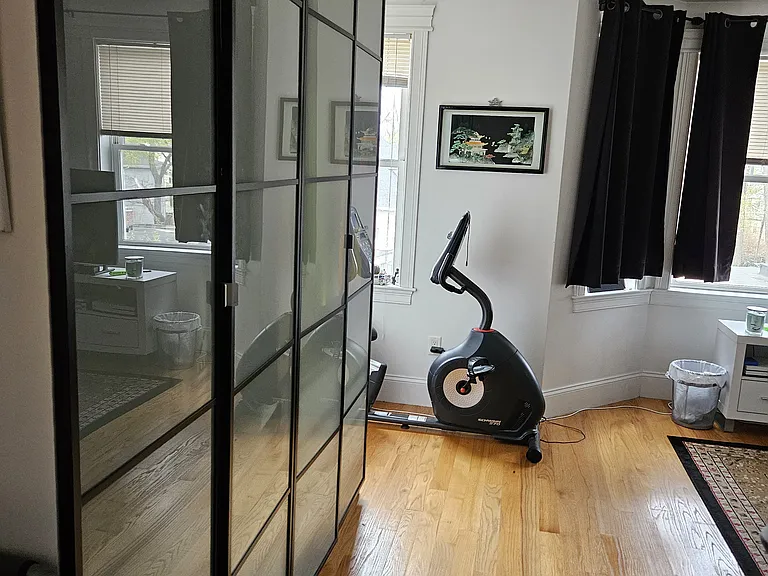
116 Franklin St #14 — Photo 1
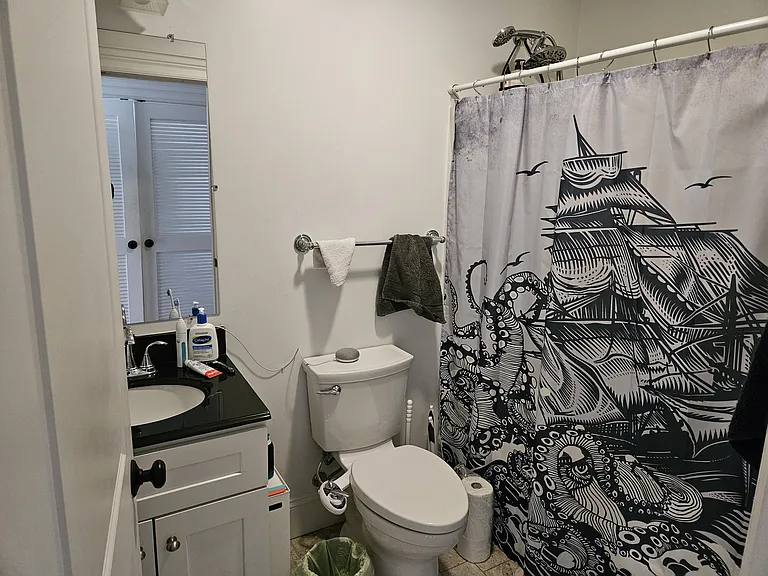
116 Franklin St #14 — Photo 2
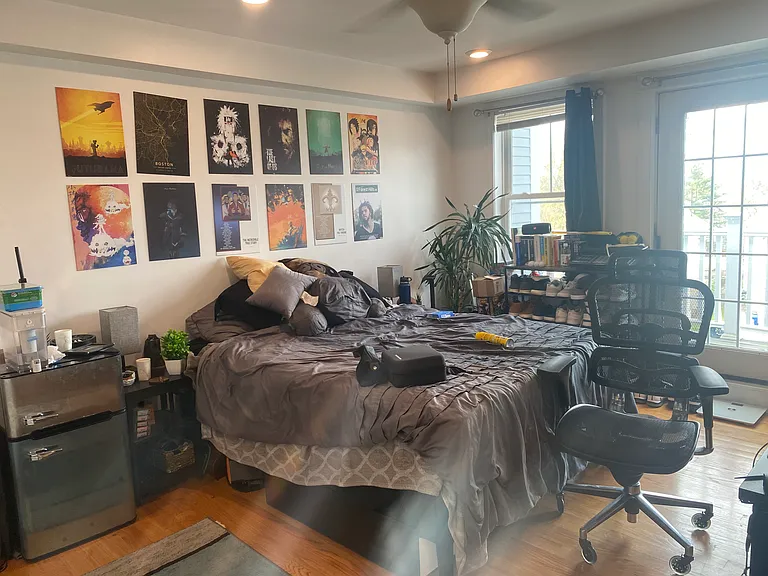
116 Franklin St #14 — Photo 3
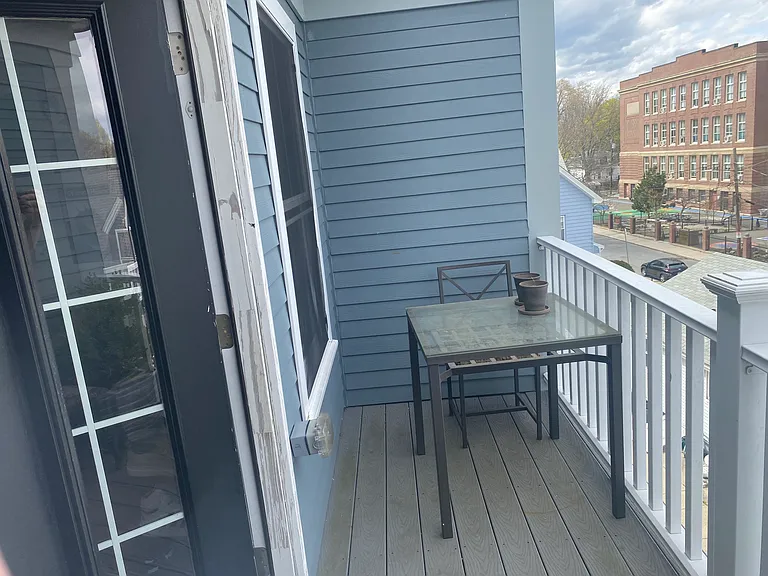
116 Franklin St #14 — Photo 4
116 Franklin St #14 — Photo 5
116 Franklin St #14 — Photo 6
116 Franklin St #14 — Photo 7
116 Franklin St #14 — Photo 8
116 Franklin St #14 — Photo 9
116 Franklin St #14 — Photo 10
116 Franklin St #14 — Photo 11
116 Franklin St #14 — Photo 12
116 Franklin St #14 — Photo 13
116 Franklin St #14 — Photo 14
116 Franklin St #14 — Photo 15
116 Franklin St #14 — Photo 16
116 Franklin St #14 — Photo 17
116 Franklin St #14 — Photo 18
116 Franklin St #14 — Photo 19
116 Franklin St #14 — Photo 20
116 Franklin St #14 — Photo 21
116 Franklin St #14 — Photo 22
116 Franklin St #14 — Photo 23
116 Franklin St #14 — Photo 24
116 Franklin St #14 — Photo 25
116 Franklin St #14 — Photo 26
116 Franklin St #14 — Photo 27

$6,000/ mo
Total price
Now includes required monthly fees in total price
4 beds3 baths1800 sqft condo
116 Franklin St #14
Your booked tour

What you get

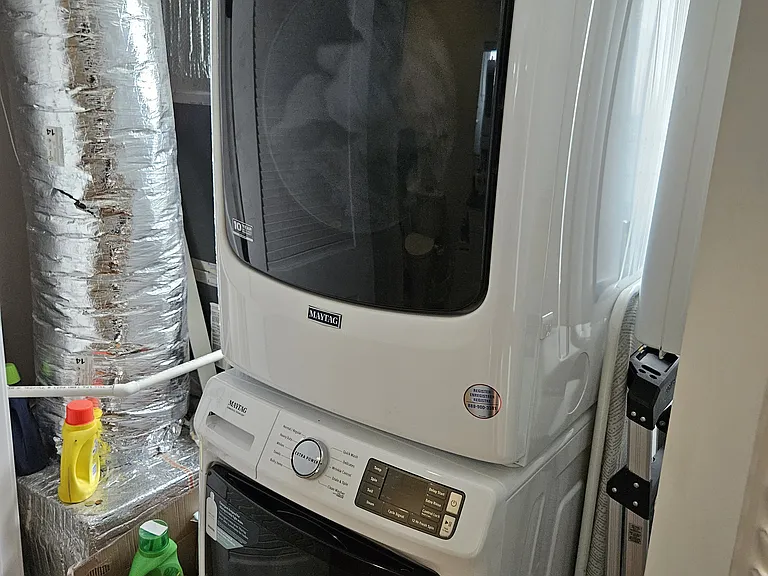
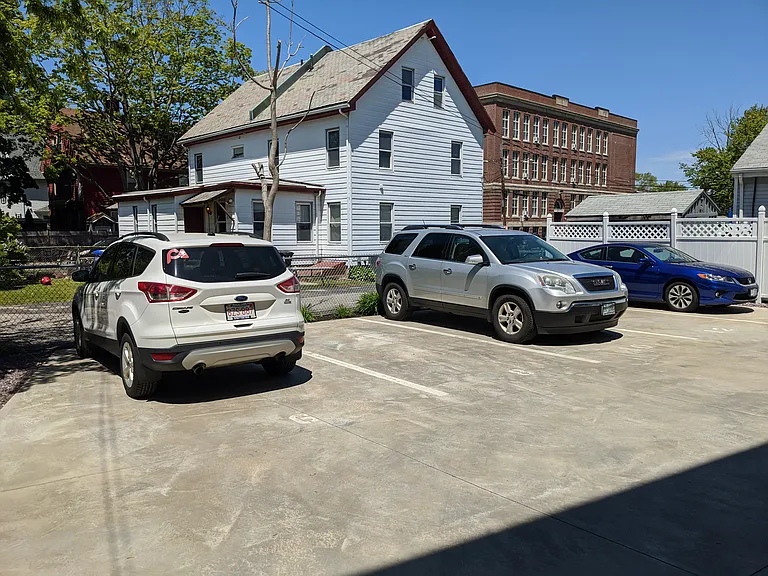
Cat-friendlyIn-unit laundryParking

Costs, fees, and lease terms

Lease terms

Terms of Lease: 12 Months

Pricing comparison

$1200

At $6,000, this listing is priced $1200 more than the current market rate for a 4 bedroom home in Allston.

Pets

  • Dogs

    Not allowed
  • Cats

    Allowed
    Number allowed1

The neighborhood

About the building

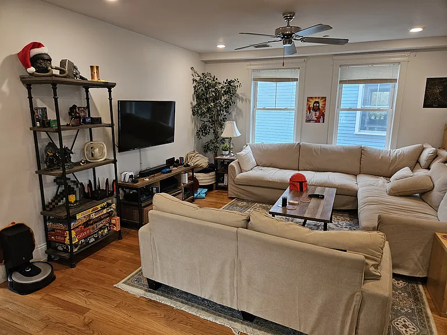
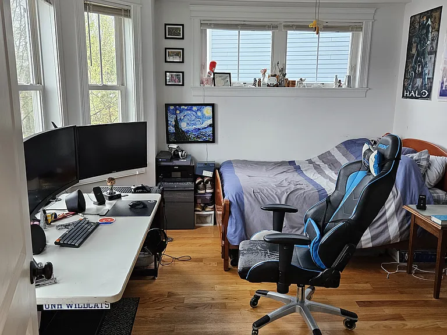
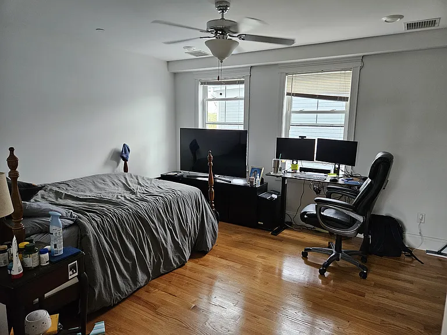
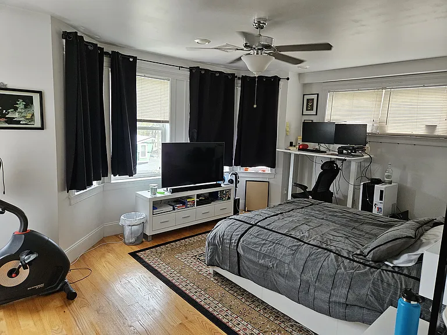
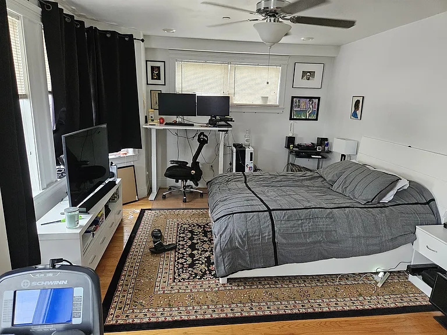
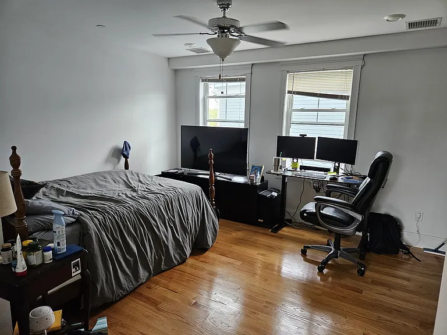
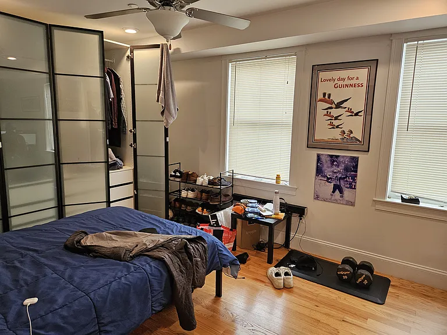
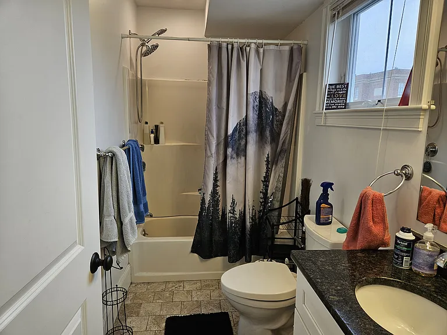
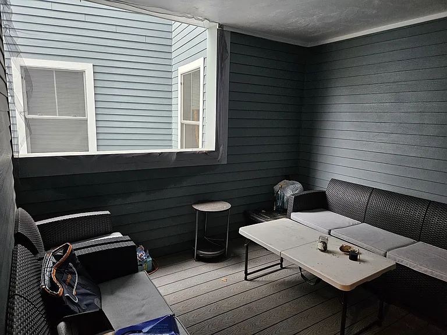
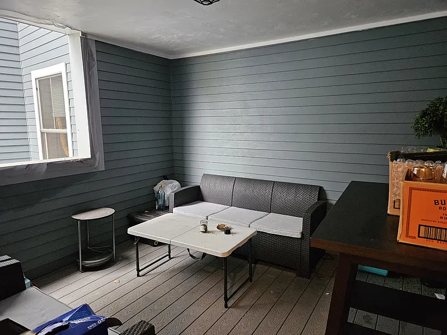
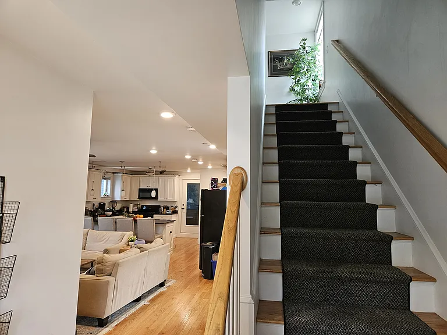
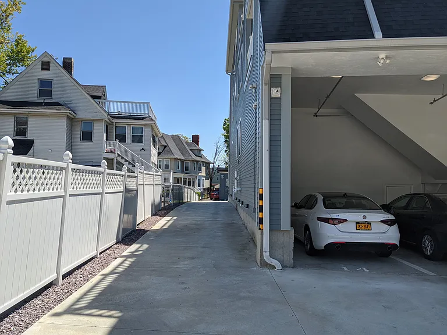
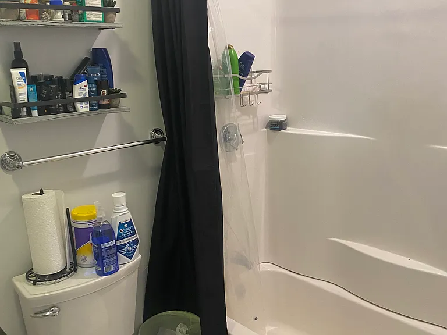
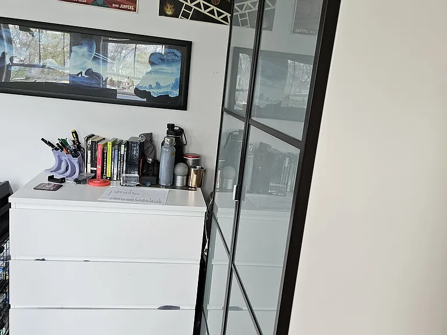
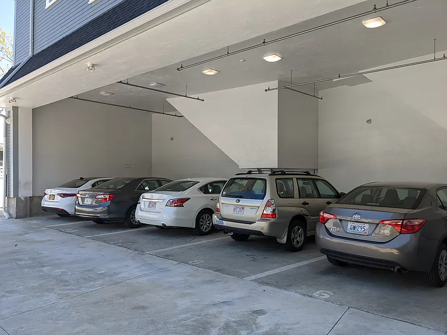
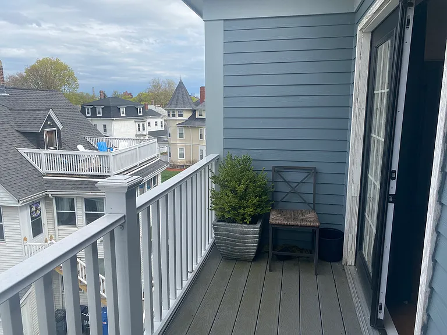
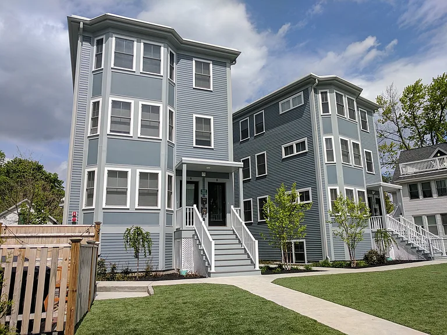
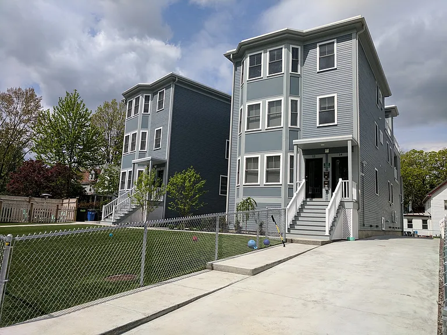
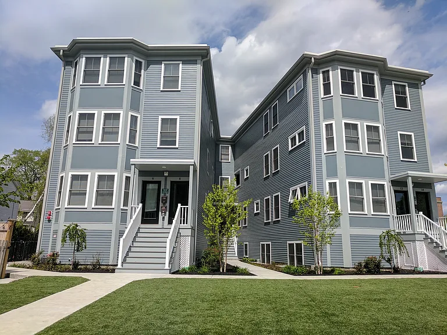
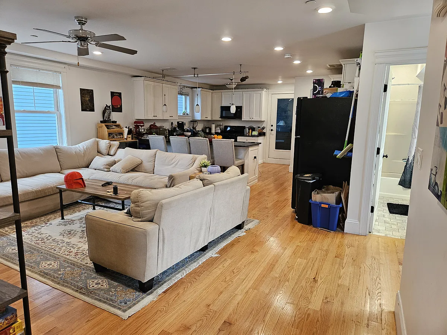
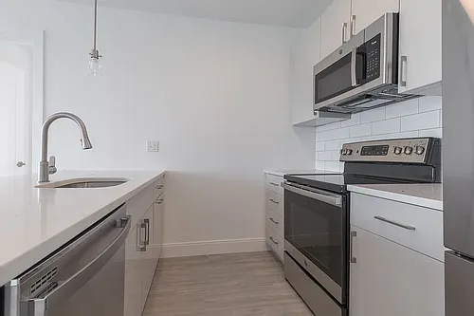
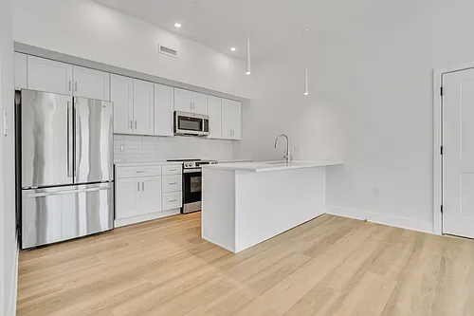
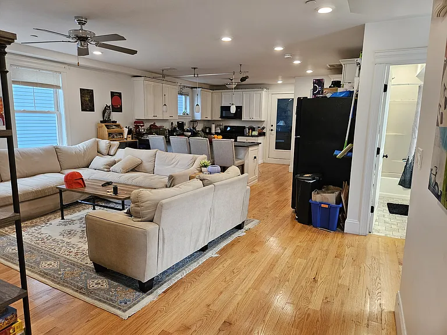
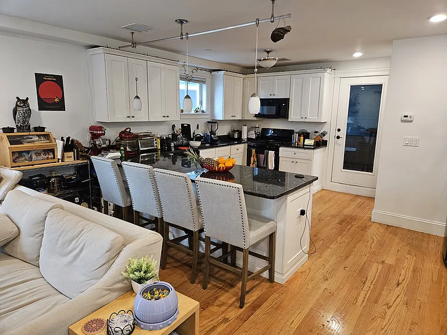
Elevate your Boston living experience in this massive 1,800-square-foot penthouse at 14 Fern St in vibrant Allston! Set for a September 1st move-in, this 2016-built townhouse delivers a fantastic open-concept layout where a huge, granite-appointed kitchen flows effortlessly into the living space and right out onto your own private deck. Boasting a highly sought-after flexible layout (featuring four to five nicely sized bedrooms) alongside three full bathrooms, the space is tied together by gorgeous hardwood floors and the year-round comfort of central air conditioning. In-unit laundry and two included off-street parking spots take the hassle out of city commuting, while a cat-friendly policy ensures your feline friend can join in on the fun. Designed with professionals in mind (no undergraduates, please), this expansive unit provides all the room and modern upgrades you could ask for. Bus: 64 Cambridge St @ Linden St (0.27 mi) Bus: 70 Western Ave @ Riverdale St (0.25 mi) Bus: 86 Western Ave @ Riverdale St (0.25 mi) Rail: Framingham/Worcester Line Boston Landing (0.37 mi) Bus: 501 Cambridge St @ Linden St (0.27 mi) Bus: 66 N Harvard St @ Franklin St (0.21 mi) Bus: 57 Brighton Ave opp Quint Ave (0.43 mi) Bus: 51 Brighton Ave opp Quint Ave (0.43 mi)

The property manager

116 Franklin St #14
Concept Properties

Nearby schools

Students who live in 116 Franklin St #14 attend the following Boston Public Schools (Unified School District) public schools:
Showing 3 of 10 schools.

GreatSchools ratings are based on test scores and additional metrics when available.

116 Franklin St #14
By contacting this property, you agree to our Terms of Use. Visit our Privacy Portal for more information. When you click “Send message”, we’ll send your inquiry to the property manager so they can reach out and answer your questions.

Find similar homes

Similar listings comparison

This listing

116 Franklin St #14
1 bed$2,310$3,300$3,395$2,900+
2 beds$3,900+$2,895+$4,100$3,600$3,999$4,000
3 beds$4,235+$5,000
4+ beds$6,000$6,100$4,500+$6,250+$5,995$5,850$6,300+$3,800+$6,400
Total monthly price
Total price
Fees may apply
Fees may apply
Fees may apply
Fees may apply
Total price
Fees may apply
Fees may apply
Fees may apply
Distance0.6 miles away2.2 miles away2.7 miles away0.3 miles away1.1 miles away2.7 miles away0.8 miles away0.5 miles away
PetsCats AllowedCats and Dogs AllowedCats and Dogs AllowedCats and Dogs AllowedCats and Dogs AllowedCats and Dogs Allowed
LaundryIn UnitnoneIn UnitIn UnitIn UnitSharedIn Unit
SecurityControlled Access, IntercomIntercomIntercom
A/CYesYesYesYes
DishwasherYesYesYesYesYes
ParkingYesYesYesYesYesYes
Gym
Pool
Spot something off?Good catch. Flag it and help keep listings legit.