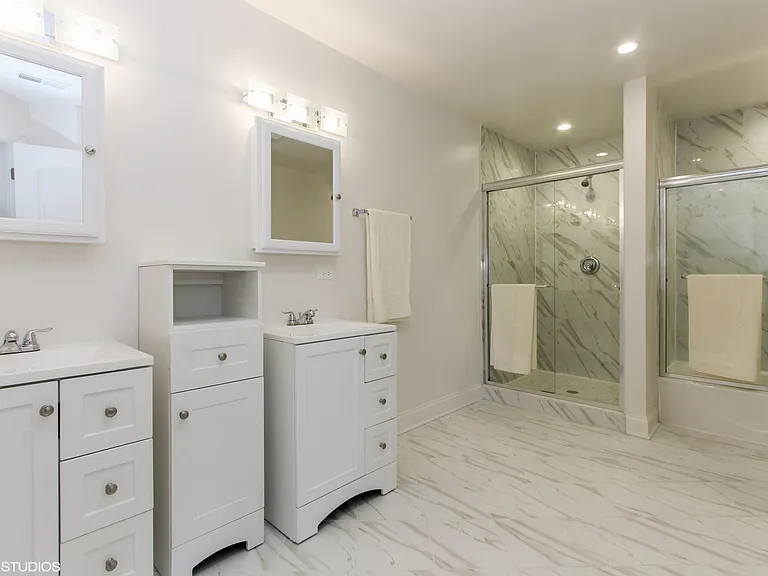
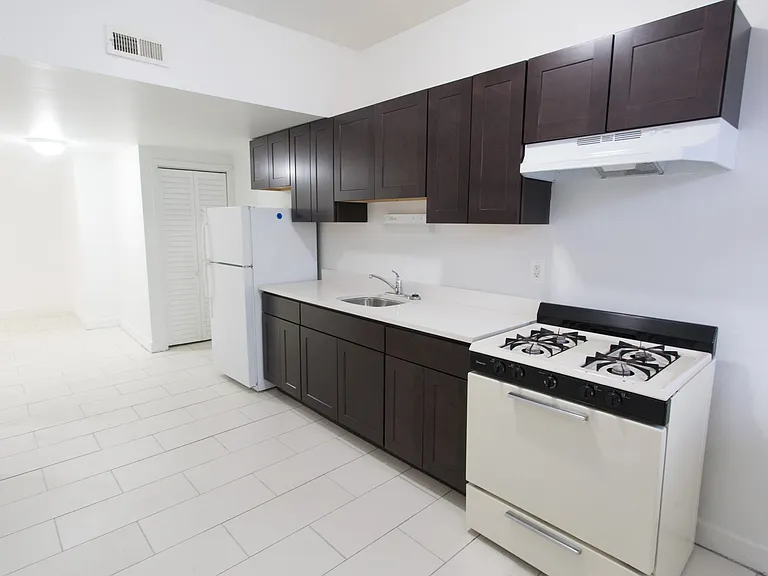
1159 Blackhawk Dr

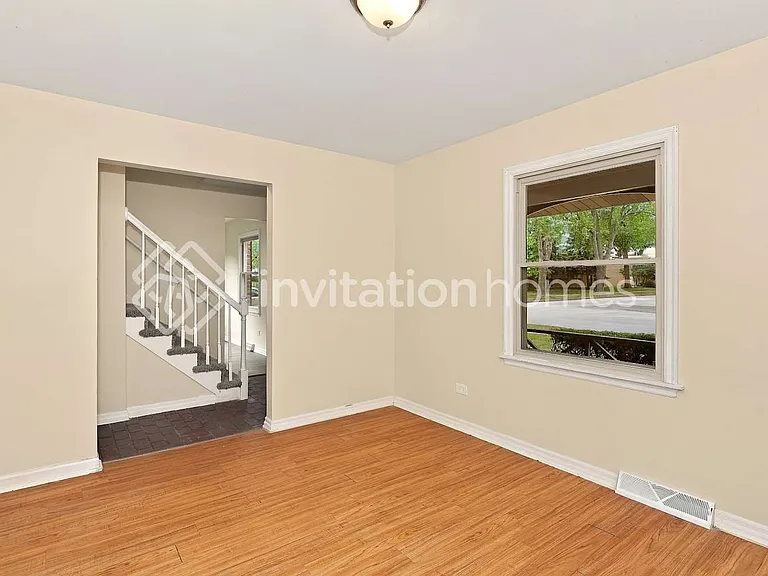
1159 Blackhawk Dr — Photo 1
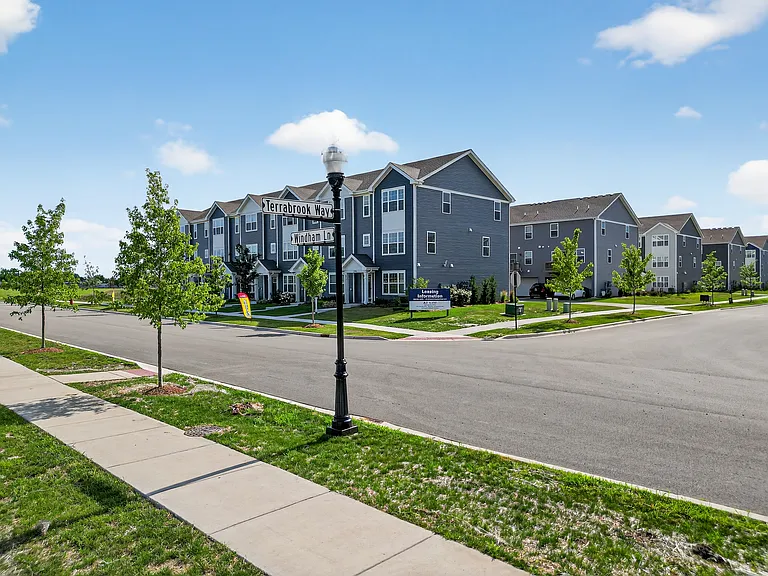
1159 Blackhawk Dr — Photo 2
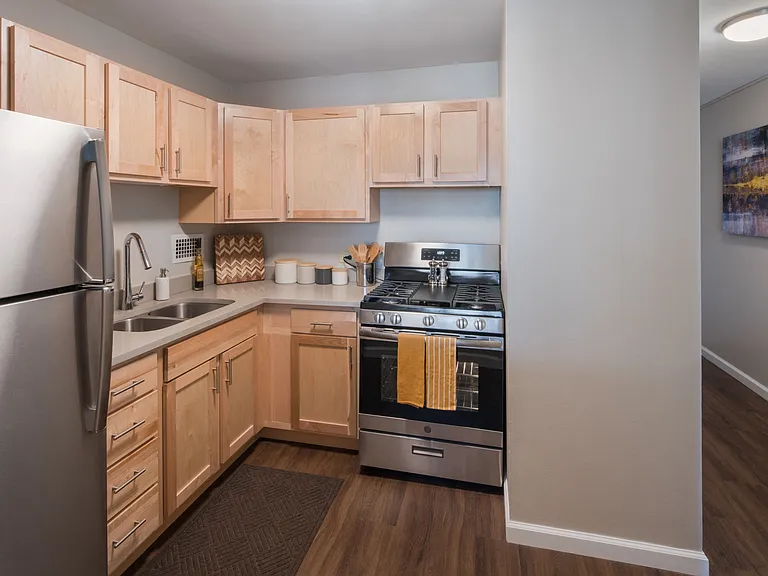
1159 Blackhawk Dr — Photo 3
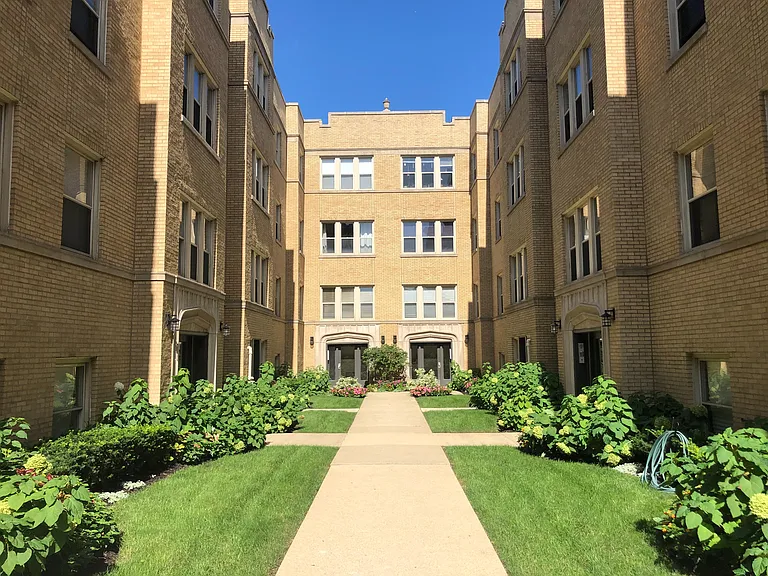
1159 Blackhawk Dr — Photo 4
1159 Blackhawk Dr — Photo 5
1159 Blackhawk Dr — Photo 6
1159 Blackhawk Dr — Photo 7
1159 Blackhawk Dr — Photo 8
1159 Blackhawk Dr — Photo 9
1159 Blackhawk Dr — Photo 10
1159 Blackhawk Dr — Photo 11
1159 Blackhawk Dr — Photo 12
1159 Blackhawk Dr — Photo 13
1159 Blackhawk Dr — Photo 14
1159 Blackhawk Dr — Photo 15
1159 Blackhawk Dr — Photo 16
1159 Blackhawk Dr — Photo 17
1159 Blackhawk Dr — Photo 18
1159 Blackhawk Dr — Photo 19
1159 Blackhawk Dr — Photo 20
1159 Blackhawk Dr — Photo 21
1159 Blackhawk Dr — Photo 22
1159 Blackhawk Dr — Photo 23
1159 Blackhawk Dr — Photo 24
1159 Blackhawk Dr — Photo 25
1159 Blackhawk Dr — Photo 26
1159 Blackhawk Dr — Photo 27
1159 Blackhawk Dr — Photo 28
1159 Blackhawk Dr — Photo 29
1159 Blackhawk Dr — Photo 30
1159 Blackhawk Dr — Photo 31
1159 Blackhawk Dr — Photo 32
1159 Blackhawk Dr — Photo 33
1159 Blackhawk Dr — Photo 34
1159 Blackhawk Dr — Photo 35
1159 Blackhawk Dr — Photo 36
1159 Blackhawk Dr — Photo 37
1159 Blackhawk Dr — Photo 38
1159 Blackhawk Dr — Photo 39
1159 Blackhawk Dr — Photo 40
1159 Blackhawk Dr — Photo 41
1159 Blackhawk Dr — Photo 42
Verified

$3,195/ mo
Doesn't include deposits and fees
4 beds2.5 baths2025 sqft house
Available September 14
1159 Blackhawk Dr

Your booked tour

What you get

Pet-friendlyParking

Costs, fees, and lease terms

Pricing comparison

At $3,195, this listing is priced similarly to the current market rate for a 4 bedroom home in Elgin.

Pets

  • Dogs

    Allowed
  • Cats

    Allowed

The neighborhood

About the building

Lease this home and get more from Invitation Homes professional property management. This home comes fully loaded with quality amenities, must-have services, high-end tech and ProCare professional maintenance. Your estimated total monthly payment is $3339.90, which includes base rent and required services. Base rent varies based on selected lease term. Beautifully renovated 4.0 bed/2.5 bath home in Elgin, IL. Enjoy a well equipped kitchen with black appliances and a gas range stovetop. A patio area in the fenced backyard makes this a great entertainment space! This home offers a great location right by central Elgin for shopping and dining. Nearby major roadways include I-90. Equipped with Smarthome lock and thermostat option for key-less entry and reduced electric bills, ask for details! Pet friendly! (Fees and breed restrictions apply). *There is a non-refundable pet fee, per pet and a pet rent, per pet, with a maximum of 3 pets per household. Current breed restrictions include Doberman, Rottweiler, Chow, Pit Bull or any combination of these breeds. At Invitation Homes, we offer pet-friendly, yard-having homes for lease with Smart Home technology in awesome neighborhoods across the country. Live in a great house without the headache and long-term commitment of owning. Discover your dream home with Invitation Homes. Our Lease Easy bundle which includes Smart Home, Air Filter Delivery, and Utilities Management is a key part of your worry-free leasing lifestyle. These services are required by your lease at an additional monthly cost. Monthly fees for pets and pools may also apply. Home Features and Amenities: Covered Porch, Fenced Yard, Garage, Granite Countertops, Luxury Vinyl Plank, Patio, Smart Home, Tile, W/D Hookups, and professionally managed by Invitation Homes. This Invitation Home is being enjoyed by another resident, but it will be available soon. You can still apply contact us for more details or apply now. Invitation Homes is an equal housing lessor under the FHA. Applicable local, state and federal laws may apply. Additional terms and conditions apply. This listing is not an offer to rent. You must submit additional information including an application to rent and an application fee. All leasing information is believed to be accurate, but changes may have occurred since photographs were taken and square footage is estimated. Furthermore, prices and dates may change without notice. Beware of scams: Employees of Invitation Homes will never ask you for your username and password. See InvitationHomes website for more information. Invitation Homes does not advertise on Craigslist, Social Serve, etc. We own our homes; there are no private owners. All funds to lease with Invitation Homes are paid directly through our website, never through wire transfer or payment app like Zelle, Pay Pal, or Cash App. For more info, please submit an inquiry for this home. Applications are subject to our qualification requirements. Additional terms and conditions apply. CONSENT TO CALLS & TEXT MESSAGING: By entering your contact information, you expressly consent to receive emails, calls, and text messages from Invitation Homes including by autodialer, prerecorded or artificial voice and including marketing communications. Msg & Data rates may apply. You also agree to our Terms of Use and our Privacy Policy.

The property manager

Invitation Homes
Verified listing

Nearby schools

Students who live in 1159 Blackhawk Dr attend the following School District U-46 (Unified School District) public schools:

GreatSchools ratings are based on test scores and additional metrics when available.

1159 Blackhawk Dr

Verified listing

By contacting this property, you agree to our Terms of Use. Visit our Privacy Portal for more information. When you click “Send message”, we’ll send your inquiry to the property manager so they can reach out and answer your questions.

Find similar homes

Frequently asked questions

What is this home's pet policy?

There are cats and dogs allowed at 1159 Blackhawk Dr. Please contact the property manager for up to date pet policy and fee information.

Is there laundry in the house?

Please contact 1159 Blackhawk Dr for information regarding laundry amenities.

Does the home offer parking?

Yes, 1159 Blackhawk Dr provides parking.

What Elgin neighborhood is 1159 Blackhawk Dr in?

Your new apartment would be located in the Elgin neighborhood.

What school district is this home in?

1159 Blackhawk Dr is within the School District U-46. Check out the additional Nearby Schools for more boundary details.

When was this listing last updated?

The property manager updated this rental listing 21 minutes, 30 seconds ago.

Spot something off?Good catch. Flag it and help keep listings legit.