11583 Kirkleigh Dr

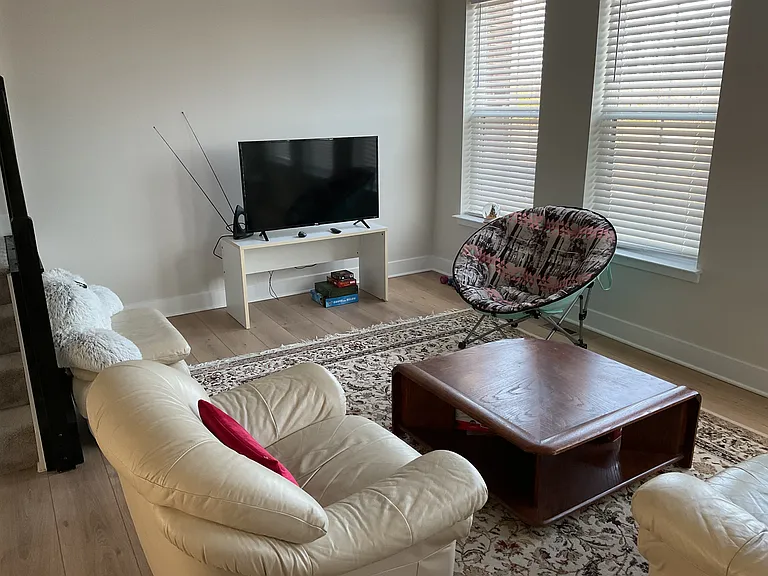
11583 Kirkleigh Dr — Photo 1
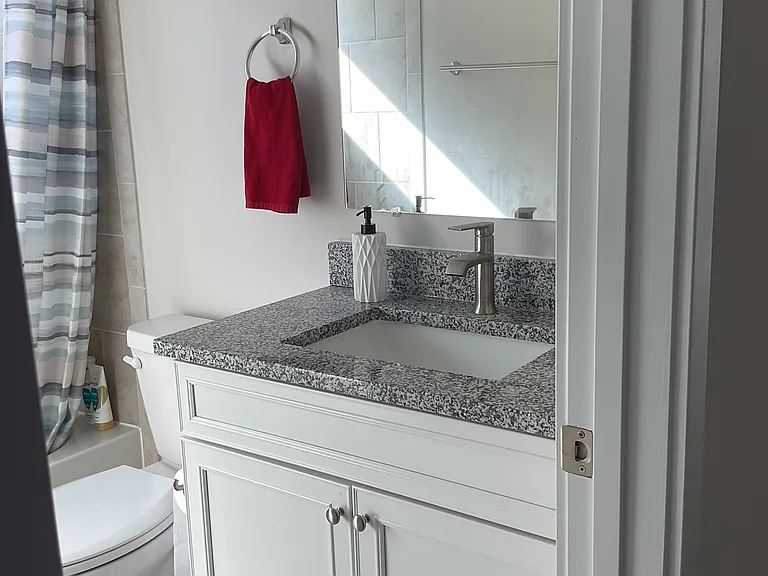
11583 Kirkleigh Dr — Photo 2
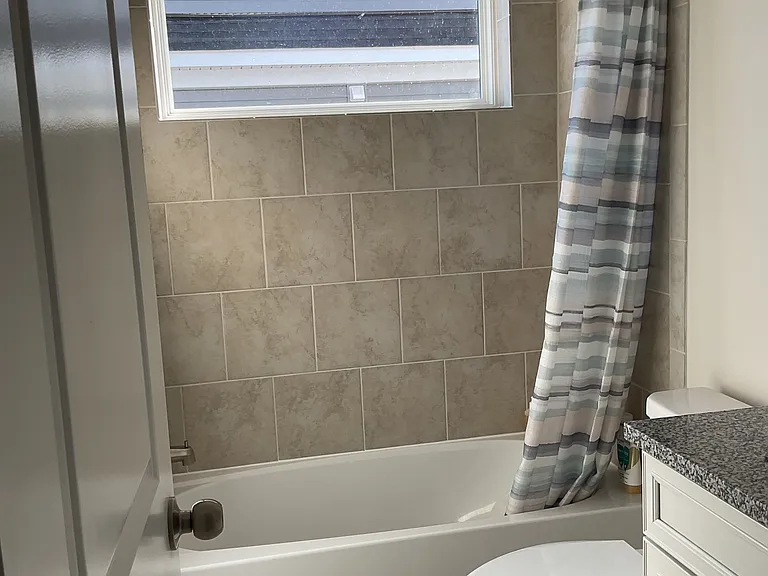
11583 Kirkleigh Dr — Photo 3
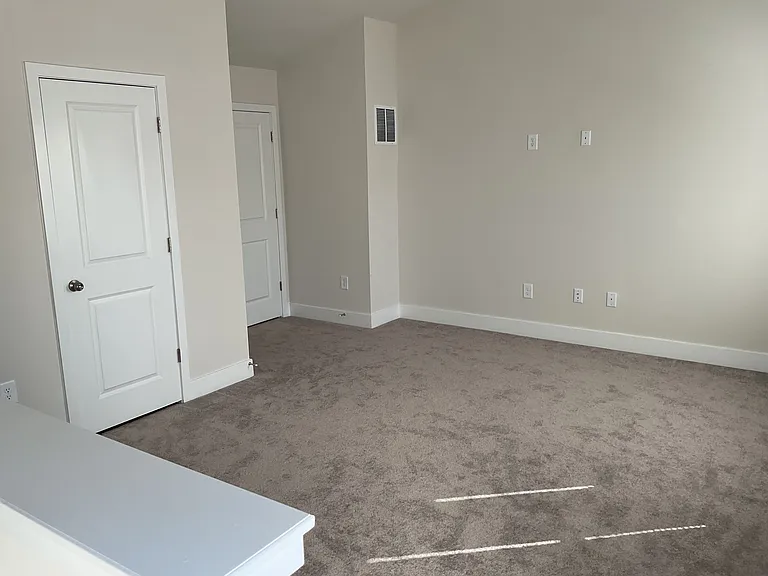
11583 Kirkleigh Dr — Photo 4
11583 Kirkleigh Dr — Photo 5
11583 Kirkleigh Dr — Photo 6
11583 Kirkleigh Dr — Photo 7
11583 Kirkleigh Dr — Photo 8
11583 Kirkleigh Dr — Photo 9
11583 Kirkleigh Dr — Photo 10
11583 Kirkleigh Dr — Photo 11
11583 Kirkleigh Dr — Photo 12
11583 Kirkleigh Dr — Photo 13
11583 Kirkleigh Dr — Photo 14
11583 Kirkleigh Dr — Photo 15
11583 Kirkleigh Dr — Photo 16
11583 Kirkleigh Dr — Photo 17
11583 Kirkleigh Dr — Photo 18
11583 Kirkleigh Dr — Photo 19
11583 Kirkleigh Dr — Photo 20
11583 Kirkleigh Dr — Photo 21
11583 Kirkleigh Dr — Photo 22
11583 Kirkleigh Dr — Photo 23
11583 Kirkleigh Dr — Photo 24
11583 Kirkleigh Dr — Photo 25
11583 Kirkleigh Dr — Photo 26
11583 Kirkleigh Dr — Photo 27
11583 Kirkleigh Dr — Photo 28
11583 Kirkleigh Dr — Photo 29
11583 Kirkleigh Dr — Photo 30
11583 Kirkleigh Dr — Photo 31
11583 Kirkleigh Dr — Photo 32
11583 Kirkleigh Dr — Photo 33
11583 Kirkleigh Dr — Photo 34
11583 Kirkleigh Dr — Photo 35
11583 Kirkleigh Dr — Photo 36
11583 Kirkleigh Dr — Photo 37
11583 Kirkleigh Dr — Photo 38
11583 Kirkleigh Dr — Photo 39
11583 Kirkleigh Dr — Photo 40
11583 Kirkleigh Dr — Photo 41
11583 Kirkleigh Dr — Photo 42
11583 Kirkleigh Dr — Photo 43
11583 Kirkleigh Dr — Photo 44
11583 Kirkleigh Dr — Photo 45
11583 Kirkleigh Dr — Photo 46

$3,900/ mo
Doesn't include deposits and fees
4 beds5 baths2450 sqft townhouse
Available August 15
11583 Kirkleigh Dr
Your booked tour

What you get

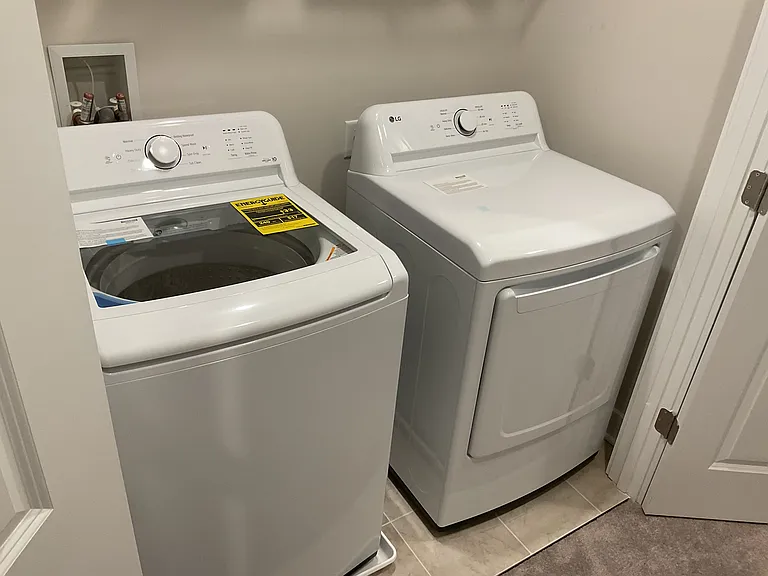
No petsIn-unit laundryParkingAir conditioningEv Charging Station

Costs, fees, and lease terms

Lease terms

Renter is resposible for electricity, gas, and water. Renter is also responsible to remove snow in front of the house.

Pets

  • Dogs

    Not allowed
  • Cats

    Not allowed

The neighborhood

About the building

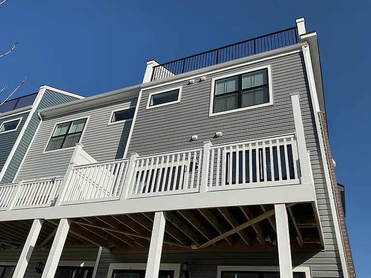
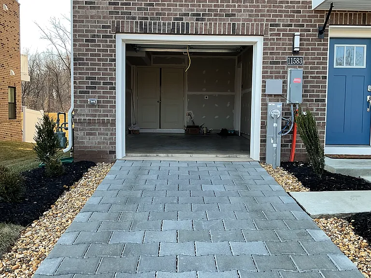
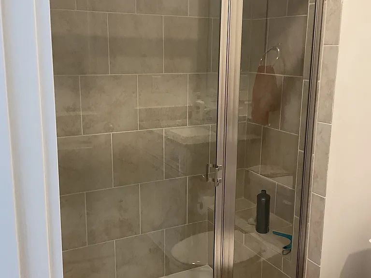
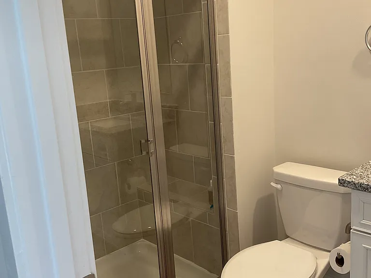
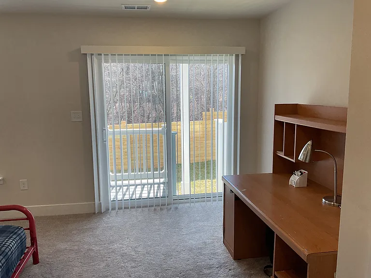
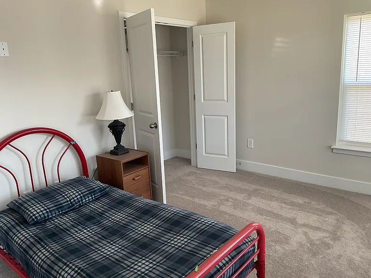
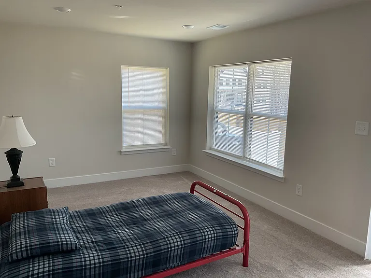
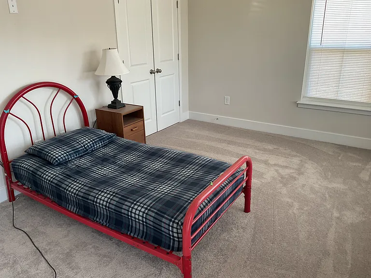
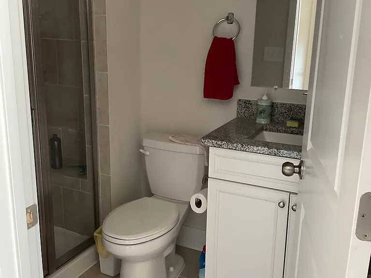
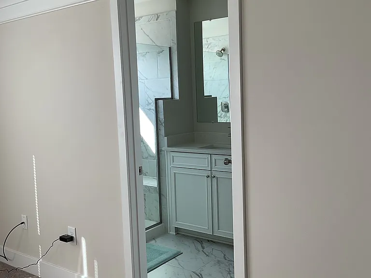
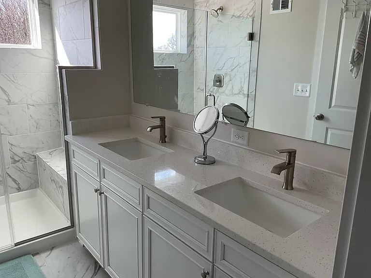
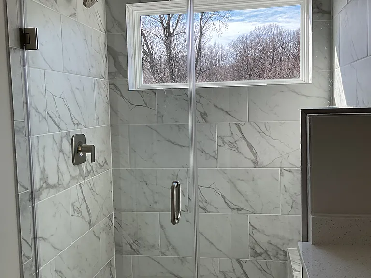
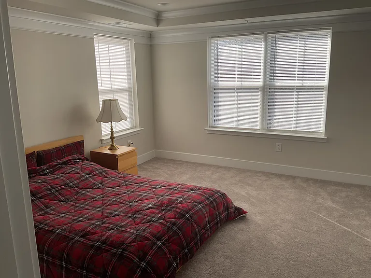
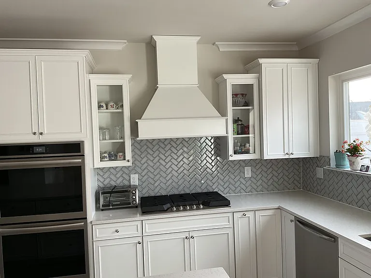
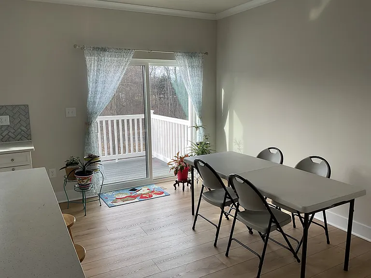
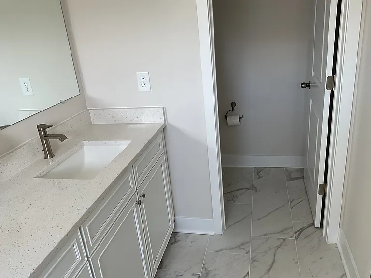
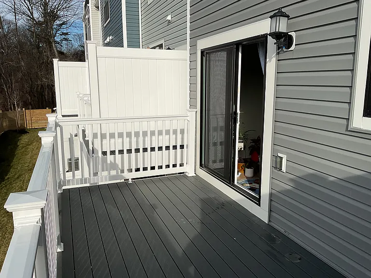
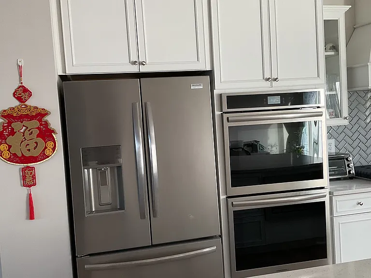
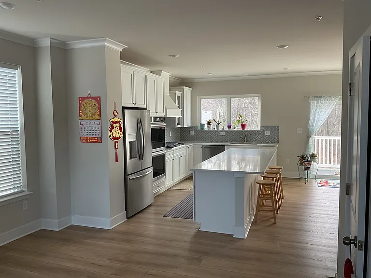
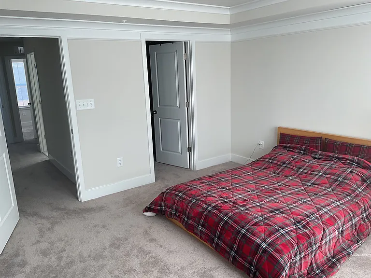
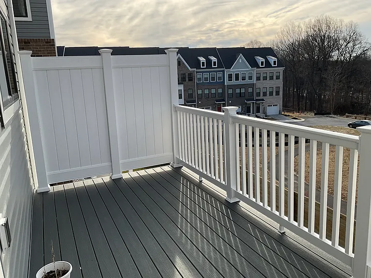
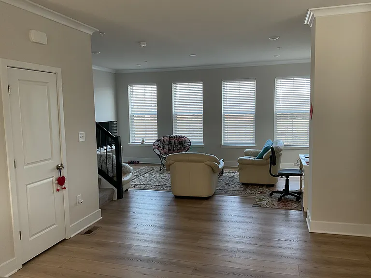
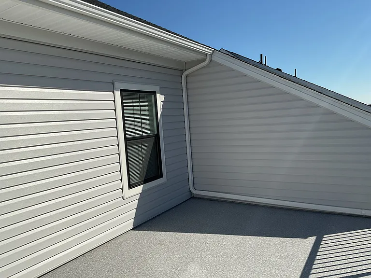
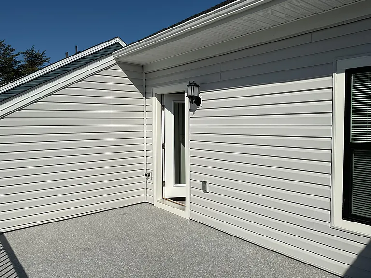
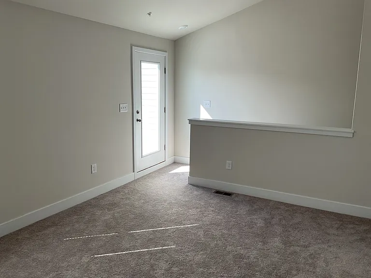
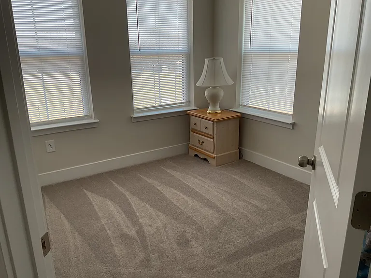
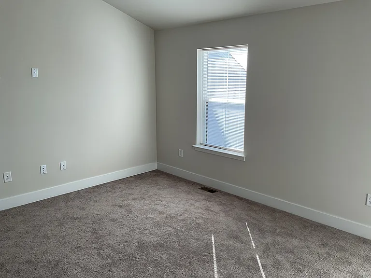
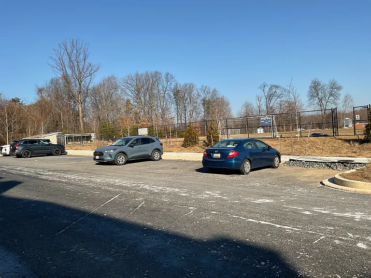
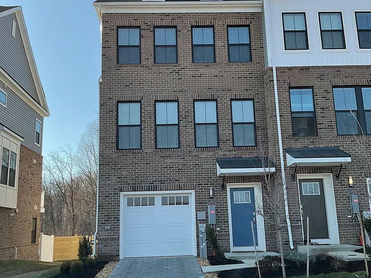
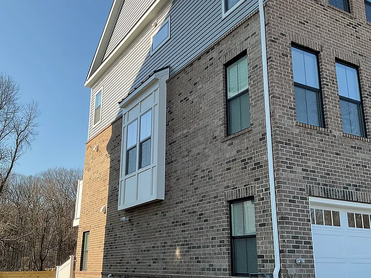
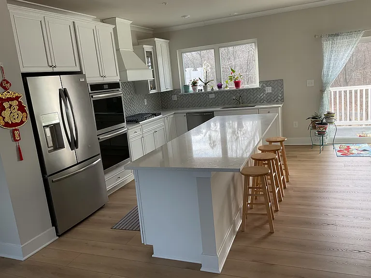
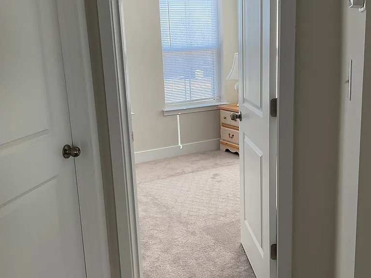
Special features of this house: 1. New luxury 4 level end unit townhome with 4 bedrooms plus a loft, with 3 full baths and 2 half baths, located in Chapelgate in Howard County community with excellent school district in Howard County. 2. The first floor features a full bedroom with big storage room and a full bath. You can walk out to your back yard, perfect for a guest room. 3. The main living level has a beautiful kitchen with White finish cabinet, and a huge center island. Frigidaire stainless appliances include, 5 burner cooktop, range hood, French Door refrigerator with built in water and ice, dishwasher, and microwave. Beautiful white quartz counters. From the kitchen room enjoy your 8 x 18 feet huge deck with wooded views. 4. In Third floor, The private owner's suite is complemented by a full-sized bathroom with a white quartz topped double vanity and a spacious shower with a seat and frameless door. Two secondary bedrooms and a full tiled bath. . 5. The 4th level loft offers additional recreation space to be used as you wish, maybe a guest area, home office, family movie-time, you decide. Also included is a powder room and an outdoor roof top deck again with fantastic, wooded views. 6. A driveway and one car garage provide parking and storage. Multiple extra parking spaces available just cross the street. 7. Conveniently located to the shops and restaurants at Turf Valley, walking distant to Harris Teeter grocery store. I70, 29, Baltimore, Washington DC and everything in between.

The property manager

Nearby schools

Students who live in 11583 Kirkleigh Dr attend the following Howard County Public Schools (Unified School District) public schools:
GreatSchools ratings are based on test scores and additional metrics when available.

11583 Kirkleigh Dr
By contacting this property, you agree to our Terms of Use. Visit our Privacy Portal for more information. When you click “Send message”, we’ll send your inquiry to the property manager so they can reach out and answer your questions.
Find similar homes

Spot something off?Good catch. Flag it and help keep listings legit.