1156 Cotswold Ct #MAIN

1156 Cotswold Ct #MAIN — Photo 1
1156 Cotswold Ct #MAIN — Photo 2
1156 Cotswold Ct #MAIN — Photo 3
1156 Cotswold Ct #MAIN — Photo 4
1156 Cotswold Ct #MAIN — Photo 5
1156 Cotswold Ct #MAIN — Photo 6
1156 Cotswold Ct #MAIN — Photo 7
1156 Cotswold Ct #MAIN — Photo 8
1156 Cotswold Ct #MAIN — Photo 9
1156 Cotswold Ct #MAIN — Photo 10
1156 Cotswold Ct #MAIN — Photo 11
1156 Cotswold Ct #MAIN — Photo 12
1156 Cotswold Ct #MAIN — Photo 13
1156 Cotswold Ct #MAIN — Photo 14
1156 Cotswold Ct #MAIN — Photo 15
1156 Cotswold Ct #MAIN — Photo 16
1156 Cotswold Ct #MAIN — Photo 17
1156 Cotswold Ct #MAIN — Photo 18
1156 Cotswold Ct #MAIN — Photo 19
1156 Cotswold Ct #MAIN — Photo 20
1156 Cotswold Ct #MAIN — Photo 21
1156 Cotswold Ct #MAIN — Photo 22
1156 Cotswold Ct #MAIN — Photo 23
1156 Cotswold Ct #MAIN — Photo 24
1156 Cotswold Ct #MAIN — Photo 25
1156 Cotswold Ct #MAIN — Photo 26
1156 Cotswold Ct #MAIN — Photo 27
1156 Cotswold Ct #MAIN — Photo 28
1156 Cotswold Ct #MAIN — Photo 29
1156 Cotswold Ct #MAIN — Photo 30
1156 Cotswold Ct #MAIN — Photo 31
1156 Cotswold Ct #MAIN — Photo 32
1156 Cotswold Ct #MAIN — Photo 33
1156 Cotswold Ct #MAIN — Photo 34
1156 Cotswold Ct #MAIN — Photo 35
1156 Cotswold Ct #MAIN — Photo 36
1156 Cotswold Ct #MAIN — Photo 37
1156 Cotswold Ct #MAIN — Photo 38
1156 Cotswold Ct #MAIN — Photo 39
1156 Cotswold Ct #MAIN — Photo 40
1156 Cotswold Ct #MAIN — Photo 41
1156 Cotswold Ct #MAIN — Photo 42
1156 Cotswold Ct #MAIN — Photo 43
1156 Cotswold Ct #MAIN — Photo 44
1156 Cotswold Ct #MAIN — Photo 45
1156 Cotswold Ct #MAIN — Photo 46
1156 Cotswold Ct #MAIN — Photo 47
1156 Cotswold Ct #MAIN — Photo 48
1156 Cotswold Ct #MAIN — Photo 49
1156 Cotswold Ct #MAIN — Photo 50
  • Furnished

$2,890/ mo
Doesn't include deposits and fees
3 beds3 bathscondo
1156 Cotswold Ct #MAIN

Your booked tour

What you get

Air conditioningPool

Costs, fees, and lease terms

The neighborhood

About the building

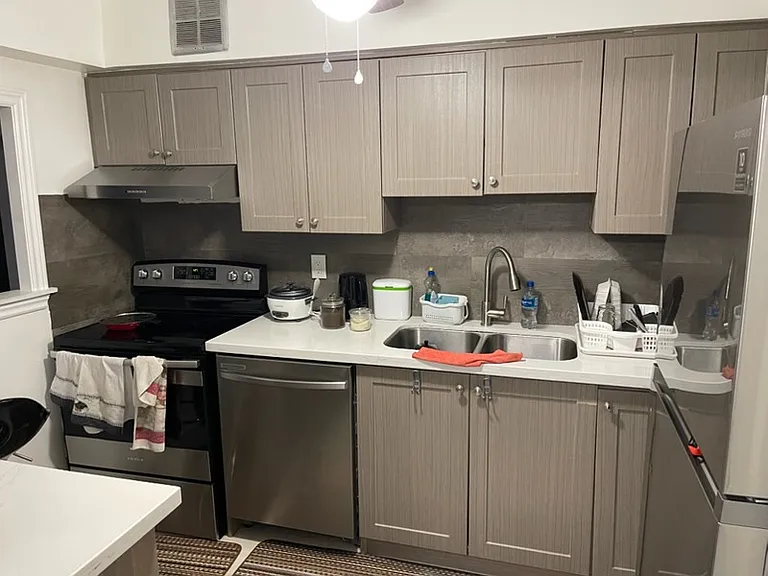
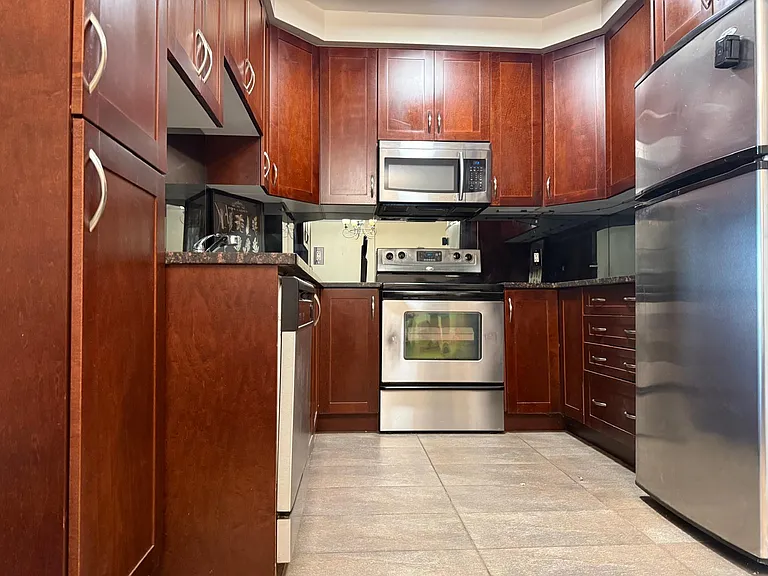
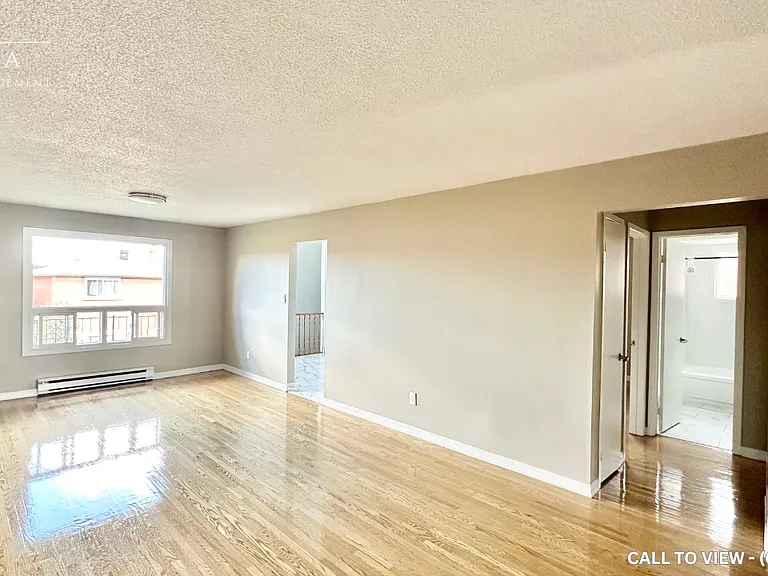
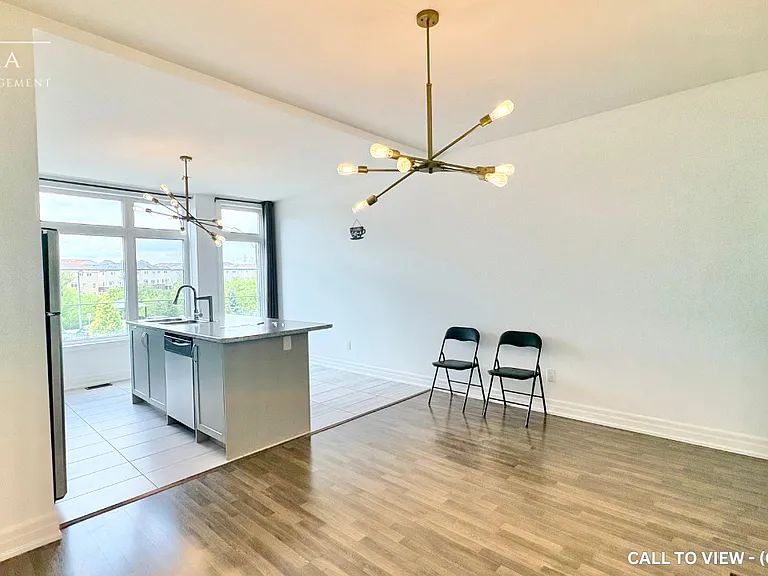
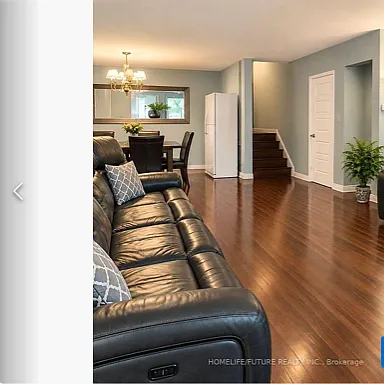
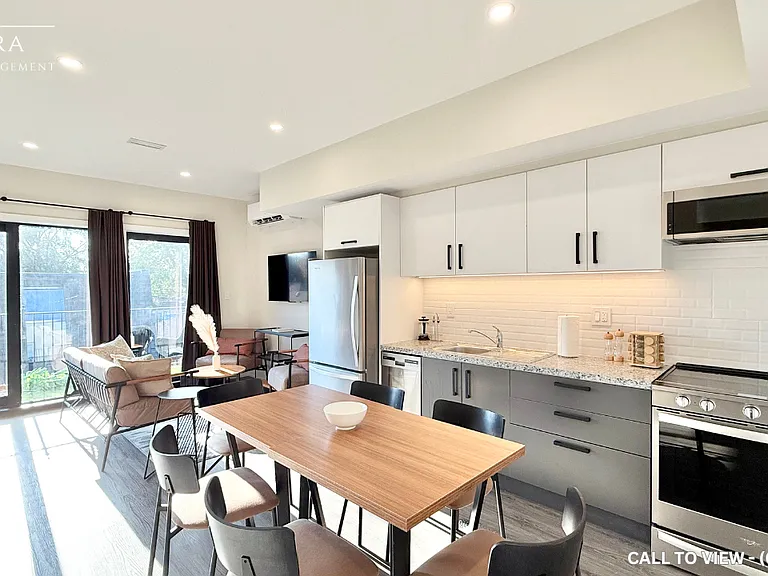
Spacious 2,200 sq ft detached home available for lease in a quiet, highly coveted and family-friendly court in Oshawa's sought-after Eastdale community. This bright 3-bedroom, 2.5-bath home features a functional layout with soaring cathedral ceilings in the family room, a separate living room, and an open-concept kitchen with brand-new stainless steel appliances, centre island, and breakfast area. Enjoy your morning coffee on the walkout deck overlooking the backyard. The spacious primary bedroom offers a large 4-piece ensuite with a soaker tub. Covered front porch, large foyer with coat closet, and massive shared backyard complete this beautiful home. Conveniently located near parks, conservation trails, schools, shopping, restaurants, and easy access to Hwy 407. Basement not included. Excludes garage. Includes 2 driveway parking spaces. Available furnished, partially furnished, or unfurnished. Utilities extra (water, hydro, and heat/gas).

The property manager

1156 Cotswold Ct #MAIN
ROYAL LEPAGE SIGNATURE REALTY

Nearby schools

1156 Cotswold Ct #MAIN

By contacting this property, you agree to our Terms of Use. Visit our Privacy Portal for more information. When you click “Send message”, we’ll send your inquiry to the property manager so they can reach out and answer your questions.

Find similar homes

Spot something off?Good catch. Flag it and help keep listings legit.