11550 Bottcher Loop

11550 Bottcher Loop — Photo 1
11550 Bottcher Loop — Photo 2
11550 Bottcher Loop — Photo 3
11550 Bottcher Loop — Photo 4
11550 Bottcher Loop — Photo 5
11550 Bottcher Loop — Photo 6
11550 Bottcher Loop — Photo 7
11550 Bottcher Loop — Photo 8
11550 Bottcher Loop — Photo 9
11550 Bottcher Loop — Photo 10
11550 Bottcher Loop — Photo 11
11550 Bottcher Loop — Photo 12
11550 Bottcher Loop — Photo 13
11550 Bottcher Loop — Photo 14
11550 Bottcher Loop — Photo 15
11550 Bottcher Loop — Photo 16
11550 Bottcher Loop — Photo 17
11550 Bottcher Loop — Photo 18
11550 Bottcher Loop — Photo 19
11550 Bottcher Loop — Photo 20
11550 Bottcher Loop — Photo 21
11550 Bottcher Loop — Photo 22
11550 Bottcher Loop — Photo 23
11550 Bottcher Loop — Photo 24
11550 Bottcher Loop — Photo 25
11550 Bottcher Loop — Photo 26
11550 Bottcher Loop — Photo 27
11550 Bottcher Loop — Photo 28
11550 Bottcher Loop — Photo 29
11550 Bottcher Loop — Photo 30
11550 Bottcher Loop — Photo 31
11550 Bottcher Loop — Photo 32
11550 Bottcher Loop — Photo 33
11550 Bottcher Loop — Photo 34
11550 Bottcher Loop — Photo 35
11550 Bottcher Loop — Photo 36
11550 Bottcher Loop — Photo 37
11550 Bottcher Loop — Photo 38
  • Furnished

$14.5k/ mo
Doesn't include deposits and fees
5 beds3.5 baths4400 sqft house
11550 Bottcher Loop

Your booked tour

What you get

Dog-friendlyIn-unit laundryParkingAir conditioning

Costs, fees, and lease terms

Lease terms

Summer Lease Available (31+ Nights) thru mid July. Rate will vary by Month - $14,000-$16,500/mo Available for Ski Lease (4 Month Minimum) and Monthly Rental - Additional Lease Terms Apply. Please contact Tahoe Getaways for details!

Pricing comparison

$1434

At $14,500, this listing is priced $1434 cheaper than the current market rate for a 5 bedroom home in Truckee.

Pets

  • Dogs

    Allowed
    Number allowed1
  • Cats

    Not allowed

The neighborhood

About the building

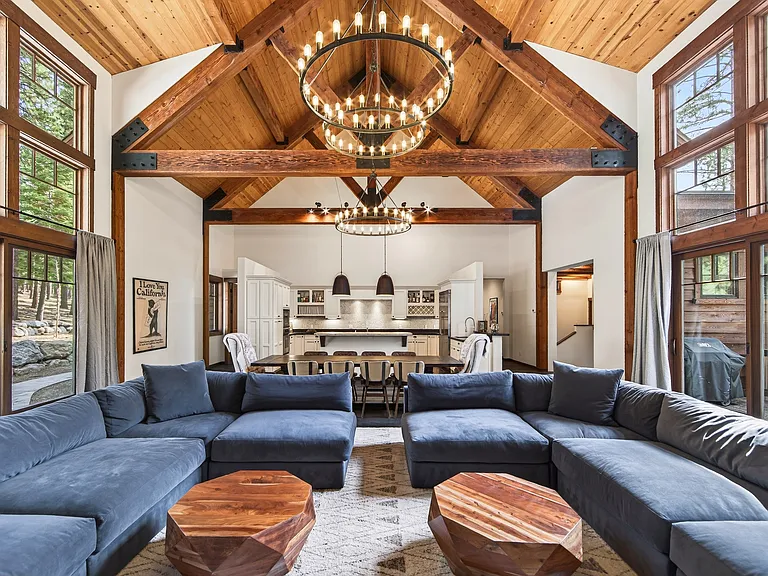
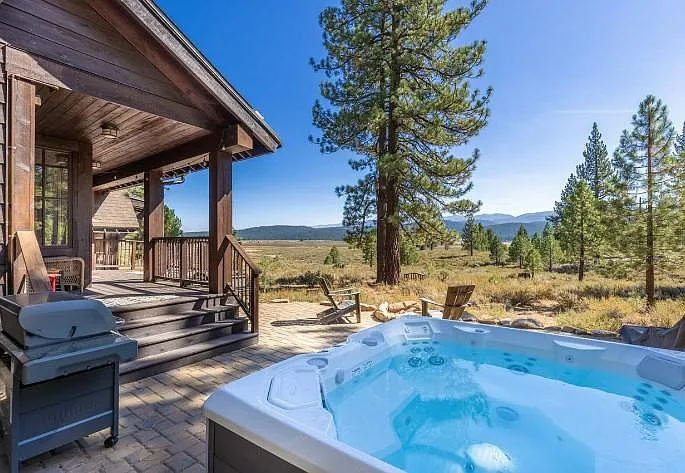
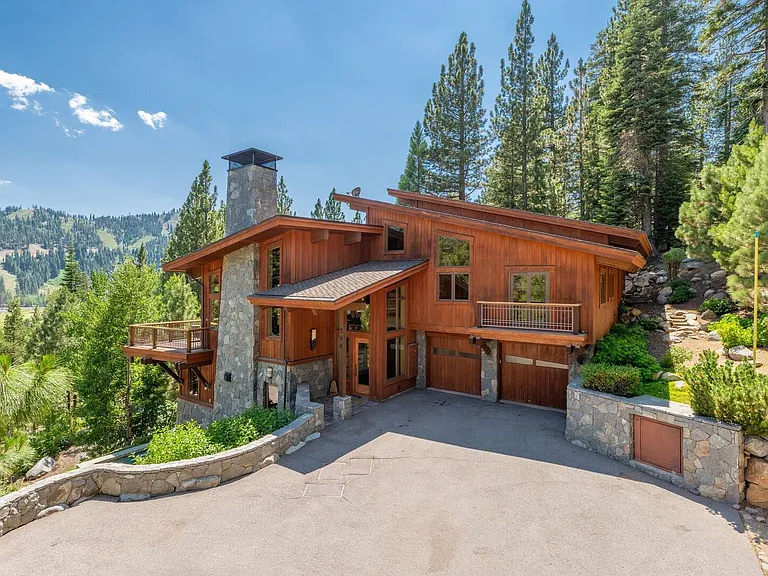
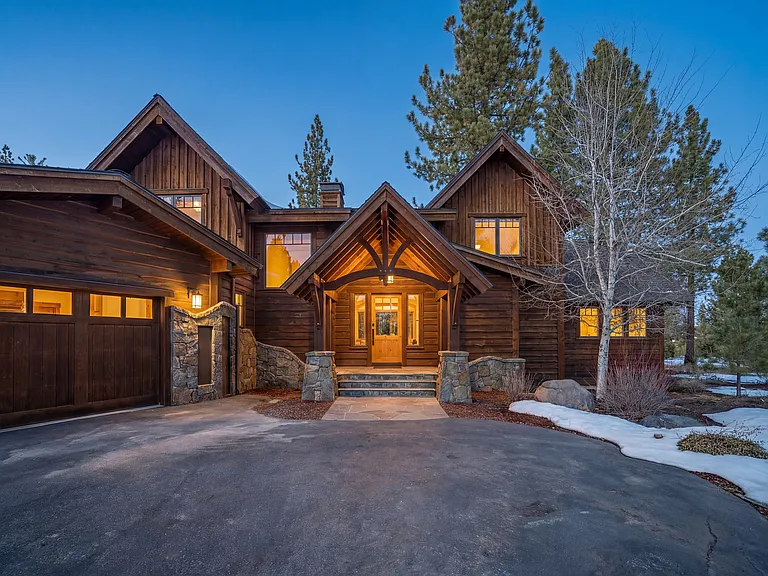
CONTACT TAHOE GETAWAYS IN TRUCKEE FOR MORE DETAILS Experience refined mountain luxury in this exceptional Gray's Crossing Tahoe vacation rental estate, where grand scale meets warm, inviting comfort. This five bedroom, three and a half bath modern mountain retreat in Lake Tahoe is thoughtfully designed for elevated living, effortless entertaining, and extended stays in a mountain setting. From the moment you enter, the home makes a striking impression with soaring vaulted ceilings, dramatic exposed wood beams, and rich dark wood flooring in the main living space. The expansive open-concept living space is both elegant and welcoming, anchored by a stunning stone and wood gas fireplace. Two oversized sectional sofas, a smart TV, and three statement chandeliers create a sophisticated yet cozy gathering space, while walls of windows frame peaceful views and fill the home with natural light. The chef's kitchen is nothing short of spectacular designed to impress and built for entertaining. An oversized island with a built-in wine fridge serves as the centerpiece, complemented by premium Dacor appliances including a 6-burner range, oven, and microwave, as well as a Viking refrigerator. A large farmhouse sink, additional prep sink, and generous workspace make this a true luxury kitchen in Lake Tahoe, seamlessly flowing into a grand dining area with seating for ten. The main level features a primary suite that feels like a private retreat, complete with a king bed, dedicated workspace, walk-in closet, slider to the backyard, and a spa-inspired ensuite bath. Indulge in dual vanities, a walk-in shower with rain and wall showerhead, and a striking freestanding soaking tub designed for relaxation. This level also offers a stylish game room with a pool table and a well-appointed half bath. On the entry level, a spacious laundry room with ample storage and direct garage access provides convenience for longer stays and all-seasons. A private split-level suite adds an extra layer of comfort and privacy, featuring a king bed, walk-in closet, dedicated workstation, wet bar, covered private porch, and an ensuite bath making it perfect for guests or multi-generational living. Upstairs, three beautifully appointed bedrooms provide versatile accommodations. Two queen bedrooms with dedicated workspaces share an ensuite bathroom with dual vanities, a separate shower, and a bathtub. The bunk room is both playful and polished, featuring two built in bunk beds (four twin beds), five Fatboy bean bags, a smart TV, and a workstation perfect as a refined yet fun retreat for children or guests. Step outside to a tranquil backyard sanctuary, where a private hot tub and Adirondack chairs invite you to unwind beneath the stars, surrounded by the natural beauty of the mountains. Blending grandeur with comfort, sophistication with warmth, this luxury Gray's Crossing Tahoe rental offers an unparalleled setting for those seeking a truly elevated Lake Tahoe home ideal for families, remote professionals, and those who appreciate both style and substance in a mountain retreat. PROPERTY FEATURES: 4400 Sq Ft Private Hot Tub Gas Fireplace Air Conditioning Gas BBQ (seasonal) Outdoor Furniture (seasonal) Outdoor Gas Fire Pit (seasonal) Remote Work Station in Each Bedroom Pool Table Well traveled dog (1 maximum) with owner approval.

The property manager

Nearby schools

Students who live in 11550 Bottcher Loop attend the following Tahoe-Truckee Unified School District public schools:

GreatSchools ratings are based on test scores and additional metrics when available.

11550 Bottcher Loop

By contacting this property, you agree to our Terms of Use. Visit our Privacy Portal for more information. When you click “Send message”, we’ll send your inquiry to the property manager so they can reach out and answer your questions.

Find similar homes

Spot something off?Good catch. Flag it and help keep listings legit.