1155 Ash St #808

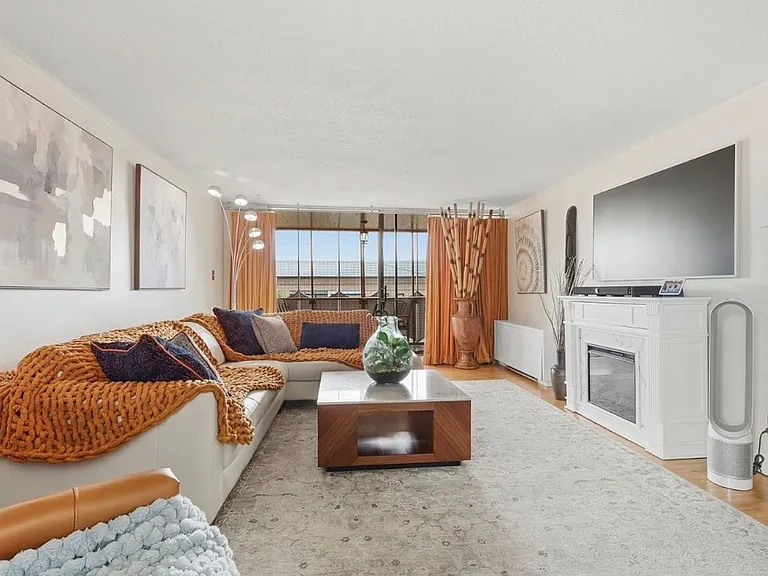
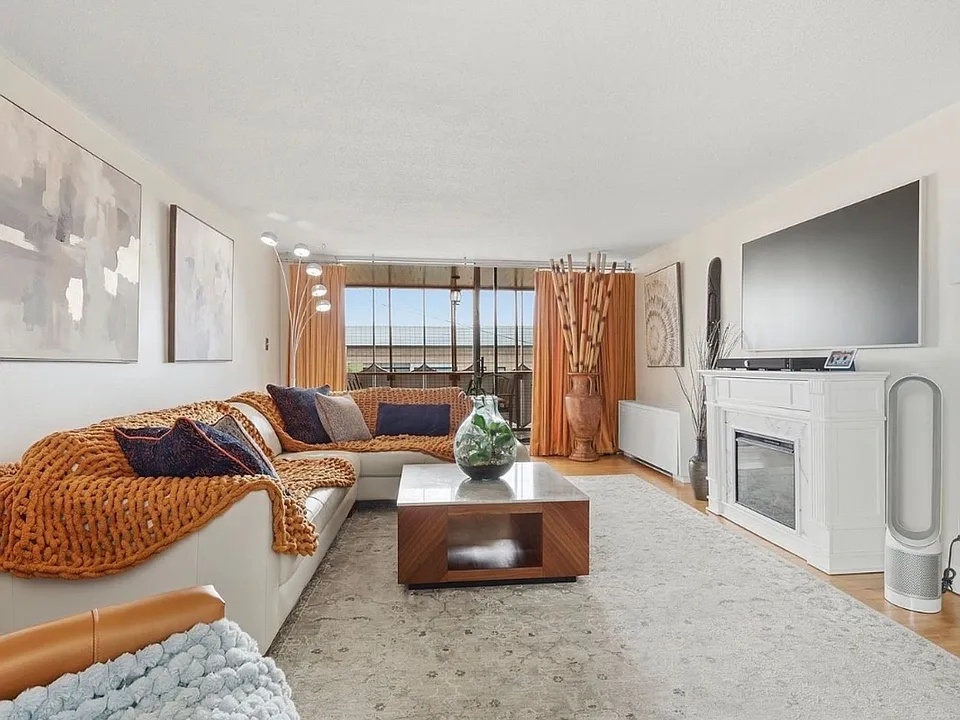
Large living room area
Living room with attached balcony
Balcony with catio set-up for cats and small dogs
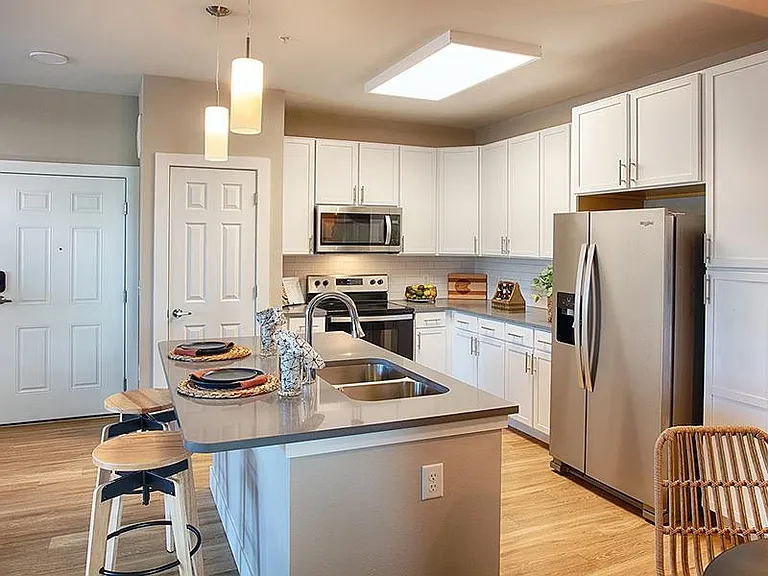
Kitchen with stainless steel appliances
Eat-in kitchen with stainless steel appliances
Kitchen with stainless steel appliances
Eat-in kitchen with stainless steel appliances
Master bedroom with king-sized bed
Master bedroom with 2 walk-in closets
Master bedroom on-suite bathroom
Balcony attached to master bedroom
Second large bedroom with two walk-in closets
Second full bathroom
Third bedroom with closet
Third full bedroom
Rooftop deck with mountain and city views
Fully equipped fitness gym
Floor plan

$2,975/ mo
Total price
Now includes required monthly fees in total price
3 beds3 baths1496 sqft condo
Available September 1
1155 Ash St #808

Your booked tour

What you get

Pet-friendlyShared laundryParkingAir conditioningGym

Costs, fees, and lease terms

Lease terms

Willing to rent to own or offer a traditional 12, 24 or 36 month lease. Longer lease terms will result is a slight reduction in monthly rent costs. Renter is responsible for gas, electric, water and internet services. Full deposit, including any pet related fees, is due at signing. Up to two total pets allowed under $250/month fee. Additional pets will incur additional monthly charges. Only person(s) appearing on the lease are allowed to live on the premises.

Pricing comparison

$331

At $2,975, this listing is priced $331 cheaper than the current market rate for a 3 bedroom home in Hale.

Pets

  • Dogs

    Allowed
    Number allowed2
  • Cats

    Allowed
    Number allowed2

The neighborhood

About the building

A rent to own option is available or traditional 12-month, 24-month or 36-month leasing options are also available. This expansive 3-bedroom, 3-bathroom condo was thoughtfully created by combining two units, offering an open and versatile layout ideal for both everyday living and entertaining. Natural light fills the spacious interior, highlighting bamboo floors, updated finishes, and sweeping mountain views. The kitchen is designed with modern style in mind, featuring white shaker cabinetry, stainless steel appliances, an eye-catching tile backsplash, and a comfortable dining area. The oversized living room centers around a warm fireplace and opens to one of two private balconies, creating seamless indoor-outdoor living. The primary suite serves as a relaxing retreat with its own balcony access, dual walk-in closets, and a beautifully updated ensuite bath. Additional bedrooms and bathrooms provide ample flexibility for guests, office space, or multi-generational living. Residents can enjoy a rooftop lounge with stunning city and mountain vistas, while the unbeatable location places you moments from the popular 9th Avenue district. Trader Joe's, Postino, AMC Theatre, local dining, shopping, and everyday conveniences are all within easy walking distance. Don't miss this rare 3 bedroom unit! Owners are currently living in the unit. Unit is also for sale. If interested in purchasing this unit, please contact Real Estate Agent, Lisa Taylor at Compass.

Nearby schools

Students who live in 1155 Ash St #808 attend the following Denver County 1 School District (Unified School District) public schools:

GreatSchools ratings are based on test scores and additional metrics when available.
1155 Ash St #808

By contacting this property, you agree to our Terms of Use. Visit our Privacy Portal for more information. When you click “Send message”, we’ll send your inquiry to the property manager so they can reach out and answer your questions.

Find similar homes

Similar listings comparison

This listing

1155 Ash St #808

Studio$1,367+$1,327+$1,552+
1 bed$1,547+$1,825+$1,706+$1,400+$1,910+$1,632+$1,669+
2 beds$1,892+$2,255+$2,181+$2,025+$2,610+$2,261+$2,206+
3 beds$2,975$2,767+$2,905$3,286+$3,469+$2,680+$3,110+$2,734+$3,316+
Total monthly price
Total price
Total price
Total price
Total price
Total price
Total price
Total price
Total price
Total price
Distance3.4 miles away2.9 miles away4.5 miles away3.2 miles away4.3 miles away1.5 miles away4.2 miles away3.3 miles away
PetsCats and Dogs AllowedCats and Dogs AllowedCats and Dogs AllowedCats and Dogs AllowedCats and Dogs AllowedCats and Dogs AllowedCats and Dogs AllowedCats and Dogs AllowedCats and Dogs Allowed
LaundrySharedIn UnitIn Unit, SharedIn UnitIn UnitIn UnitIn Unit, Shared
SecurityGated EntryGated Entry
A/CYesYesYesYesYesYesYes
DishwasherYesYesYesYes
ParkingYesYesYesYesYesYesYesYes
GymYesYesYesYesYesYesYes
PoolYesYesYesYesYesYesYes
Spot something off?Good catch. Flag it and help keep listings legit.