11540 Twining Branch Cir

11540 Twining Branch Cir — Photo 1
11540 Twining Branch Cir — Photo 2
11540 Twining Branch Cir — Photo 3
11540 Twining Branch Cir — Photo 4
11540 Twining Branch Cir — Photo 5
11540 Twining Branch Cir — Photo 6
11540 Twining Branch Cir — Photo 7
11540 Twining Branch Cir — Photo 8
11540 Twining Branch Cir — Photo 9
11540 Twining Branch Cir — Photo 10
11540 Twining Branch Cir — Photo 11
11540 Twining Branch Cir — Photo 12
11540 Twining Branch Cir — Photo 13
11540 Twining Branch Cir — Photo 14
11540 Twining Branch Cir — Photo 15
11540 Twining Branch Cir — Photo 16
11540 Twining Branch Cir — Photo 17
11540 Twining Branch Cir — Photo 18
11540 Twining Branch Cir — Photo 19
11540 Twining Branch Cir — Photo 20
Verified

$3,250/ mo
Doesn't include deposits and fees
5 beds4 baths3327 sqft house
11540 Twining Branch Cir
Your booked tour

What you get

Pet-friendly

Costs, fees, and lease terms

Pets

  • Dogs

    Allowed
  • Cats

    Allowed

The neighborhood

About the building

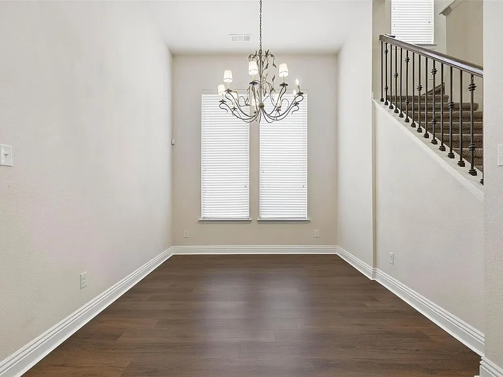
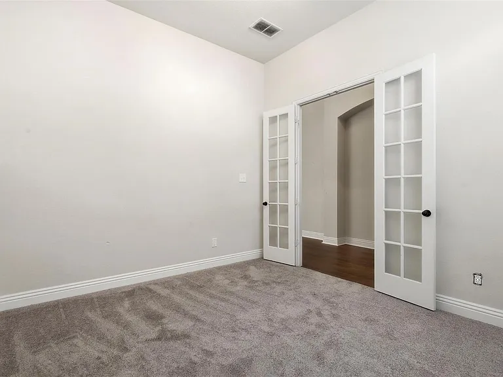
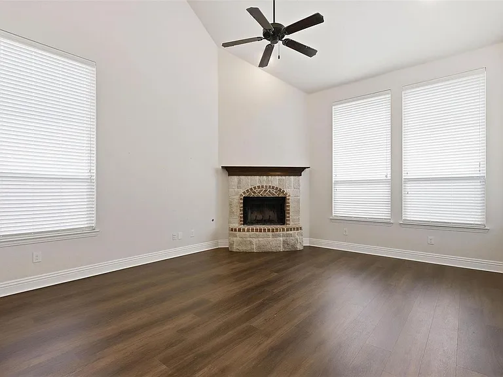
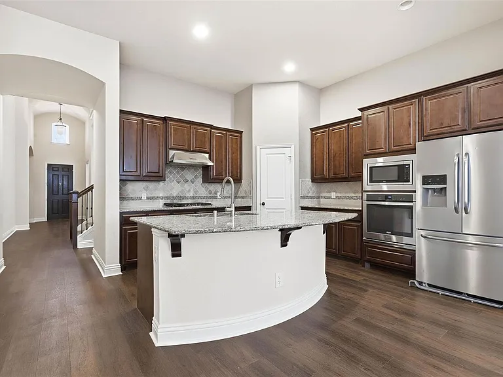
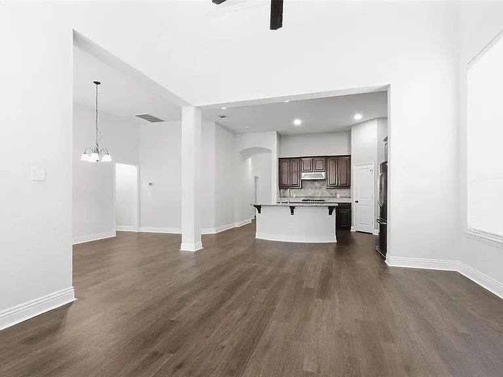
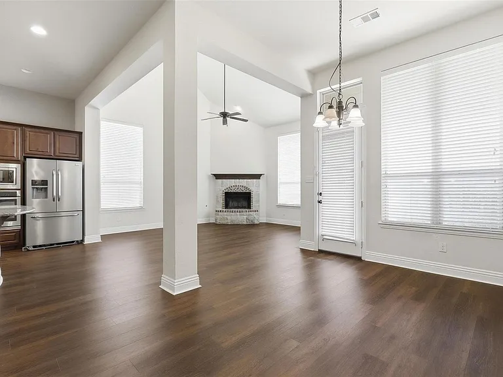
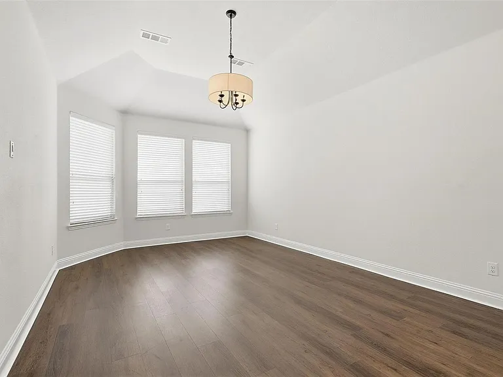
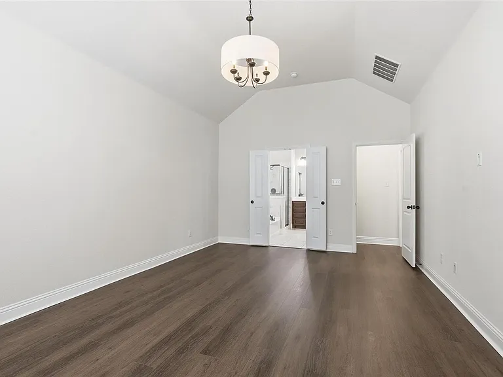
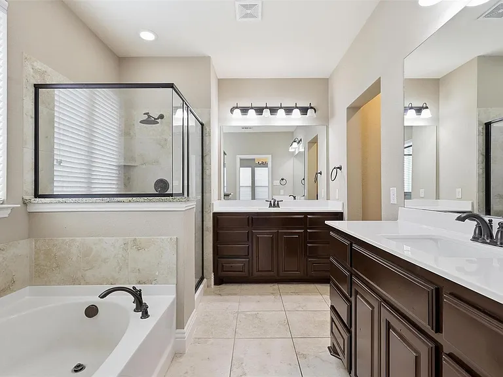
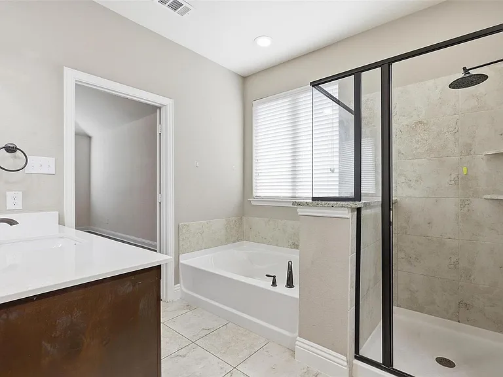
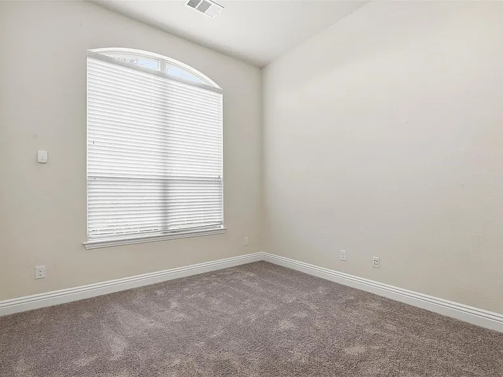
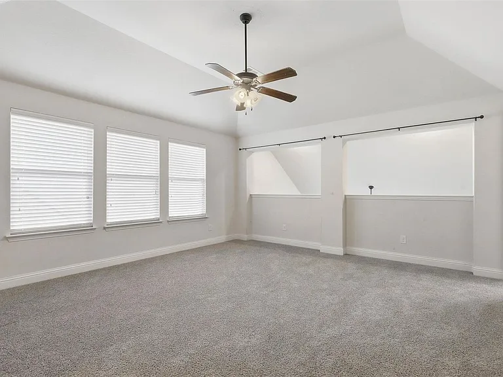
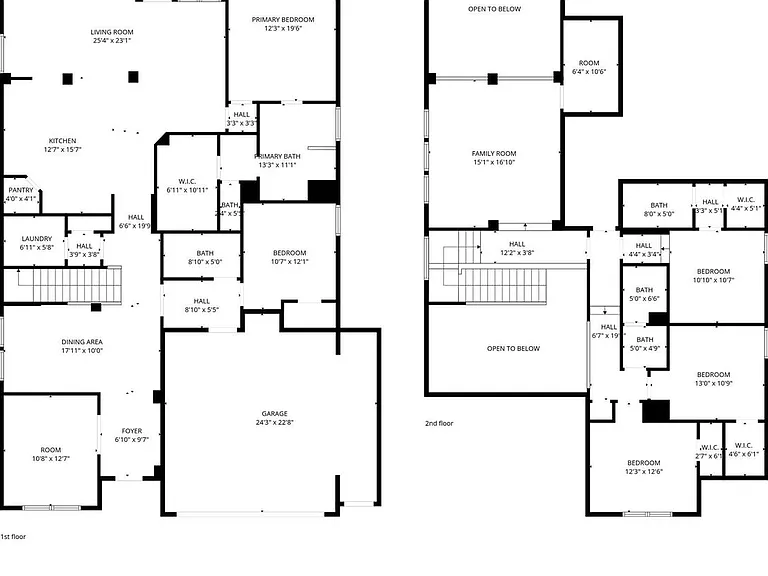
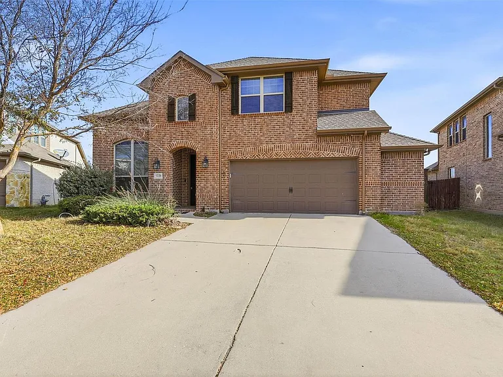
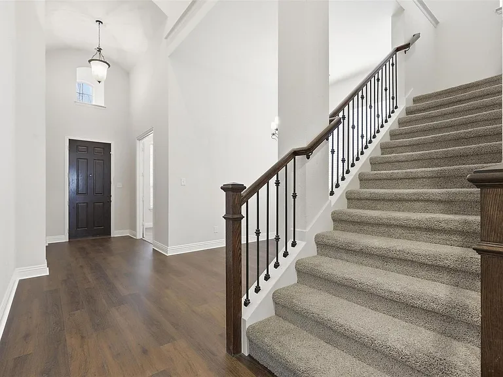
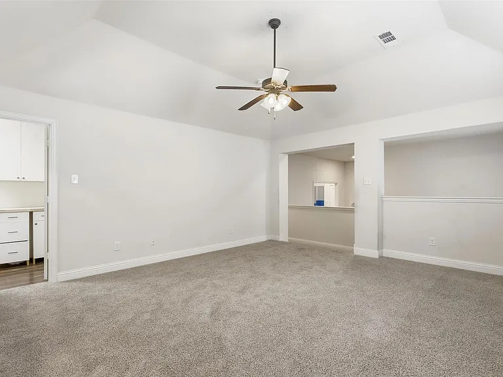
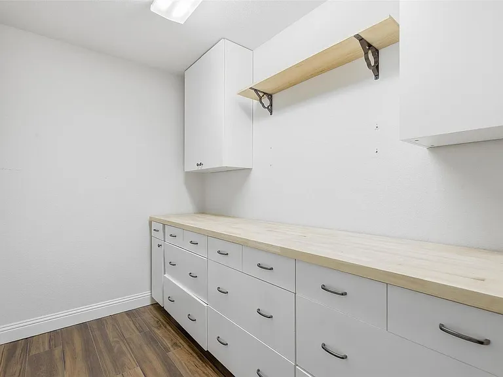
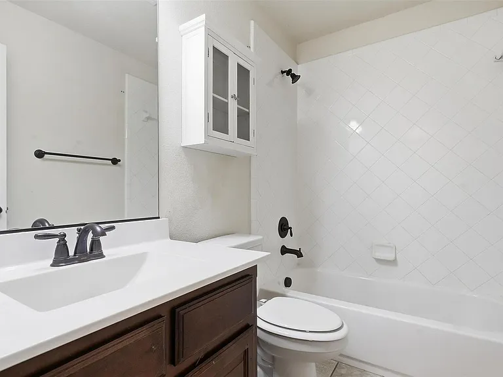
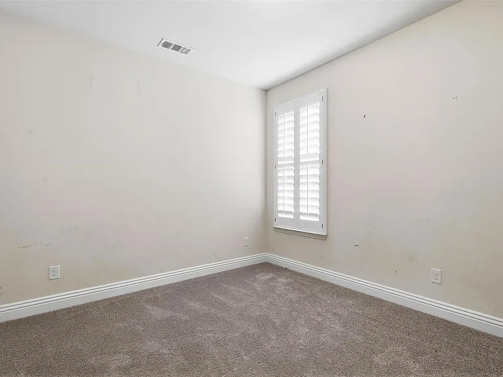
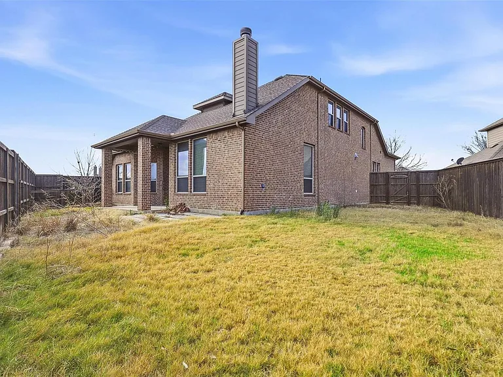
500 OFF First Month's Rent Move In by 4/15/26 WOW! This stunning 5-bedroom, two-story home in Willow Ridge Estates is a must-see! Located in Northwest ISD. A versatile bonus office at the front of the home makes the perfect flex space for working from home or additional living needs. Elegant formal dining room is ideal for hosting dinner parties and entertaining guests. The gourmet kitchen features granite countertops, an extended island with breakfast bar, gas cooktop, built-in microwave and oven, refrigerator, walk-in pantry, and an abundance of cabinet and counter space. A charming breakfast nook completes the space. The large open family room boasts a beautiful brick fireplace and luxury faux wood laminate flooring, creating a warm and inviting atmosphere.The oversized primary suite offers a spa-like retreat with a garden tub, separate shower, dual vanities, and a spacious walk-in closet perfect for relaxing after a long day. Upstairs includes a bonus loft/game room with a walk-in closet featuring built-in shelving and drawers, ideal for games, storage, or linens. You'll also find three generously sized bedrooms and two full bathrooms. The home offers a spacious layout with a well-designed, functional floor plan. Enjoy the private fenced backyard with a covered patio perfect for weekend BBQs and outdoor gatherings. Community amenities include a park and pool in this highly desirable subdivision. Washer, dryer, and refrigerator will remain with the home "as is.

The property manager

Fort Property Management
Verified listing

Nearby schools

Students who live in 11540 Twining Branch Cir attend the following Northwest Independent School District (Unified School District) public schools:
GreatSchools ratings are based on test scores and additional metrics when available.

11540 Twining Branch Cir
Verified listing

By contacting this property, you agree to our Terms of Use. Visit our Privacy Portal for more information. When you click “Send message”, we’ll send your inquiry to the property manager so they can reach out and answer your questions.

Find similar homes

Frequently asked questions

What is this home's pet policy?

There are cats and dogs allowed at 11540 Twining Branch Cir. Please contact the property manager for up to date pet policy and fee information.

Is there laundry in the house?

Please contact 11540 Twining Branch Cir for information regarding laundry amenities.
Does the home offer parking?

For up to date tenant parking information, please contact 11540 Twining Branch Cir.

What Haslet neighborhood is 11540 Twining Branch Cir in?
Your new apartment would be located in the Haslet neighborhood.

What school district is this home in?

11540 Twining Branch Cir is within the Northwest Independent School District. Check out the additional Nearby Schools for more boundary details.
When was this listing last updated?

The property manager updated this rental listing 21 days, 19 hours ago.

Spot something off?Good catch. Flag it and help keep listings legit.