11539 Babbitt Ave

11539 Babbitt Ave — Photo 1
11539 Babbitt Ave — Photo 2
11539 Babbitt Ave — Photo 3
11539 Babbitt Ave — Photo 4
11539 Babbitt Ave — Photo 5
11539 Babbitt Ave — Photo 6
11539 Babbitt Ave — Photo 7
11539 Babbitt Ave — Photo 8
11539 Babbitt Ave — Photo 9
11539 Babbitt Ave — Photo 10
11539 Babbitt Ave — Photo 11
11539 Babbitt Ave — Photo 12
11539 Babbitt Ave — Photo 13
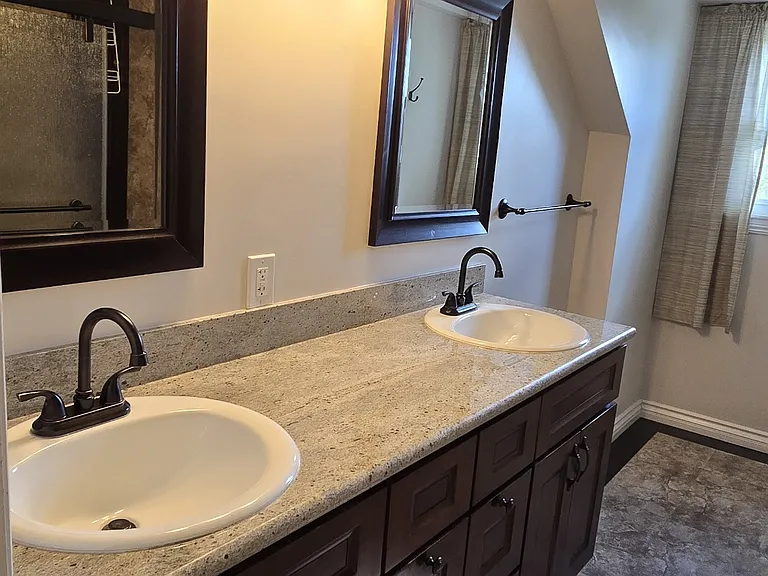
11539 Babbitt Ave — Photo 14
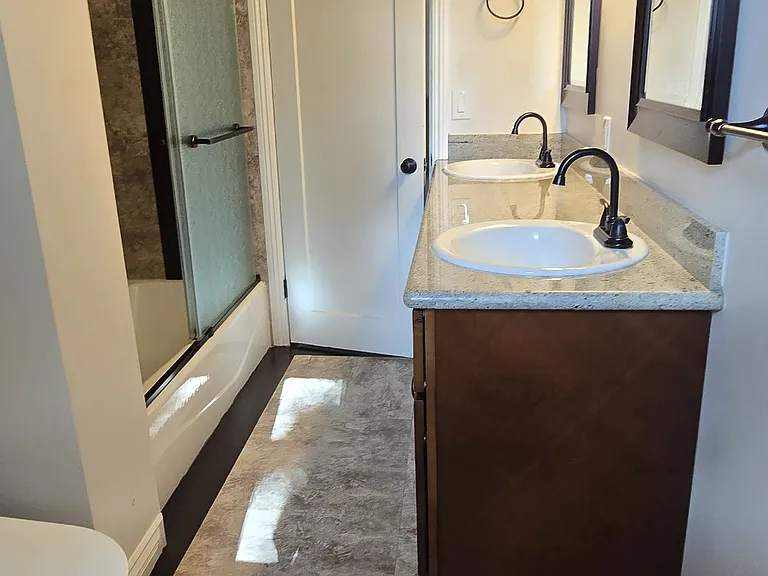
11539 Babbitt Ave — Photo 15
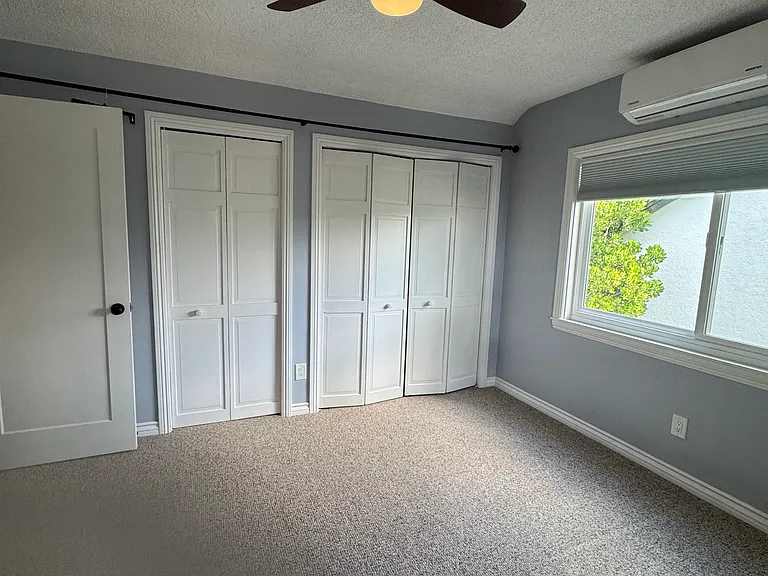
11539 Babbitt Ave — Photo 16
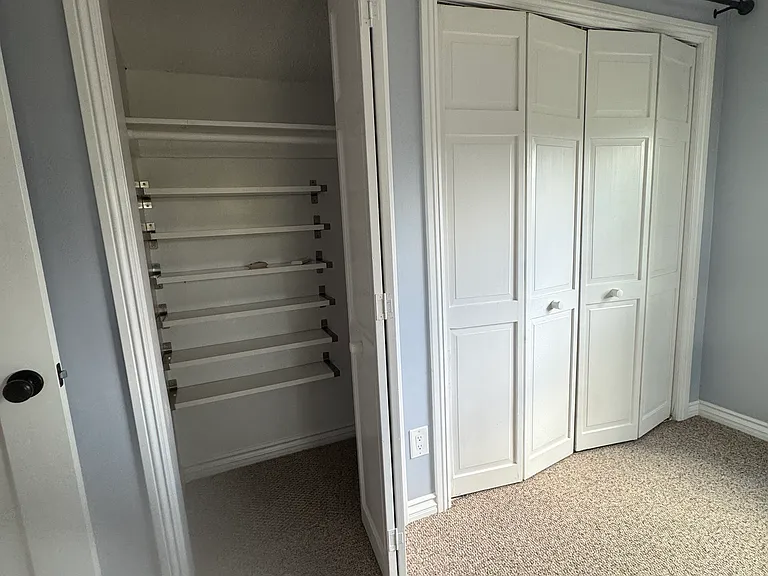
11539 Babbitt Ave — Photo 17
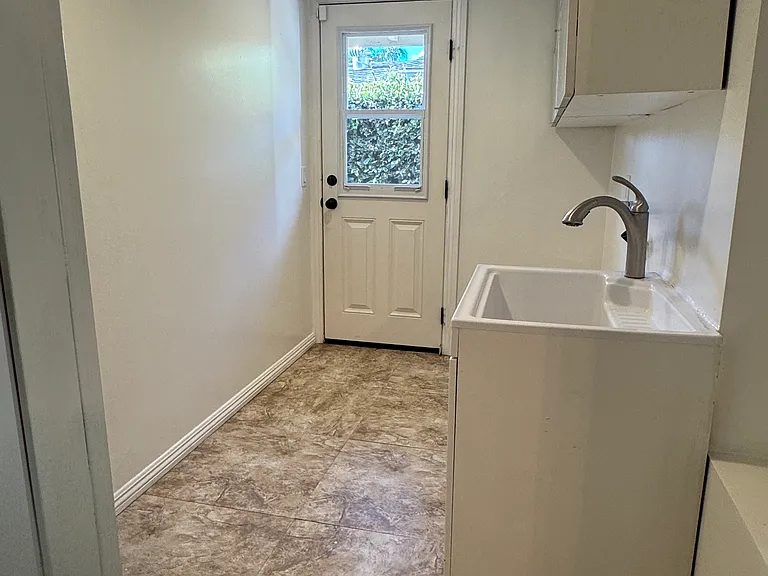
11539 Babbitt Ave — Photo 18
11539 Babbitt Ave — Photo 19
11539 Babbitt Ave — Photo 20
11539 Babbitt Ave — Photo 21
11539 Babbitt Ave — Photo 22
11539 Babbitt Ave — Photo 23
11539 Babbitt Ave — Photo 24
11539 Babbitt Ave — Photo 25
11539 Babbitt Ave — Photo 26
11539 Babbitt Ave — Photo 27
11539 Babbitt Ave — Photo 28
11539 Babbitt Ave — Photo 29
11539 Babbitt Ave — Photo 30
11539 Babbitt Ave — Photo 31
11539 Babbitt Ave — Photo 32
11539 Babbitt Ave — Photo 33
11539 Babbitt Ave — Photo 34
11539 Babbitt Ave — Photo 35
11539 Babbitt Ave — Photo 36
11539 Babbitt Ave — Photo 37

$5,800/ mo
Doesn't include deposits and fees
5 beds3 baths2568 sqft house
Available June 1
11539 Babbitt Ave

Your booked tour

What you get

Dog-friendlyLaundryParkingAir conditioning

Costs, fees, and lease terms

Pets

  • Dogs

    Allowed
    Number allowed1
  • Cats

    Not allowed

The neighborhood

About the building

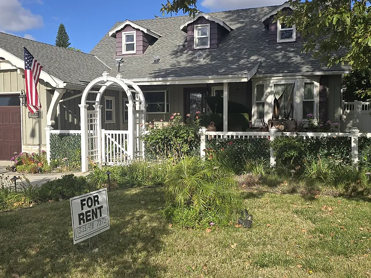
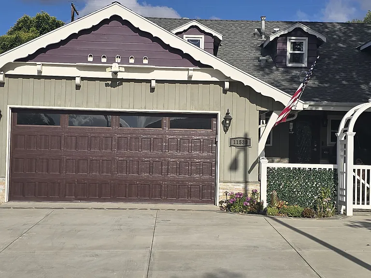
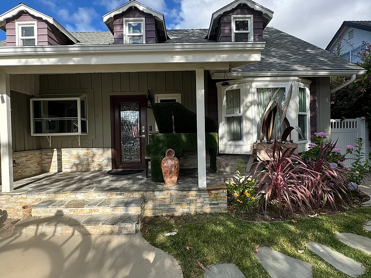
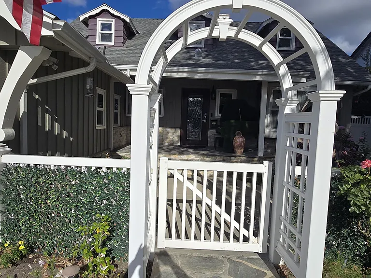
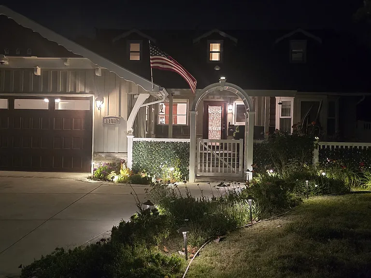
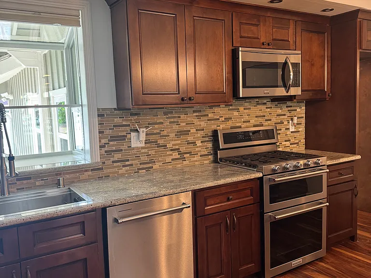
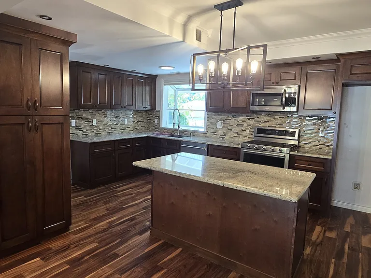
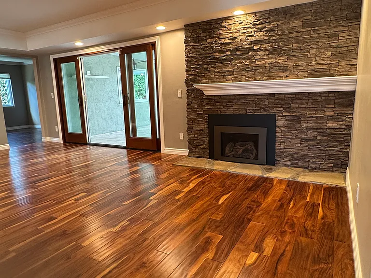
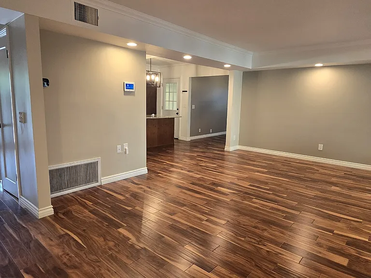
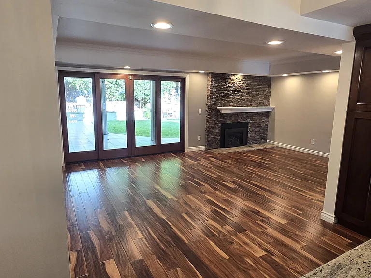
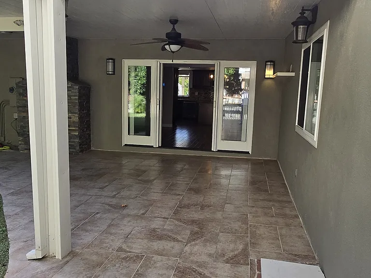
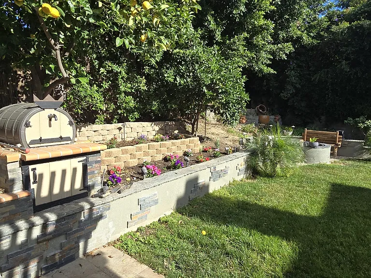
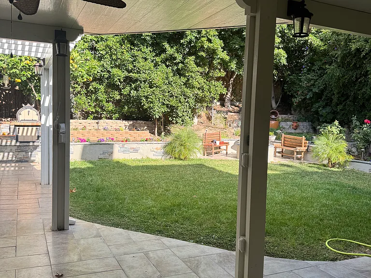
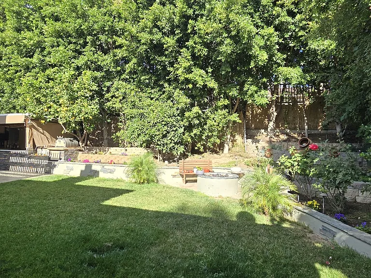
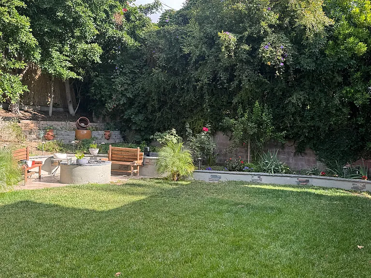
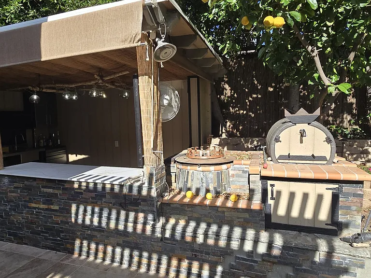
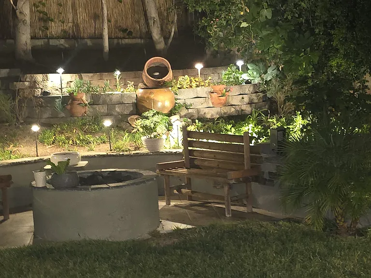
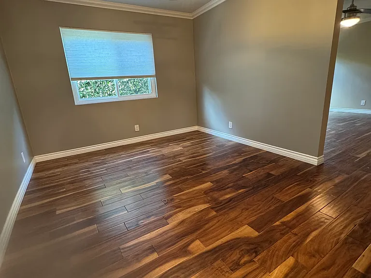
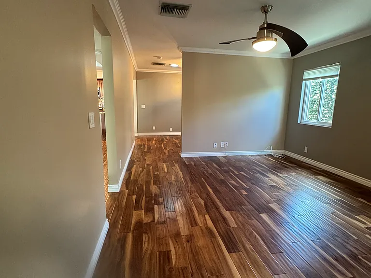
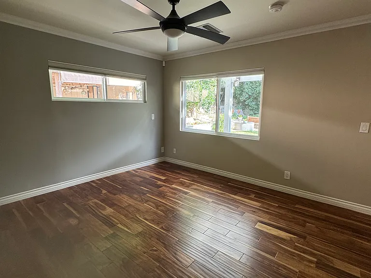
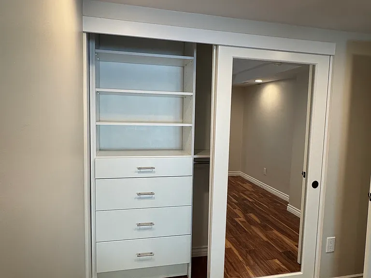
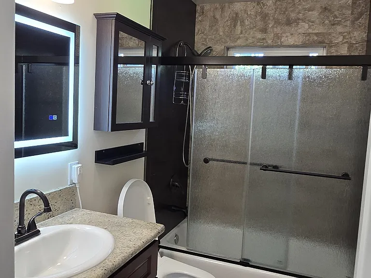
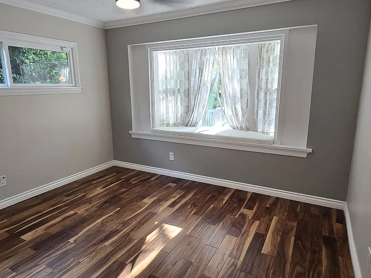
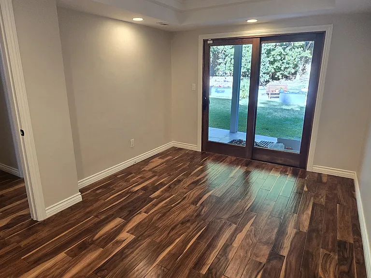
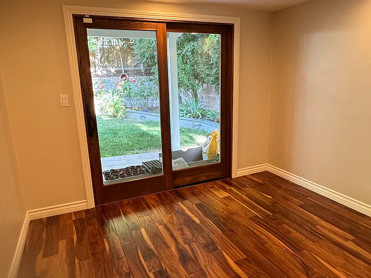
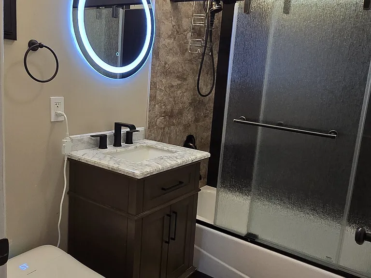
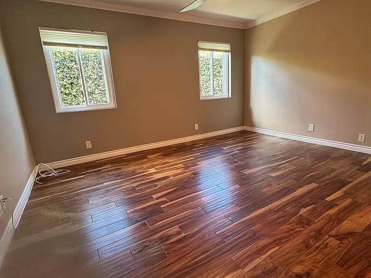
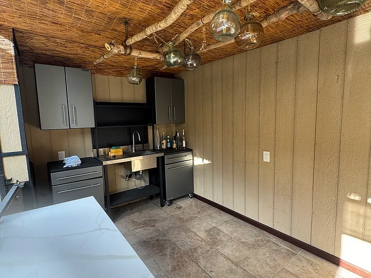
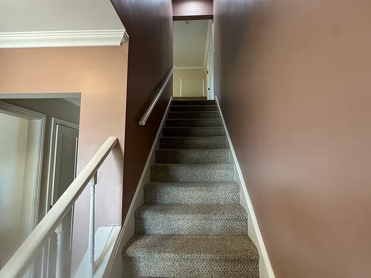
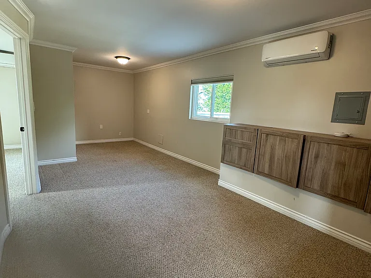
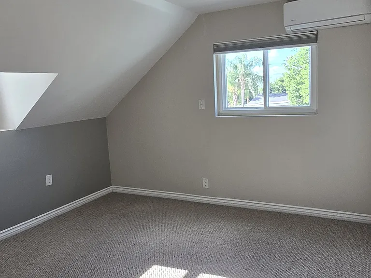
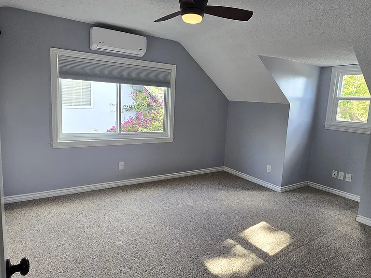
Beautiful Granada Hills home located on a serine tree-line street. No expense has been spared in this upgraded home offering 5 bedrooms, 3 baths in 2568 square feet on an almost 8000-foot lot built in 1958. Walking up to this beautiful home pass through the decorative vinyl fence and arbor to the accented stacked stone and flagstone front porch. Enter through the leaded glass front door that allows the natural light to pour into the front entry area. The living room features a custom stacked stone fireplace and mantel, smooth ceiling with recessed LED lighting, walnut floors that run throughout the main living areas on the 1st floor and a 16-foot French door system leading to the rear yard. The recently remodeled center island chef's kitchen offers granite counter-tops, stainless-steel appliances, double oven range, microwave hood, garden window, stacked stone backsplash and more. The adjacent light and bright formal dining area and family room areas make this floor plan great for gatherings. There is a main level master suite in the rear of the home for privacy with mirrored wardrobe doors, ceiling fan and a private attached bath. Two additional main floor bedrooms and an additional bath on the opposite side of the home. One of the additional bedrooms offer a front facing bay window with built-in seat and shelving. Upstairs features 2 more bedrooms highlighted by dormer windows, a remodeled shared full bath with dual sinks and second floor loft space with custom built in storage. Off the kitchen is a laundry/mudroom that has direct access to the 2-car garage. Entertaining is made easy with a custom made bbq / grill area and a handmade stone oven (tonir). Enjoy gathering in this lush, well maintained, private rear yard with beautiful landscaping featuring a large wraparound Alumawood covered patio, grass area ideal for kids to play, stone and concrete gas firepit, raised planter beds with a mature lemon tree and beautiful flowers. The lush grounds are maintained by gardeners fully paid for by homeowners. All 3 bathrooms have upgraded toilets with bidets. The home has paid off Tesla solar panels to significantly reduce the DWP bill. The home features an EV charging station in the garage. There is no shortage of storage space in this home with multiple indoor closets with built in shelving and drawers and an attic for extra storage. This beautiful home is conveniently located within minutes away from shopping, dining, banks, and quick access to the 118 Freeway. Resident schools include the highly rated and sought after El Oro Way Charter for Enriched Studies, Robert Frost Middle School and Granada Hills High School.

The property manager

Nearby schools

Students who live in 11539 Babbitt Ave attend the following Los Angeles Unified School District public schools:

Showing 4 of 6 schools.

GreatSchools ratings are based on test scores and additional metrics when available.

11539 Babbitt Ave

By contacting this property, you agree to our Terms of Use. Visit our Privacy Portal for more information. When you click “Send message”, we’ll send your inquiry to the property manager so they can reach out and answer your questions.

Find similar homes

Spot something off?Good catch. Flag it and help keep listings legit.