11531 McGinns Trace Ct

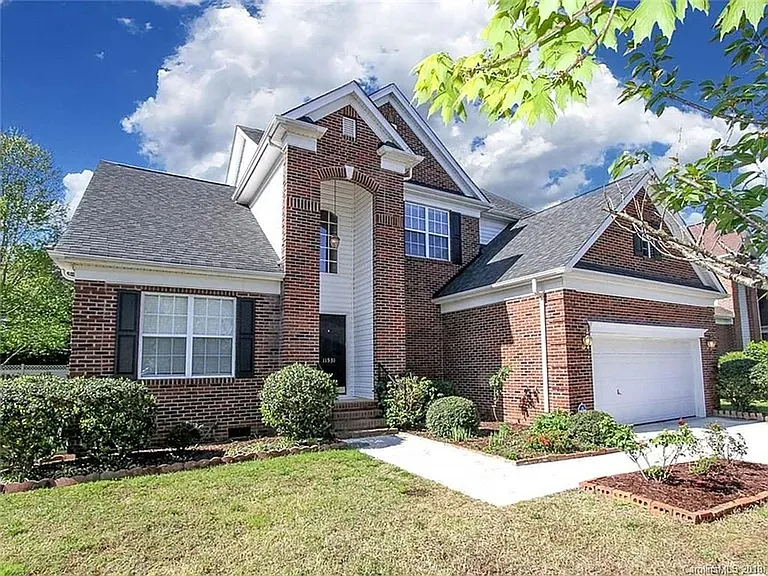
11531 McGinns Trace Ct — Photo 1
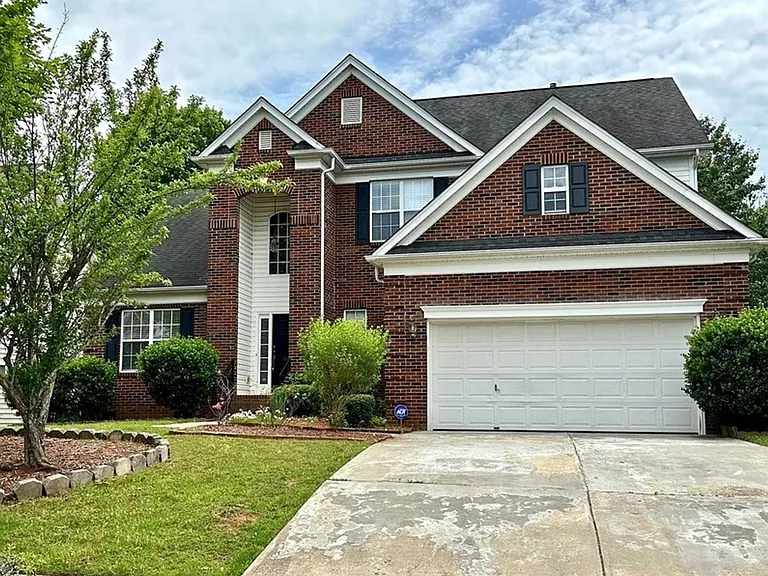
11531 McGinns Trace Ct — Photo 2
11531 McGinns Trace Ct — Photo 3
11531 McGinns Trace Ct — Photo 4
11531 McGinns Trace Ct — Photo 5
11531 McGinns Trace Ct — Photo 6
11531 McGinns Trace Ct — Photo 7
11531 McGinns Trace Ct — Photo 8
11531 McGinns Trace Ct — Photo 9
11531 McGinns Trace Ct — Photo 10
11531 McGinns Trace Ct — Photo 11
11531 McGinns Trace Ct — Photo 12
11531 McGinns Trace Ct — Photo 13
11531 McGinns Trace Ct — Photo 14
11531 McGinns Trace Ct — Photo 15
11531 McGinns Trace Ct — Photo 16
11531 McGinns Trace Ct — Photo 17
11531 McGinns Trace Ct — Photo 18
11531 McGinns Trace Ct — Photo 19
11531 McGinns Trace Ct — Photo 20
11531 McGinns Trace Ct — Photo 21
11531 McGinns Trace Ct — Photo 22
11531 McGinns Trace Ct — Photo 23
Verified

$2,900/ mo
Doesn't include deposits and fees
4 beds2.5 baths2291 sqft house
Available June 1
11531 McGinns Trace Ct
Your booked tour

What you get

Pet-friendlyLaundryParkingAir conditioning

Costs, fees, and lease terms

Pets

  • Dogs

    Allowed
  • Cats

    Allowed

The neighborhood

About the building

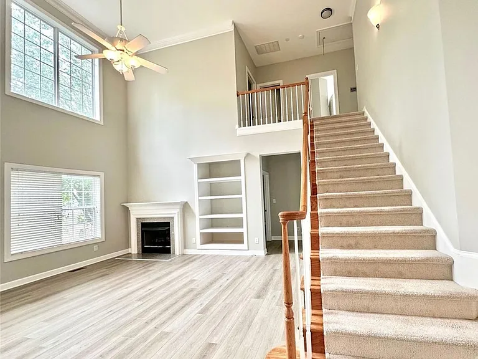
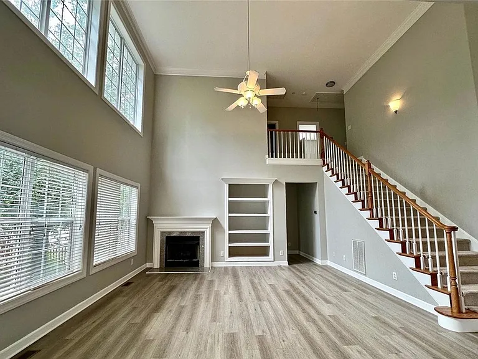
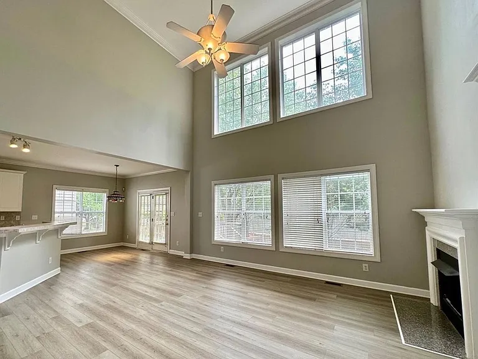
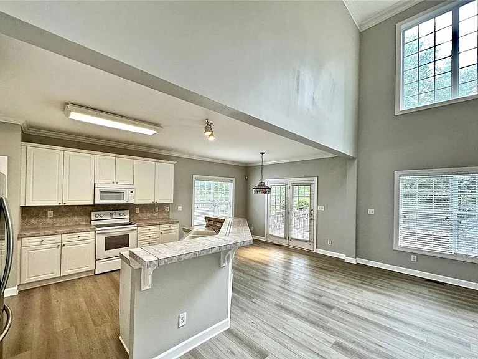
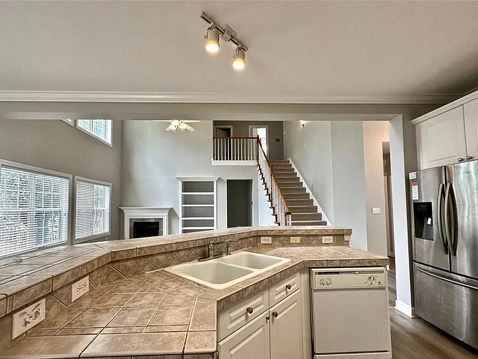
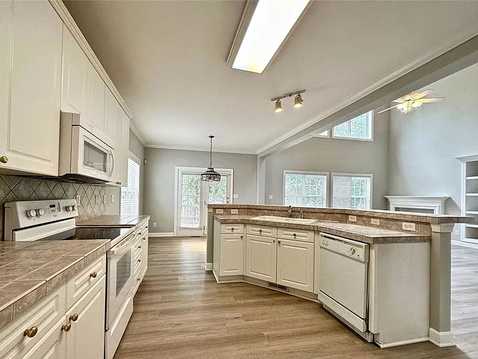
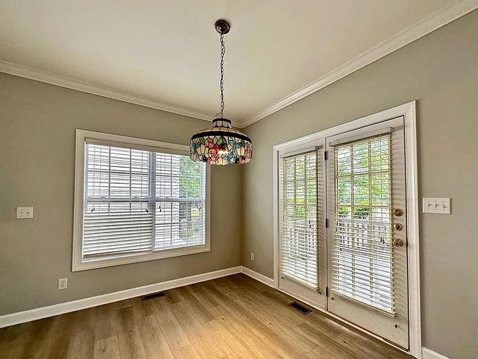
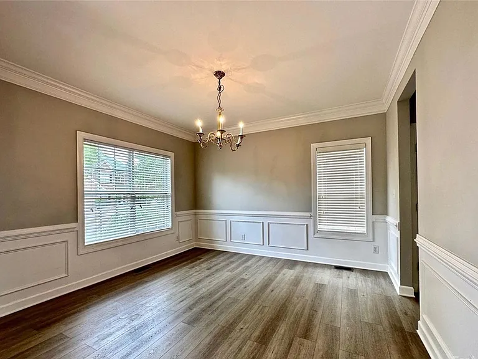
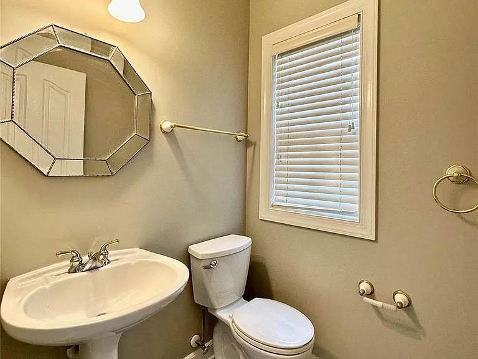
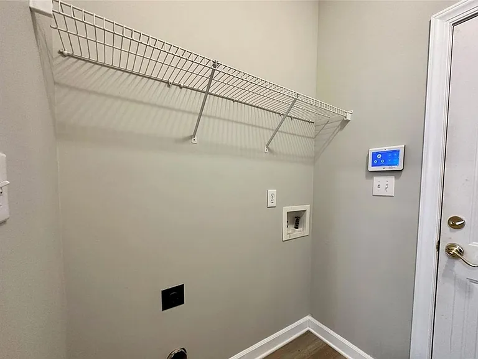
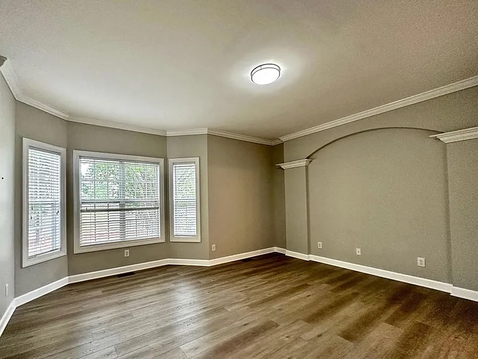
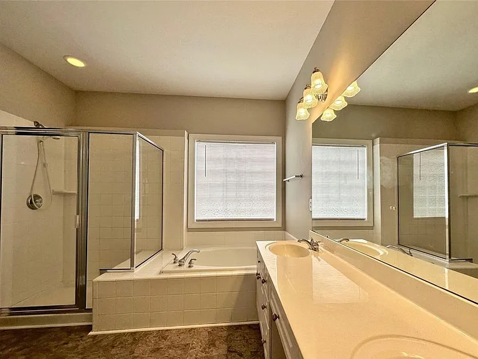
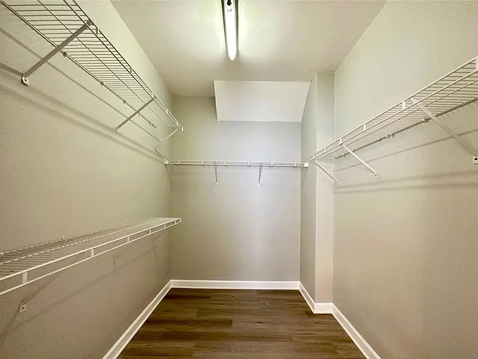
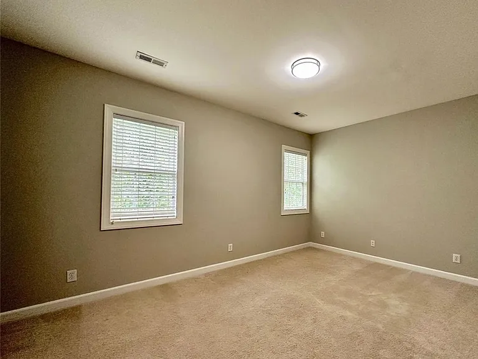
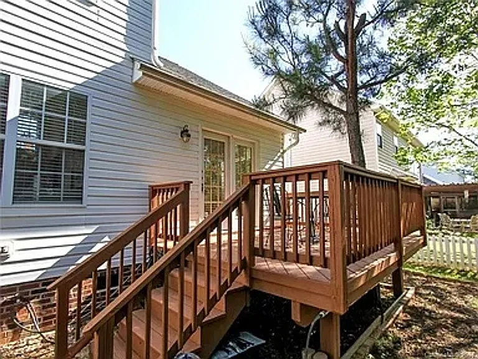
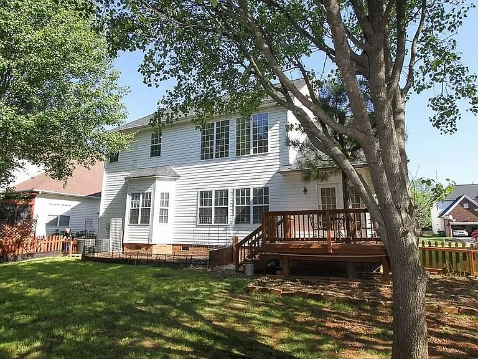
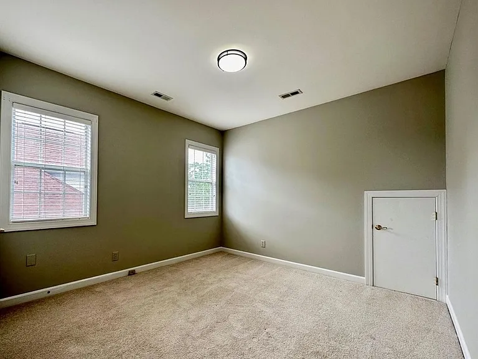
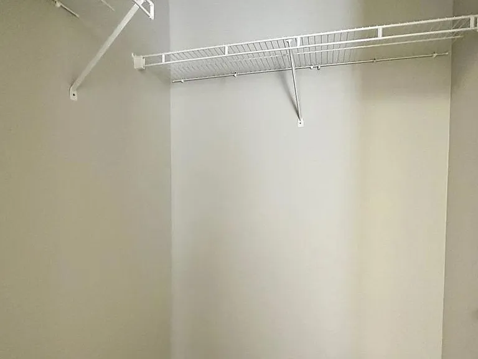
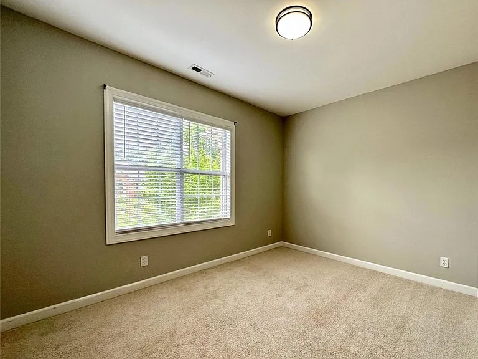
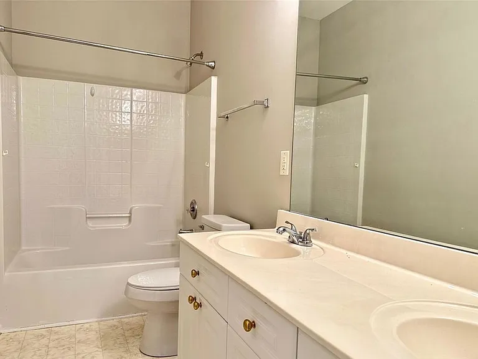
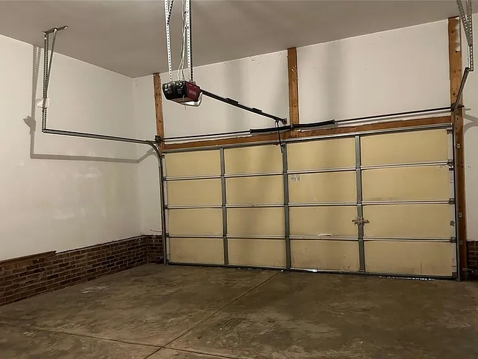
Welcome to this elegant brick home in the heart of Ballantyne, conveniently nestled near the best of South Charlotte. Enjoy top-rated schools, premier dining, shopping, and recreation just minutes away. Filled with natural light, this beautiful home features a stunning two-story foyer and hardwood floors throughout the main living areas. On the main level you'll find a large formal living/dining room with wainscot, spacious kitchen with large breakfast bar flowing into a cozy breakfast nook, two-story great room with fireplace and built-ins, and owner's suite featuring a large walk-in closet, garden tub, separate shower, and dual vanities. Upstairs, three bedrooms, full bath with double vanity sinks, and walk-in attic storage. Wood deck overlooks fenced back yard. Property Features: 4 Bed / 2.5 Bath Fenced backyard for extra light and privacy 1-car carport + driveway Modern kitchen: range, fridge, dishwasher, microwave Central A/C + forced air heat Washer/dryer hookups All Pets Welcome: $250 fee + $50/mo per pet Costs: RBP*: $64.95/mo | One Time Deposit (subject to approval criteria) | Admin: $199 | App: $69 Residents responsible for utilities + lawn care Rental Criteria: 575+ credit | 3x income | No evictions | No active bankruptcies *Resident Benefits Package (RBP): $64.95/mo Includes: Renters Insurance, Pest Control, Filter Delivery, Resident Rewards Program (Points for paying rent which can then be redeemed for rewards), Credit Building, $1,000,000 Identify protection, Move-in Concierge (Utilities, Cable, and Internet) *Scam Notice: Northpoint does not advertise on Craigslist, LetGo. Report any suspicious listings. Do not give cash or send money. All Applications should be submitted through Appfolio. Listed by Northpoint Asset Management For more inquiry:

The property manager

Northpoint
Verified listing

Nearby schools

Students who live in 11531 McGinns Trace Ct attend the following Charlotte-Mecklenburg School District (Unified School District) public schools:
GreatSchools ratings are based on test scores and additional metrics when available.

11531 McGinns Trace Ct
Verified listing

By contacting this property, you agree to our Terms of Use. Visit our Privacy Portal for more information. When you click “Send message”, we’ll send your inquiry to the property manager so they can reach out and answer your questions.

Find similar homes

Frequently asked questions

What is this home's pet policy?

There are cats and dogs allowed at 11531 McGinns Trace Ct. Please contact the property manager for up to date pet policy and fee information.

Is there laundry in the house?

This building offers washer/dryer hookups laundry.

Does the home offer parking?

Yes, 11531 McGinns Trace Ct provides parking.
What Charlotte neighborhood is 11531 McGinns Trace Ct in?
Your new apartment would be located in the Ballantyne West neighborhood.

What school district is this home in?

11531 McGinns Trace Ct is within the Charlotte-Mecklenburg School District. Check out the additional Nearby Schools for more boundary details.
When was this listing last updated?

The property manager updated this rental listing 9 hours, 50 minutes ago.

Spot something off?Good catch. Flag it and help keep listings legit.