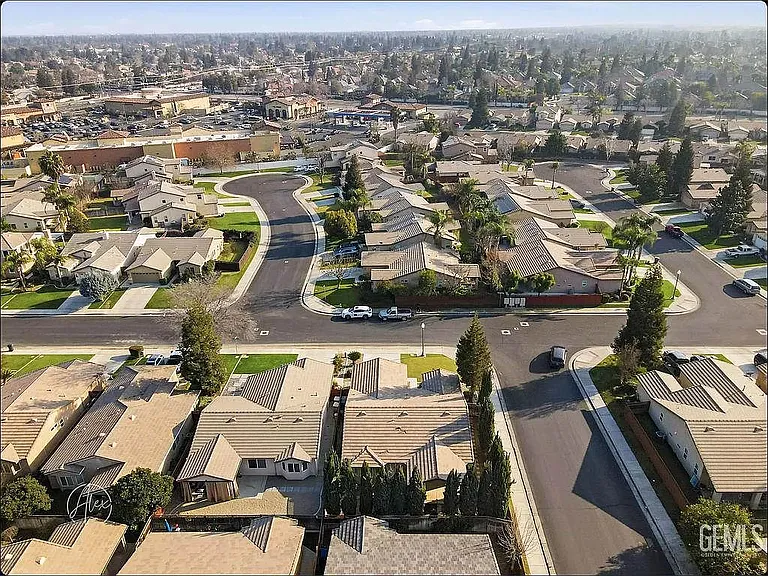
11528 Indian Hawthorne St

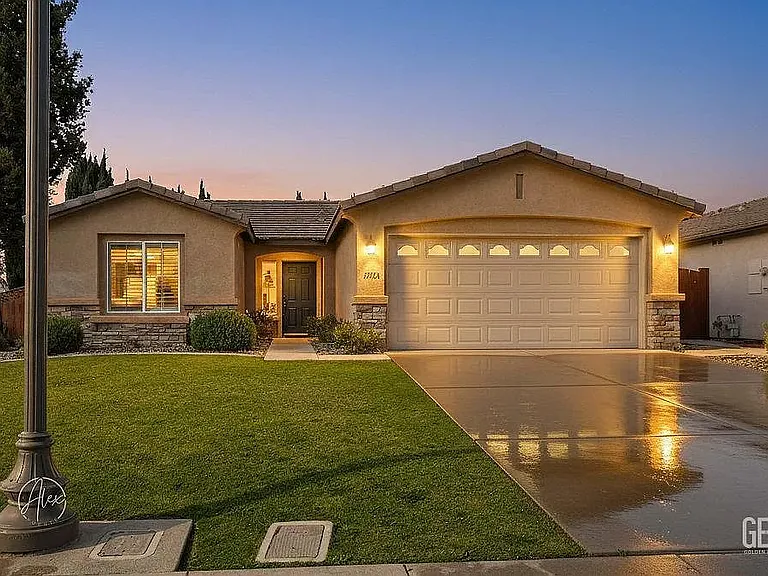
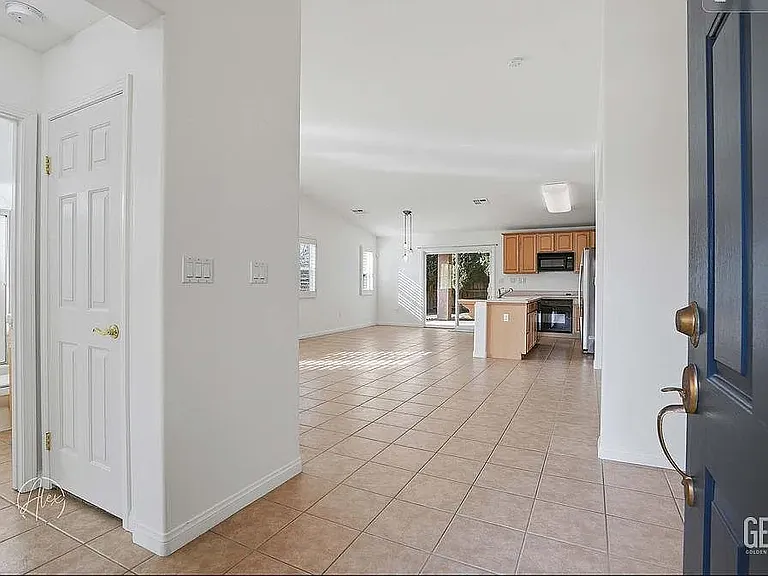
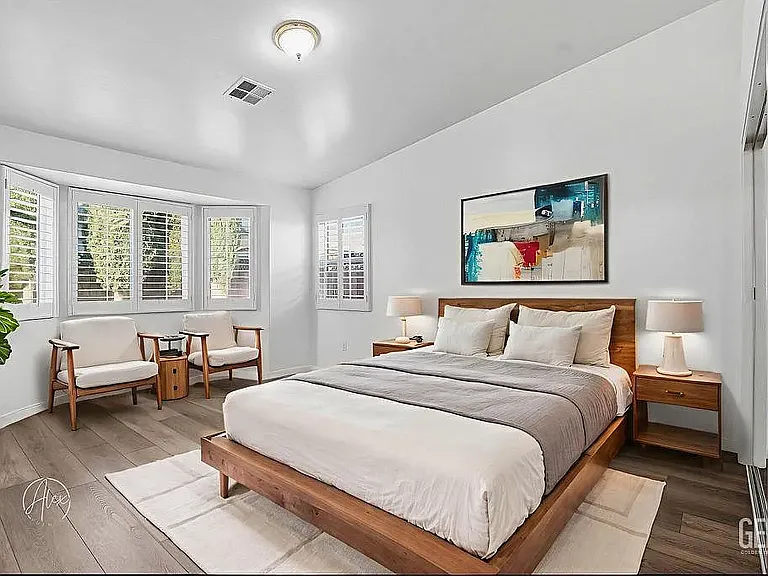
11528 Indian Hawthorne St — Photo 1
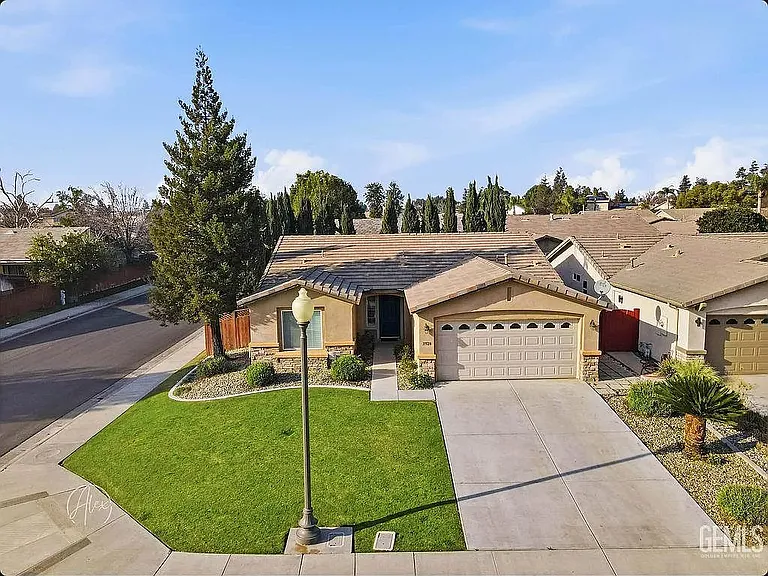
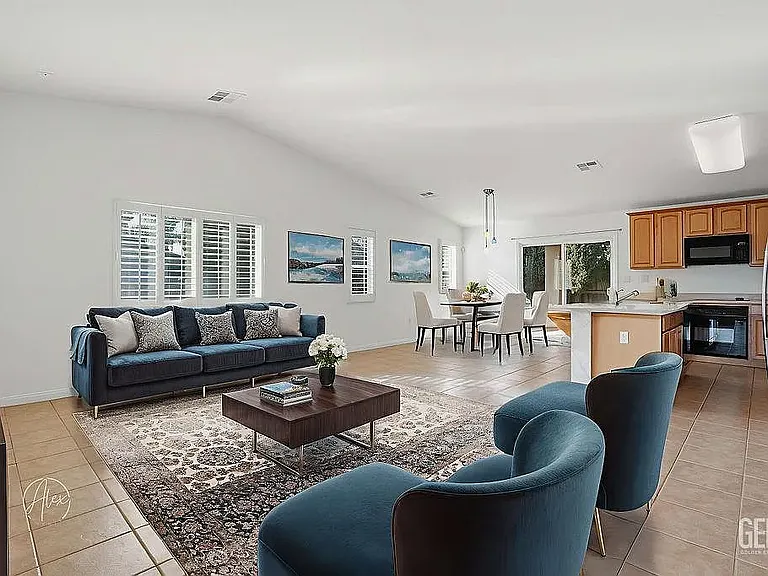
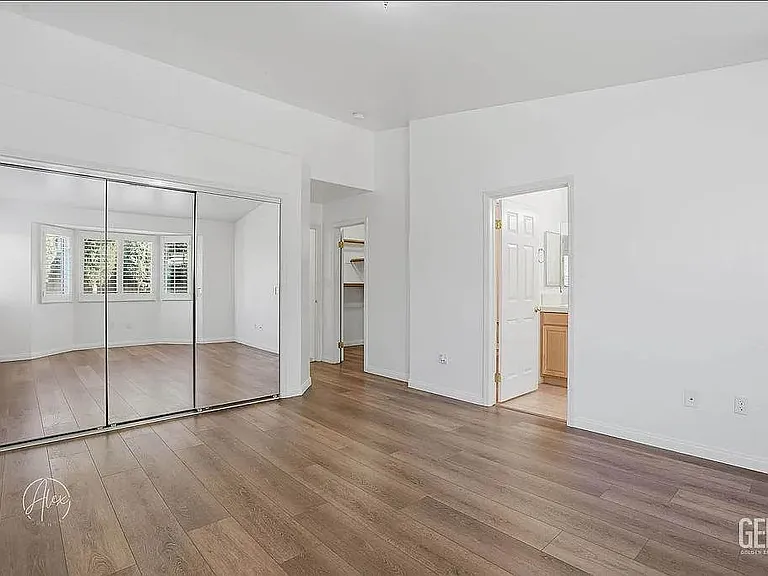
11528 Indian Hawthorne St — Photo 2
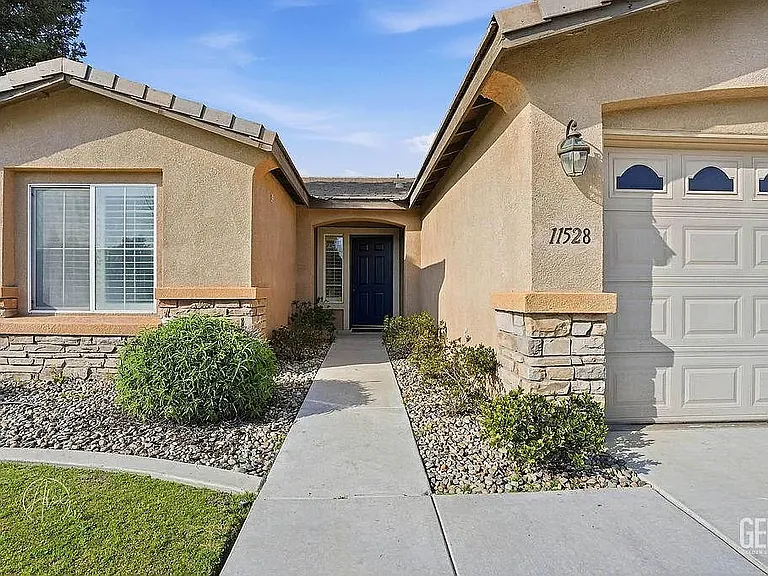
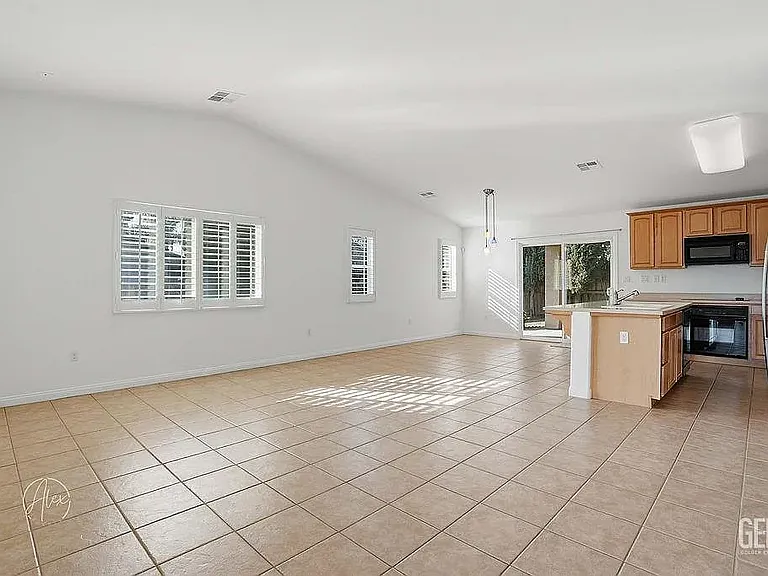
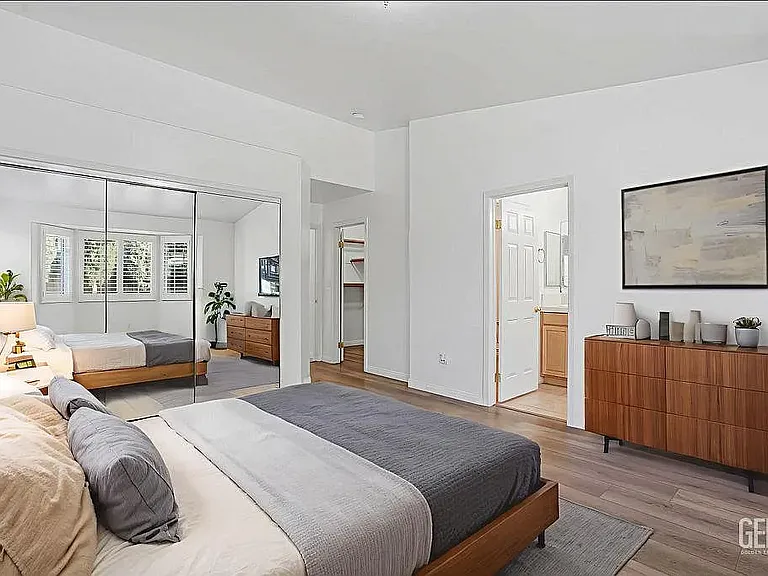
11528 Indian Hawthorne St — Photo 3
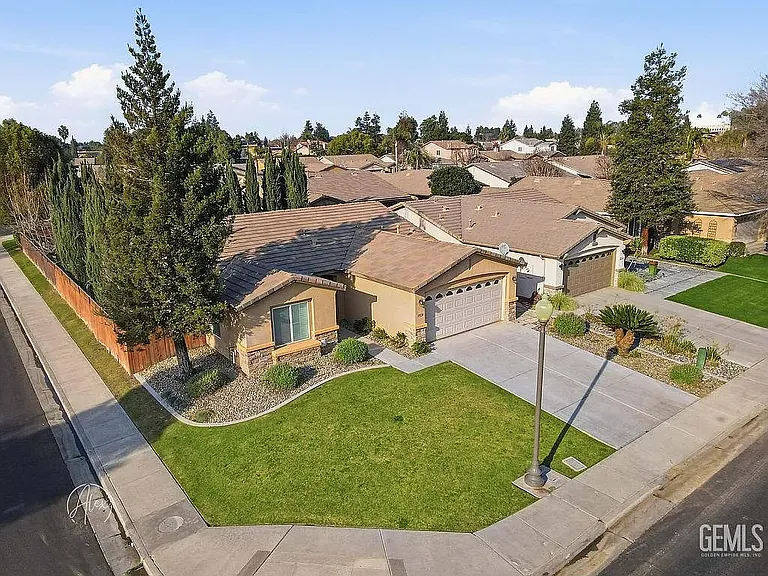
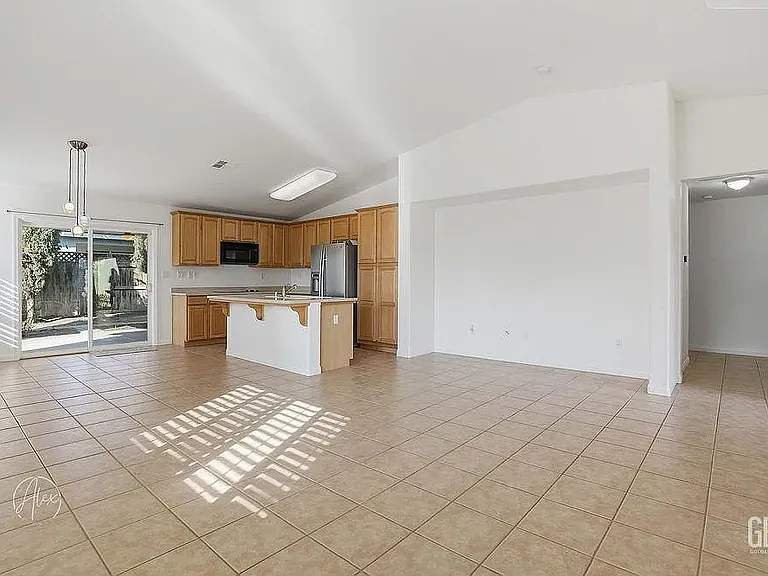
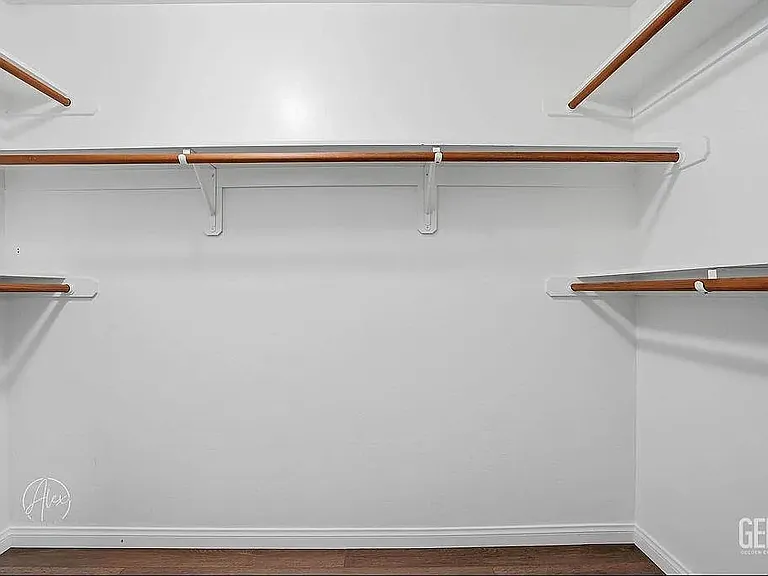
11528 Indian Hawthorne St — Photo 4
11528 Indian Hawthorne St — Photo 5
11528 Indian Hawthorne St — Photo 6
11528 Indian Hawthorne St — Photo 7
11528 Indian Hawthorne St — Photo 8
11528 Indian Hawthorne St — Photo 9
11528 Indian Hawthorne St — Photo 10
11528 Indian Hawthorne St — Photo 11
11528 Indian Hawthorne St — Photo 12
11528 Indian Hawthorne St — Photo 13
11528 Indian Hawthorne St — Photo 14
11528 Indian Hawthorne St — Photo 15
11528 Indian Hawthorne St — Photo 16
11528 Indian Hawthorne St — Photo 17
11528 Indian Hawthorne St — Photo 18
11528 Indian Hawthorne St — Photo 19
11528 Indian Hawthorne St — Photo 20
11528 Indian Hawthorne St — Photo 21
11528 Indian Hawthorne St — Photo 22
11528 Indian Hawthorne St — Photo 23
11528 Indian Hawthorne St — Photo 24
11528 Indian Hawthorne St — Photo 25
11528 Indian Hawthorne St — Photo 26
11528 Indian Hawthorne St — Photo 27
11528 Indian Hawthorne St — Photo 28
11528 Indian Hawthorne St — Photo 29
11528 Indian Hawthorne St — Photo 30
11528 Indian Hawthorne St — Photo 31

$2,545/ mo
Doesn't include deposits and fees
3 beds2 baths1510 sqft house
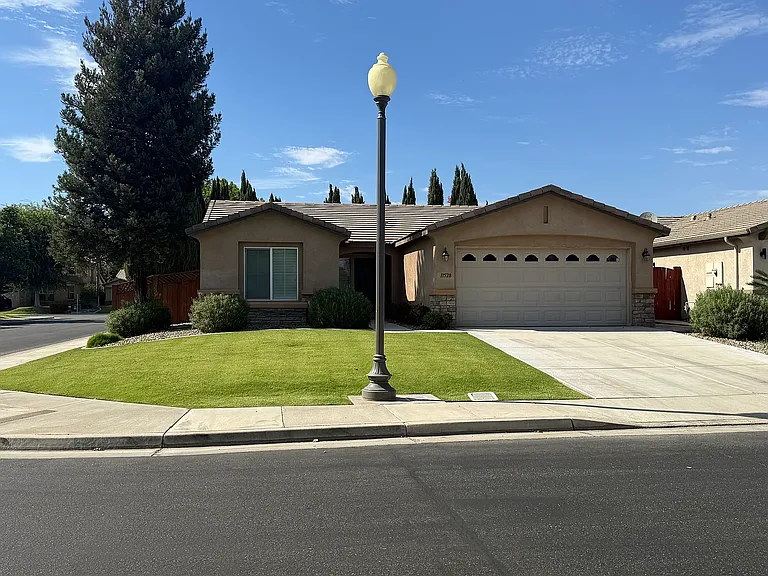
11528 Indian Hawthorne St
Your booked tour

What you get

No petsLaundryParkingPool

Costs, fees, and lease terms

Lease terms

One year lease. Lease renewable annually. Renters insurance required. Screening requirements: Good credit history, rental history, employment history, 3:1 income to rent ratio. NO PETS Zillow applications are only for pre-screening purposes. We do use our own application and screening process. Credit/Background: There is a $40 non-refundable fee per adult resident 18yrs or older for credit/background report.

Pets

  • Dogs

    Not allowed
  • Cats

    Not allowed

The neighborhood

About the building

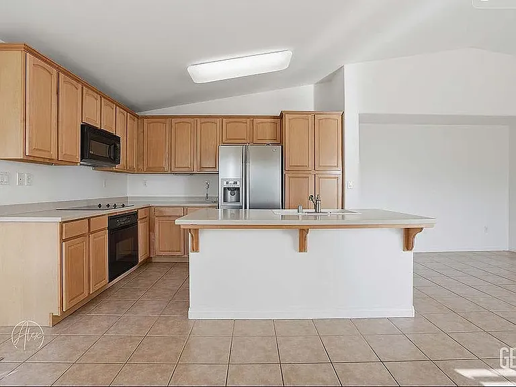
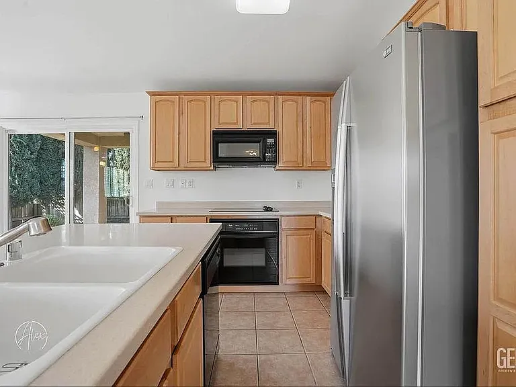
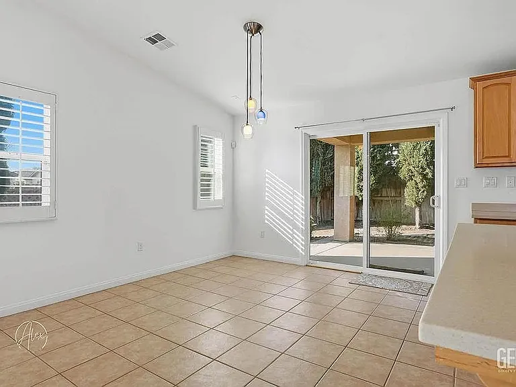
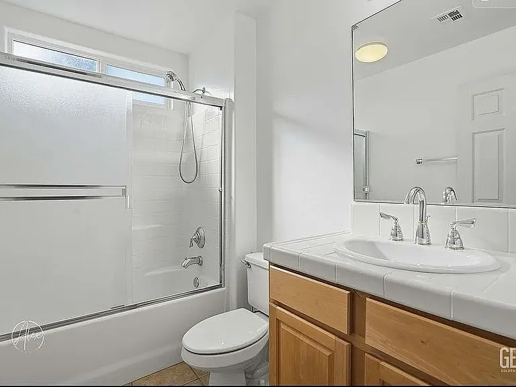
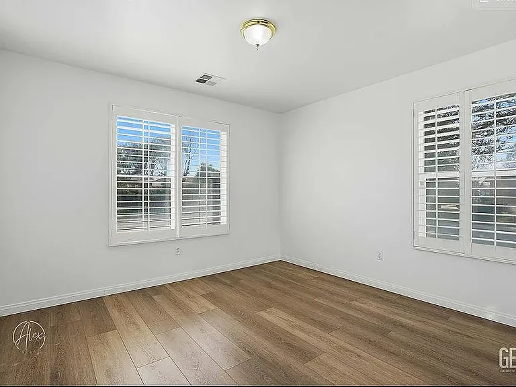
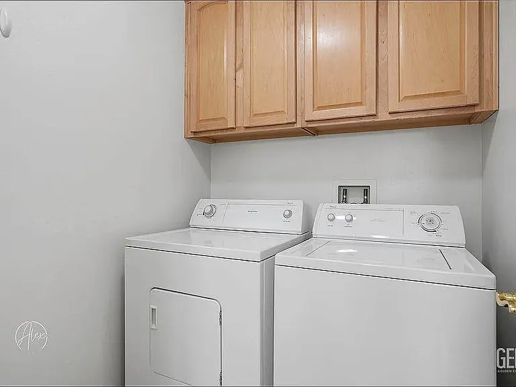
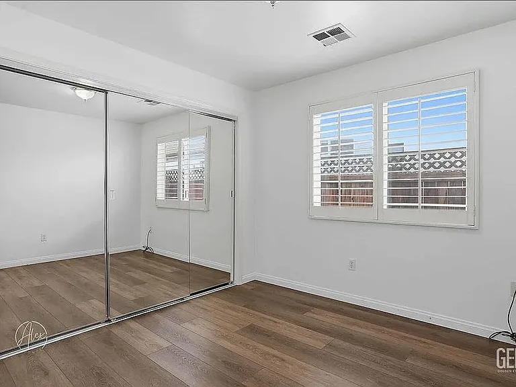
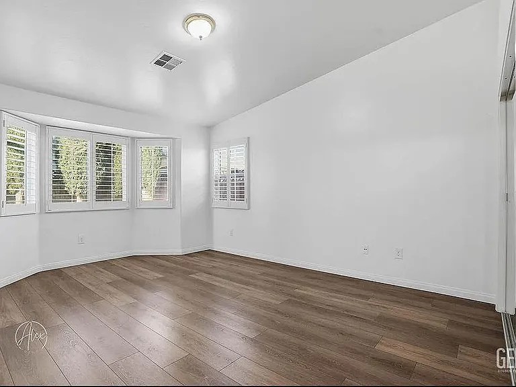
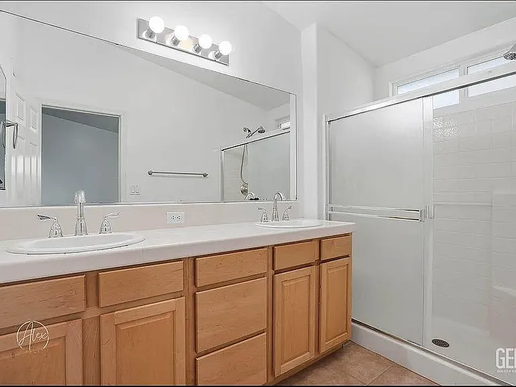
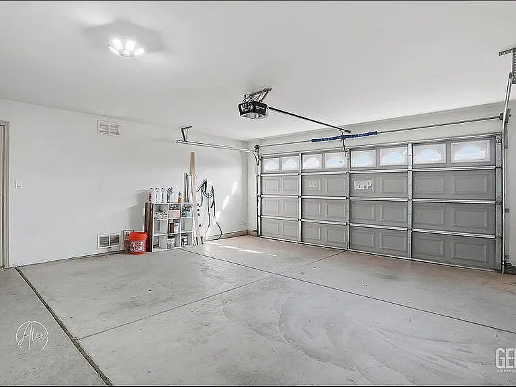
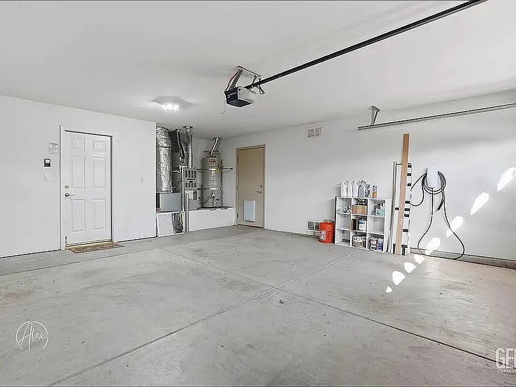
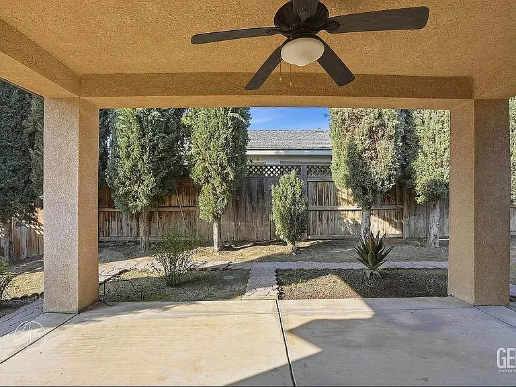
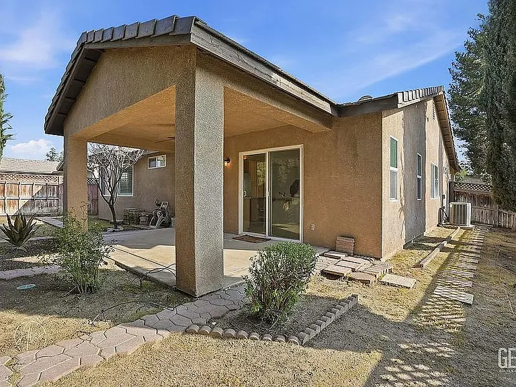
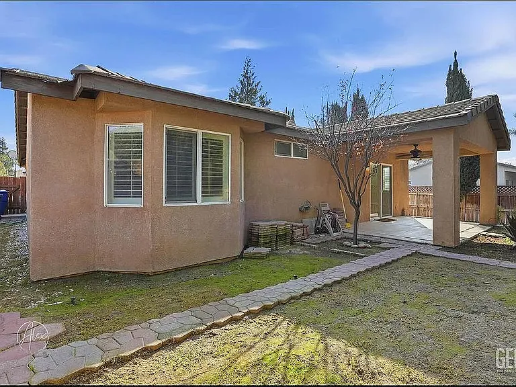
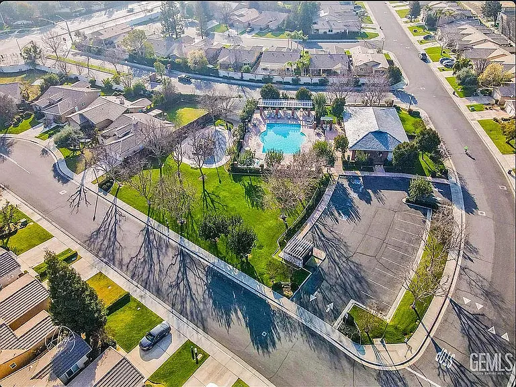
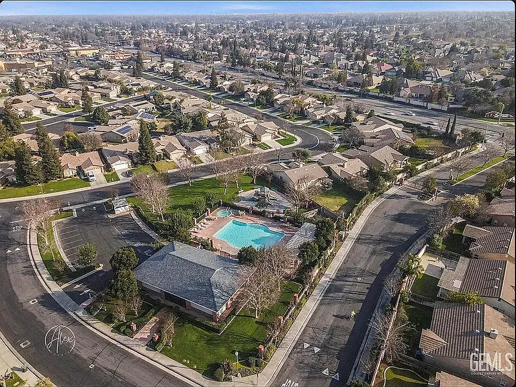
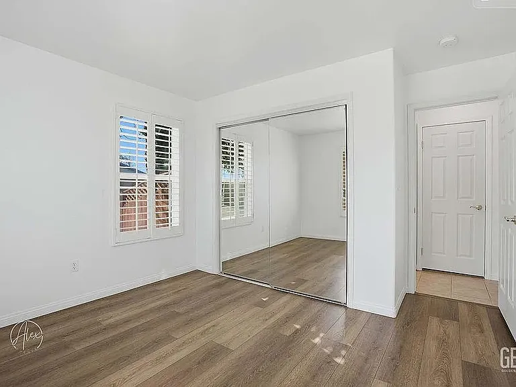
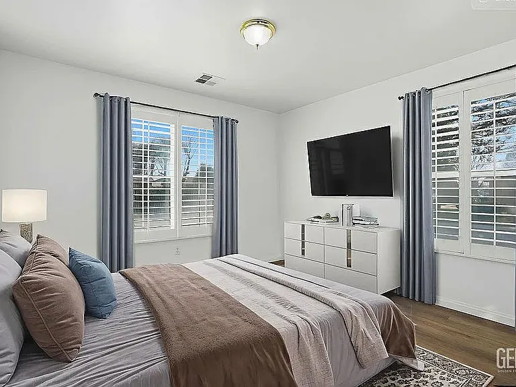
Welcome to this beautiful home located in the gated Grand Island Place community of Seven Oaks. Ideally situated near shopping, dining, and top-rated schools, this residence offers both comfort and convenience. This move-in ready home features an open floor plan with 3 bedrooms, 2 bathrooms, and an indoor laundry room. Highly desirable hard-surface flooring runs throughout the home - no carpet - along with classic wood plantation shutters on all windows. Situated on a private corner lot, the backyard offers a covered patio, perfect for relaxing or entertaining. Residents enjoy access to HOA amenities including a community center, swimming pool and spa, BBQ area, and playground, all just a short walk away. Don't miss this opportunity to live in one of Bakersfield's most sought-after neighborhoods, Seven Oaks!

The property manager

Nearby schools

Students who live in 11528 Indian Hawthorne St attend the following Panama-buena Vista Union School District (Unified School District) and Kern Union High School District (Unified School District) public schools:
GreatSchools ratings are based on test scores and additional metrics when available.

11528 Indian Hawthorne St
By contacting this property, you agree to our Terms of Use. Visit our Privacy Portal for more information. When you click “Send message”, we’ll send your inquiry to the property manager so they can reach out and answer your questions.

Find similar homes

Spot something off?Good catch. Flag it and help keep listings legit.