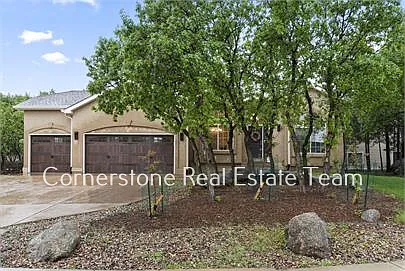
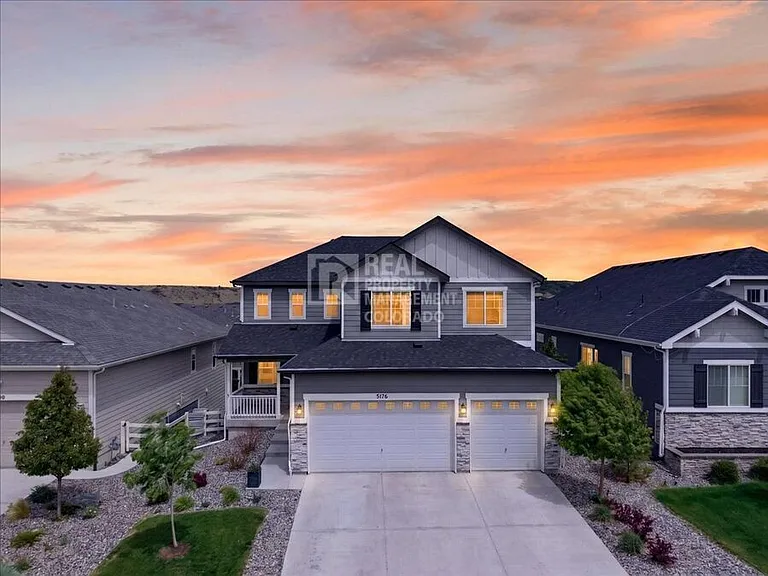
11525 Texarkanna Rd

11525 Texarkanna Rd — Photo 1
11525 Texarkanna Rd — Photo 2
11525 Texarkanna Rd — Photo 3
11525 Texarkanna Rd — Photo 4
11525 Texarkanna Rd — Photo 5
11525 Texarkanna Rd — Photo 6
11525 Texarkanna Rd — Photo 7
11525 Texarkanna Rd — Photo 8
11525 Texarkanna Rd — Photo 9
11525 Texarkanna Rd — Photo 10
11525 Texarkanna Rd — Photo 11
11525 Texarkanna Rd — Photo 12
11525 Texarkanna Rd — Photo 13
11525 Texarkanna Rd — Photo 14
11525 Texarkanna Rd — Photo 15
11525 Texarkanna Rd — Photo 16
11525 Texarkanna Rd — Photo 17
11525 Texarkanna Rd — Photo 18
11525 Texarkanna Rd — Photo 19
11525 Texarkanna Rd — Photo 20

$4,500/ mo
Total price
Now includes required monthly fees in total price
6 beds3.5 baths3974 sqft house
11525 Texarkanna Rd

Your booked tour

What you get

Pet-friendlyIn-unit laundryAir conditioning

Costs, fees, and lease terms

Lease terms

1 yr lease minimum.

Pricing comparison

$1397

At $4,500, this listing is priced $1397 more than the current market rate for a 6 bedroom home in Peyton.

Pets

  • Dogs

    Allowed
    Number allowed1
  • Cats

    Allowed
    Number allowed2

The neighborhood

About the building

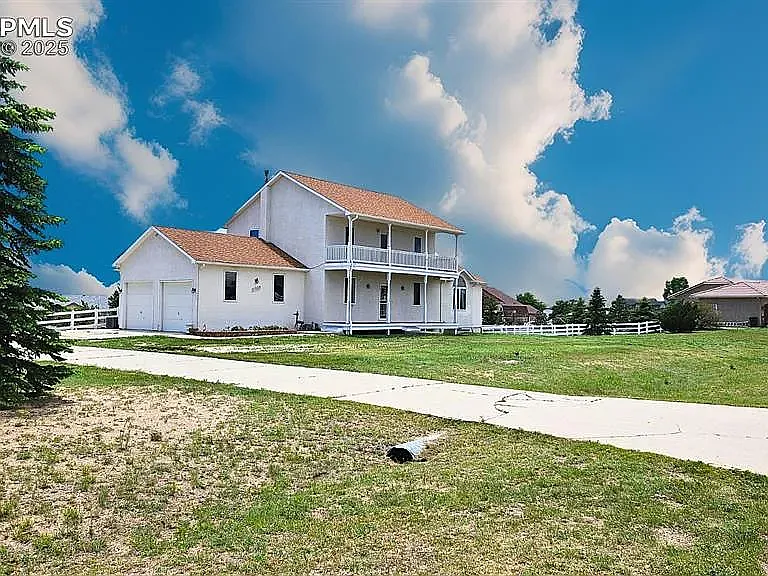
Discover the epitome of luxury living in this custom-crafted 6-bedroom, 4-bathroom estate, nestled on a lush 1.5-acre lot in Woodman Hills. From the moment you arrive, the property exudes grandeur with its stately curb appeal, sweeping driveway, and breathtaking views. Perfect for those seeking an upscale lifestyle with room to grow, entertain, and enjoy unparalleled privacy, this home is a true sanctuary for both daily living and lavish gatherings. Step through the front door into a dramatic two-story foyer adorned with custom millwork, vaulted ceilings, and a formal dining room. The spacious kitchen features a fireplace, bay window, breakfast nook, and butler's pantry. The Great Room offers stunning mountain views, a cozy fireplace, and walk-out access through extra-wide, three-section French doors. The thoughtfully designed floor plan ensures a seamless flow between spaces, including the private Main-Level Primary suite on the west side of the house, complete with an adjoining bath, dual vanities, separate shower, two walk-in closets, and a private office with French doors. Upstairs, you'll find three well-appointed bedrooms, a lofty space, and an inviting walk-out to the deck. The expansive bathroom is sure to accommodate all your needs. The home stays cool year-round, even on hot days, thanks to the HUGE basement with space for a billiard and game room, theatre, yoga studio, and more. The basement is complete with a wet bar, bedroom, bathroom, and additional amenities. The bedroom can be converted into a 2-bedroom apartment with separate walking closet. For outdoor enthusiasts, there's plenty of space to stretch out and enjoy the many trails, garden, bike paths, and birdwatching opportunities. The estate is perfect for al fresco dining or lounging with a glass of wine by the outdoor grill. Additional features include a oversized garage/shop, garden, rock pond, fully-fenced acreage, 50 AMP electric in the garage/workshop,green plumbing, and 100 AMP basement. Conveniently located just minutes from top-rated schools, shopping, dining, parks, and main corridors, this estate offers a short bike ride or walk to the swimming pool, recreation, and fitness center. Owner financing is available, if you want to buy it I will personally finance you $800,000.00 with a $100,000.00 down and I will finance you The balance at 6% interest on a 30-year note (no closing cost you pay taxes and insurance) (this is the same as dealing with the bank only I am the bank) no credit check. Or you can rent for $4,500.00 per month with the same amount for the deposit, or you can opt for rent with the option to buy and owner finance witch will be $20.000.00 down and $4.500.00 first month rent for a 2-year lease option and $500.00 per month of the $4500.00 rent will go towards the asking price of $800,000.00 (with means after 2 years we will subtract $12,000.00 meaning you will purchase the house for $788,000.00). With another $60,000.00 down at that time. and I will finance the balance $712,000.00 at 6% interest. Call Patrick Mazzoni for more details. show contact info If renting Tenant pays all utilities and Renter's insurance a must...

The property manager

Nearby schools

Students who live in 11525 Texarkanna Rd attend the following EL Paso County Colorado School District 49 (Unified School District) public schools:

GreatSchools ratings are based on test scores and additional metrics when available.
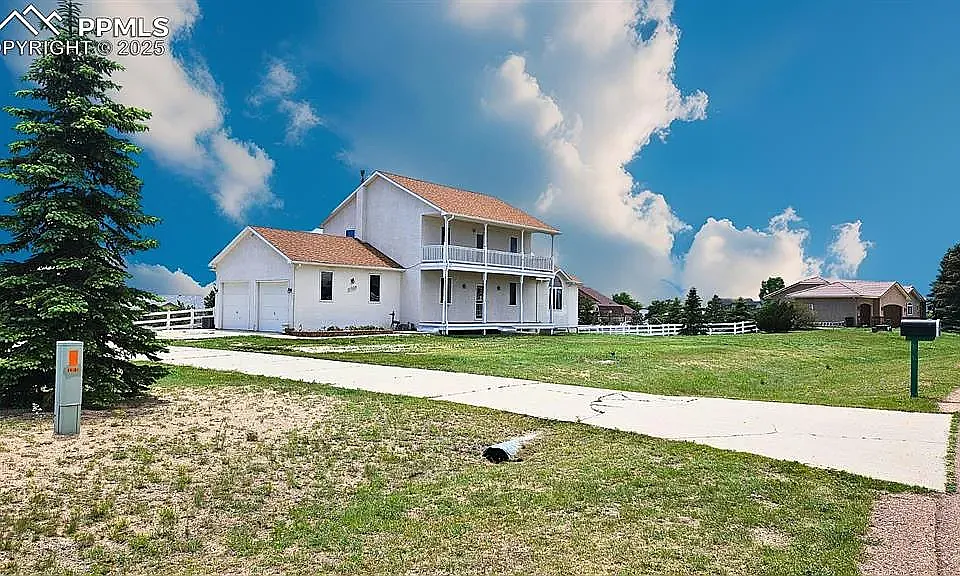
11525 Texarkanna Rd

By contacting this property, you agree to our Terms of Use. Visit our Privacy Portal for more information. When you click “Send message”, we’ll send your inquiry to the property manager so they can reach out and answer your questions.

Find similar homes

Spot something off?Good catch. Flag it and help keep listings legit.