11524 Grey Egret Cir

11524 Grey Egret Cir — Photo 1
11524 Grey Egret Cir — Photo 2
11524 Grey Egret Cir — Photo 3
11524 Grey Egret Cir — Photo 4
11524 Grey Egret Cir — Photo 5
11524 Grey Egret Cir — Photo 6
11524 Grey Egret Cir — Photo 7
11524 Grey Egret Cir — Photo 8
11524 Grey Egret Cir — Photo 9
11524 Grey Egret Cir — Photo 10
11524 Grey Egret Cir — Photo 11
11524 Grey Egret Cir — Photo 12
11524 Grey Egret Cir — Photo 13
11524 Grey Egret Cir — Photo 14
11524 Grey Egret Cir — Photo 15
11524 Grey Egret Cir — Photo 16
11524 Grey Egret Cir — Photo 17
11524 Grey Egret Cir — Photo 18
11524 Grey Egret Cir — Photo 19
11524 Grey Egret Cir — Photo 20
11524 Grey Egret Cir — Photo 21
11524 Grey Egret Cir — Photo 22
11524 Grey Egret Cir — Photo 23
11524 Grey Egret Cir — Photo 24
11524 Grey Egret Cir — Photo 25
11524 Grey Egret Cir — Photo 26
11524 Grey Egret Cir — Photo 27
11524 Grey Egret Cir — Photo 28
11524 Grey Egret Cir — Photo 29
11524 Grey Egret Cir — Photo 30
11524 Grey Egret Cir — Photo 31
11524 Grey Egret Cir — Photo 32
11524 Grey Egret Cir — Photo 33
11524 Grey Egret Cir — Photo 34
11524 Grey Egret Cir — Photo 35
11524 Grey Egret Cir — Photo 36

$3,400/ mo
Doesn't include deposits and fees
3 beds2 baths1772 sqft house
Available September 1
11524 Grey Egret Cir
Your booked tour

What you get

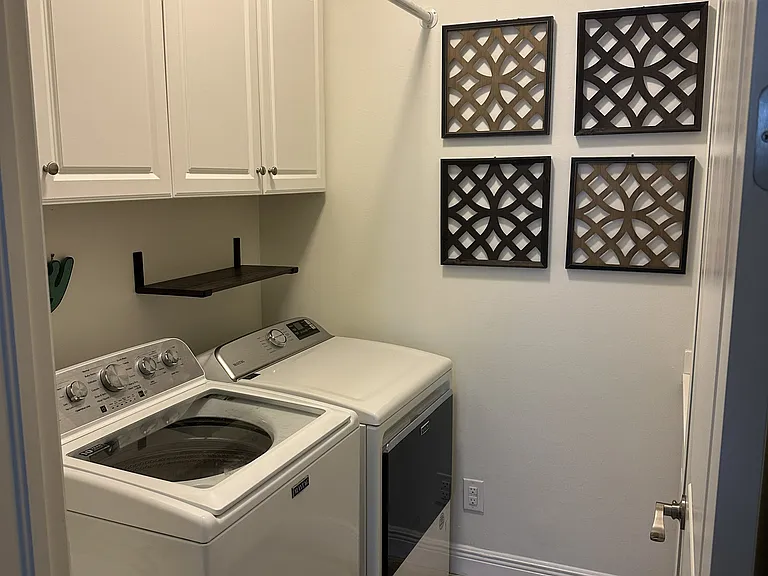
Dog-friendlyIn-unit laundryParkingAir conditioningPool

Costs, fees, and lease terms

Lease terms

Lease Duration: 12-month lease term Deposits & Fees: First month's rent and a security deposit (equivalent to half of one month's rent) are due at lease signing. A $250 pet deposit applies if a pet is approved. Utilities & Services: Tenant is responsible for electricity, water, and internet/cable. The owner covers natural gas fee, weekly pool maintenance, quarterly pest control and HOA community dues. Maintenance Responsibilities: Tenant is responsible for basic property upkeep, including replacing AC air filters monthly, replacing smoke detector batteries. Any major maintenance requests or repair needs must be submitted promptly via the online portal. Smoking & Parking: This is a strictly 100% smoke-free property (including the garage and outdoor lanai). Vehicles must be parked in accordance with HOA regulations; no overnight street parking or commercial vehicles are permitted. HOA Compliance: All occupants are required to adhere to the community's rules and regulations. Final lease approval is contingent upon successful completion of the HOA's tenant screening process and application.

Pricing comparison

$1103

At $3,400, this listing is priced $1103 more than the current market rate for a 3 bedroom home in Fort Myers.

Pets

  • Dogs

    Allowed
    Number allowed1
  • Cats

    Not allowed

The neighborhood

About the building

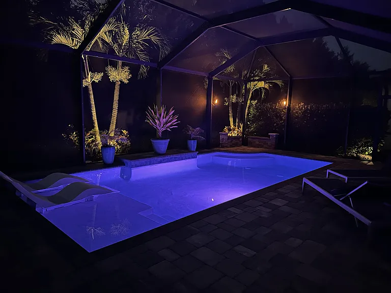
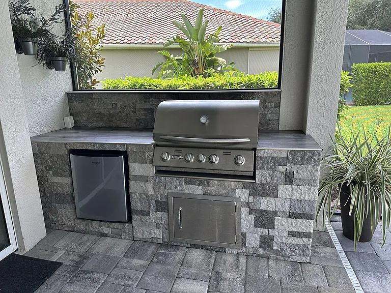
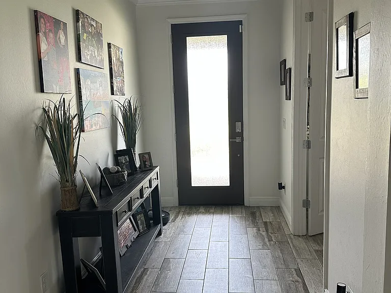
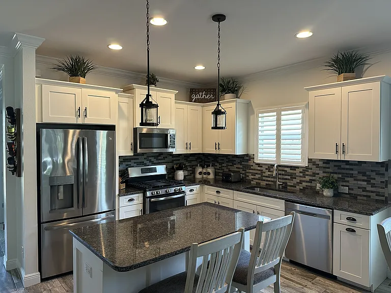
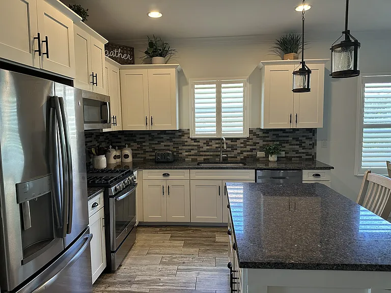
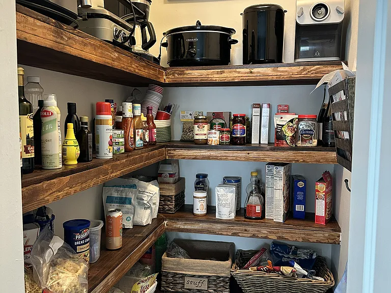
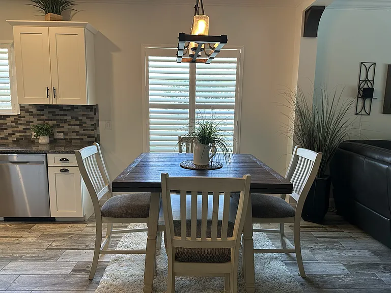
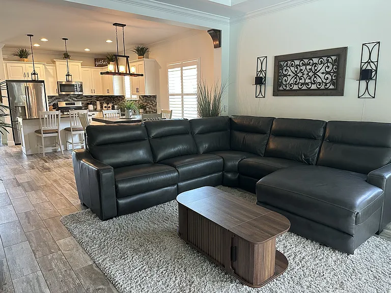
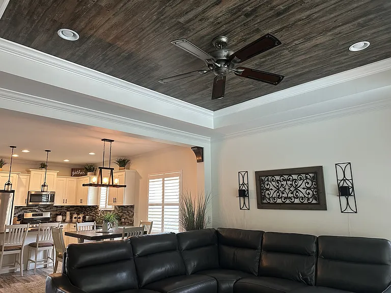
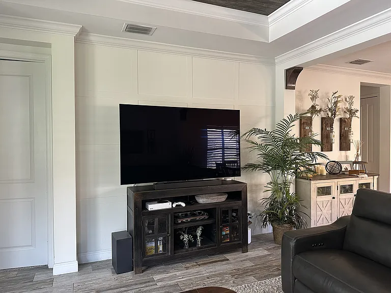
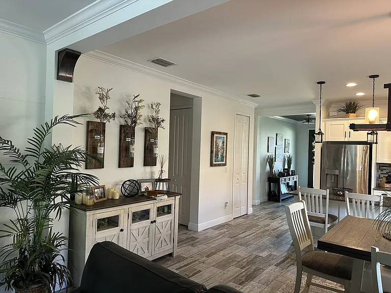
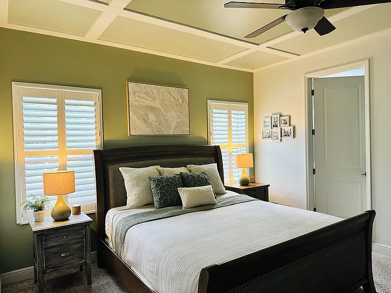
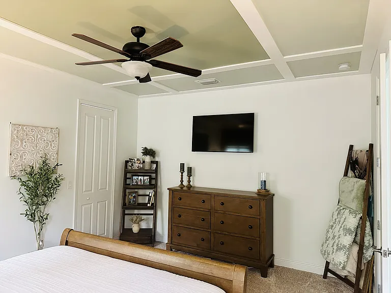
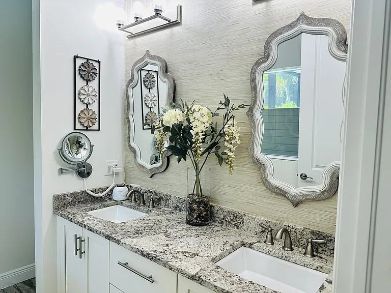
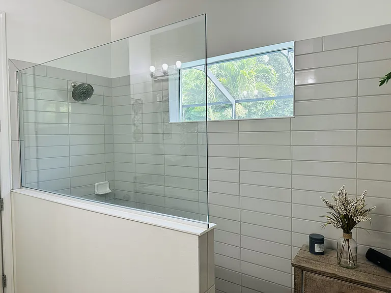
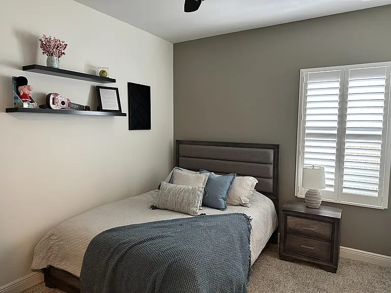
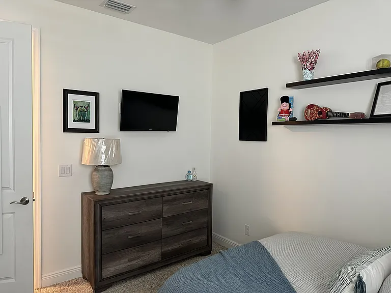
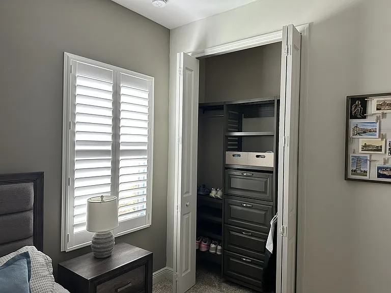
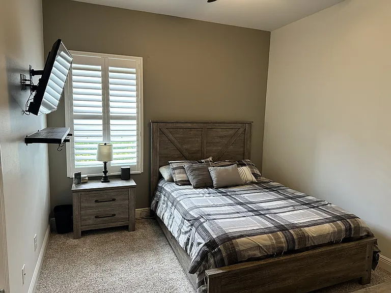
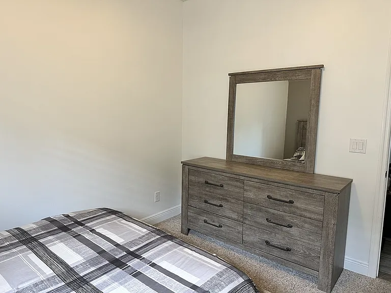
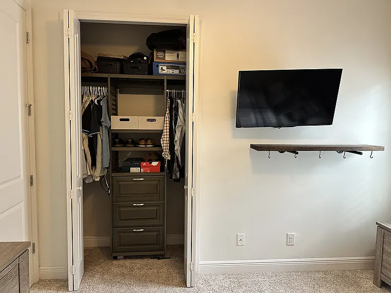
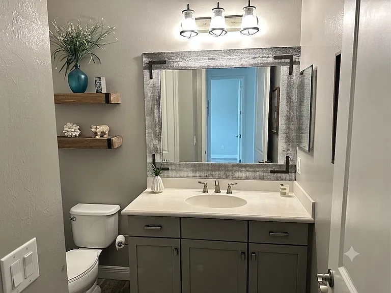
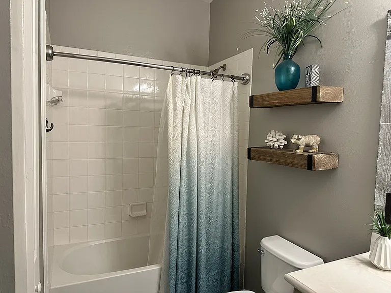
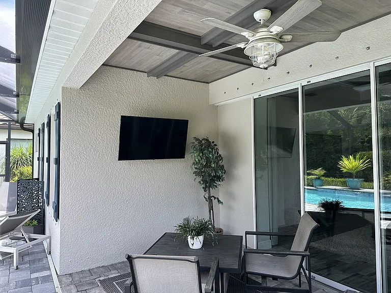
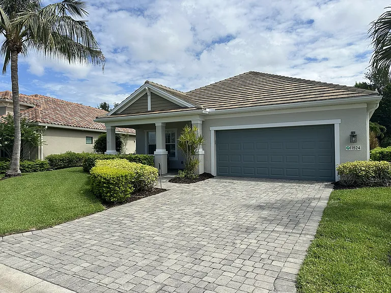
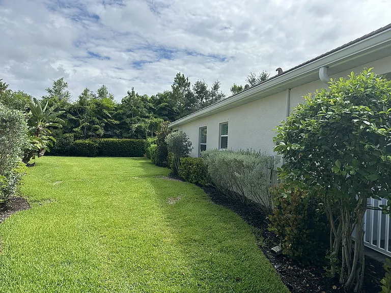
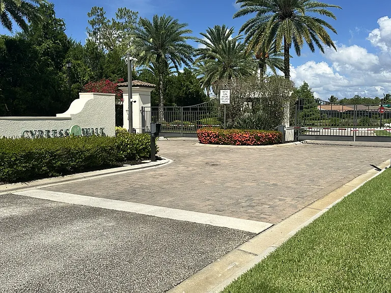
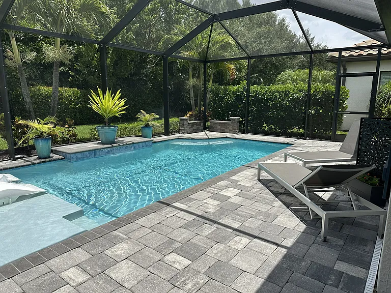
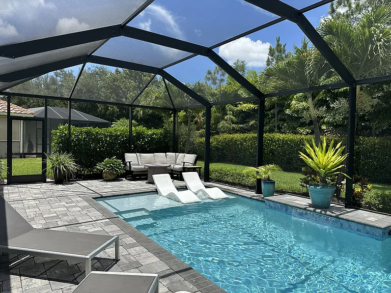
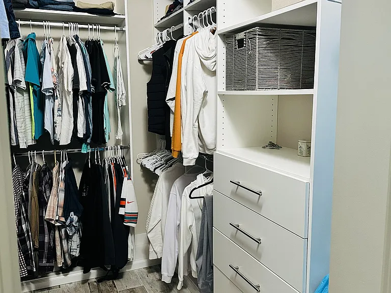
Welcome to your own private paradise. Located in the highly desirable gated community of Cypress Walk, this immaculate unfurnished single-family home seamlessly blends high-end architectural craftsmanship with an unparalleled outdoor entertainment oasis and luxury interior upgrades. Designed for those who appreciate the ultimate Florida lifestyle, every detail of this property radiates premium quality. Resort-Style Pool & Lanai: Step through sliding glass doors into an expansive, fully screened brick-paver lanai. The centerpiece is a sparkling custom pool featuring a large sun shelf with in-water lounge chairs, an integrated waterfall feature, and tropical landscaping that offers complete privacy. Custom Outdoor Kitchen: Perfect for grilling and entertaining, the covered patio features a stunning, custom stacked-stone outdoor kitchen complete with a premium built-in gas grill, durable countertops, and an integrated outdoor refrigerator. All-Weather Entertainment: The covered patio space is upgraded with a custom wood-paneled ceiling, a designer outdoor ceiling fan, and an integrated TV wall mount ready for your own screen to enjoy ultimate game-day or evening relaxation. Breathtaking Night Ambiance: Elegant LED pool lighting and strategically placed landscape accent lights transform the entire backyard into a private, glowing resort after the sun goes down. Primary Retreat: Features a stunning custom coffered ceiling with contrasting sage green inserts and white trim, matching designer ceiling fan, plantation shutters, and plush carpeting. Show-Stopping Walk-In Closet: A large, custom-designed walk-in closet fully equipped with built-in dressers, floor-to-ceiling shoe shelving, multi-level hanging rods, and ample upper storage space. Spa-Like Primary Bath: Enjoy a resort-caliber walk-in shower featuring seamless floor-to-ceiling subway tile and a sleek frameless glass wall looking out toward the private tropical landscape. The space is anchored by a high-end double vanity with premium granite countertops, modern undermount sinks, custom textured wallpaper, and elegant distressed mirrors. Premium Closet Built-Ins: Unlike standard rentals with basic wire shelving, the guest bedrooms feature custom closet organization systems complete with integrated drawers, shelving, and shoe storage. Designer Guest Rooms: Generously sized, bright guest bedrooms featuring stylish accent walls, crisp plantation shutters, neutral paint and plush carpeting. Modern Second Bath: Well-appointed with a sleek gray vanity, premium solid-surface countertop, an oversized rustic barnwood-framed vanity mirror, updated industrial lighting and a pristine shower/tub combination. Architectural Detail: High-end custom wood-plank tray ceilings with matching designer ceiling fans and pristine crown molding elevate the main living room and entryway. Kitchen & Pantry: A stunning functional centerpiece featuring expansive granite countertops, a center island with breakfast bar seating, premium stainless steel appliances (including a gas range), and a multi-tonal tiled backsplash. Includes a walk-in pantry featuring custom wrap-around thick wood shelving for ultimate storage organization. Elegant Open-Concept Floor Plan: Low-maintenance, modern wood-look tile flows seamlessly throughout the high-traffic areas, complemented by a custom board-and-batten accent wall in the media area. Curb Appeal & Practicality: An elegant paver driveway leads to a two-car garage. The property sits on a meticulously manicured lot surrounded by mature palms and privacy hedges. Community & Lease Details: Situated in a secure, peaceful gated neighborhood just minutes from Fort Myers' premier dining, shopping, and major travel corridors. Included Services: Weekly pool maintenance, professional lawn care/landscaping, trash removal, and HOA community dues are all fully covered by the owner for a completely hands-off tenant experience.

The property manager

Nearby schools

Students who live in 11524 Grey Egret Cir attend the following Lee (Unified School District) public schools:
Showing 3 of 10 schools.

GreatSchools ratings are based on test scores and additional metrics when available.

11524 Grey Egret Cir

By contacting this property, you agree to our Terms of Use. Visit our Privacy Portal for more information. When you click “Send message”, we’ll send your inquiry to the property manager so they can reach out and answer your questions.

Find similar homes

Spot something off?Good catch. Flag it and help keep listings legit.