11513 Hainesland Dr

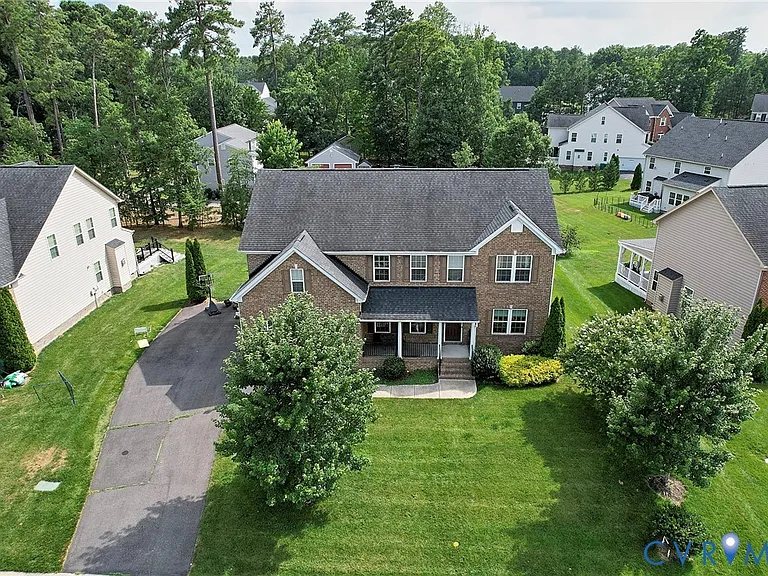
11513 Hainesland Dr — Photo 1
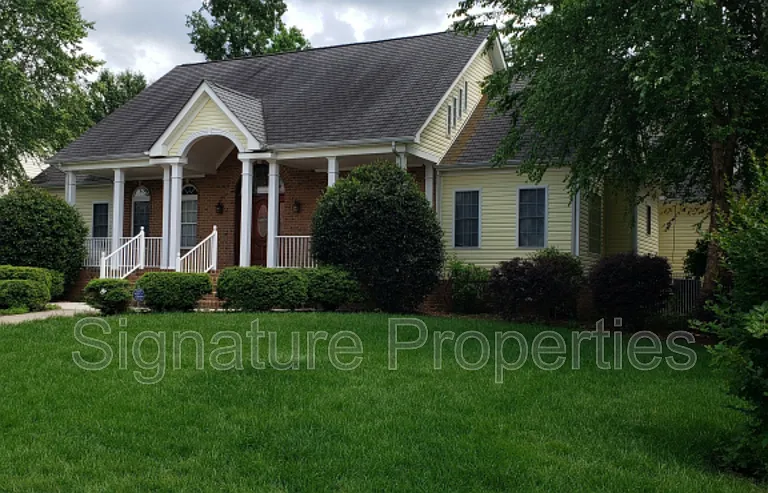
11513 Hainesland Dr — Photo 2
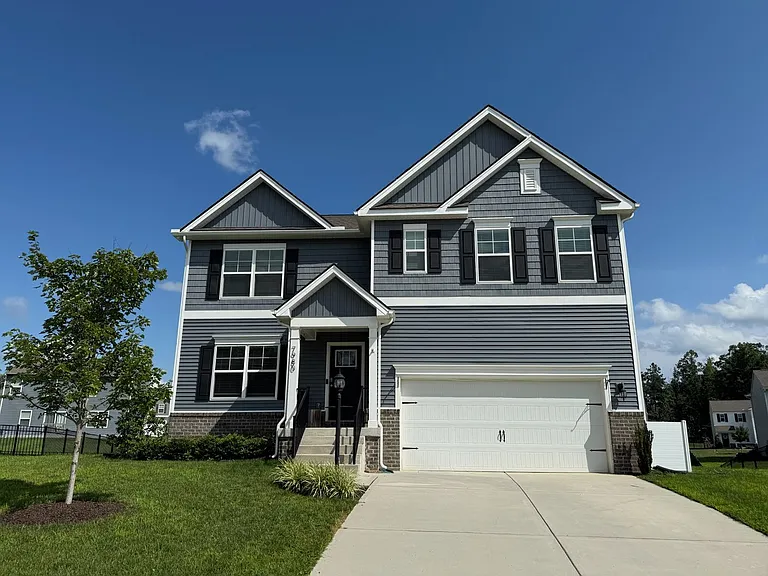
11513 Hainesland Dr — Photo 3
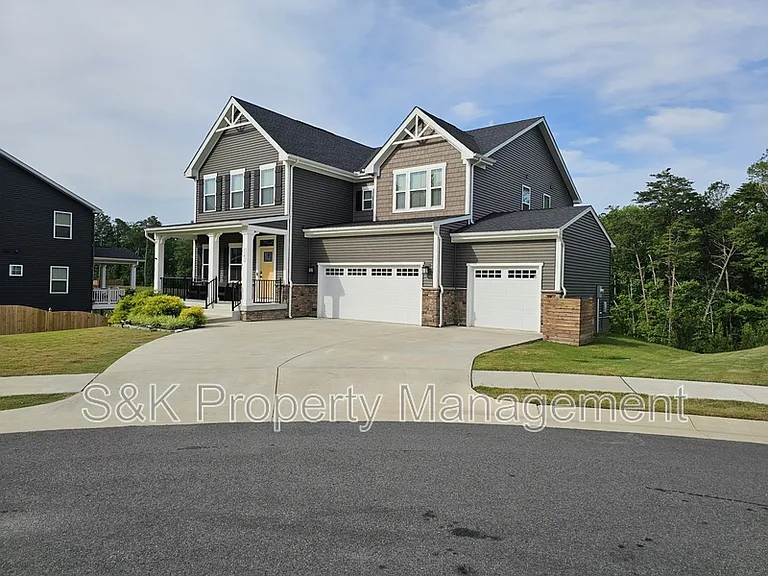
11513 Hainesland Dr — Photo 4
11513 Hainesland Dr — Photo 5
11513 Hainesland Dr — Photo 6
11513 Hainesland Dr — Photo 7
11513 Hainesland Dr — Photo 8
11513 Hainesland Dr — Photo 9
11513 Hainesland Dr — Photo 10
11513 Hainesland Dr — Photo 11
11513 Hainesland Dr — Photo 12
11513 Hainesland Dr — Photo 13
11513 Hainesland Dr — Photo 14
11513 Hainesland Dr — Photo 15
11513 Hainesland Dr — Photo 16
11513 Hainesland Dr — Photo 17
11513 Hainesland Dr — Photo 18
11513 Hainesland Dr — Photo 19
11513 Hainesland Dr — Photo 20
11513 Hainesland Dr — Photo 21
11513 Hainesland Dr — Photo 22
11513 Hainesland Dr — Photo 23
11513 Hainesland Dr — Photo 24
11513 Hainesland Dr — Photo 25
11513 Hainesland Dr — Photo 26
11513 Hainesland Dr — Photo 27
11513 Hainesland Dr — Photo 28
11513 Hainesland Dr — Photo 29
11513 Hainesland Dr — Photo 30
11513 Hainesland Dr — Photo 31
11513 Hainesland Dr — Photo 32
11513 Hainesland Dr — Photo 33
11513 Hainesland Dr — Photo 34
11513 Hainesland Dr — Photo 35
11513 Hainesland Dr — Photo 36
11513 Hainesland Dr — Photo 37
11513 Hainesland Dr — Photo 38
11513 Hainesland Dr — Photo 39
11513 Hainesland Dr — Photo 40
11513 Hainesland Dr — Photo 41
11513 Hainesland Dr — Photo 42
11513 Hainesland Dr — Photo 43
11513 Hainesland Dr — Photo 44
11513 Hainesland Dr — Photo 45
11513 Hainesland Dr — Photo 46
11513 Hainesland Dr — Photo 47
11513 Hainesland Dr — Photo 48
11513 Hainesland Dr — Photo 49
11513 Hainesland Dr — Photo 50
11513 Hainesland Dr — Photo 51
11513 Hainesland Dr — Photo 52
11513 Hainesland Dr — Photo 53
11513 Hainesland Dr — Photo 54
11513 Hainesland Dr — Photo 55
11513 Hainesland Dr — Photo 56
11513 Hainesland Dr — Photo 57
11513 Hainesland Dr — Photo 58
11513 Hainesland Dr — Photo 59
11513 Hainesland Dr — Photo 60
11513 Hainesland Dr — Photo 61
11513 Hainesland Dr — Photo 62
11513 Hainesland Dr — Photo 63
11513 Hainesland Dr — Photo 64
11513 Hainesland Dr — Photo 65
11513 Hainesland Dr — Photo 66
11513 Hainesland Dr — Photo 67
11513 Hainesland Dr — Photo 68
11513 Hainesland Dr — Photo 69
11513 Hainesland Dr — Photo 70
11513 Hainesland Dr — Photo 71
11513 Hainesland Dr — Photo 72
11513 Hainesland Dr — Photo 73
11513 Hainesland Dr — Photo 74
11513 Hainesland Dr — Photo 75
11513 Hainesland Dr — Photo 76
11513 Hainesland Dr — Photo 77
11513 Hainesland Dr — Photo 78
11513 Hainesland Dr — Photo 79
11513 Hainesland Dr — Photo 80
11513 Hainesland Dr — Photo 81
11513 Hainesland Dr — Photo 82
11513 Hainesland Dr — Photo 83
11513 Hainesland Dr — Photo 84
11513 Hainesland Dr — Photo 85
11513 Hainesland Dr — Photo 86
11513 Hainesland Dr — Photo 87
11513 Hainesland Dr — Photo 88
11513 Hainesland Dr — Photo 89
11513 Hainesland Dr — Photo 90
11513 Hainesland Dr — Photo 91
11513 Hainesland Dr — Photo 92
11513 Hainesland Dr — Photo 93
11513 Hainesland Dr — Photo 94
11513 Hainesland Dr — Photo 95
11513 Hainesland Dr — Photo 96
11513 Hainesland Dr — Photo 97
11513 Hainesland Dr — Photo 98

$3,490/ mo
Doesn't include deposits and fees
6 beds4 baths5352 sqft house
Available August 7
11513 Hainesland Dr

Your booked tour

What you get

In-unit laundryParkingAir conditioningPool

Costs, fees, and lease terms

Lease terms

12 Months

Pricing comparison

$71

At $3,490, this listing is priced $71 cheaper than the current market rate for a 6 bedroom home in Glen Allen.

The neighborhood

About the building

Stunning 6-Bedroom Home for Rent 11513 Hainesland Dr, Glen Allen, VA Welcome to this beautifully maintained, 2-year-old brick-front transitional home offering over three levels of spacious living in one of Glen Allen's most desirable communities. This exceptional home features 6 bedrooms and 3 full bathrooms, making it perfect for large families or those needing extra space for guests or a home office. The inviting foyer opens to elegant formal living and dining rooms with decorative moldings. The gourmet kitchen features granite countertops, a tile backsplash, stainless steel appliances, ample cabinetry, and a large breakfast area overlooking the spacious family room with a cozy gas fireplace ideal for entertaining. A convenient first-floor bedroom and full bath provide an excellent setup for guests or multi-generational living. Upstairs, the luxurious primary suite offers a large walk-in closet and a private spa-like bath. Four additional generously sized bedrooms and another full bathroom complete the second floor. The fully finished basement is a true highlight, featuring a large theater/media room, space for a home gym, and an additional finished flex room with a closet. The unfinished basement area provides abundant storage. Additional highlights include: 6 spacious bedrooms and 3 full bathrooms Elegant brick-front exterior Open-concept family room with gas fireplace Gourmet kitchen with granite countertops and stainless steel appliances Formal living and dining rooms Luxurious owner's suite with walk-in closet Beautiful recessed lighting throughout Freshly painted interior Spacious backyard deck, perfect for outdoor entertaining Charming front balcony Attached two-car garage with additional driveway parking Energy-efficient Conveniently located near Short Pump, I-64, I-295, Route 288, shopping, dining, parks, and top-rated schools, this home offers both luxury and convenience. Don't miss this incredible rental opportunity schedule your private showing today!

The property manager

Nearby schools

Students who live in 11513 Hainesland Dr attend the following Henrico County Public Schools (Unified School District) public schools:

GreatSchools ratings are based on test scores and additional metrics when available.

11513 Hainesland Dr

By contacting this property, you agree to our Terms of Use. Visit our Privacy Portal for more information. When you click “Send message”, we’ll send your inquiry to the property manager so they can reach out and answer your questions.

Find similar homes

Spot something off?Good catch. Flag it and help keep listings legit.