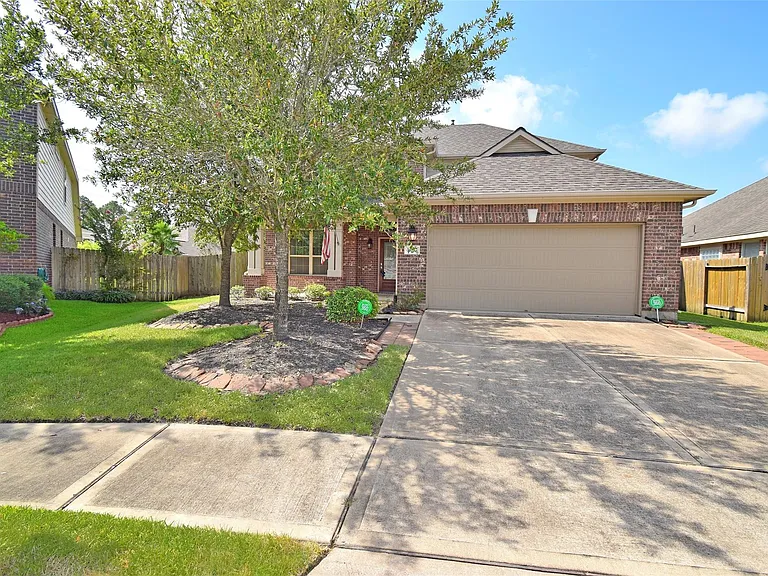
11507 Bermondsey Dr

11507 Bermondsey Dr — Photo 1
11507 Bermondsey Dr — Photo 2
11507 Bermondsey Dr — Photo 3
11507 Bermondsey Dr — Photo 4
11507 Bermondsey Dr — Photo 5
11507 Bermondsey Dr — Photo 6
11507 Bermondsey Dr — Photo 7
11507 Bermondsey Dr — Photo 8
11507 Bermondsey Dr — Photo 9
11507 Bermondsey Dr — Photo 10
11507 Bermondsey Dr — Photo 11
11507 Bermondsey Dr — Photo 12
11507 Bermondsey Dr — Photo 13
11507 Bermondsey Dr — Photo 14
11507 Bermondsey Dr — Photo 15
11507 Bermondsey Dr — Photo 16
11507 Bermondsey Dr — Photo 17
11507 Bermondsey Dr — Photo 18
11507 Bermondsey Dr — Photo 19
11507 Bermondsey Dr — Photo 20
11507 Bermondsey Dr — Photo 21
11507 Bermondsey Dr — Photo 22
11507 Bermondsey Dr — Photo 23
11507 Bermondsey Dr — Photo 24
11507 Bermondsey Dr — Photo 25
11507 Bermondsey Dr — Photo 26
11507 Bermondsey Dr — Photo 27
11507 Bermondsey Dr — Photo 28
11507 Bermondsey Dr — Photo 29
11507 Bermondsey Dr — Photo 30
11507 Bermondsey Dr — Photo 31
11507 Bermondsey Dr — Photo 32
11507 Bermondsey Dr — Photo 33
11507 Bermondsey Dr — Photo 34
11507 Bermondsey Dr — Photo 35
11507 Bermondsey Dr — Photo 36
11507 Bermondsey Dr — Photo 37
11507 Bermondsey Dr — Photo 38
11507 Bermondsey Dr — Photo 39
11507 Bermondsey Dr — Photo 40
11507 Bermondsey Dr — Photo 41
11507 Bermondsey Dr — Photo 42
11507 Bermondsey Dr — Photo 43
11507 Bermondsey Dr — Photo 44
11507 Bermondsey Dr — Photo 45
11507 Bermondsey Dr — Photo 46
11507 Bermondsey Dr — Photo 47
11507 Bermondsey Dr — Photo 48
11507 Bermondsey Dr — Photo 49

$2,595/ mo
Doesn't include deposits and fees
4 beds2.5 baths2570 sqft house
11507 Bermondsey Dr

Your booked tour

What you get

No petsIn-unit laundryParkingAir conditioning

Costs, fees, and lease terms

Lease terms

Long Term,12 Months

Pets

  • Dogs

    Not allowed
  • Cats

    Not allowed

The neighborhood

About the building

Wonderful home w/ wide open floor plan zoned to Tomball ISD. Open kitchen w/ huge island for easy preparation, black appliances, gas cooking & tons of storage. Large tiled family room w/ beautiful fireplace. Formal tiled dining rm located off kitchen in front of home. Master suite downstairs w/ a beautiful wall of windows. Master bath features dual sinks, soaking tub & separate shower. Don't miss the oversized master closet. At the top of the stairs you'll find conveniently located a large gameroom or bonus room. Three oversized & spacious secondary bedrooms & bthrm also located upstairs. No small closets in this house. In addition to the roomy gameroom, find another flex space perfect for an office or a craft area. Nice sized laundry room w/ extra space for a folding table or freezer. Attached garage w/ automatic garage door opener. Large backyard perfect for family gatherings. Conveniently located near Hwy 249. Windows galore.

The property manager

Nearby schools

Students who live in 11507 Bermondsey Dr attend the following Tomball Independent School District (Unified School District) public schools:

GreatSchools ratings are based on test scores and additional metrics when available.
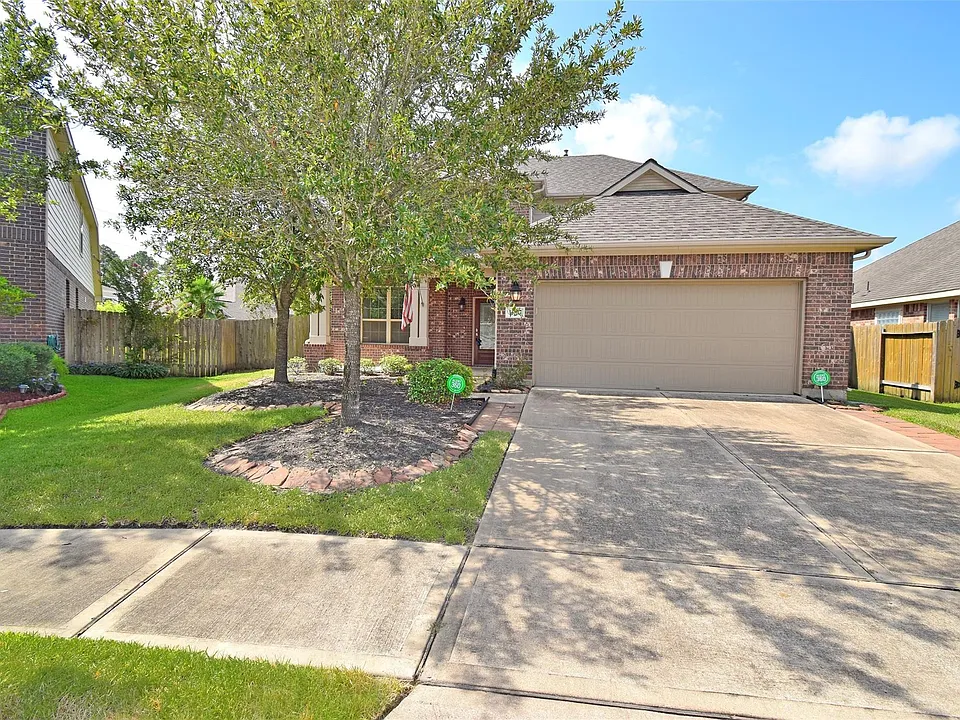
11507 Bermondsey Dr

By contacting this property, you agree to our Terms of Use. Visit our Privacy Portal for more information. When you click “Send message”, we’ll send your inquiry to the property manager so they can reach out and answer your questions.

Find similar homes

Spot something off?Good catch. Flag it and help keep listings legit.