11503 N 132nd East Ave

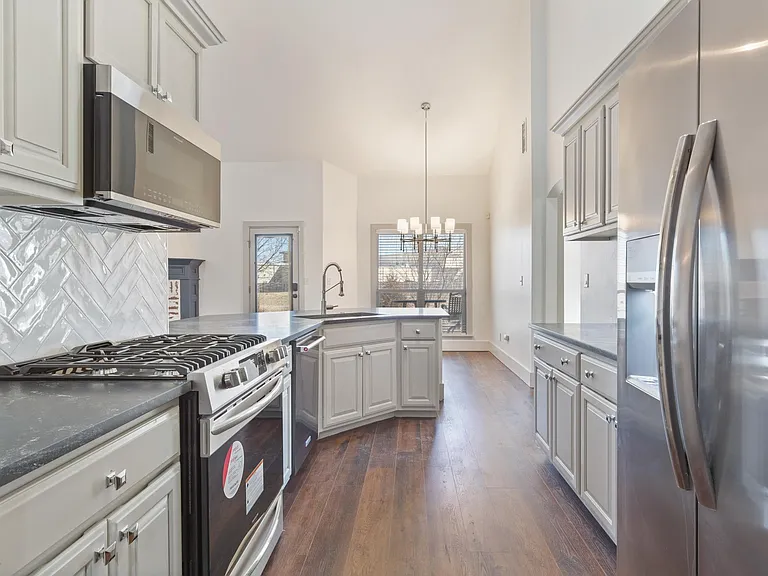
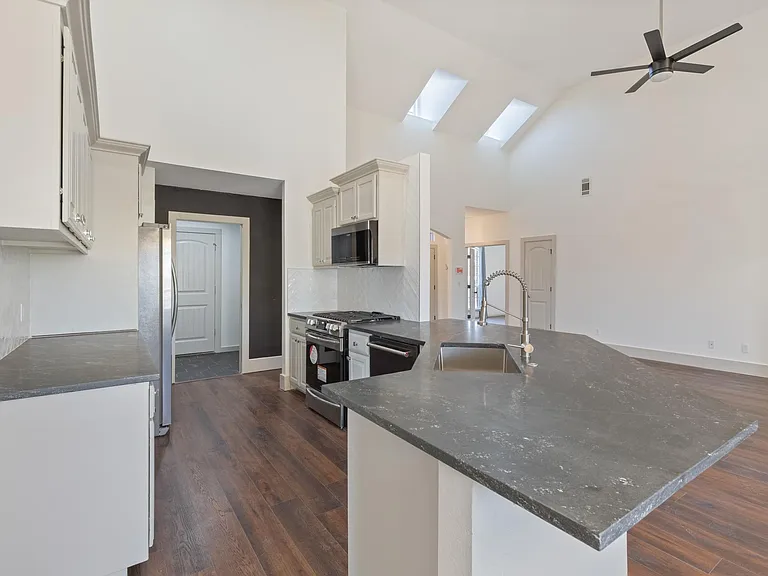
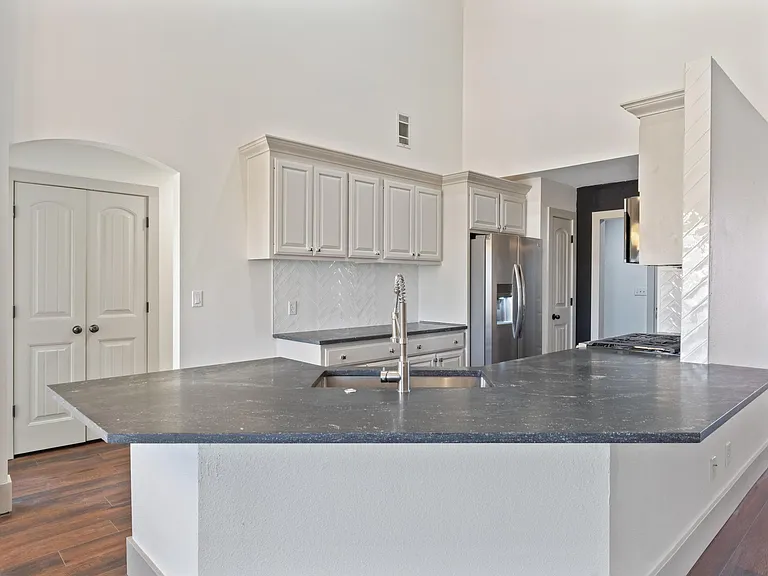
Kitchen View with Bar Area and Sink
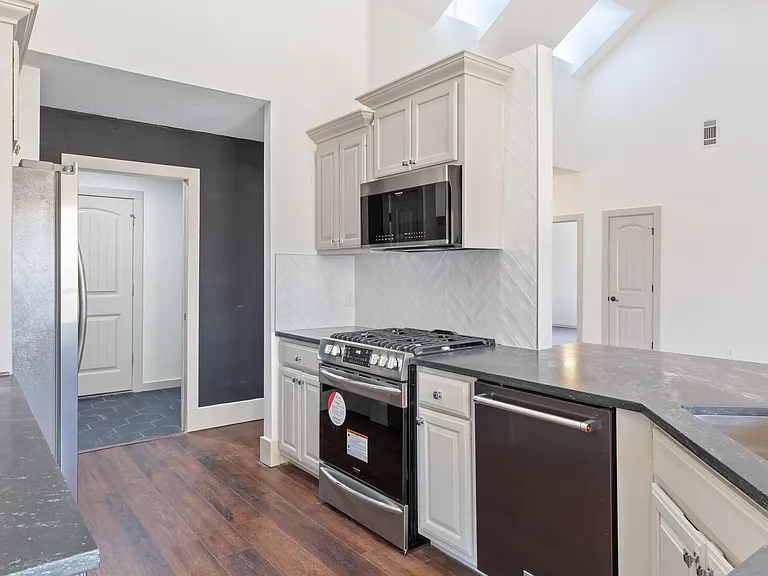
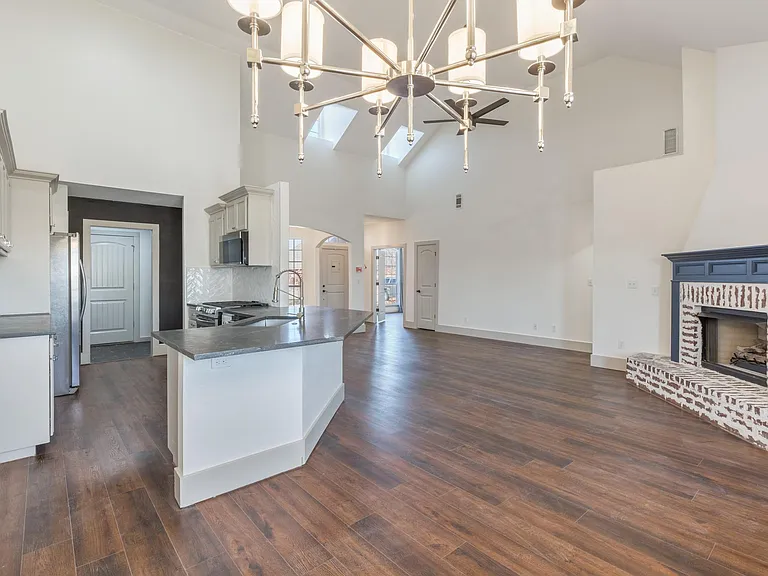
Newly Remodeled Kitchen - Even the Kitchen Sink is NEW
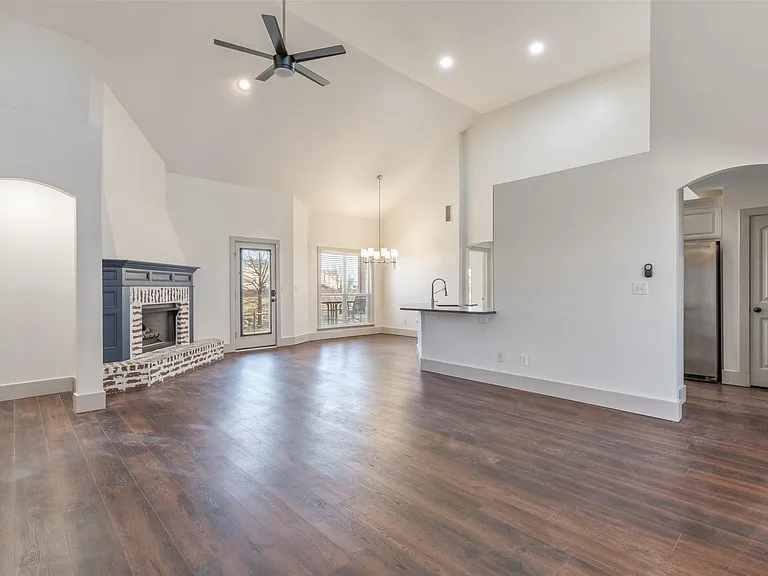
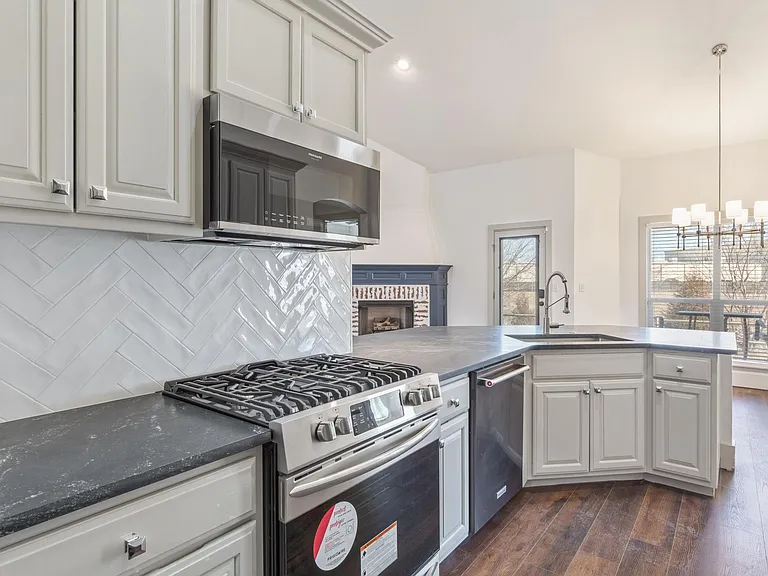
Kitchen and Eat-In Dining Area By Backyard. Subway Tile Backsplash in Herringbone Pattern.
Kitchen View to Hallway and Mudroom/Laundry Room
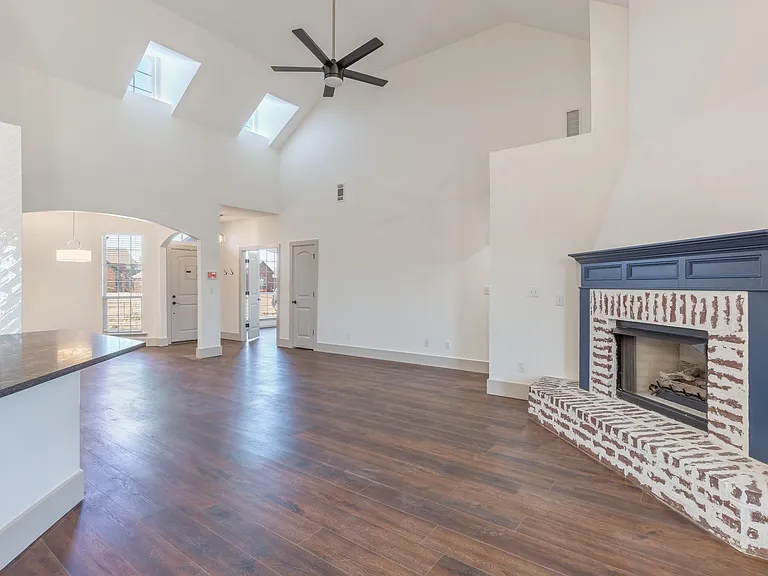
Kitchen - Living Room and Skylights
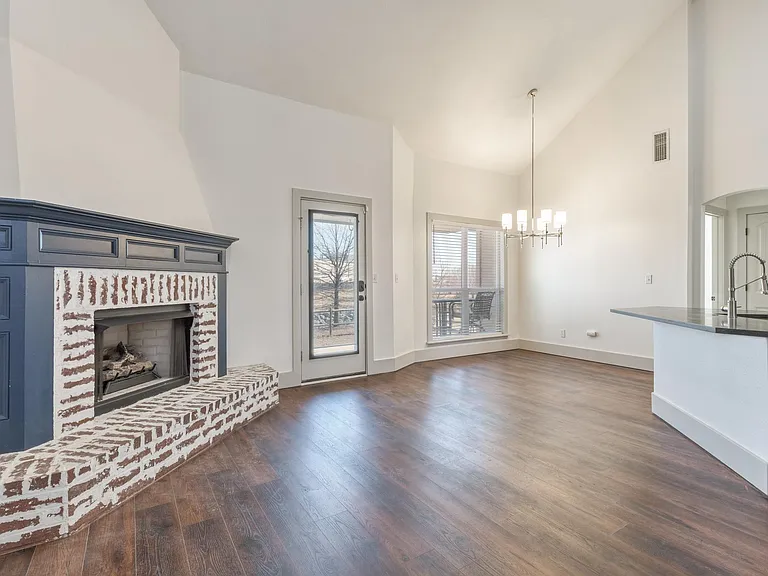
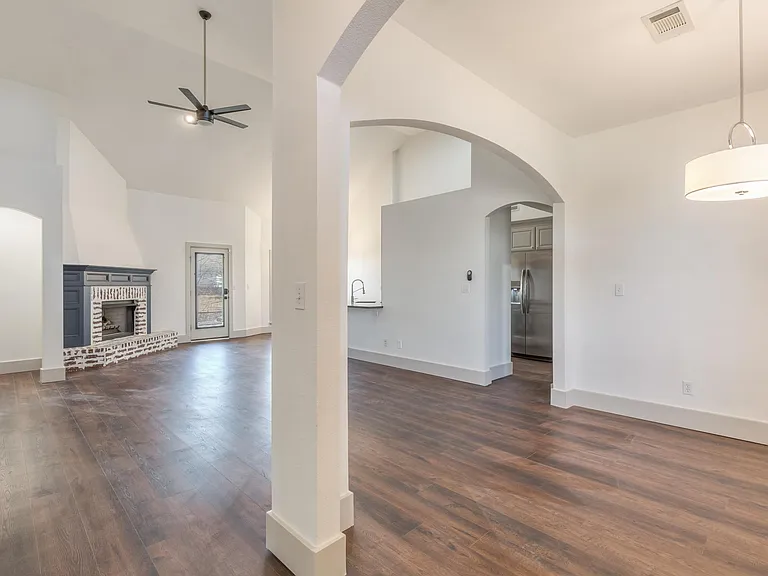
Fireplace - Kitchen and Eat-In Kitchen View
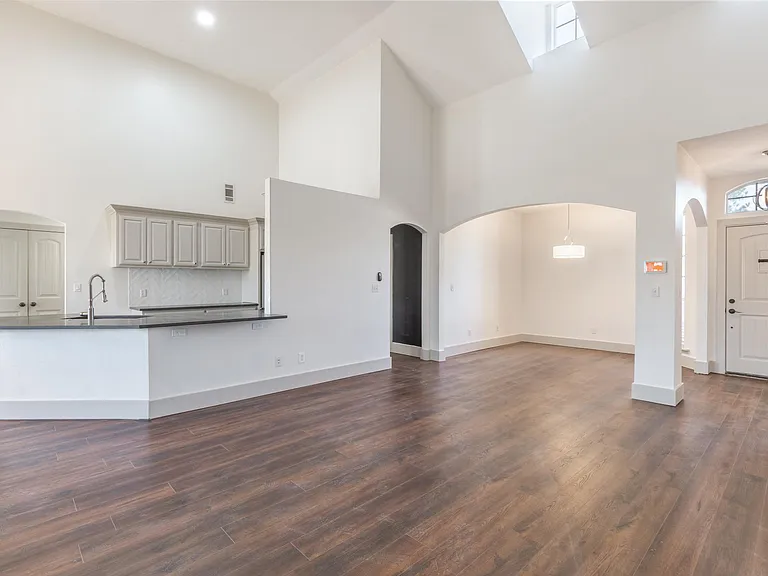
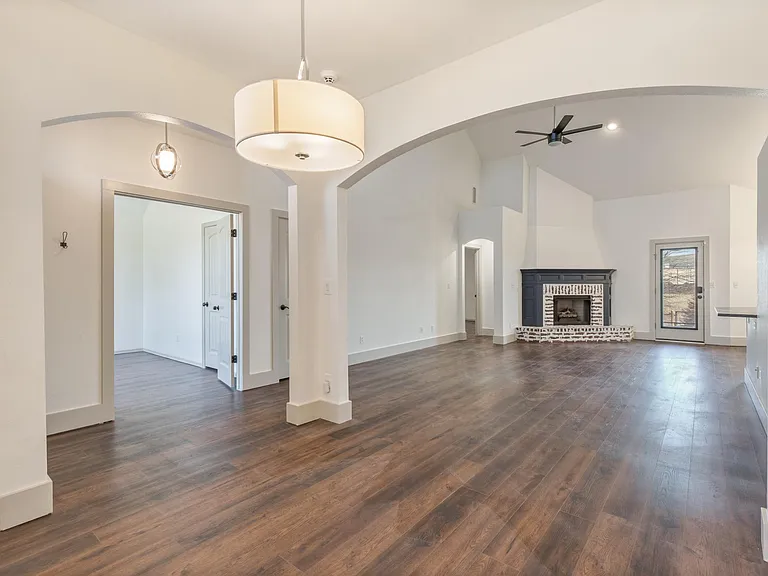
Living Room - Kitchen and Dining Room View
Living Room - Eat-In Kitchen - Fireplace and Hallway
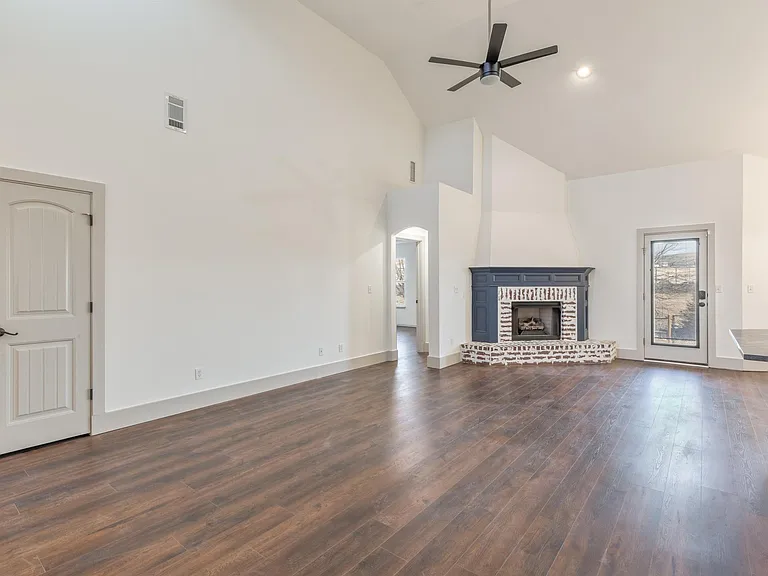
Living Room Skylights
Living Room - Kitchen and Fireplace
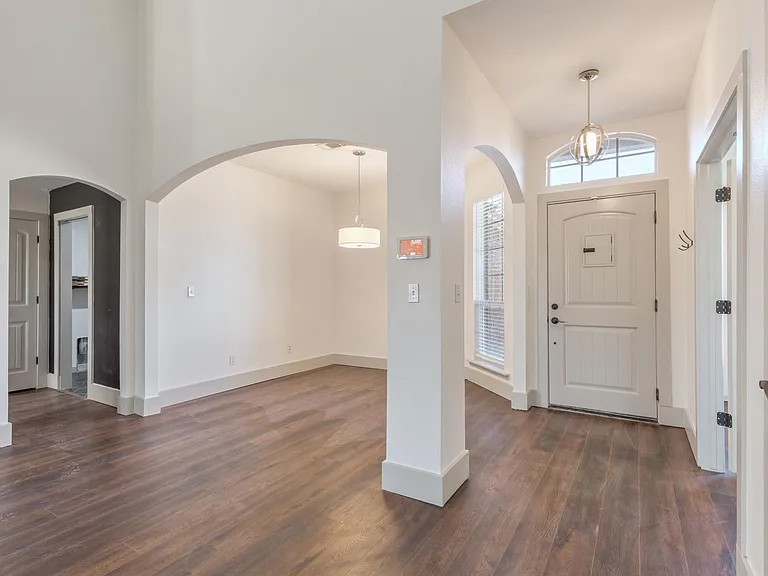
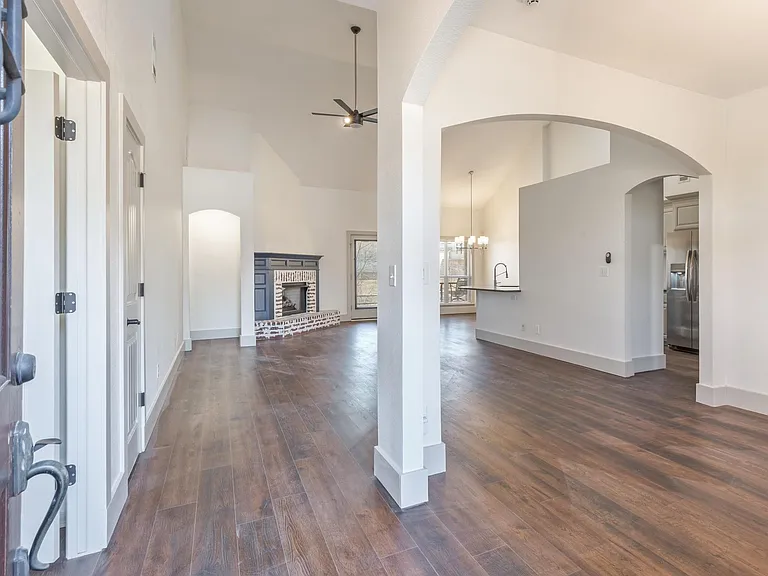
Front Door Opening to Dining Room - Living Room and Kitchen Area
Dining Room and Living Room View With Fireplace
Fireplace View
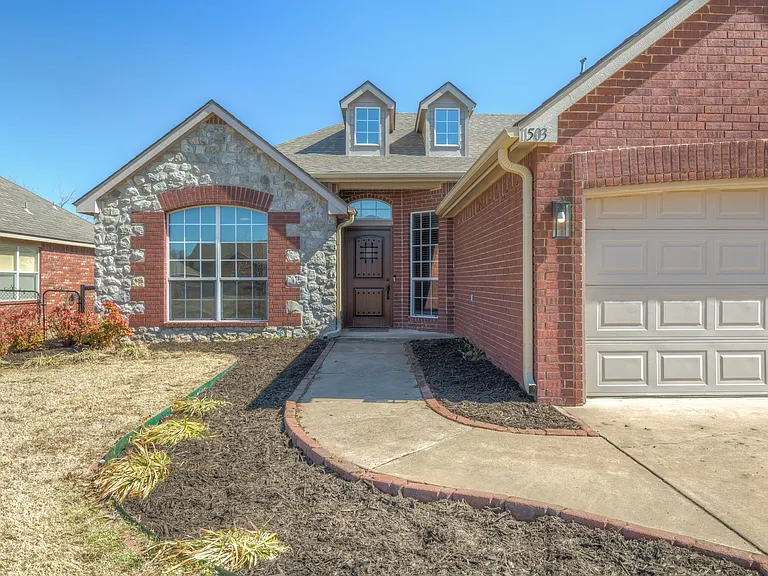
Front Door - Dining Room and Hall Entrance
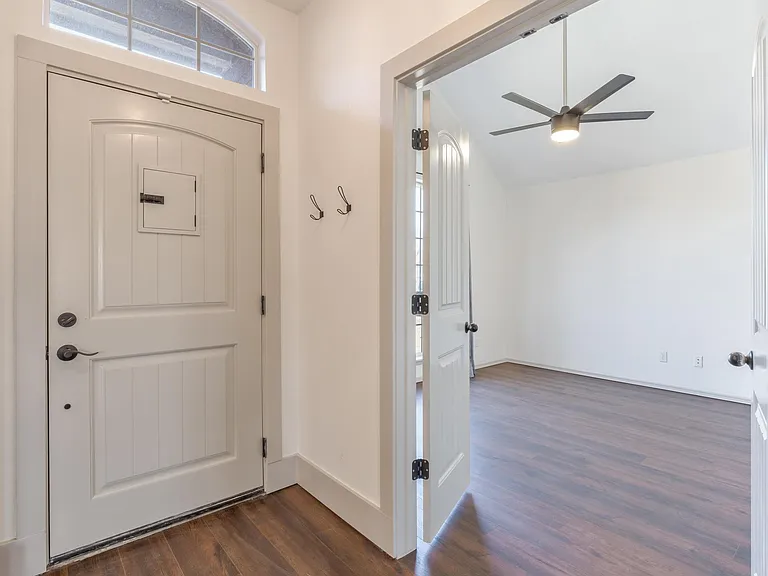
Front Door View Into The Home
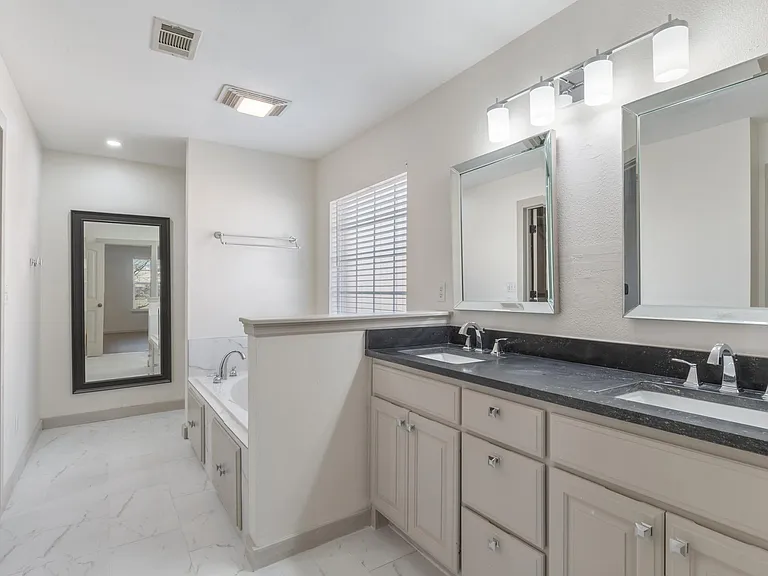
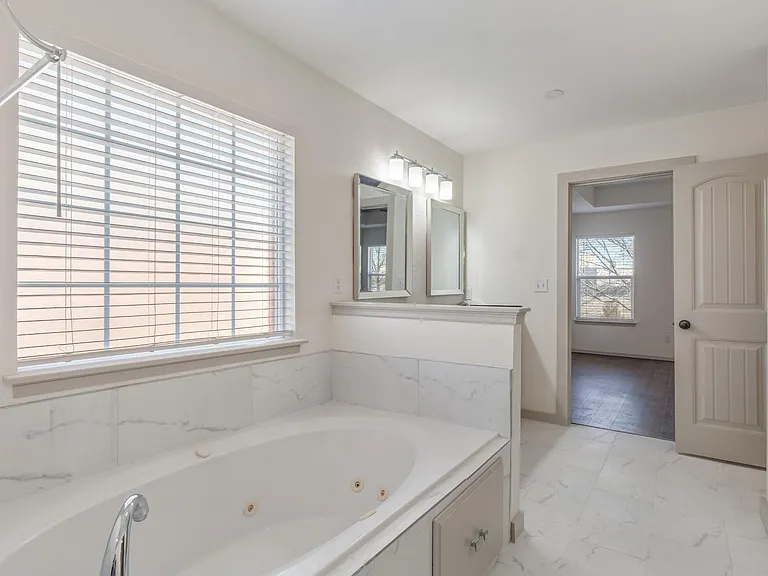
Master Bathroom With Standing Shower and Jacuzzi Tub
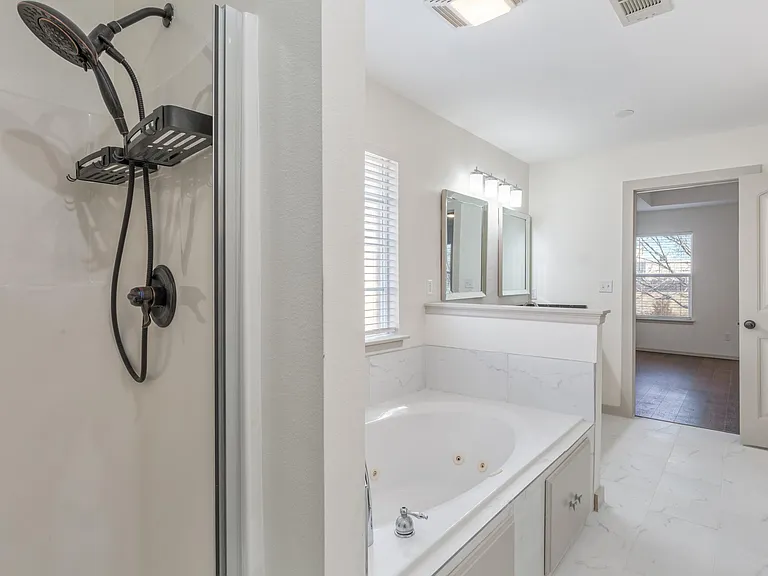
Master Bath Jacuzzi Tub
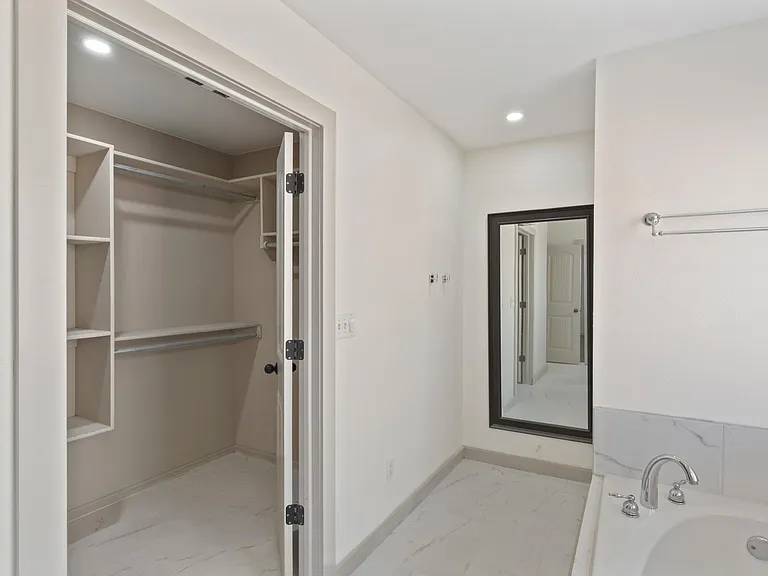
Master Bath and Walk-In Closet View
Master Bath Stand-Up Shower
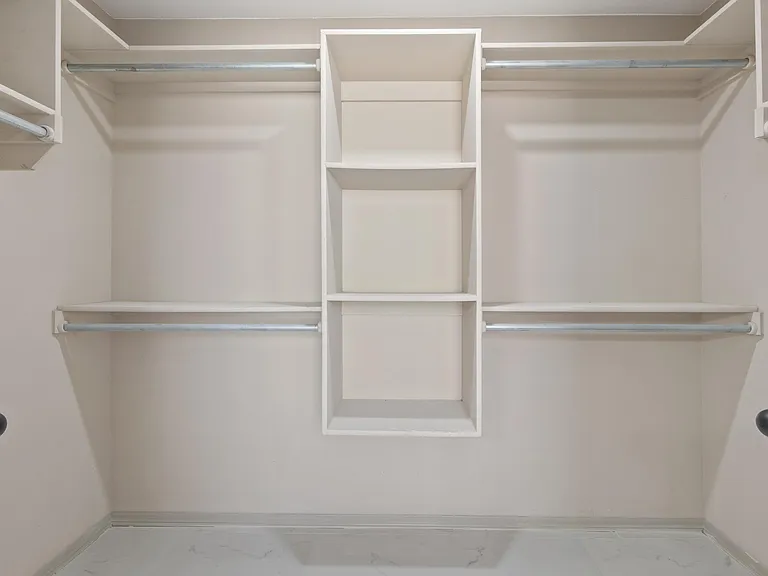
Master Closet
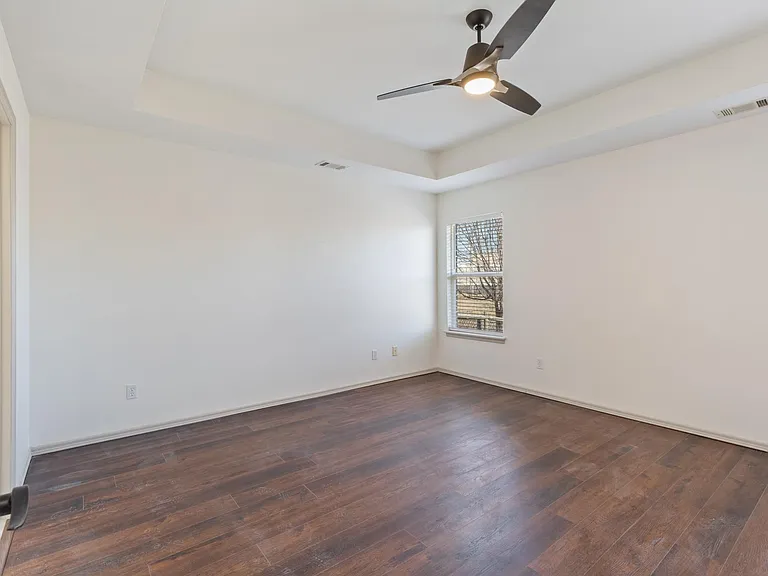
Master Bedroom
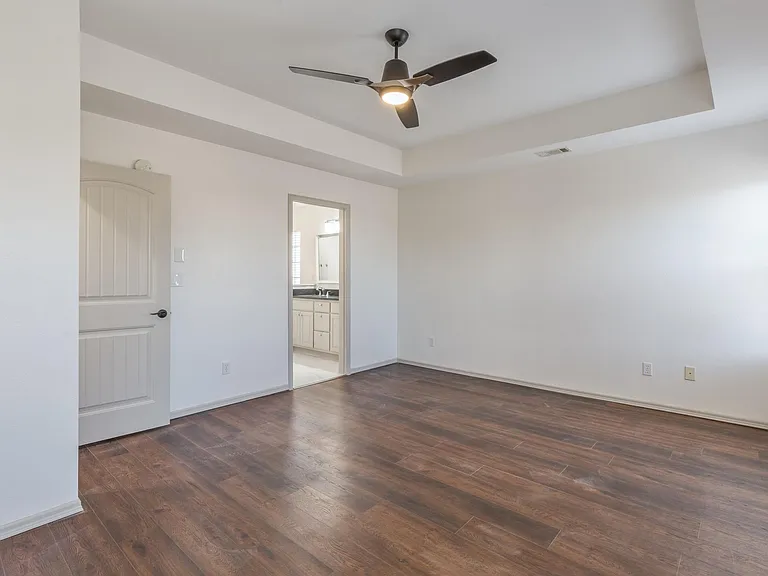
Master Bedroom with View to Master Bath
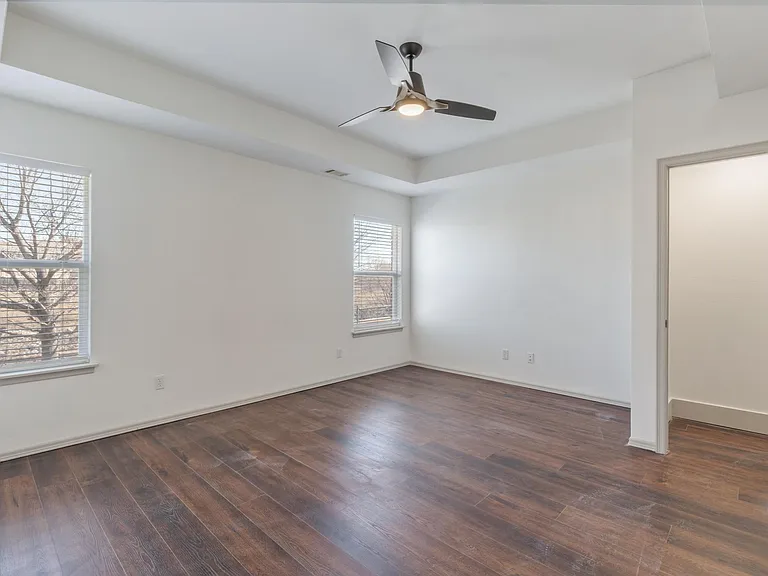
Master Bedroom Windows
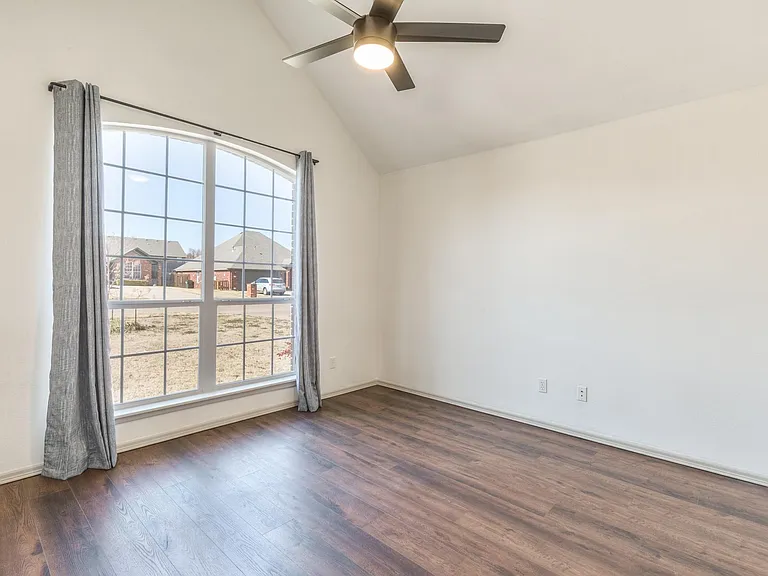
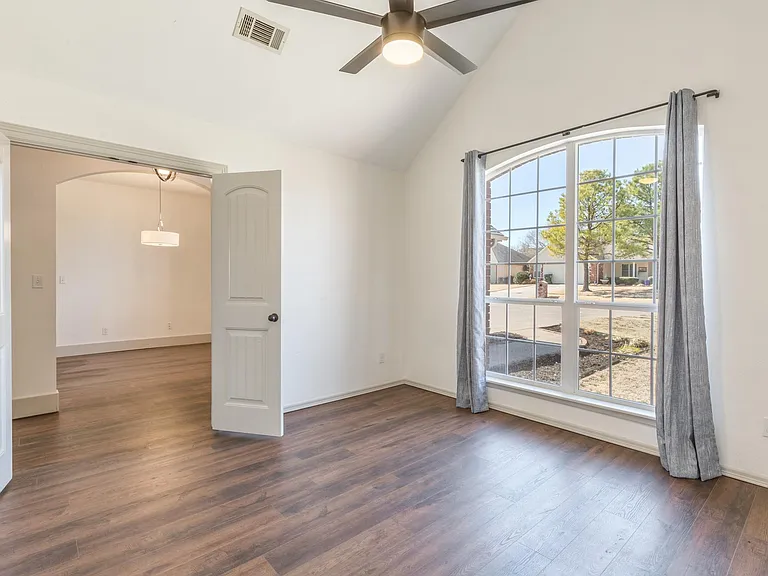
Fourth Bedroom or Home Office With French Doors
Fourth Bedroom or Home Office With Vaulted Ceiling
Home Office or Fourth Bedroom with View to Dining Room
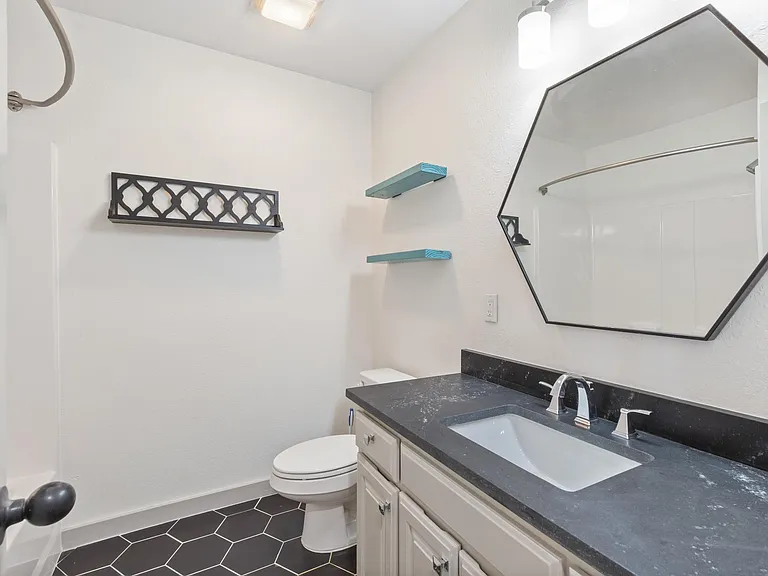
Second Bathroom - Hallway for Children's Bedrooms
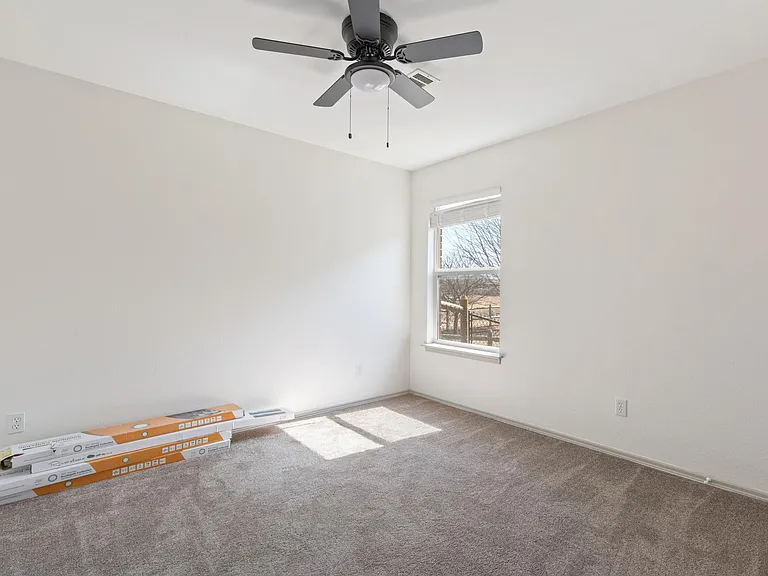
Two Identical Children's Bedroom - again please forgive the construction debris this will be removed. NEW BLINDS THROUGHOUT
Front of Home
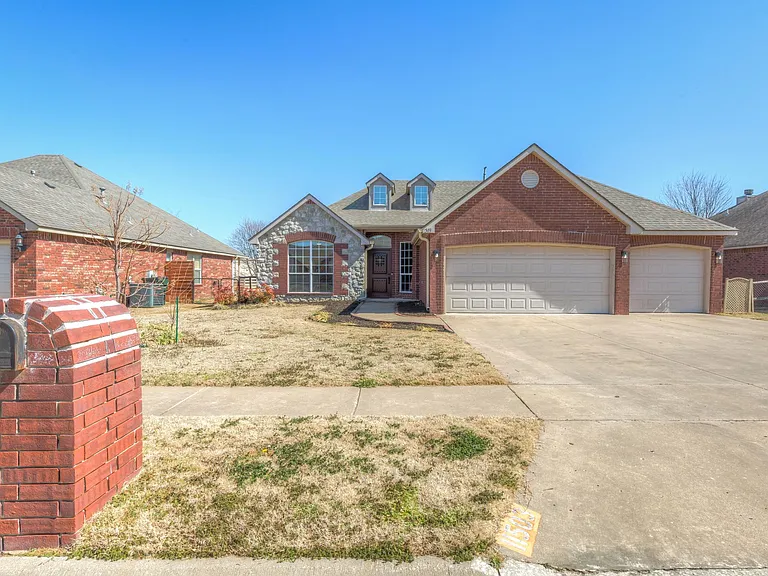
Front Home with Three Car Garage
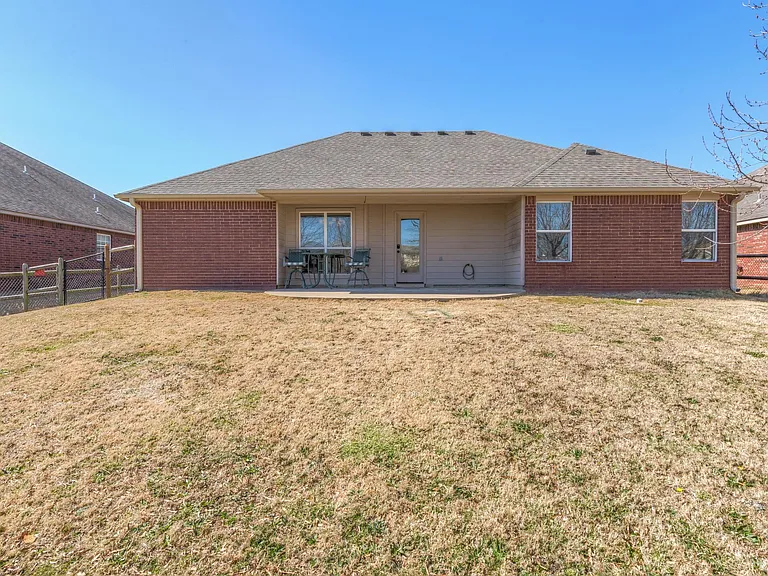
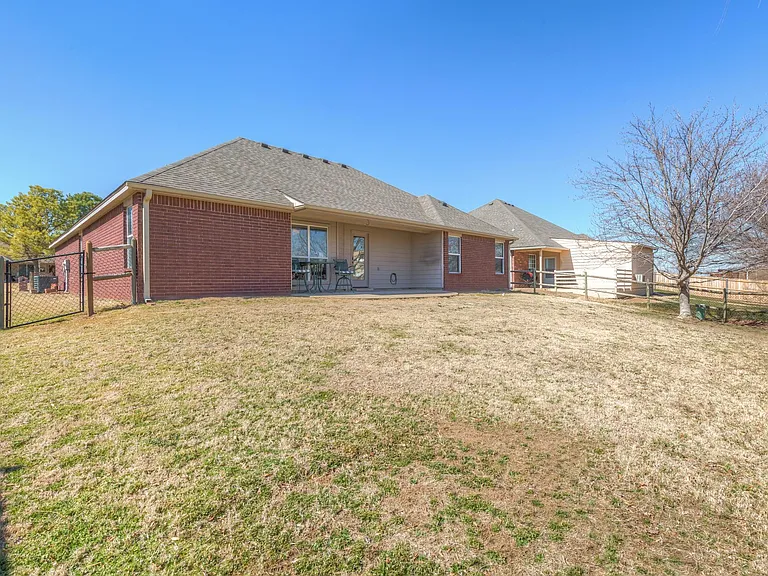
Back of Home
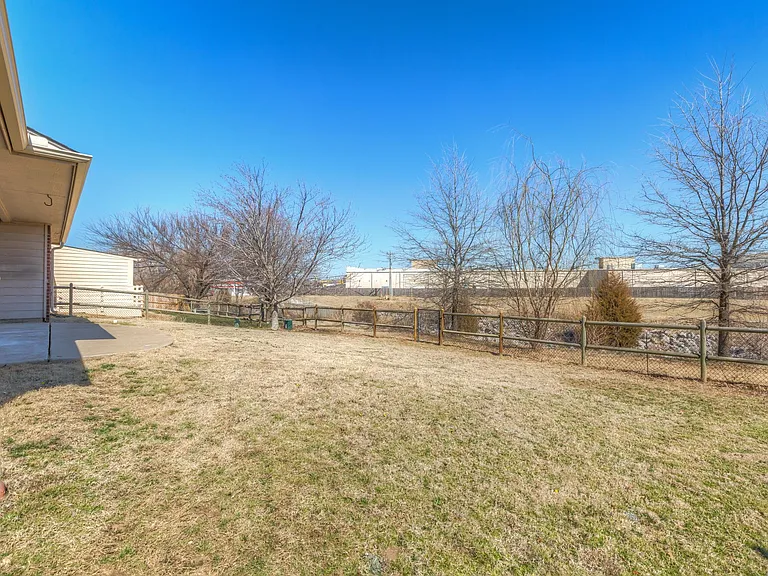
Back of Home Fenced Backyard
Backyard View - Fenced Area

$2,250/ mo
Doesn't include deposits and fees
4 beds2 baths1769 sqft house
11503 N 132nd East Ave
Your booked tour

What you get

Dog-friendlyLaundryParkingAir conditioning

Costs, fees, and lease terms

Lease terms

Available on 7/1/26 - Tenant responsible for utilities. Dogs on a case by case basis. Security Deposit is $2,250 and the monthly rent is $2,250 per month. The lease is 12 months minimum, and the tenant is responsible for mowing the grass in accordance with HOA by-laws and all covenants and bylaws. Applicants must have very good credit and FICO score plus stable work history. Renters insurance is required. Applications are done through Turbo Tenant and an application fee applies.

Pricing comparison

$144

At $2,250, this listing is priced $144 cheaper than the current market rate for a 4 bedroom home in Owasso.

Pets

  • Dogs

    Allowed
  • Cats

    Not allowed

The neighborhood

About the building

Available 7/1/26 - homes is being repainted in June - Beautiful home throughout. LVP flooring throughout the majority of the home. Remodeled kitchen with stainless steel appliances and the oven is a convection/air fry oven. Stunningly beautiful throughout with the fourth bedroom off of the living room that can be used as an office. Check out the spa master bath. Very open floor plan. Two identical children's bedrooms, master with attached master bath, and fourth bedroom/office or guest bedroom. Fenced backyard and three car garage. Please view all of the photos and remember the dust will be cleaned. Fenced Backyard - Stainless Steel Appliances - Plantation Blinds Throughout - Designer Faucets - Granite Countertops Throughout - Subway Tile Backsplash. Washer and Dryer are included in the home. Must have very good credit, stable work history, and good DTI limits. Applications are done through Turbo Tenant. Dogs are on a case by case basis (no cats).

The property manager

Nearby schools

Students who live in 11503 N 132nd East Ave attend the following Owasso School District (Unified School District) public schools:
Showing 3 of 6 schools.

GreatSchools ratings are based on test scores and additional metrics when available.

11503 N 132nd East Ave
By contacting this property, you agree to our Terms of Use. Visit our Privacy Portal for more information. When you click “Send message”, we’ll send your inquiry to the property manager so they can reach out and answer your questions.

Find similar homes

Spot something off?Good catch. Flag it and help keep listings legit.