115 Taverly Dr

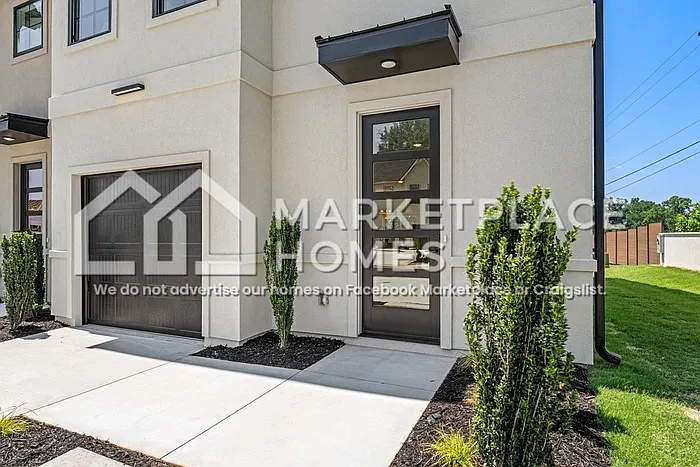
115 Taverly Dr — Photo 1
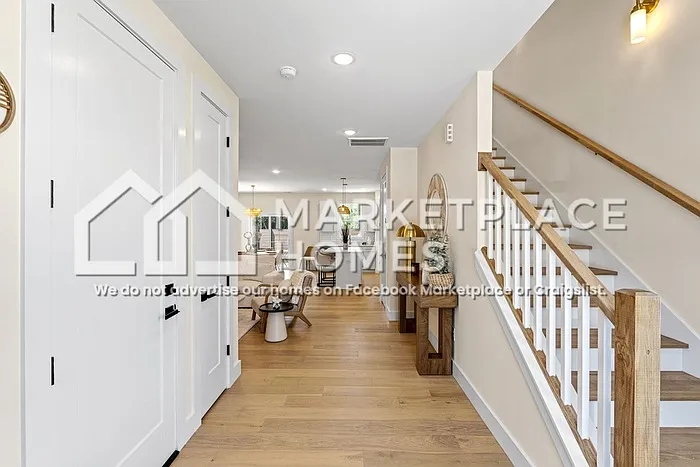
115 Taverly Dr — Photo 2
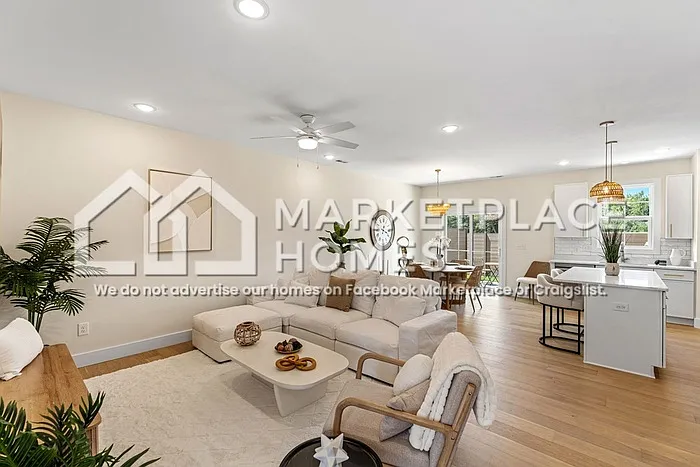
115 Taverly Dr — Photo 3
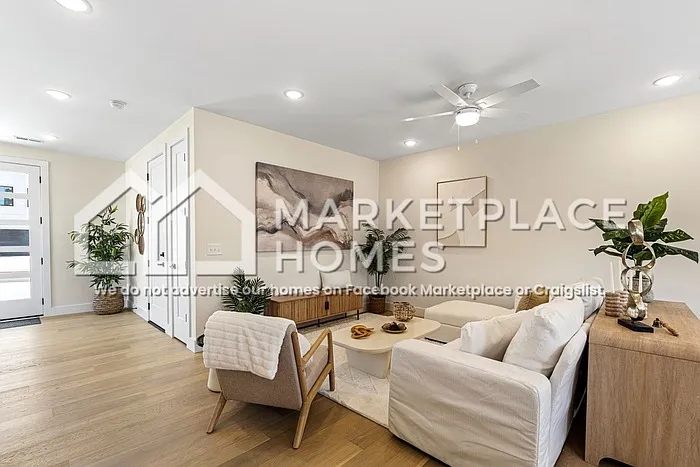
115 Taverly Dr — Photo 4
115 Taverly Dr — Photo 5
115 Taverly Dr — Photo 6
115 Taverly Dr — Photo 7
115 Taverly Dr — Photo 8
115 Taverly Dr — Photo 9
115 Taverly Dr — Photo 10
115 Taverly Dr — Photo 11
115 Taverly Dr — Photo 12
115 Taverly Dr — Photo 13
115 Taverly Dr — Photo 14
115 Taverly Dr — Photo 15
115 Taverly Dr — Photo 16
115 Taverly Dr — Photo 17
115 Taverly Dr — Photo 18
115 Taverly Dr — Photo 19
115 Taverly Dr — Photo 20
115 Taverly Dr — Photo 21
115 Taverly Dr — Photo 22
115 Taverly Dr — Photo 23
115 Taverly Dr — Photo 24
115 Taverly Dr — Photo 25
115 Taverly Dr — Photo 26
115 Taverly Dr — Photo 27
115 Taverly Dr — Photo 28
115 Taverly Dr — Photo 29
115 Taverly Dr — Photo 30
115 Taverly Dr — Photo 31
115 Taverly Dr — Photo 32
Verified

$1,999/ mo
Doesn't include deposits and fees
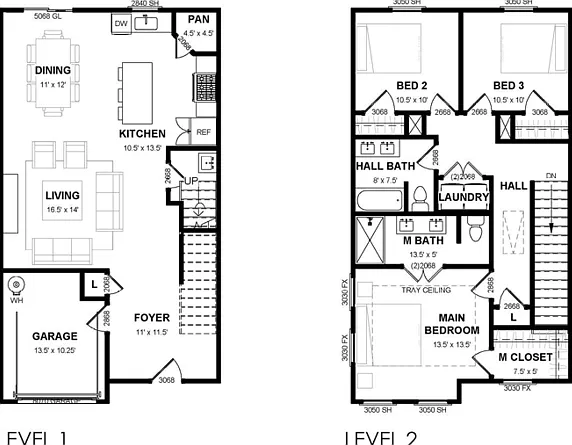
3 beds2.5 baths1571 sqft house
115 Taverly Dr

Your booked tour

What you get

Pet-friendlyLaundryAir conditioning

Costs, fees, and lease terms

Pricing comparison

$198

At $1,999, this listing is priced $198 more than the current market rate for a 3 bedroom home in Greenville.

Pets

  • Dogs

    Allowed
  • Cats

    Allowed

The neighborhood

About the building

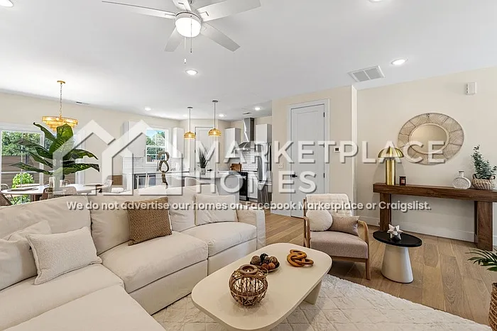
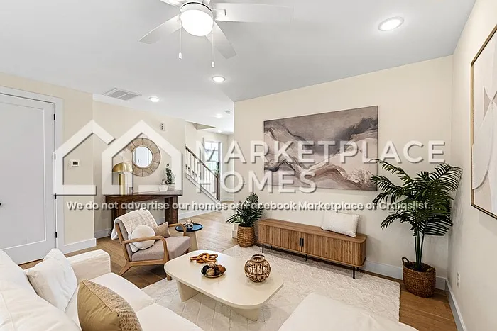
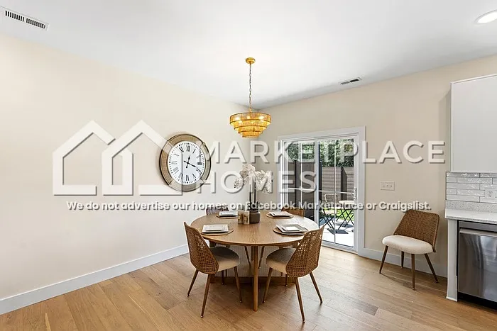
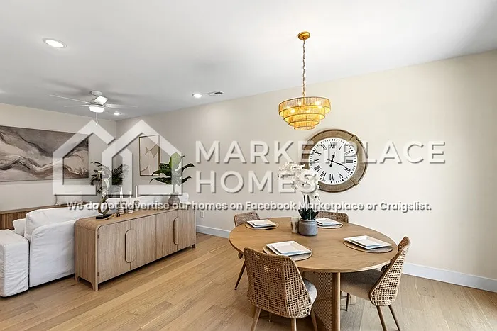
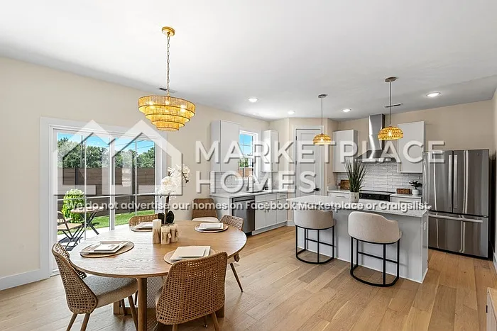
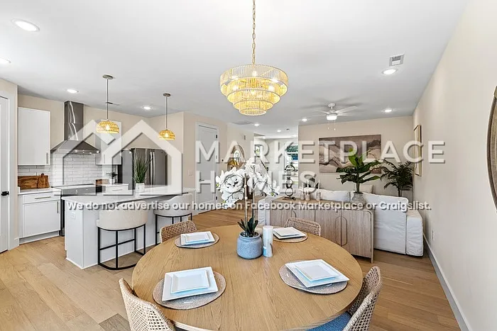
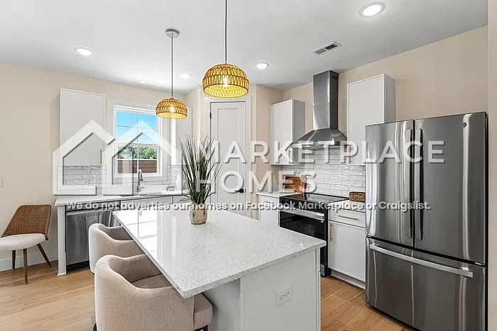
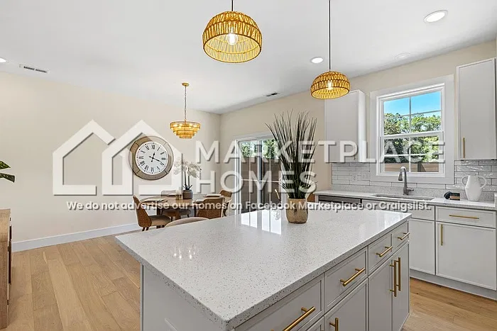
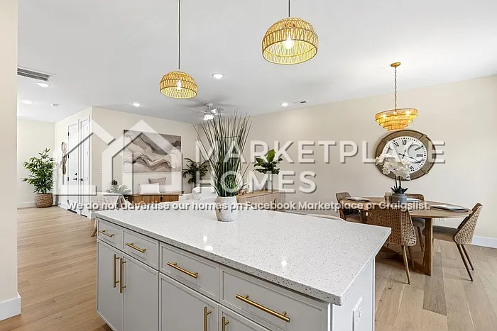
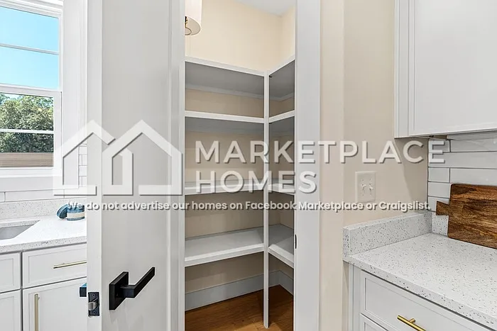
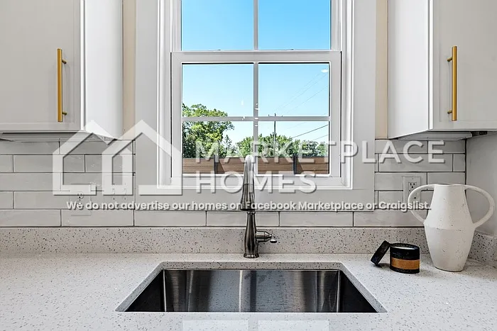
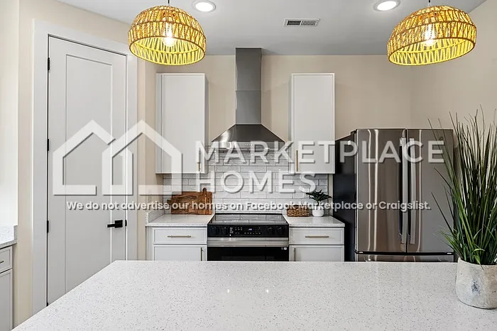
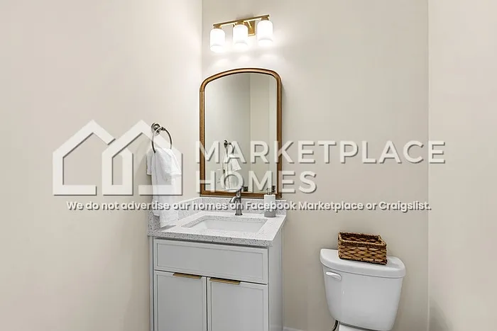
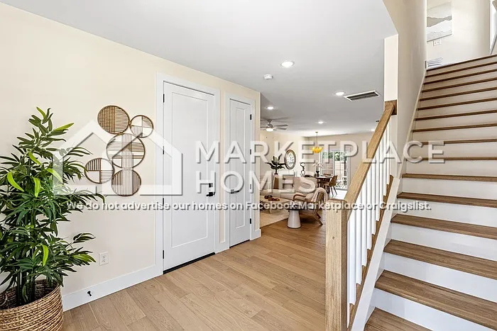
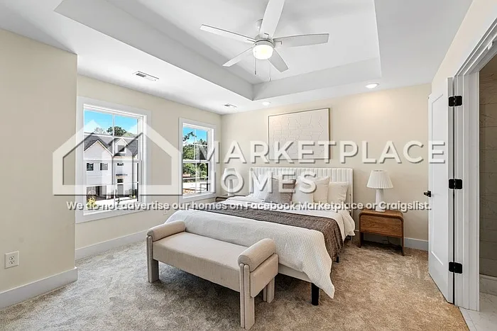
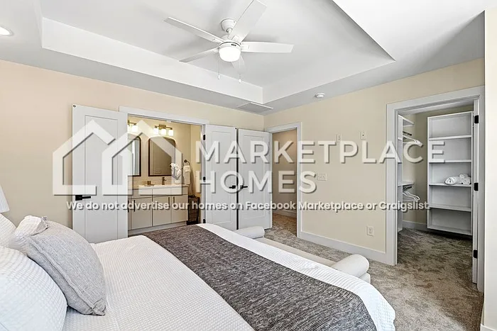
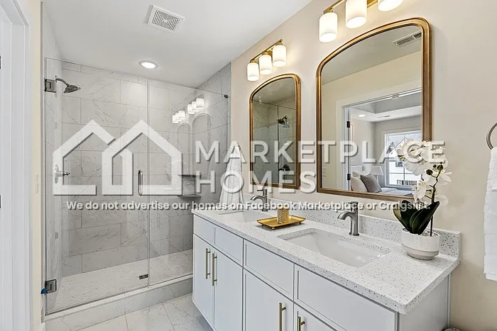
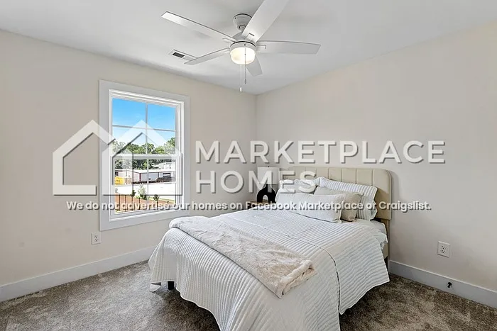
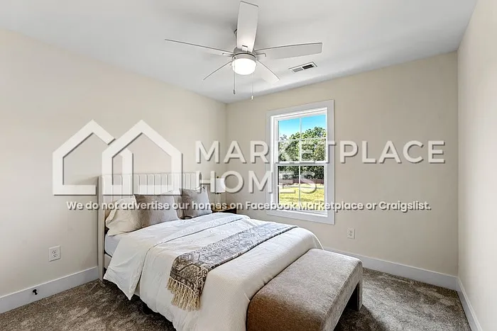
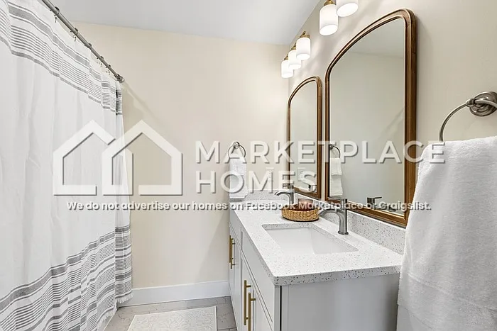
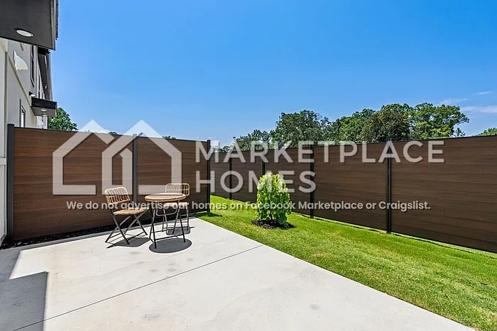
COMING SOON! Be the first to live in this newly built end-unit townhome offering modern style and low-maintenance living! The open-concept floorplan features light and bright neutral finishes designed to complement any decor along with stylish white oak engineered hardwood flooring and soaring 9' ceilings throughout the first floor. The sleek kitchen comes fully equipped with stainless steel appliances, quartz countertops, and soft-close drawers and cabinets to inspire memorable meals and effortless entertaining. Retreat upstairs to the spacious primary suite featuring a private en-suite bathroom with dual sinks and a walk-in shower. An attached half-car garage provides convenient storage space while two dedicated parking spaces in front of the unit add everyday ease. Move-in ready and designed with comfort and style in mind, inquire today! BEWARE OF SCAMMERS. We DO NOT advertise on Facebook Marketplace or Craigslist, and we will NEVER ask you to wire money or pay in cash. WHY RENT WITH US? We know the true champions of real estate are youthe residents who turn a house into a home. That's why we've created the Live In It Like You Own It program: a one-of-a-kind opportunity to turn renting into a tool for building wealth and credit. HOW IT WORKS: Earn Quarterly Rebates: Get rewarded for simply taking care of your home and paying rent on timerebates are deposited directly into a wealth-building account. Grow Your Savings: Watch your account grow over time while renting. Build Your Credit: On-time rent payments are reported to help boost your credit score and set you up for future financial success. Partner with us and let your rent become a stepping stone to a brighter financial future! Inquire today to learn more! The price listed is based on a 12-month lease for an approved applicant. Prices and special offers are valid for new residents only. All leasing information is believed to be accurate; however, prices and special offers may change without notice and are not guaranteed until the application has been approved. Additional fees may apply, including a $175 lease administration fee, damage waiver fee, and pet fees (where applicable). Images depict a similar home/floorplan but may not be the actual unit. Slight variations, including colors and finishes, may differ from what's shown. Some images have been virtually staged. We strongly recommended that every unit is toured in person before signing a lease. Contact us to schedule a showing.

The property manager

Marketplace Homes
Verified listing

Nearby schools

Students who live in 115 Taverly Dr attend the following Greenville 01 School District (Unified School District) public schools:
GreatSchools ratings are based on test scores and additional metrics when available.

115 Taverly Dr
Verified listing

By contacting this property, you agree to our Terms of Use. Visit our Privacy Portal for more information. When you click “Send message”, we’ll send your inquiry to the property manager so they can reach out and answer your questions.

Find similar homes

Frequently asked questions

What is this home's pet policy?

There are cats and dogs allowed at 115 Taverly Dr. Please contact the property manager for up to date pet policy and fee information.

Is there laundry in the house?

This building offers washer/dryer hookups laundry.

Does the home offer parking?

For up to date tenant parking information, please contact 115 Taverly Dr.

What Greenville neighborhood is 115 Taverly Dr in?
Your new apartment would be located in the Greenville neighborhood.

What school district is this home in?

115 Taverly Dr is within the Greenville 01 School District. Check out the additional Nearby Schools for more boundary details.
When was this listing last updated?

The property manager updated this rental listing 4 minutes, 58 seconds ago.

Spot something off?Good catch. Flag it and help keep listings legit.