115 Tapestry Dr #1

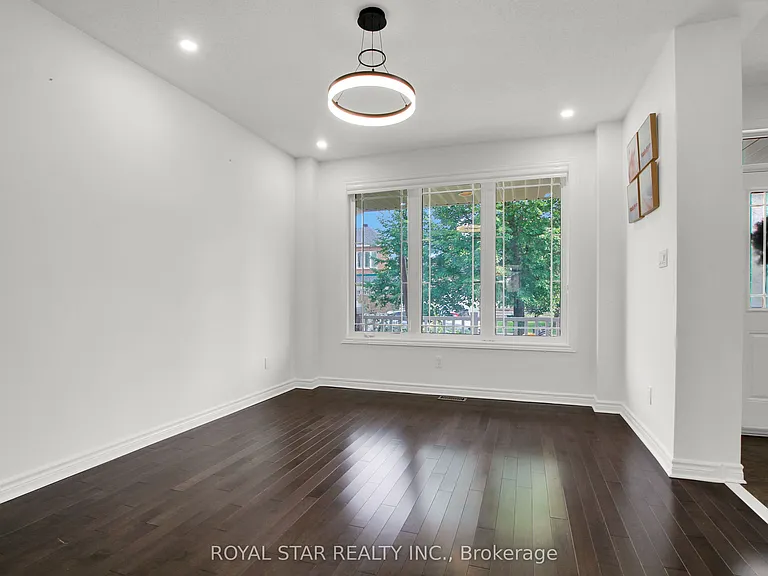
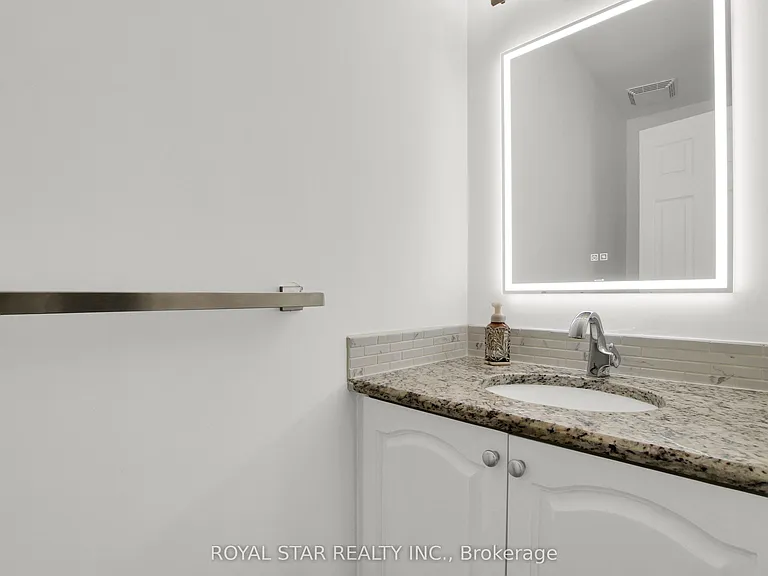
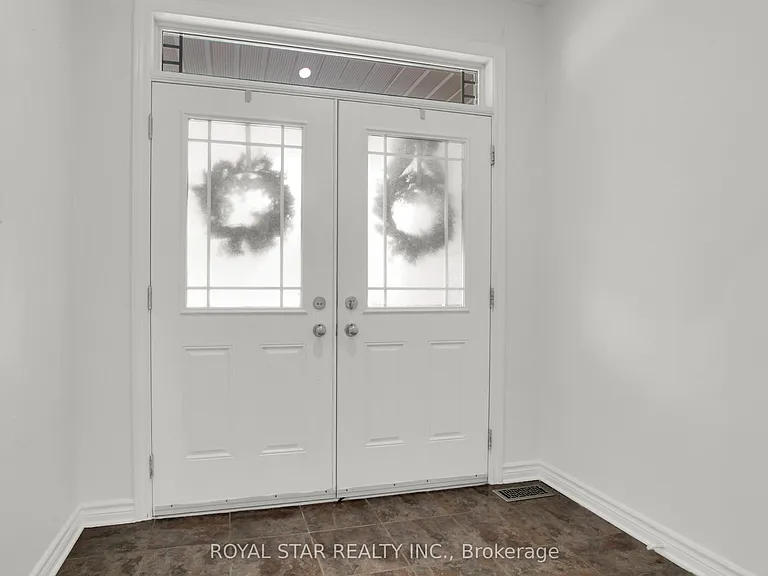
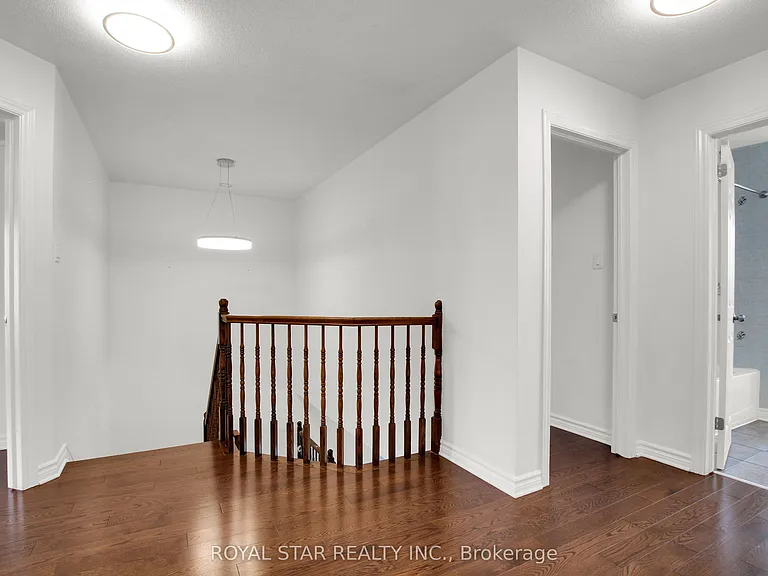
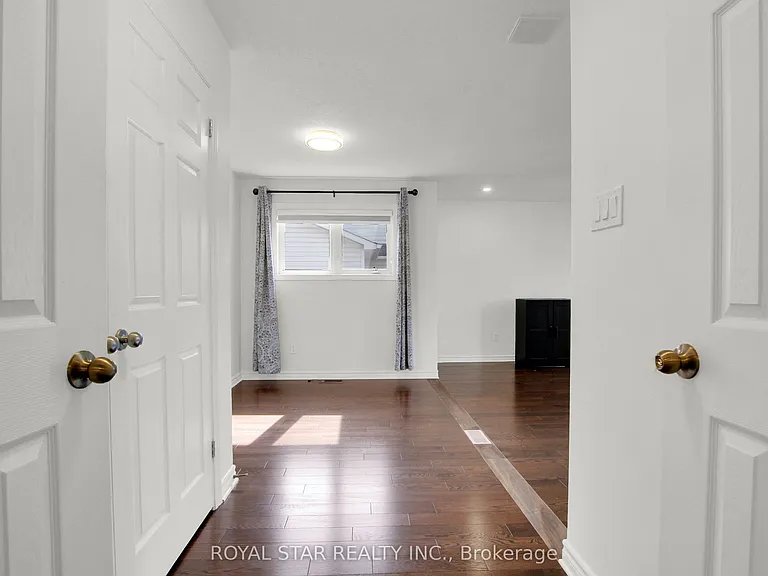
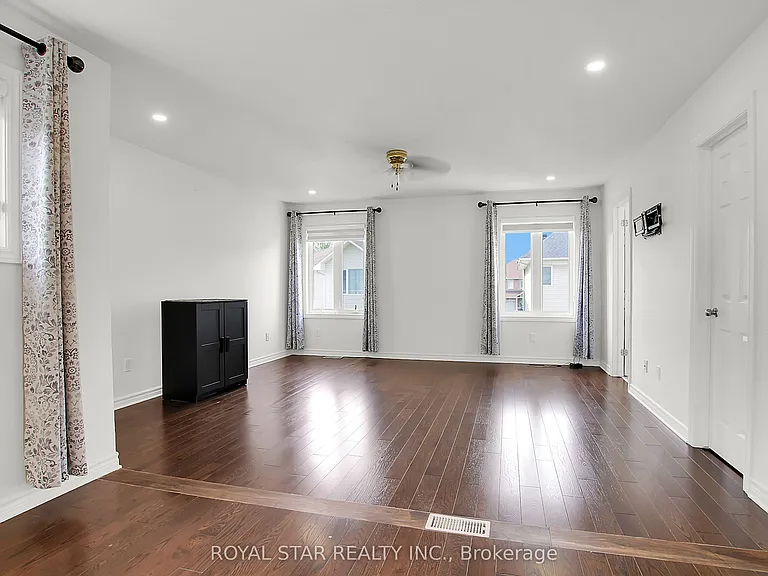
115 Tapestry Dr #1 — Photo 1
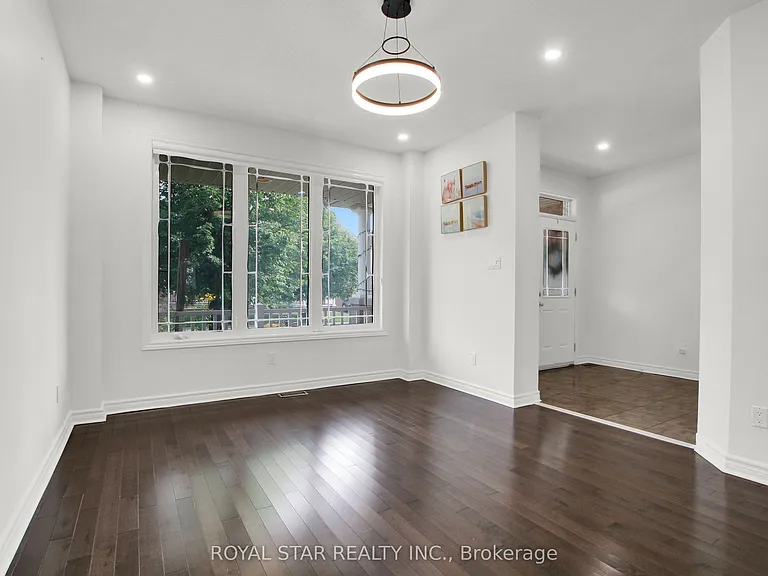
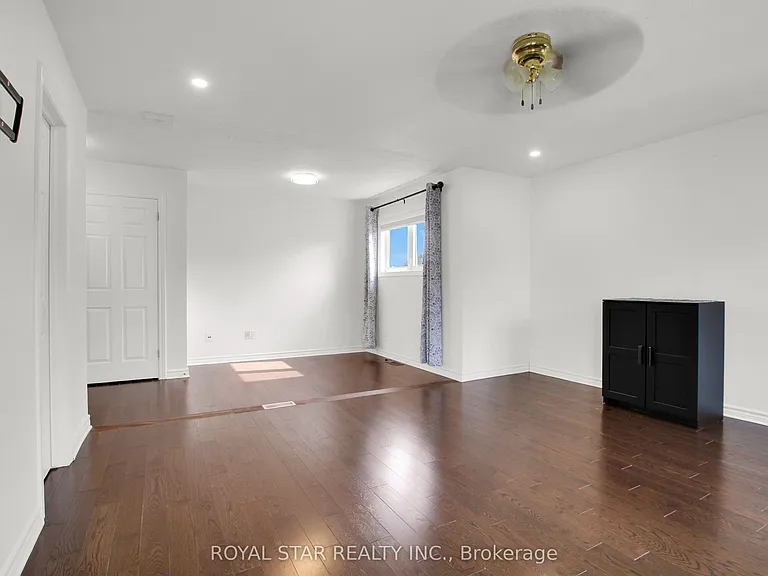
115 Tapestry Dr #1 — Photo 2
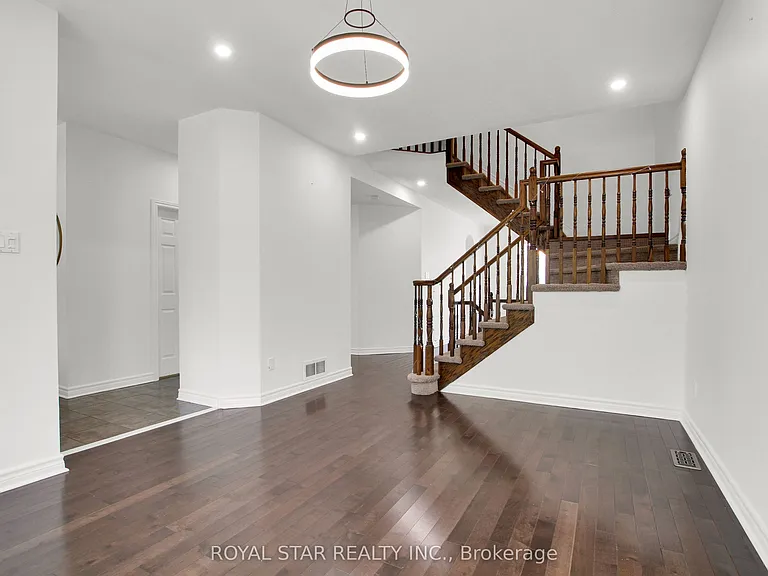
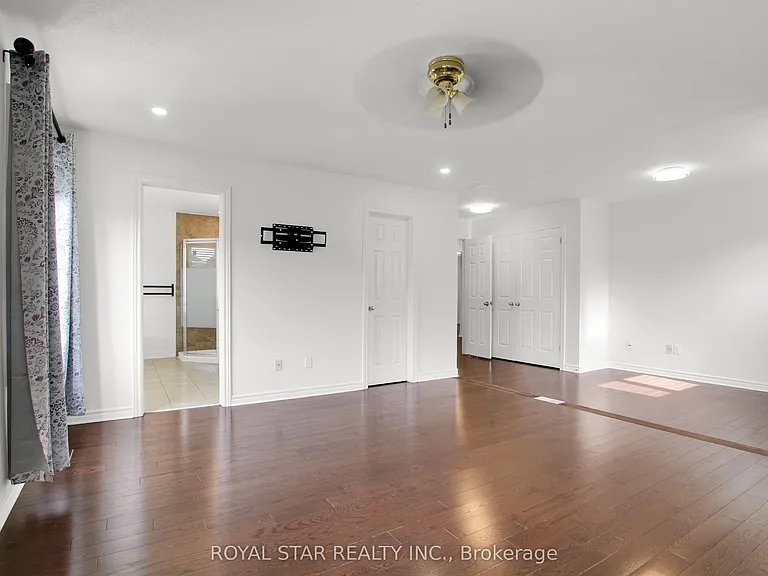
115 Tapestry Dr #1 — Photo 3
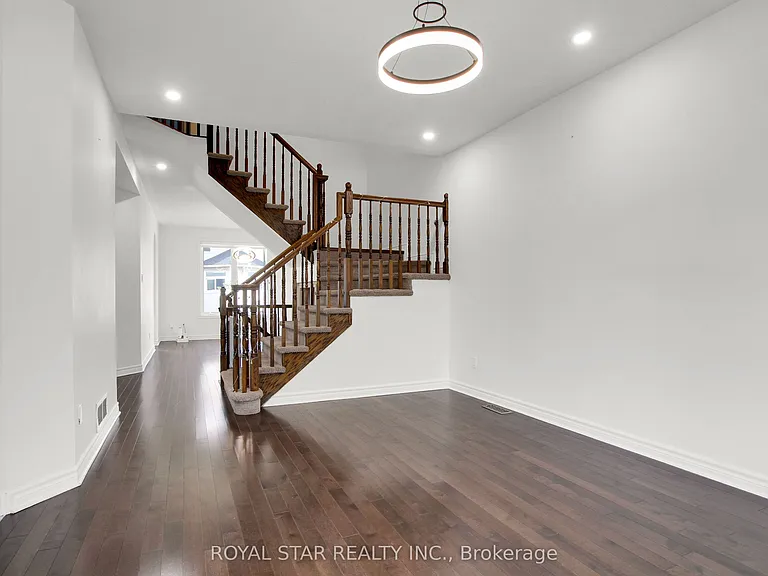
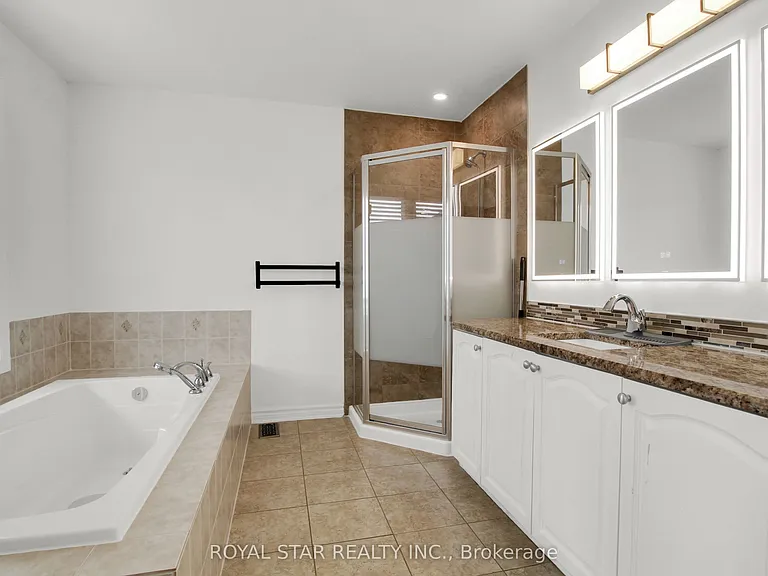
115 Tapestry Dr #1 — Photo 4
115 Tapestry Dr #1 — Photo 5
115 Tapestry Dr #1 — Photo 6
115 Tapestry Dr #1 — Photo 7
115 Tapestry Dr #1 — Photo 8
115 Tapestry Dr #1 — Photo 9
115 Tapestry Dr #1 — Photo 10
115 Tapestry Dr #1 — Photo 11
115 Tapestry Dr #1 — Photo 12
115 Tapestry Dr #1 — Photo 13
115 Tapestry Dr #1 — Photo 14
115 Tapestry Dr #1 — Photo 15
115 Tapestry Dr #1 — Photo 16
115 Tapestry Dr #1 — Photo 17
115 Tapestry Dr #1 — Photo 18
115 Tapestry Dr #1 — Photo 19
115 Tapestry Dr #1 — Photo 20
115 Tapestry Dr #1 — Photo 21
115 Tapestry Dr #1 — Photo 22
115 Tapestry Dr #1 — Photo 23
115 Tapestry Dr #1 — Photo 24
115 Tapestry Dr #1 — Photo 25
115 Tapestry Dr #1 — Photo 26
115 Tapestry Dr #1 — Photo 27
115 Tapestry Dr #1 — Photo 28
115 Tapestry Dr #1 — Photo 29
115 Tapestry Dr #1 — Photo 30
115 Tapestry Dr #1 — Photo 31
115 Tapestry Dr #1 — Photo 32
115 Tapestry Dr #1 — Photo 33
115 Tapestry Dr #1 — Photo 34
115 Tapestry Dr #1 — Photo 35
115 Tapestry Dr #1 — Photo 36
115 Tapestry Dr #1 — Photo 37
115 Tapestry Dr #1 — Photo 38

$3,000/ mo
Doesn't include deposits and fees
4 beds3 bathscondo
115 Tapestry Dr #1
Your booked tour

What you get

In-unit laundryParkingAir conditioningPool

Costs, fees, and lease terms

Pricing comparison

$409

At $3,000, this listing is priced $409 cheaper than the current market rate for a 4 bedroom home in Ottawa.

The neighborhood

About the building

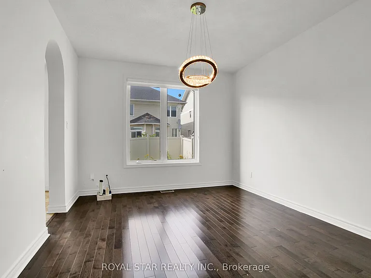
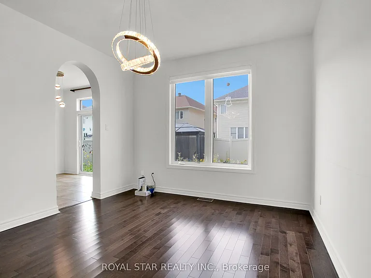
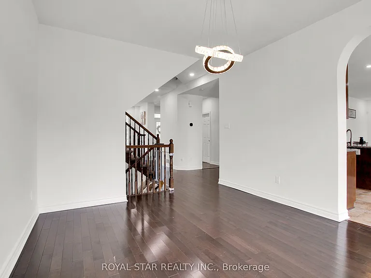
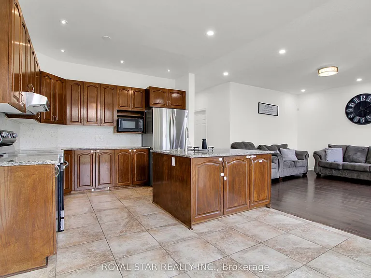
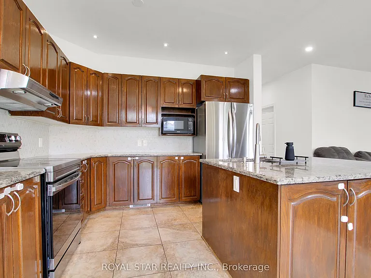
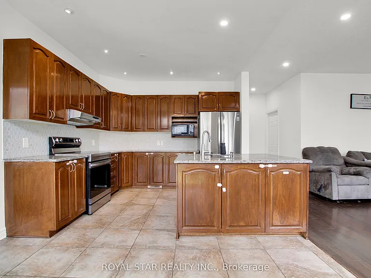
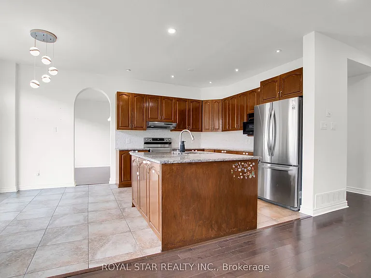
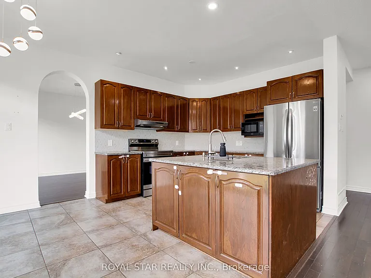
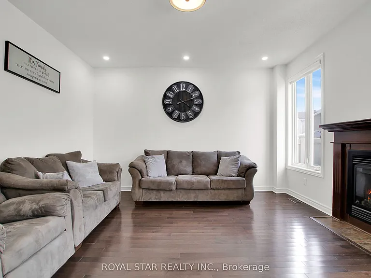
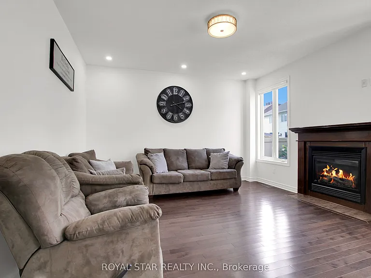
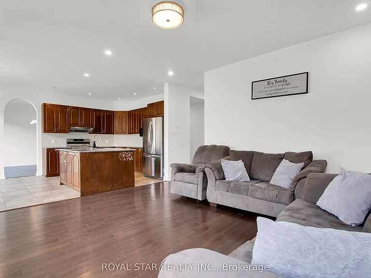
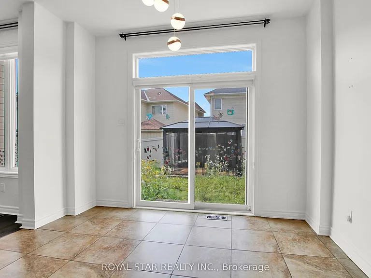
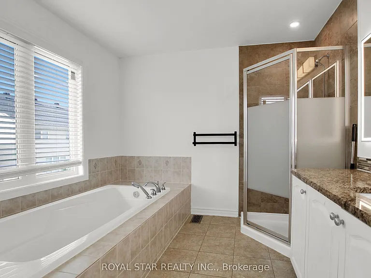
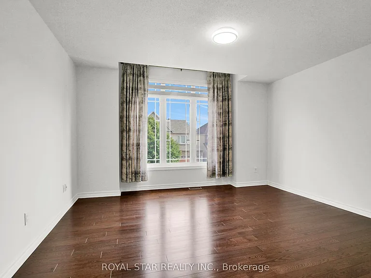
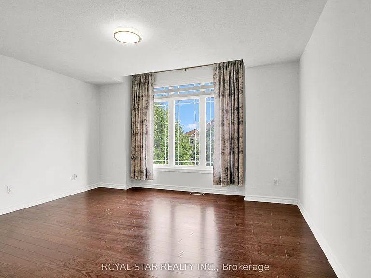
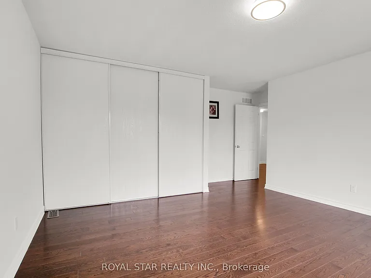
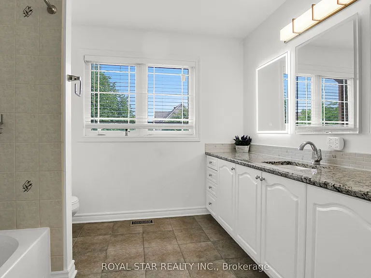
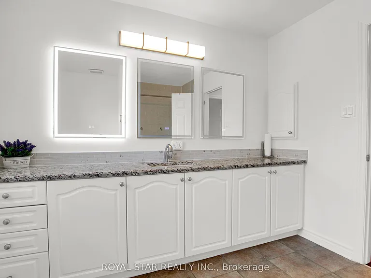
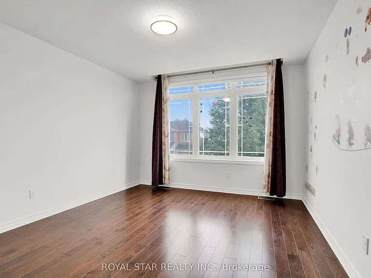
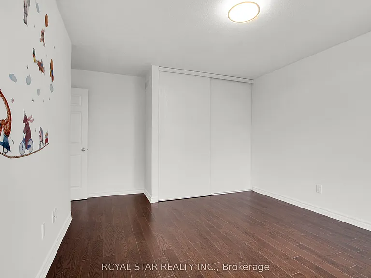
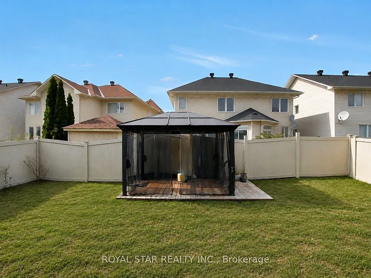
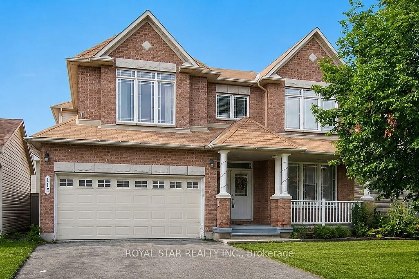
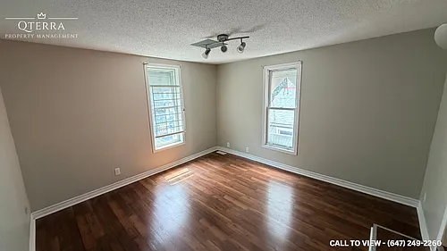
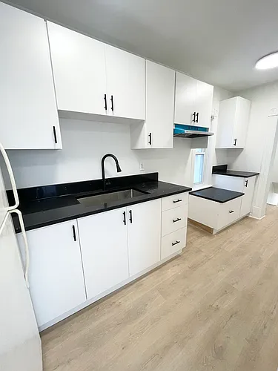
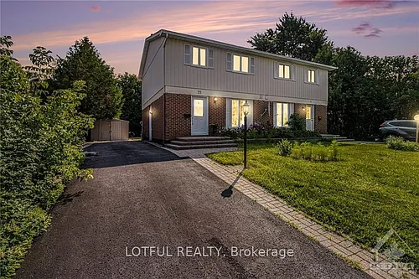
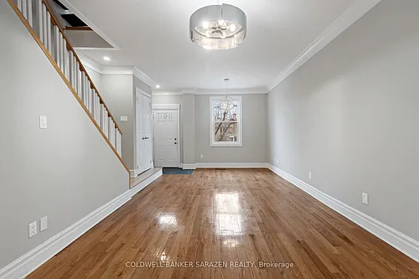
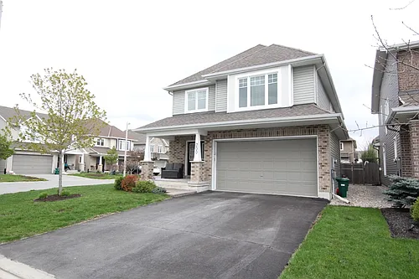
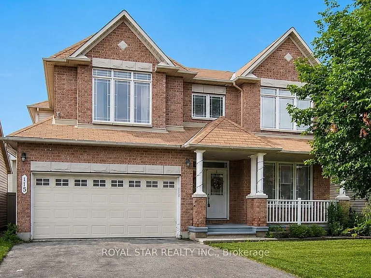
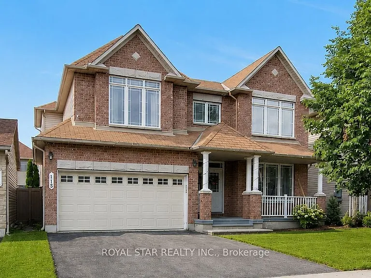
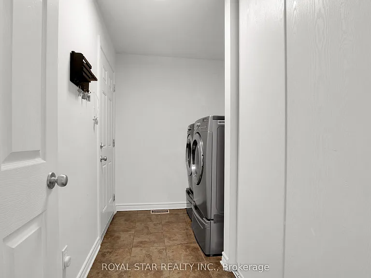
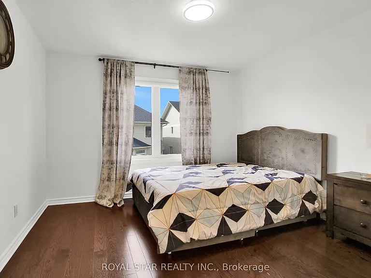
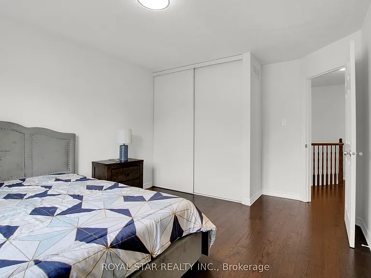
Well-Maintained Upper-Level Unit Of A Detached Home In The Popular And Desirable Chapman Mills Community. This Spacious Home Offers 4 Bedrooms, 2.5 Bathrooms, 9-Ft Ceilings On The Main Floor, Formal Living And Dining Rooms, And A Modern Kitchen Featuring A Large Island, Granite Countertops, And Ample Cabinetry. The Inviting Living Room Includes A Cozy Gas Fireplace, While The Mudroom Offers Convenient In-Unit Laundry. Upstairs Features Four Generously Sized Bedrooms, Two Full Bathrooms. The Primary Bedroom Includes A Walk-In Closet And A Four-Piece Ensuite. Widened And Shared Driveway With Parking For Up To 2 Vehicles. Move-In Ready In A Sought-After Family-Friendly Neighbourhood Close To Schools, Parks, Shopping, And Transit. Option To Lease Partially Furnished. Utilities Can Be Included.

The property manager

115 Tapestry Dr #1
ROYAL STAR REALTY INC.

Nearby schools

115 Tapestry Dr #1
By contacting this property, you agree to our Terms of Use. Visit our Privacy Portal for more information. When you click “Send message”, we’ll send your inquiry to the property manager so they can reach out and answer your questions.

Find similar homes

Similar listings comparison

This listing

115 Tapestry Dr #1
4+ beds$3,000$3,095$2,600$2,900$3,000$3,000$3,600$3,400
Distance10.9 miles away9.6 miles away4.5 miles away12.2 miles away10.1 miles away10.7 miles away8.6 miles away
PetsNo Pets AllowedCats and Dogs AllowedCats and Dogs AllowedNo Pets Allowed
LaundryIn UnitIn UnitSharedIn Unit
Security
A/CYesYesYesYes
DishwasherYes
ParkingYesYes
Gym
PoolYesYesYes
Spot something off?Good catch. Flag it and help keep listings legit.