115 SW 181st Pl #C

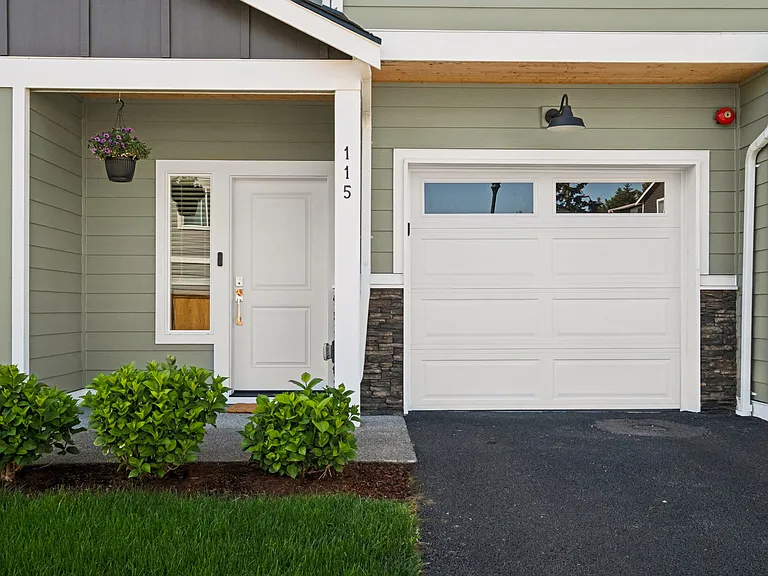
115 SW 181st Pl #C — Photo 1
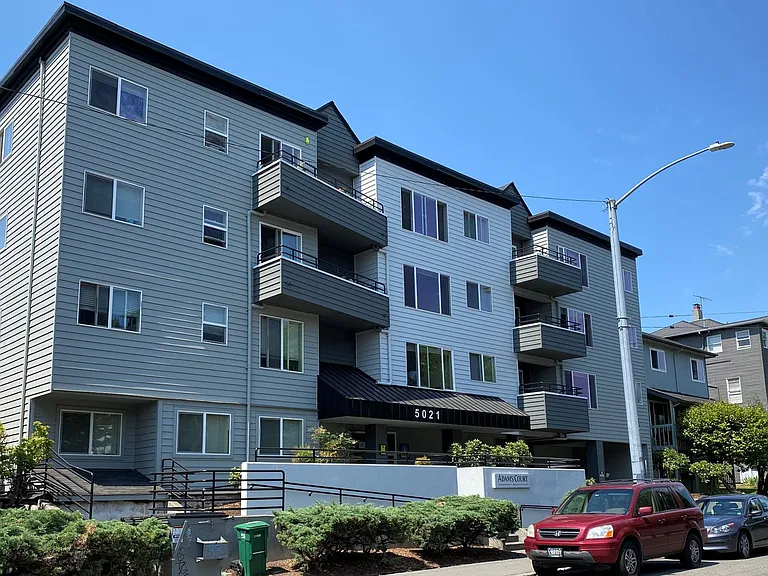
115 SW 181st Pl #C — Photo 2
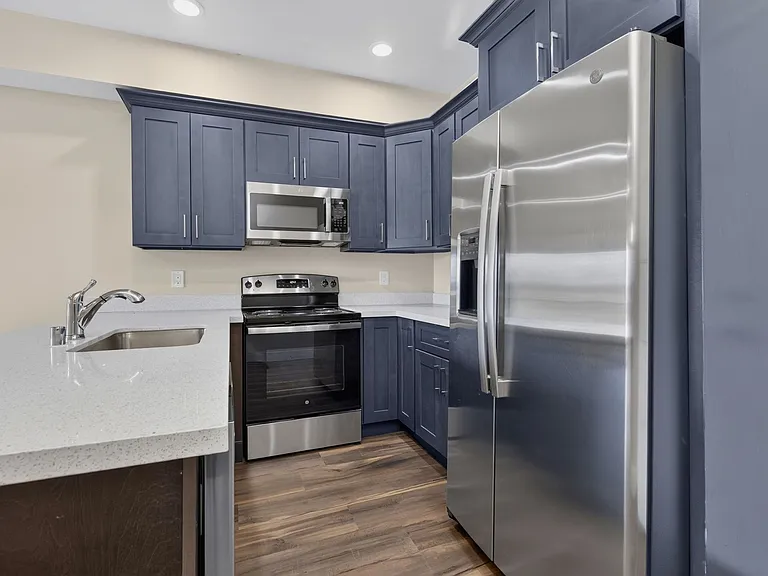
115 SW 181st Pl #C — Photo 3
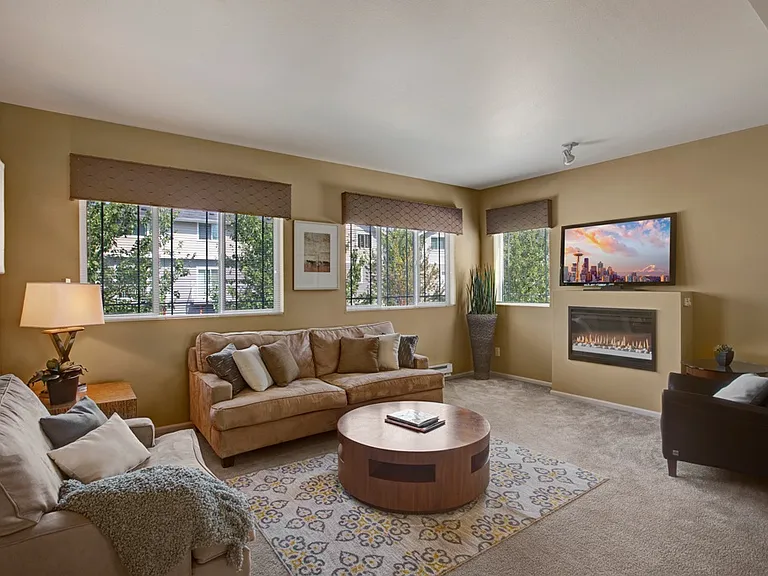
115 SW 181st Pl #C — Photo 4
115 SW 181st Pl #C — Photo 5
115 SW 181st Pl #C — Photo 6
115 SW 181st Pl #C — Photo 7
115 SW 181st Pl #C — Photo 8
115 SW 181st Pl #C — Photo 9
115 SW 181st Pl #C — Photo 10
115 SW 181st Pl #C — Photo 11
115 SW 181st Pl #C — Photo 12
115 SW 181st Pl #C — Photo 13
115 SW 181st Pl #C — Photo 14
115 SW 181st Pl #C — Photo 15
115 SW 181st Pl #C — Photo 16
115 SW 181st Pl #C — Photo 17
115 SW 181st Pl #C — Photo 18
115 SW 181st Pl #C — Photo 19
115 SW 181st Pl #C — Photo 20
115 SW 181st Pl #C — Photo 21
115 SW 181st Pl #C — Photo 22
115 SW 181st Pl #C — Photo 23
115 SW 181st Pl #C — Photo 24
115 SW 181st Pl #C — Photo 25
115 SW 181st Pl #C — Photo 26
115 SW 181st Pl #C — Photo 27
115 SW 181st Pl #C — Photo 28
115 SW 181st Pl #C — Photo 29
115 SW 181st Pl #C — Photo 30
115 SW 181st Pl #C — Photo 31
115 SW 181st Pl #C — Photo 32

$4,250/ mo
Doesn't include deposits and fees
4 beds3.5 baths2190 sqft townhouse
115 SW 181st Pl #C

Your booked tour

What you get

Pet-friendlyIn-unit laundryParkingAir conditioningEv Charging Station

Costs, fees, and lease terms

Pricing comparison

$315

At $4,250, this listing is priced $315 more than the current market rate for a 4 bedroom home in King County.

Pets

  • Dogs

    Allowed
    Number allowed1
  • Cats

    Allowed
    Number allowed1

The neighborhood

About the building

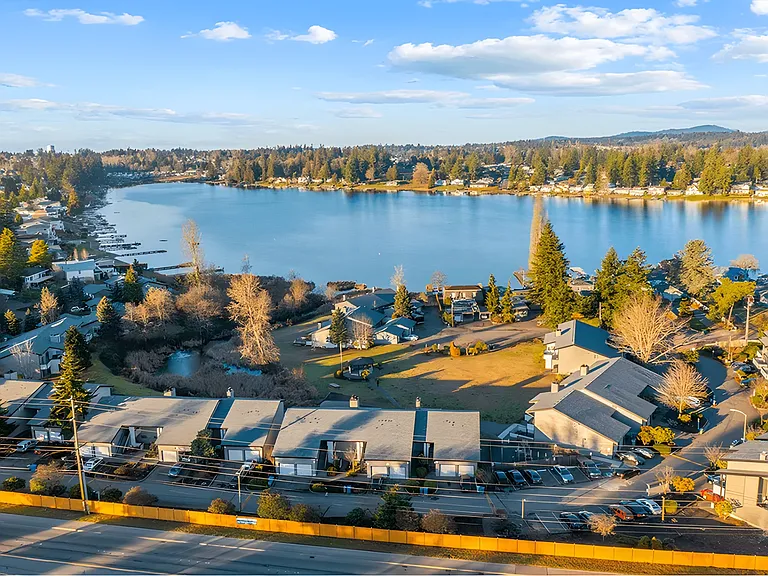
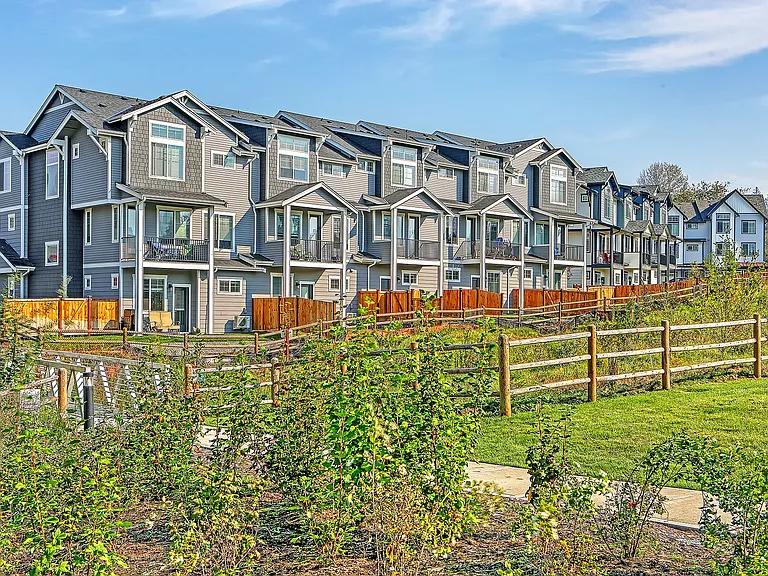
**Sapphire on Normandy | Modern Townhome | 4 Beds | 3.5 Baths | 2,215 SF | Low-Maintenance Living** **Priced approximately $85/SF below neighboring homes an exceptional value Experience contemporary living in the sought-after Sapphire on Normandy community, where modern design, flexible living spaces, and an unbeatable location come together. This spacious 2,215 SF townhome features a private office, attached garage, private backyard with sauna, and multiple outdoor living spaces. The open-concept main level is filled with natural light and luxury vinyl plank flooring, designer finishes, a chef-inspired kitchen with quartz countertops, stainless steel appliances, abundant cabinetry, and an oversized island. Enjoy your morning coffee on the private deck. The versatile floor plan includes a main-level bedroom with an en-suite bath and outdoor access ideal for guests, multi-generational living, a home office, or rental flexibility. Upstairs are two spacious primary suites with private baths and walk-in closets. HOA maintains the front yard, and you're just steps from the community dog park. The lower level offers garage access, another en-suite bedroom, and a fully fenced backyard with your own private sauna. Minutes to I-5, Hwy 509, Sea-Tac Airport, downtown Seattle, Des Moines Marina, parks, shopping, and dining. If you're searching for a newer construction townhome near Seattle with dual primary suites, upscale finishes, and low-maintenance living, this is it!

The property manager

115 SW 181st Pl #C
Keller Williams South Sound

Nearby schools

Students who live in 115 SW 181st Pl #C attend the following Highline School District (Unified School District) public schools:

GreatSchools ratings are based on test scores and additional metrics when available.

115 SW 181st Pl #C

By contacting this property, you agree to our Terms of Use. Visit our Privacy Portal for more information. When you click “Send message”, we’ll send your inquiry to the property manager so they can reach out and answer your questions.

Find similar homes

Spot something off?Good catch. Flag it and help keep listings legit.