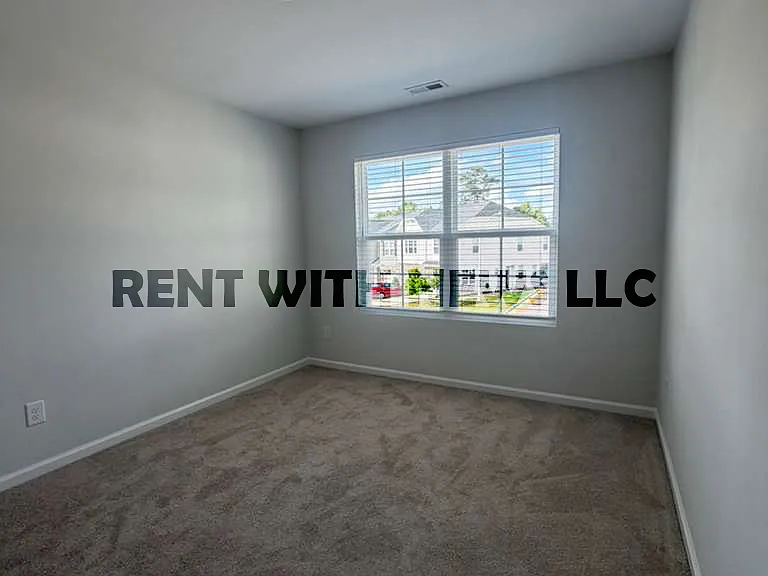
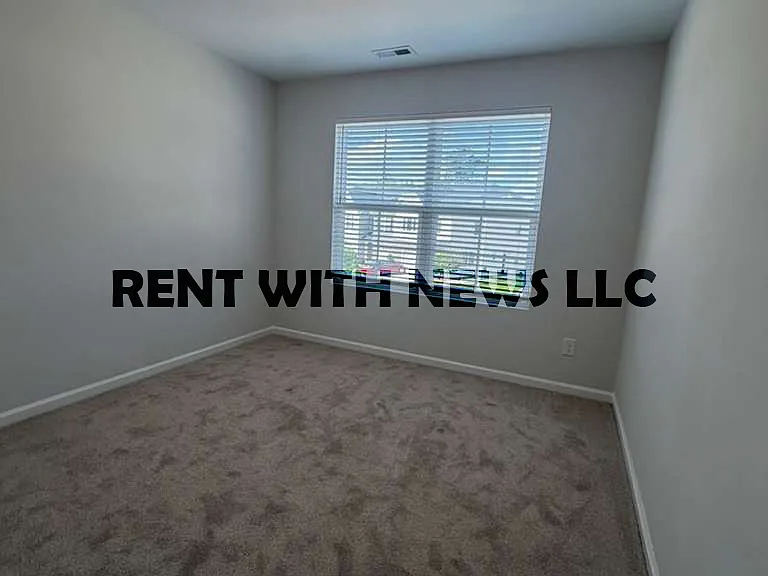
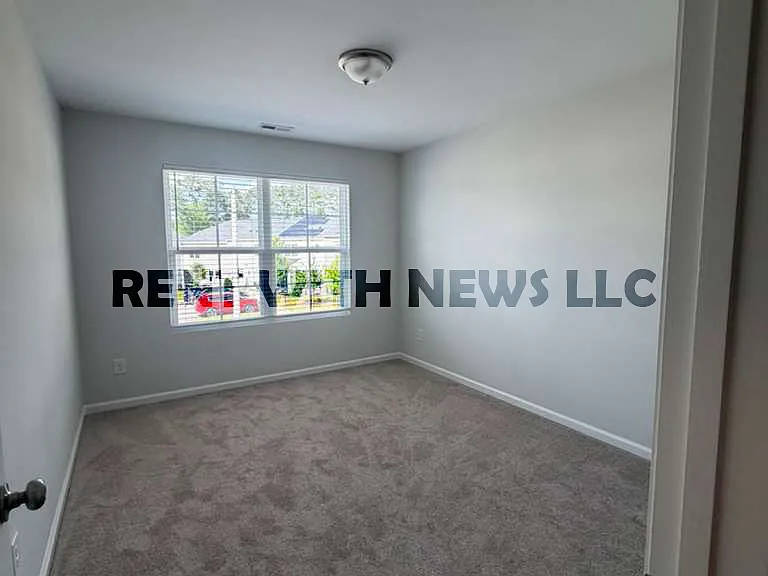
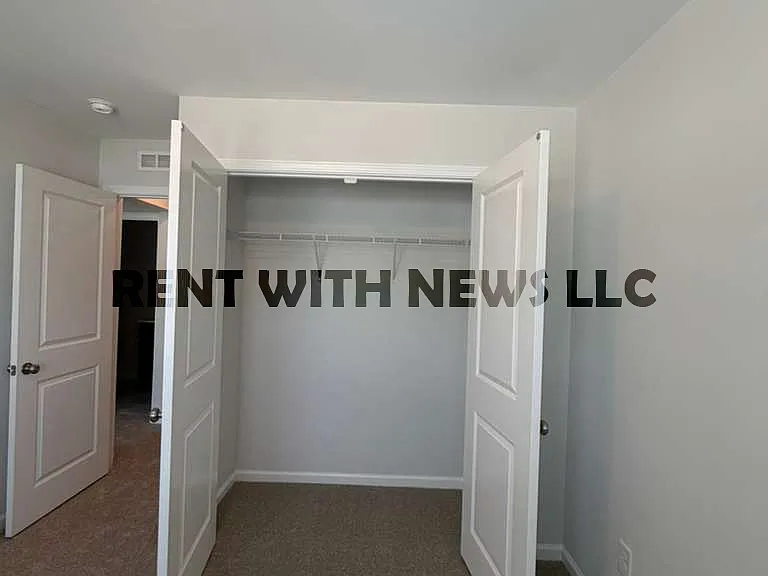
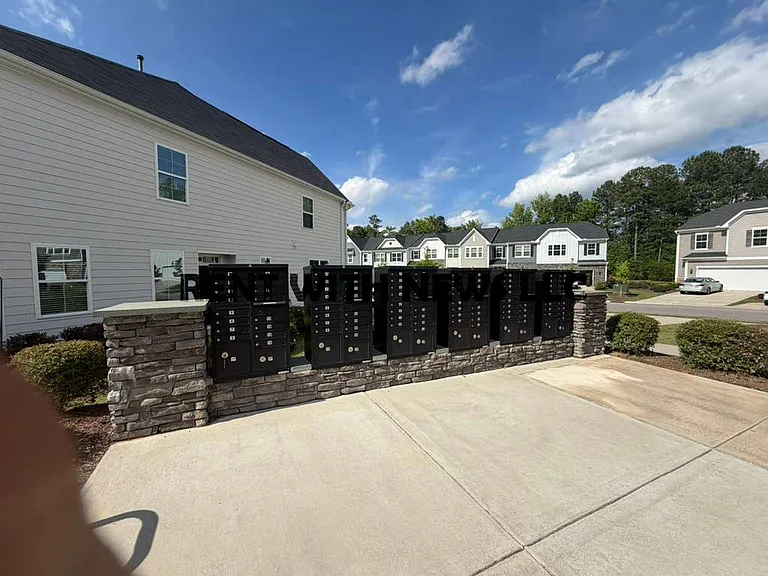
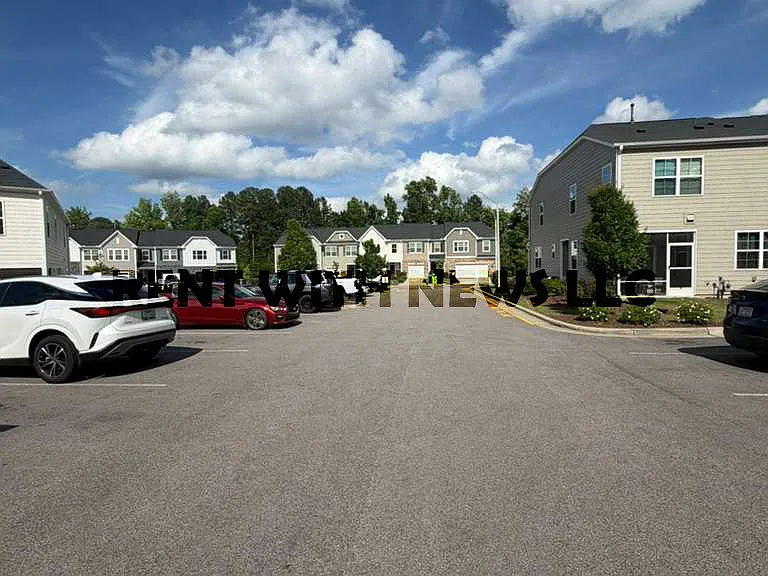
115 Hunston Dr

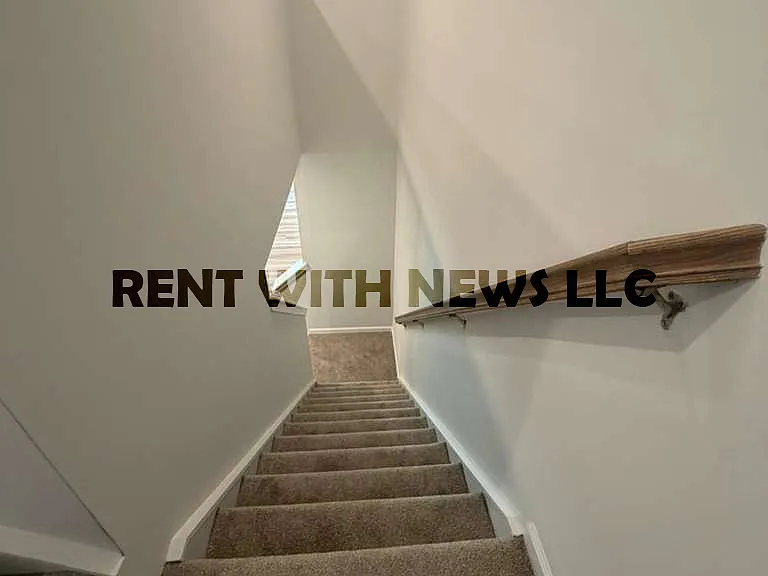
115 Hunston Dr — Photo 1
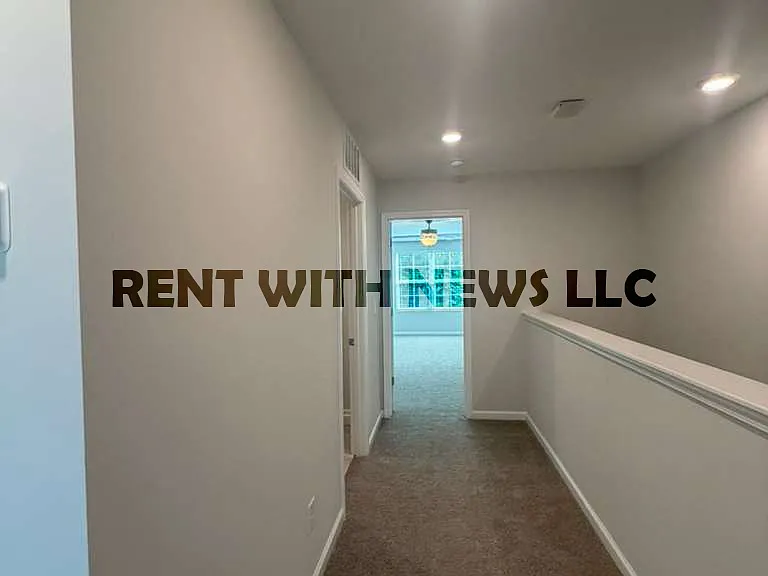
115 Hunston Dr — Photo 2
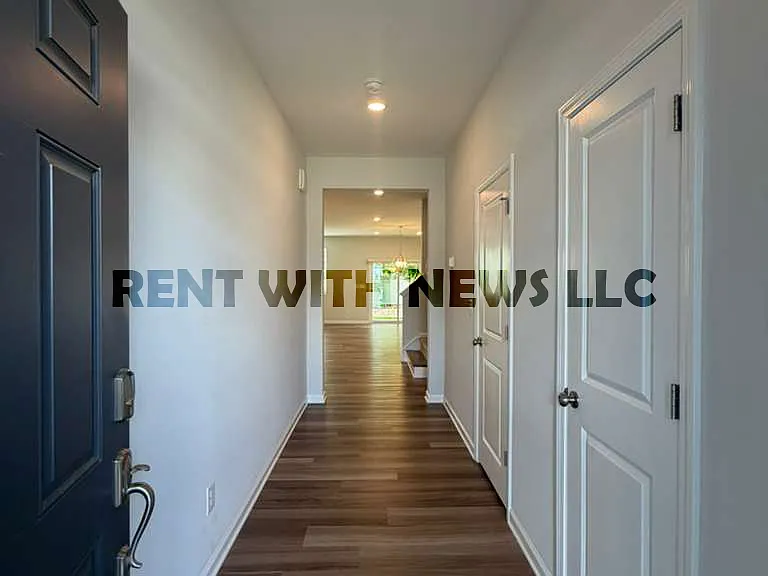
115 Hunston Dr — Photo 3
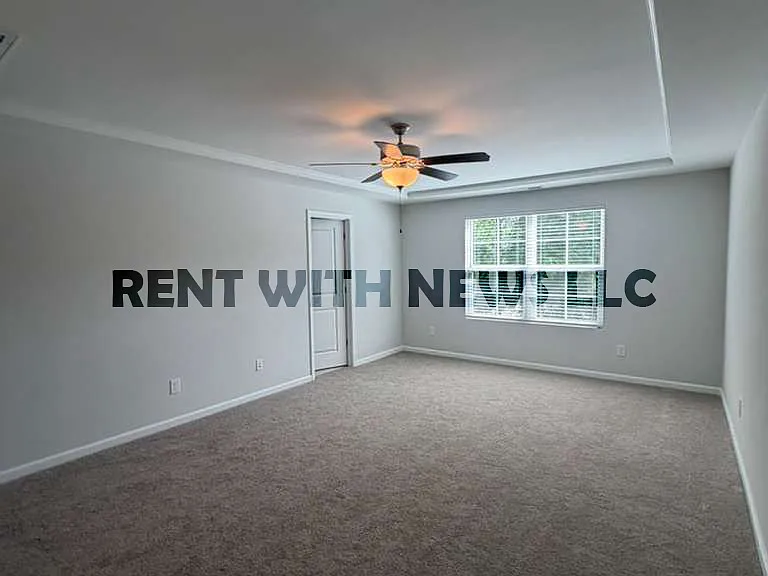
115 Hunston Dr — Photo 4
115 Hunston Dr — Photo 5
115 Hunston Dr — Photo 6
115 Hunston Dr — Photo 7
115 Hunston Dr — Photo 8
115 Hunston Dr — Photo 9
115 Hunston Dr — Photo 10
115 Hunston Dr — Photo 11
115 Hunston Dr — Photo 12
115 Hunston Dr — Photo 13
115 Hunston Dr — Photo 14
115 Hunston Dr — Photo 15
115 Hunston Dr — Photo 16
115 Hunston Dr — Photo 17
115 Hunston Dr — Photo 18
115 Hunston Dr — Photo 19
115 Hunston Dr — Photo 20
115 Hunston Dr — Photo 21
115 Hunston Dr — Photo 22
115 Hunston Dr — Photo 23
115 Hunston Dr — Photo 24
115 Hunston Dr — Photo 25
115 Hunston Dr — Photo 26
115 Hunston Dr — Photo 27
115 Hunston Dr — Photo 28
115 Hunston Dr — Photo 29
115 Hunston Dr — Photo 30
115 Hunston Dr — Photo 31
115 Hunston Dr — Photo 32
115 Hunston Dr — Photo 33
115 Hunston Dr — Photo 34
115 Hunston Dr — Photo 35
115 Hunston Dr — Photo 36
115 Hunston Dr — Photo 37
115 Hunston Dr — Photo 38
115 Hunston Dr — Photo 39
115 Hunston Dr — Photo 40

$1,995/ mo
Doesn't include deposits and fees
3 beds2.5 baths1848 sqft townhouse
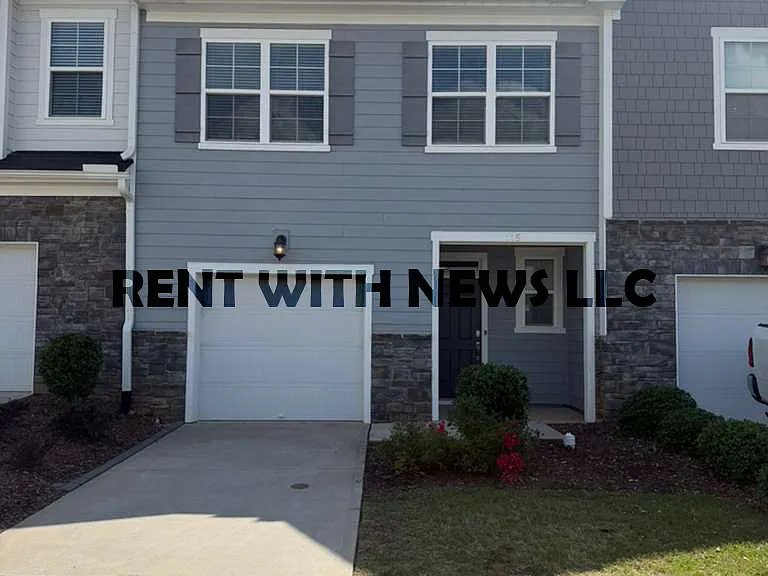
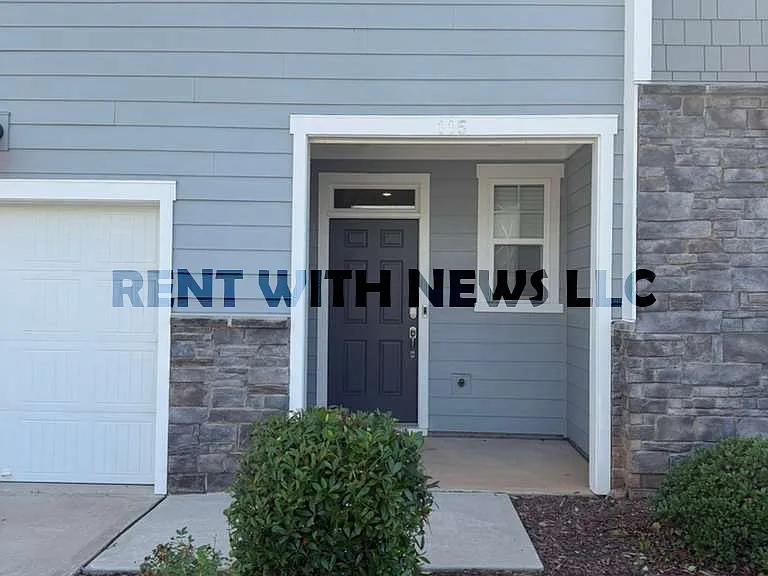
115 Hunston Dr
Your booked tour

What you get

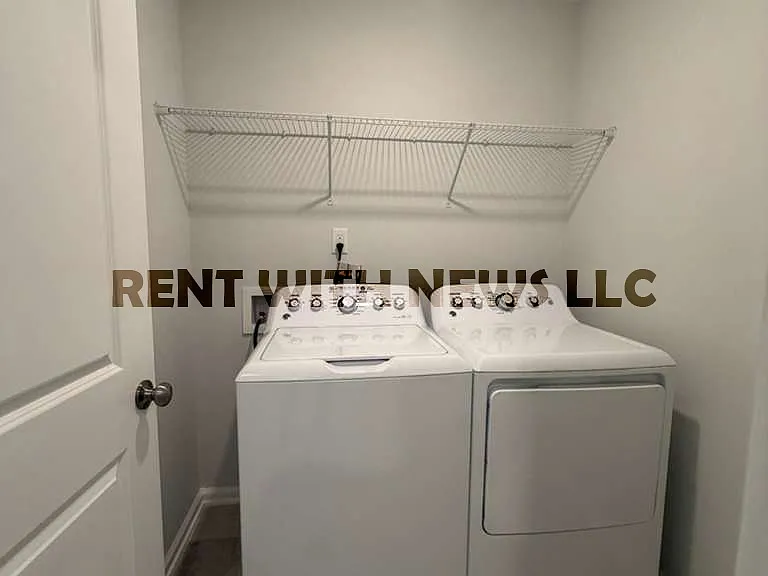
Dog-friendlyIn-unit laundryParkingAir conditioning

Costs, fees, and lease terms

Lease terms

Thank you for your interest in renting our property. To qualify as a tenant, we require the following criteria: 1. Income Requirement Prospective tenants should have a combined household income of at least three times the monthly rent. 2. Credit Score A minimum credit score of 660 or higher is preferred. 3. We conduct a thorough background check, and a clean rental history is essential. We do not accept applicants with a history of criminal activity or eviction. 4. References We may request references from previous landlords or other relevant sources to assess your rental history and reliability as a tenant. Meeting these criteria ensures that our tenants can comfortably afford the rent, have a history of responsible financial behaviour, and maintain a positive rental history. If you meet these requirements and are interested in our property, please feel free to submit an application for consideration. Thank you.

Pets

  • Dogs

    Allowed
    Number allowed2
  • Cats

    Not allowed

The neighborhood

About the building

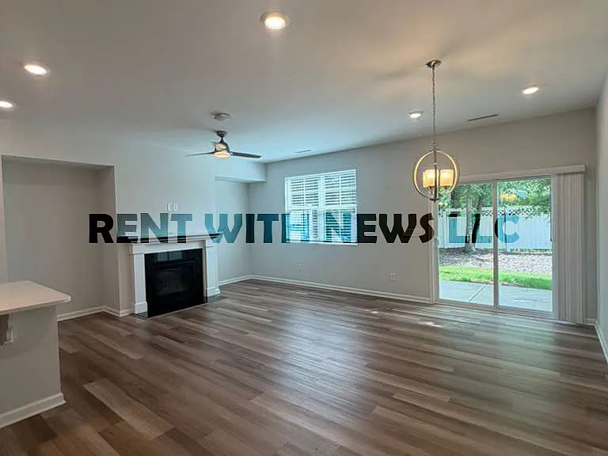
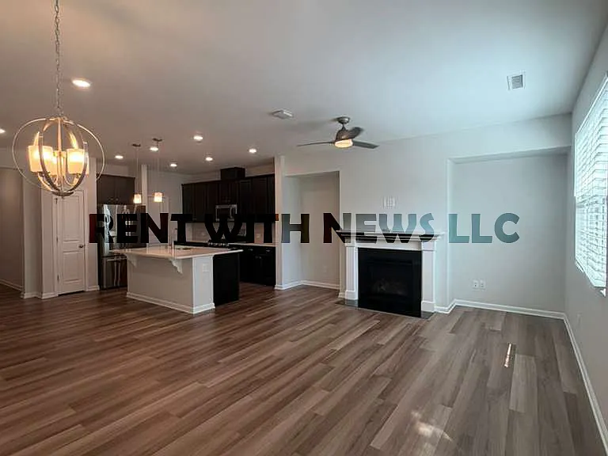
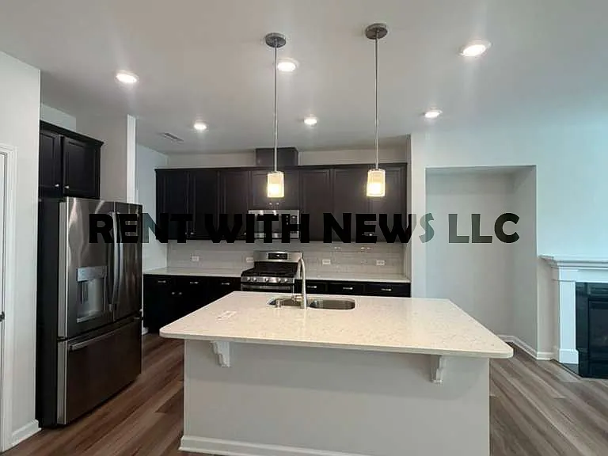
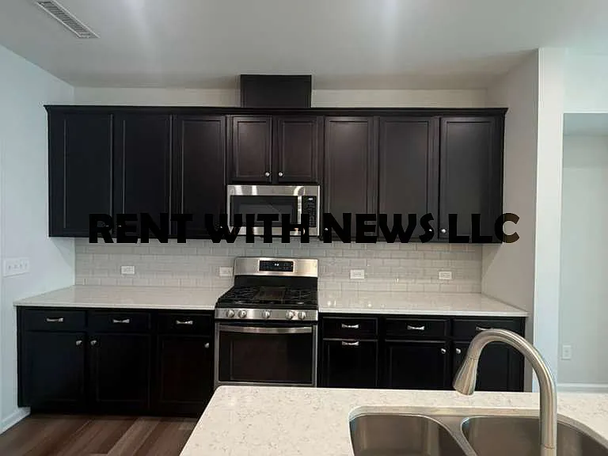
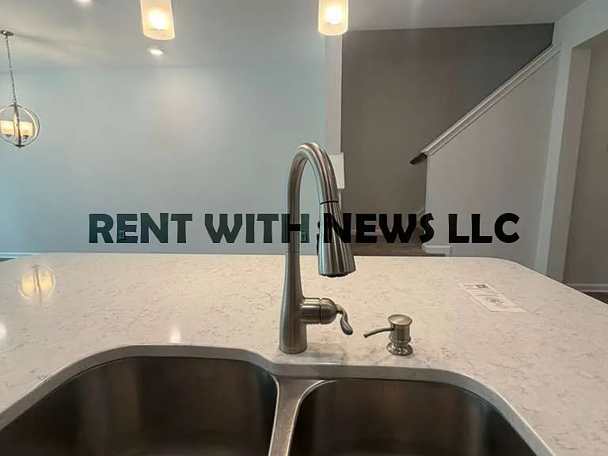
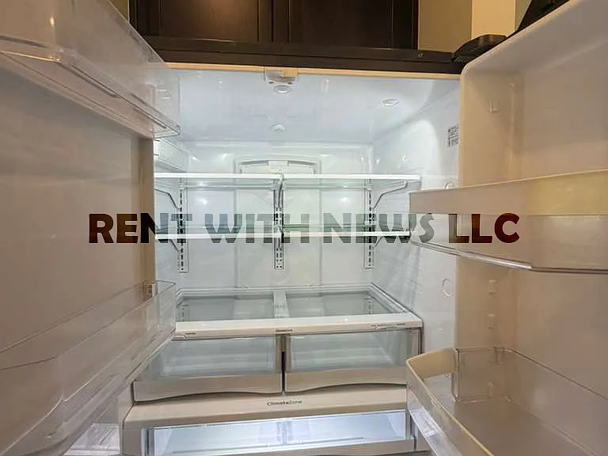
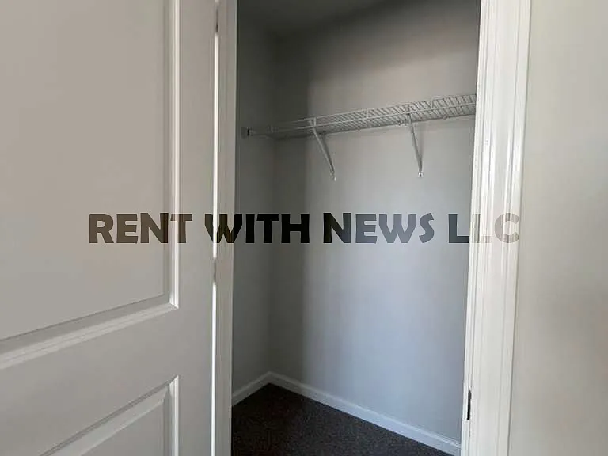
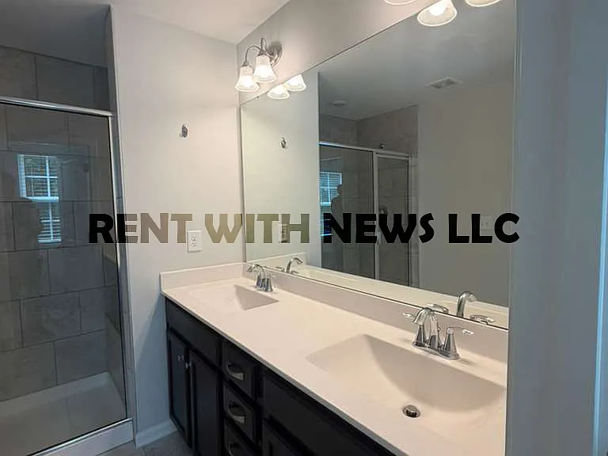
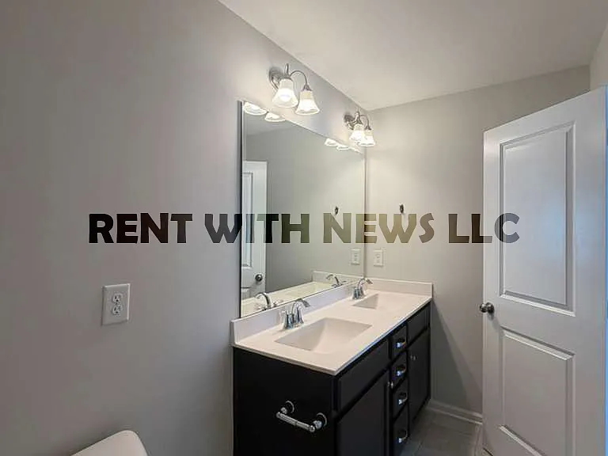
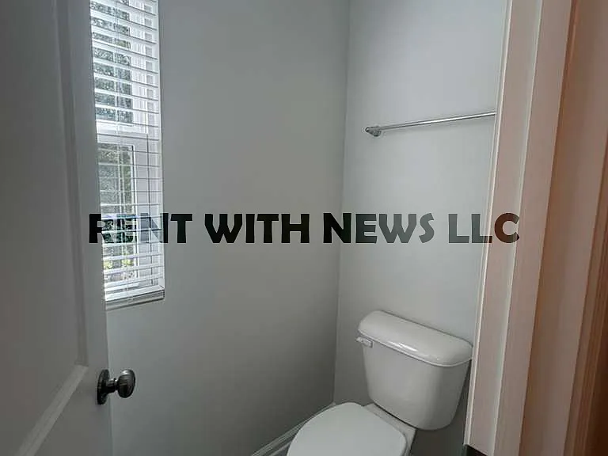
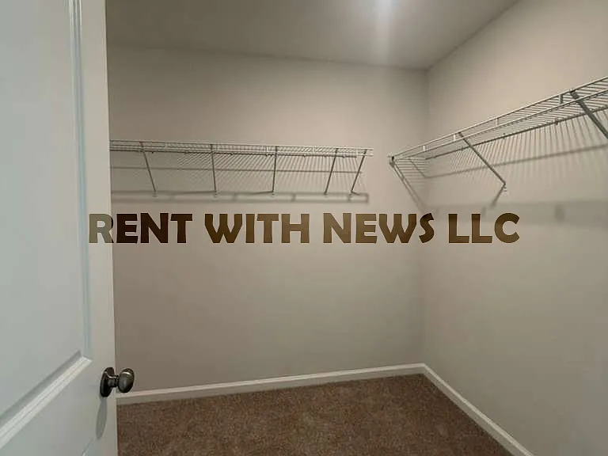
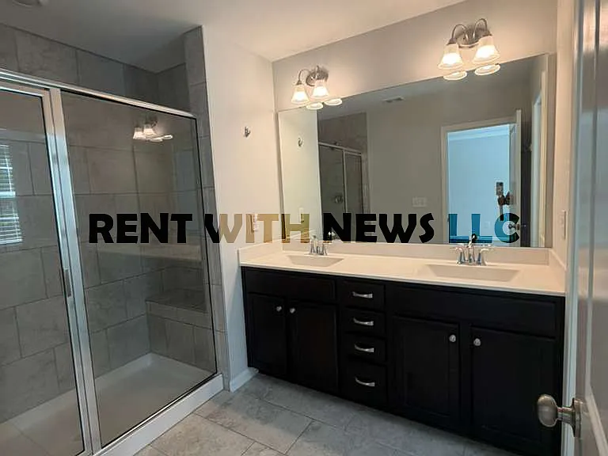
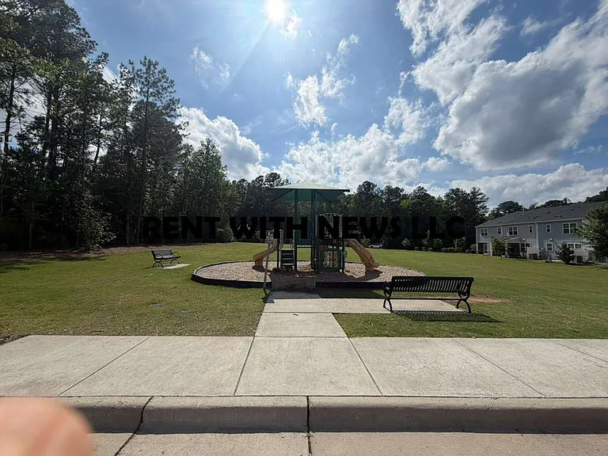
Welcome to this beautiful and well-maintained townhome located in the desirable community of Holly Springs! This spacious home offers 3 bedrooms, 2.5 bathrooms, and approximately 1,848 sq ft of comfortable living space with a modern open-concept layout. The main floor features a bright living area, stylish kitchen with ample cabinet space, stainless steel appliances, and a dining area perfect for entertaining. Upstairs, enjoy a spacious primary suite with a private bath and generous closet space, along with additional bedrooms ideal for family, guests, or a home office. Conveniently located near shopping, dining, parks, schools, and major highways, this home provides easy access to everything Holly Springs has to offer. Property Features: 3 Bedrooms | 2.5 Bathrooms Approx. 1,848 Sq Ft Open Floor Plan Modern Kitchen & Appliances Spacious Primary Suite Attached Garage Convenient Holly Springs Location Don't miss this opportunity to live in a beautiful home in one of Holly Springs' most sought-after areas! Schedule your tour today.

The property manager

Nearby schools

Students who live in 115 Hunston Dr attend the following Harnett County School District (Unified School District) public schools:
GreatSchools ratings are based on test scores and additional metrics when available.

115 Hunston Dr
By contacting this property, you agree to our Terms of Use. Visit our Privacy Portal for more information. When you click “Send message”, we’ll send your inquiry to the property manager so they can reach out and answer your questions.
Find similar homes

Spot something off?Good catch. Flag it and help keep listings legit.