115 Bradford Dr

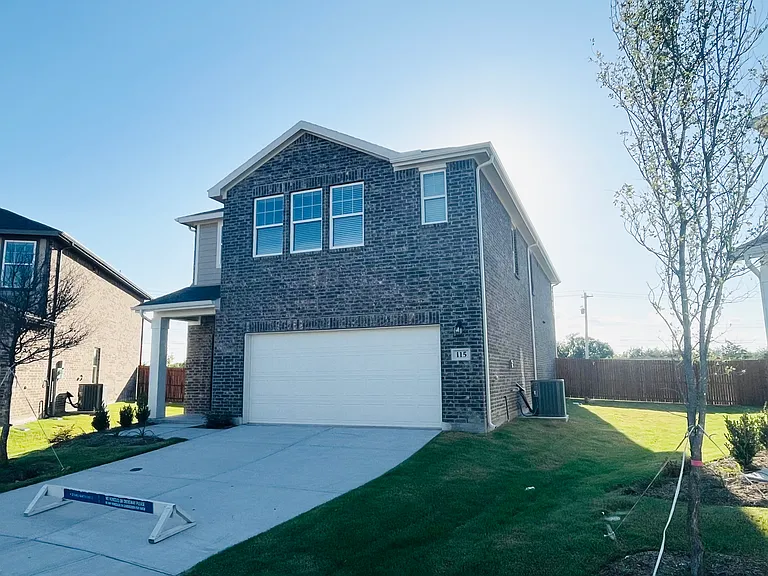
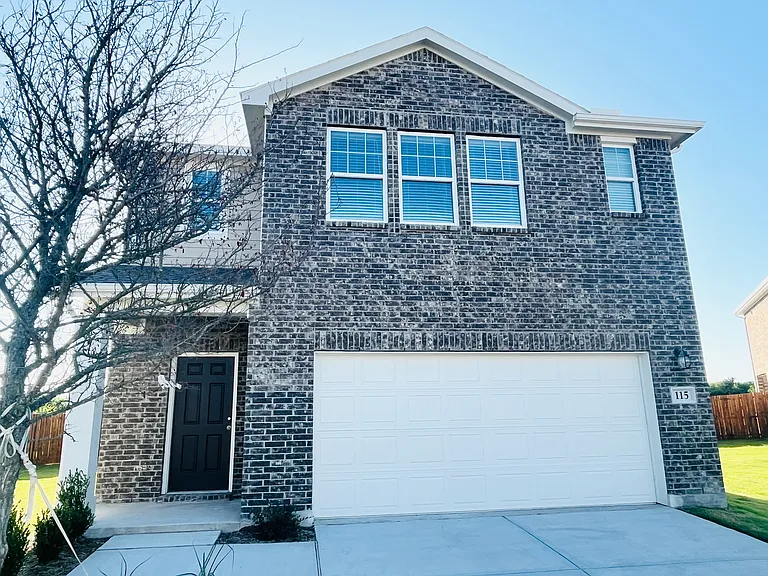
Front View
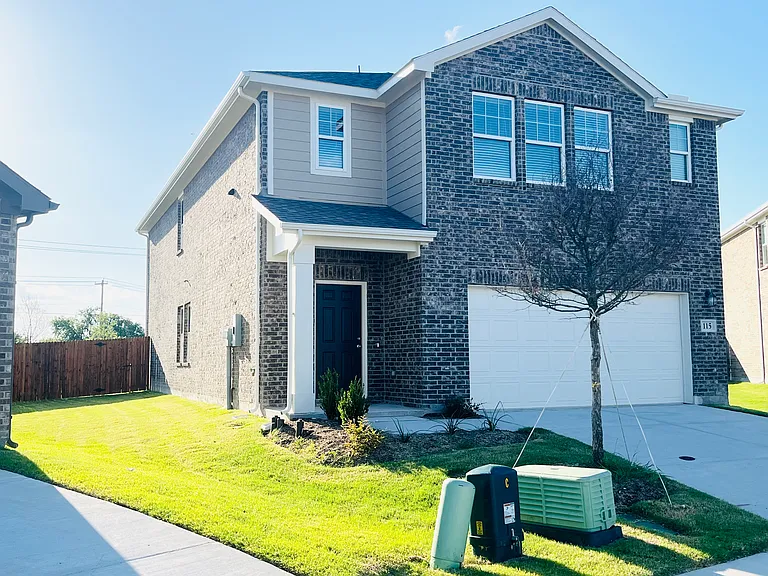
Front View with large space in left
Front View with large space in right
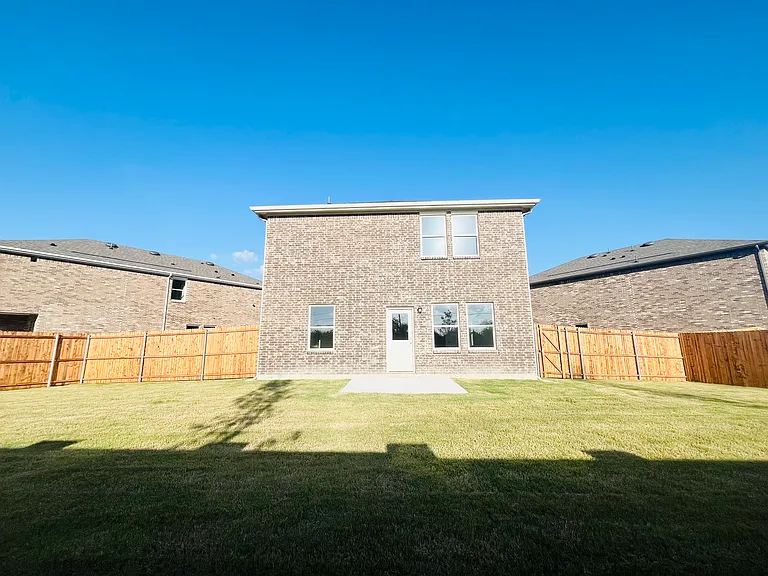
Large Backyard
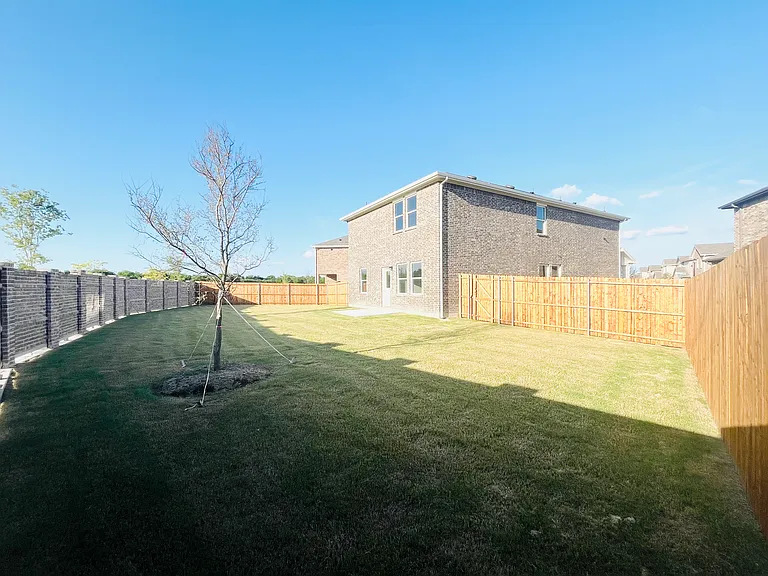
Large Backyard - Left View
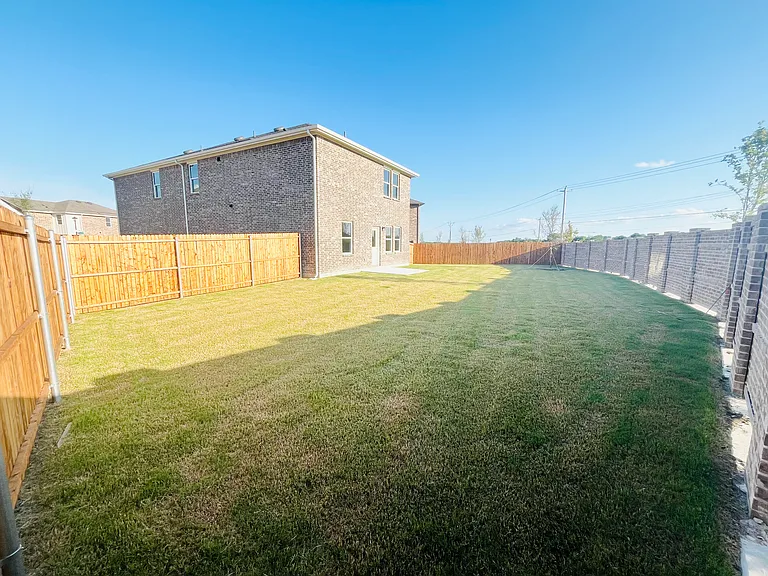
Large Backyard - Right View
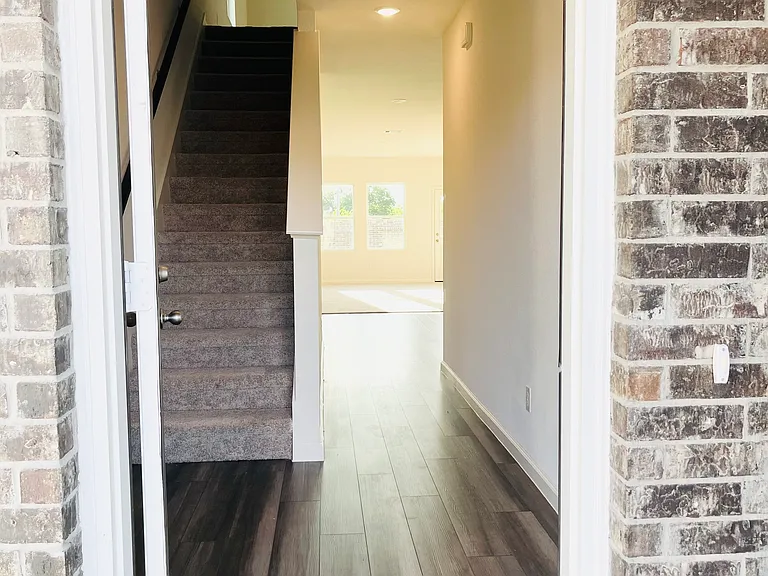
Entrance
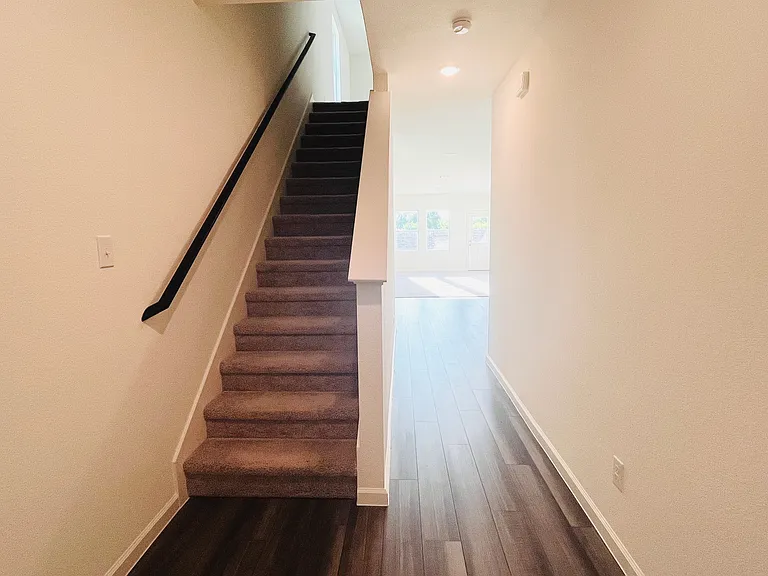
Stairs
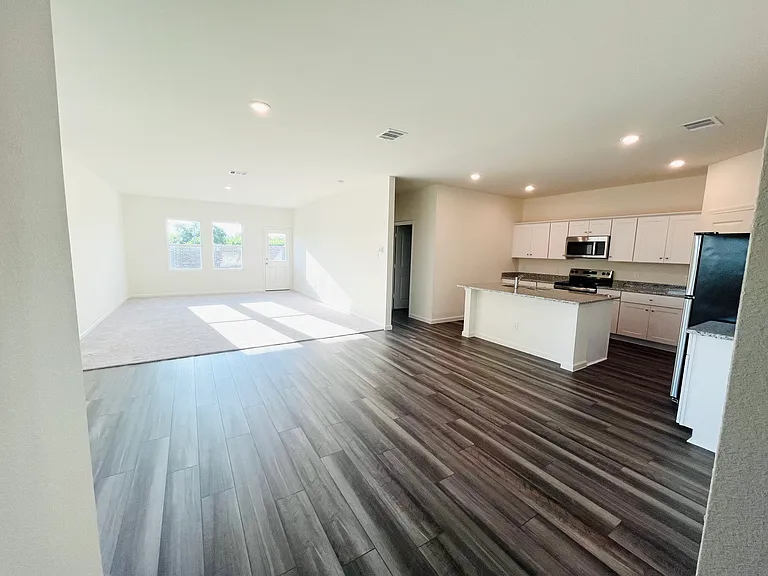
Kitchen + Dining Area + Living Room
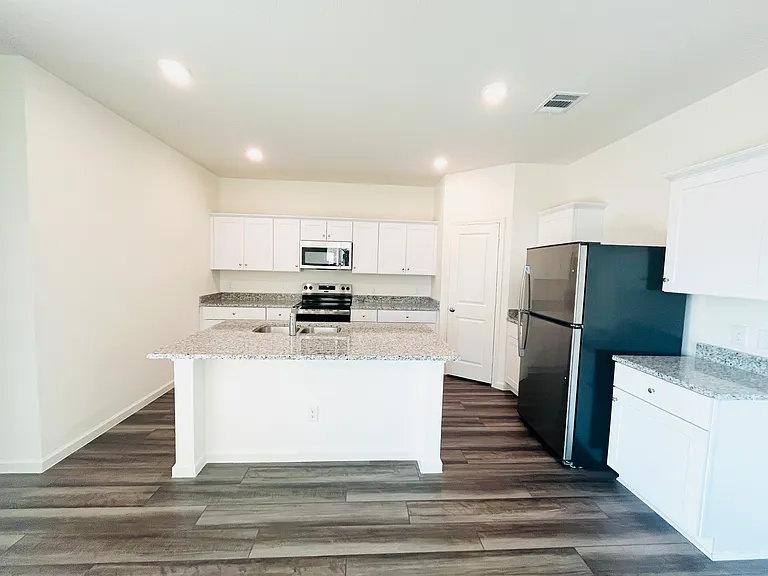
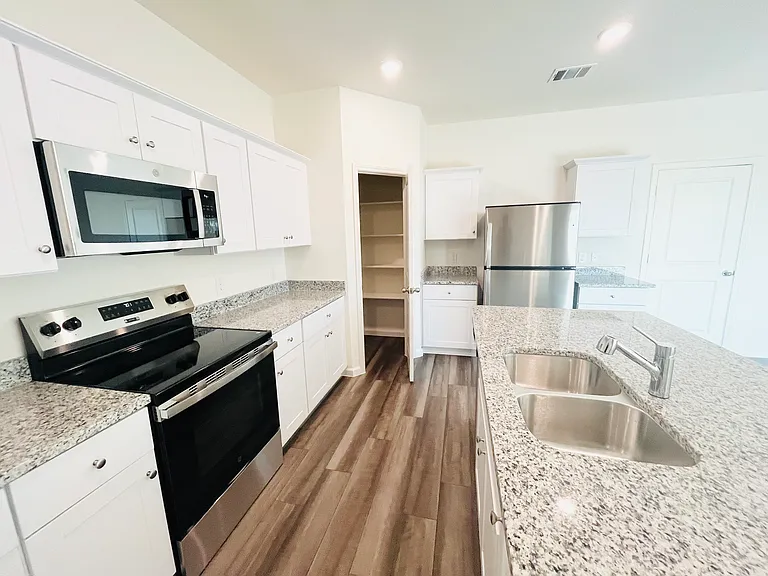
Kitchen with Refrigerator, Microwave, Stove and Oven
Kitchen - Left View with Pantry, Refrigerator and Garage access
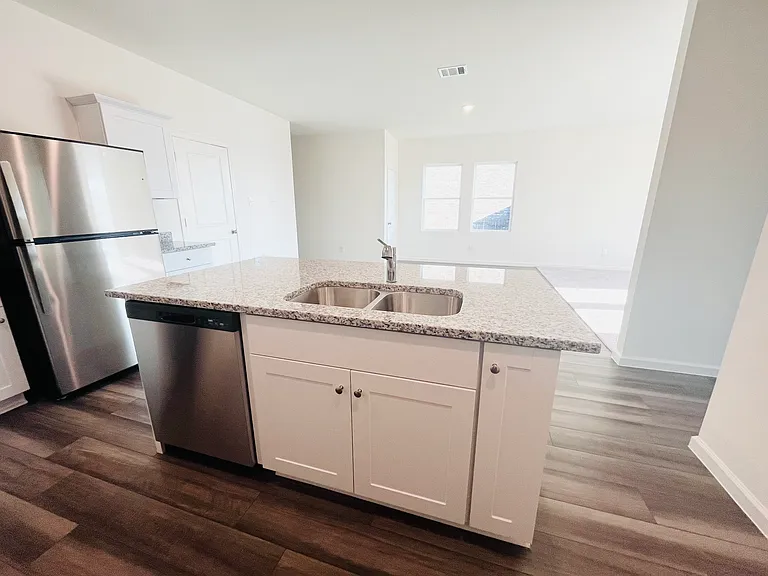
Kitchen with Dishwasher and double sink on island
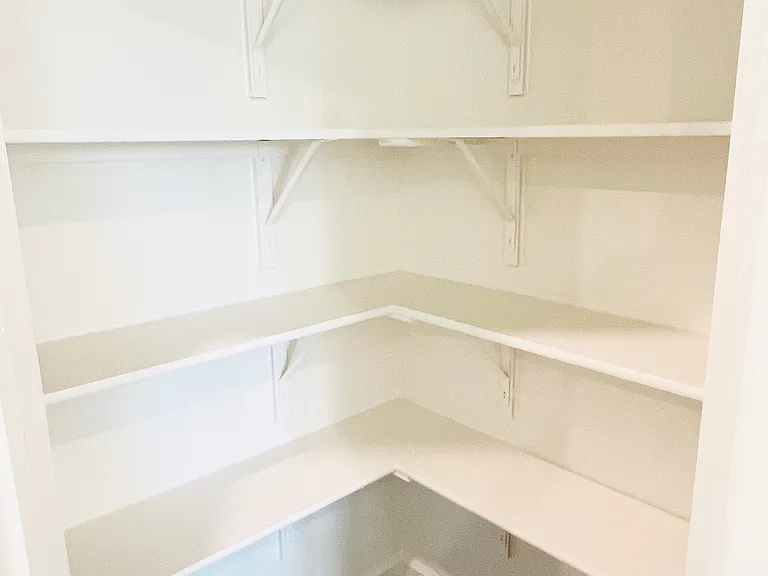
Pantry in Kitchen
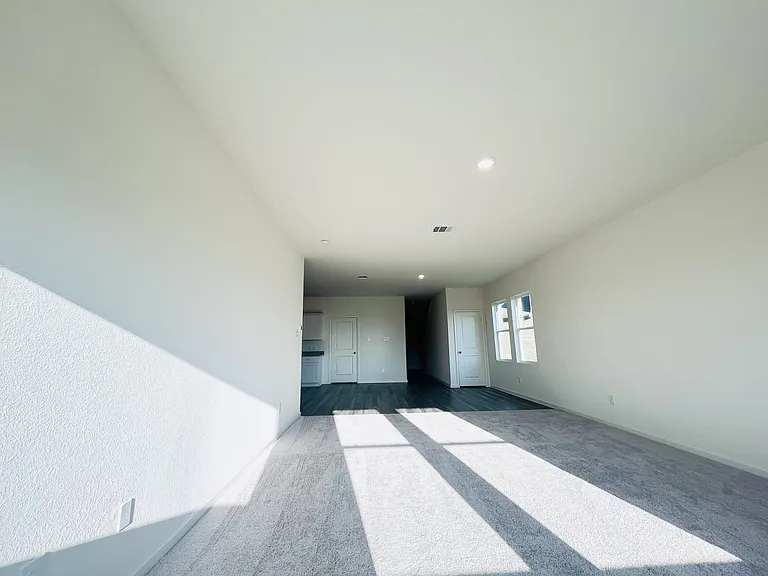
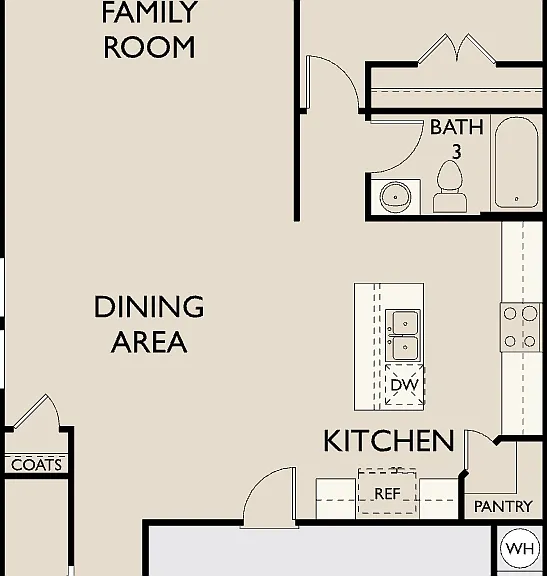
Living Room, Dining Area, coat closet and garage entrance
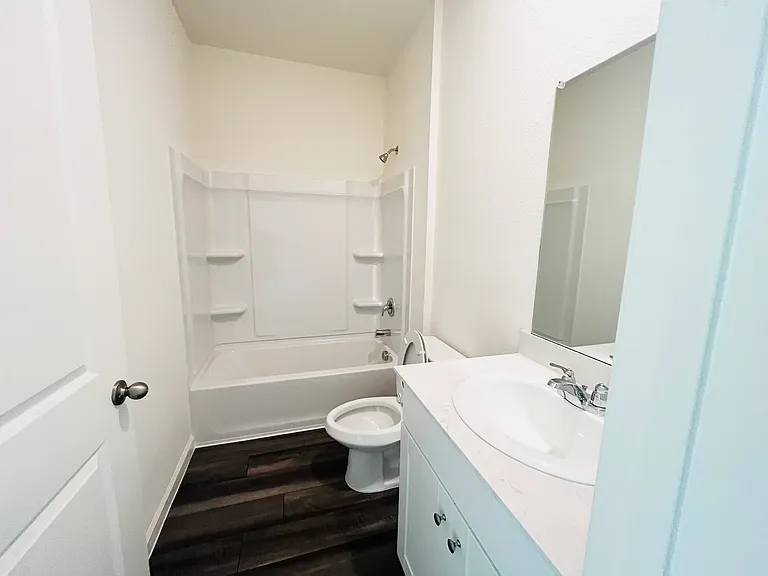
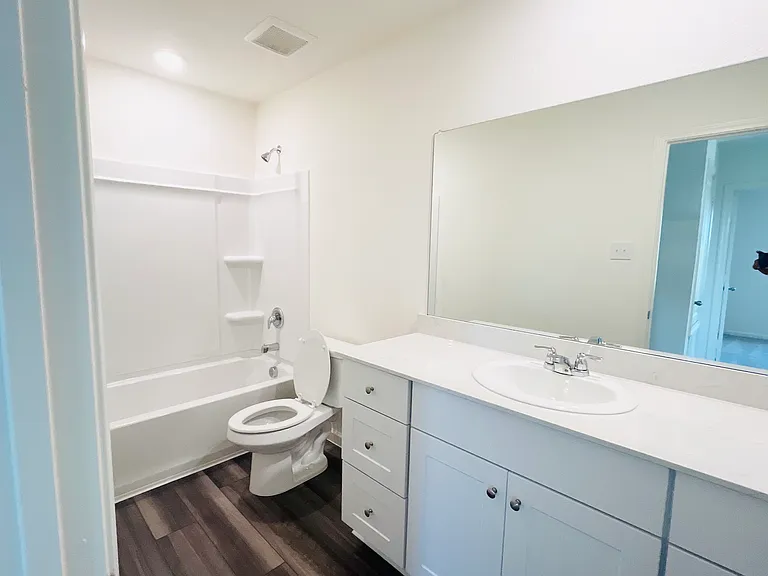
Full Bathroom 3 - On first floor
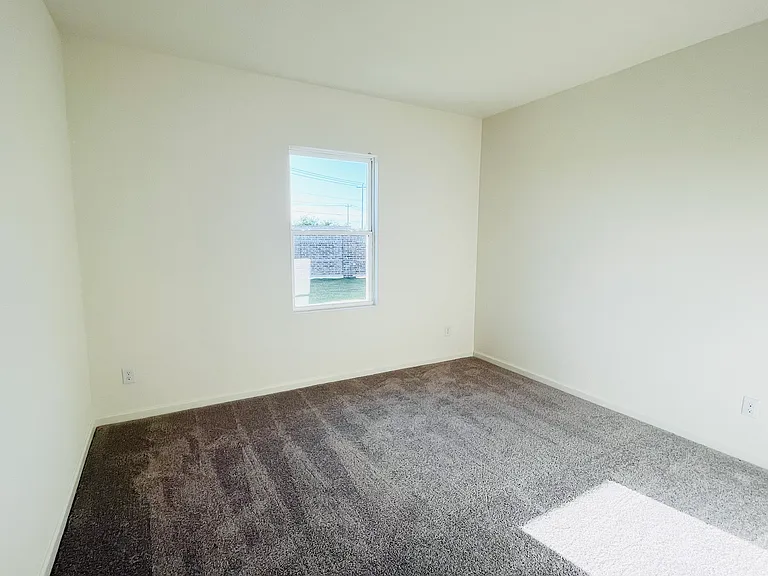
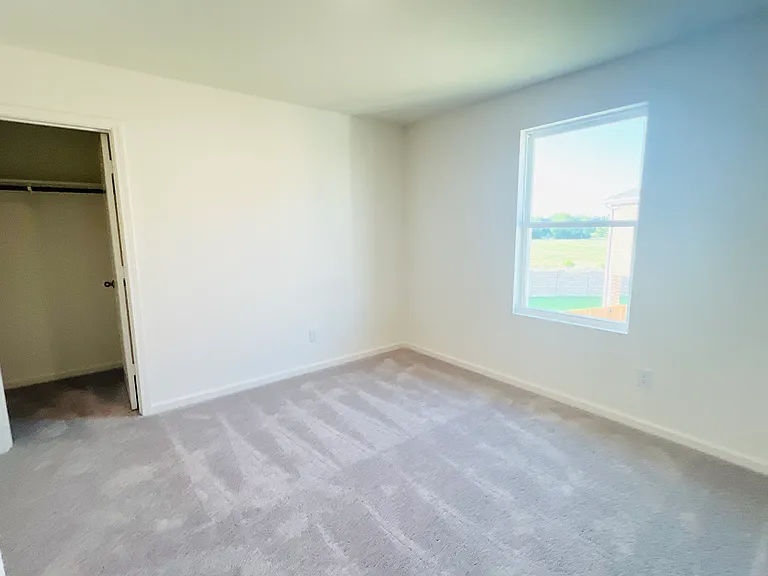
Bedroom 5 on first floor
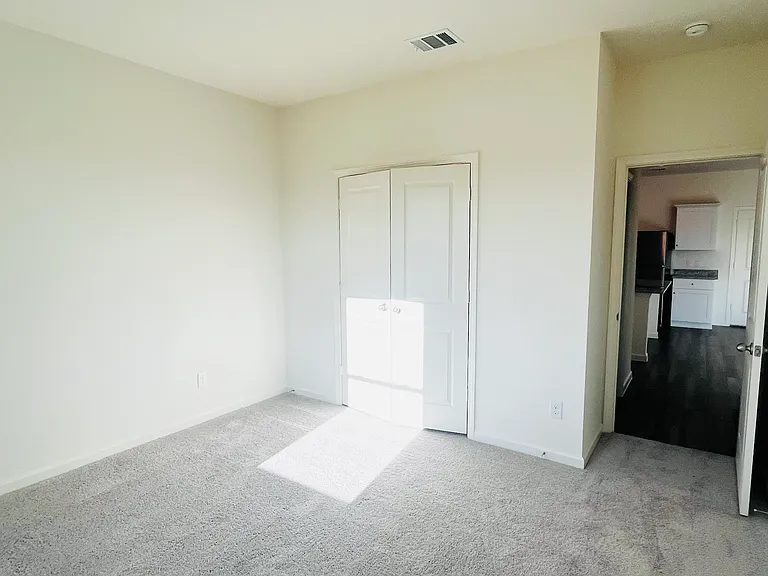
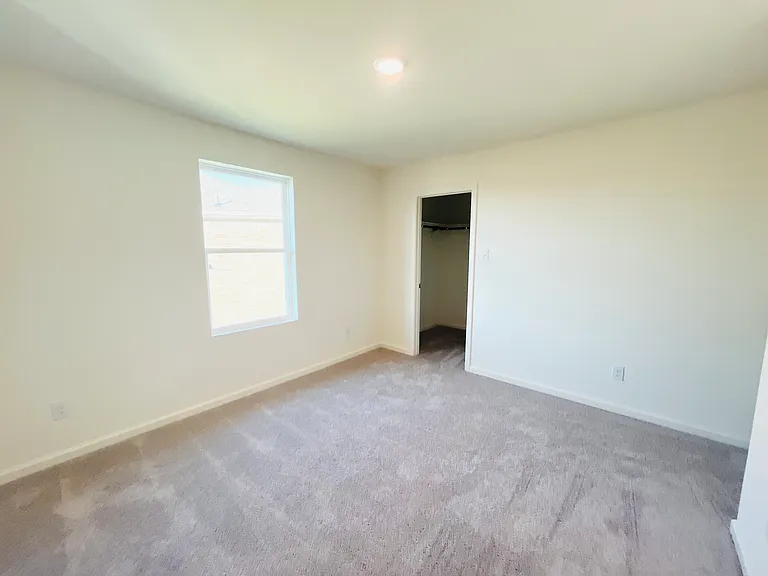
Bedroom 5 on first floor with large closet
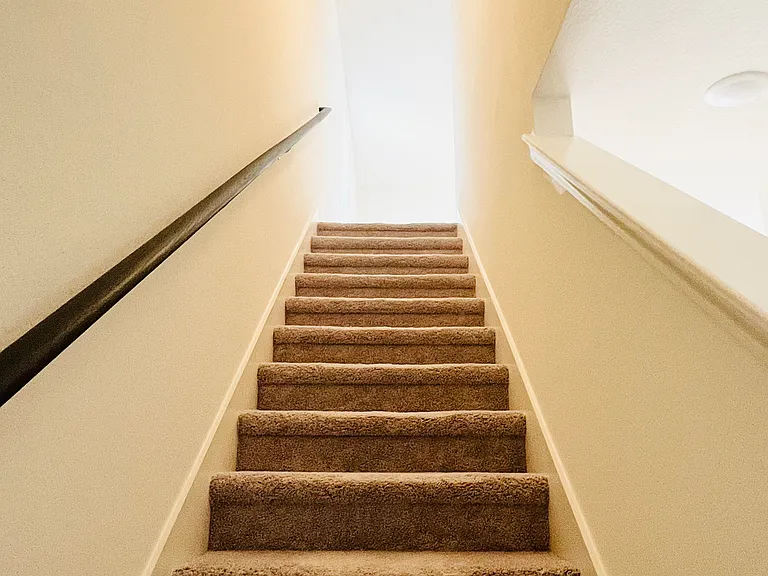
Stairs
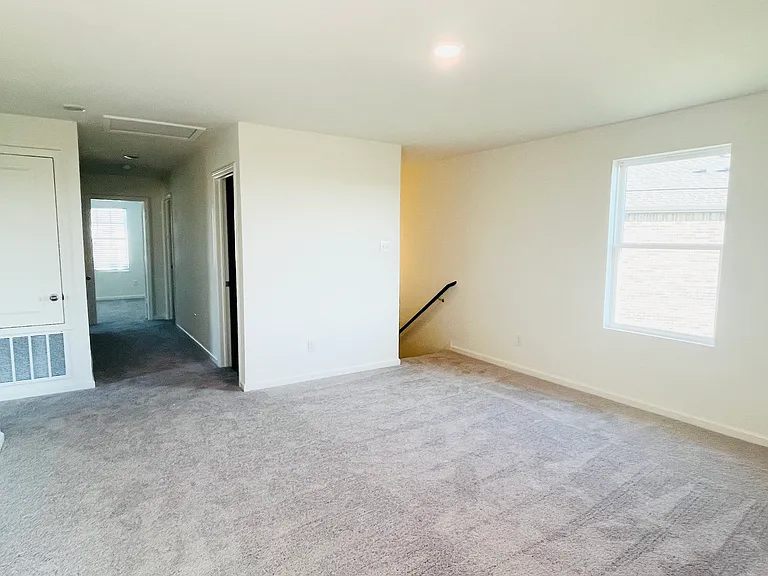
Loft showing stairs, door of full Bathroom-2 and access to Bedrooms 2, 3 and 4
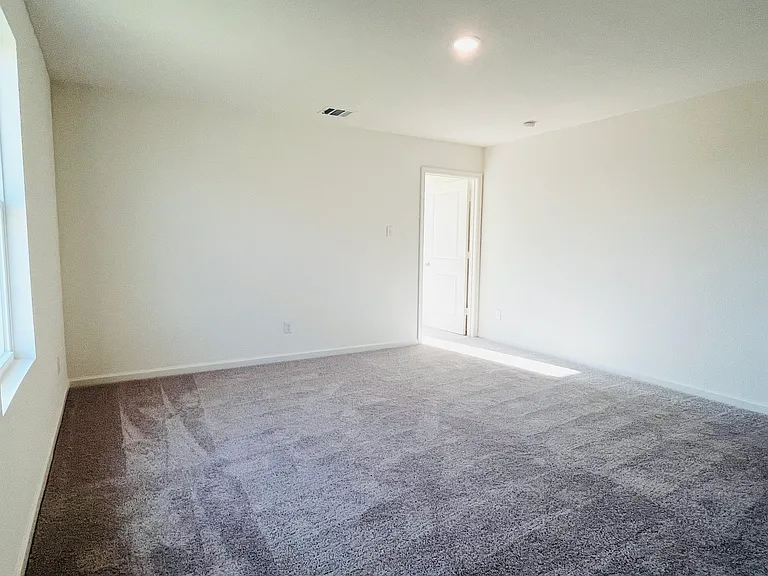
Loft with door to primary (master) bedroom
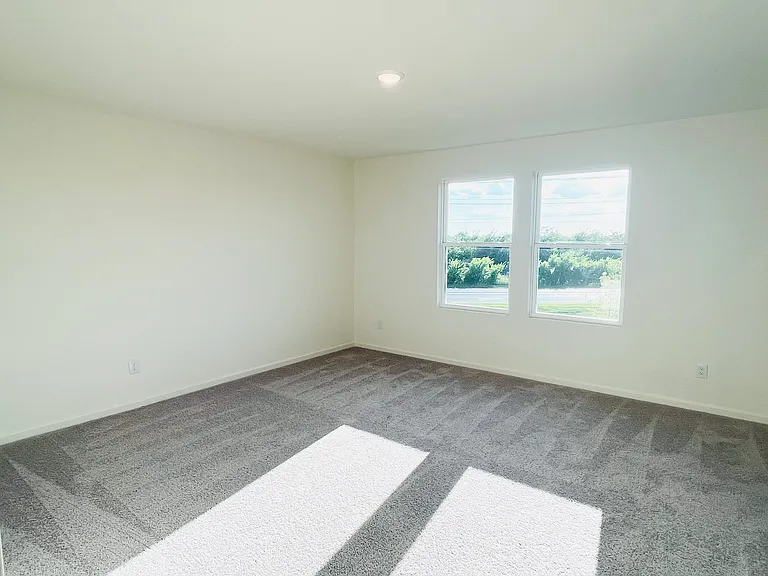
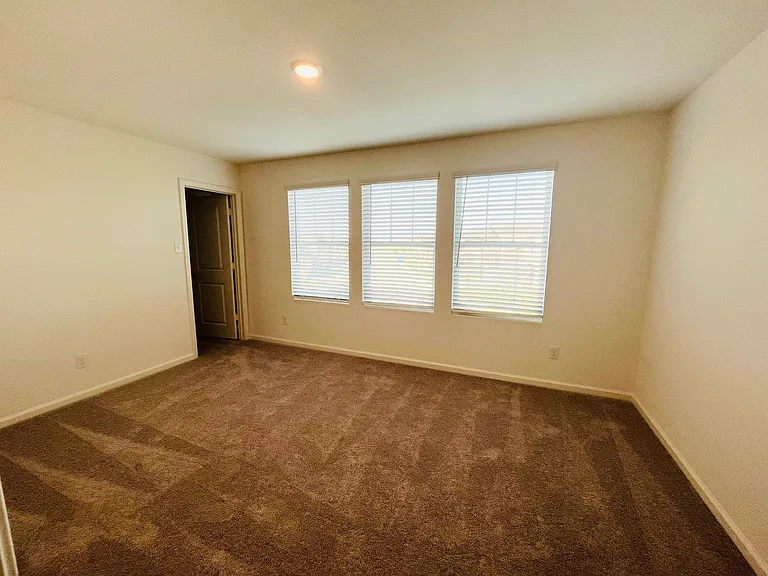
Primary bedroom
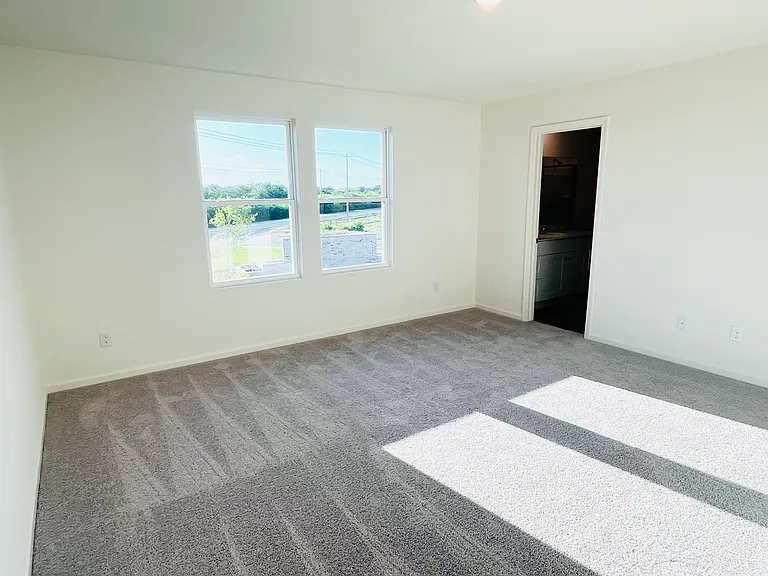
Primary bedroom with door to primary bathroom
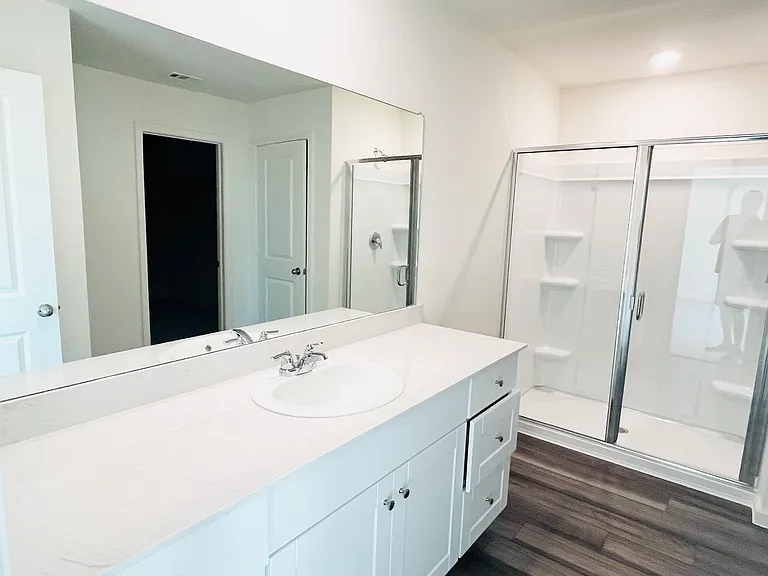
Primary bathroom
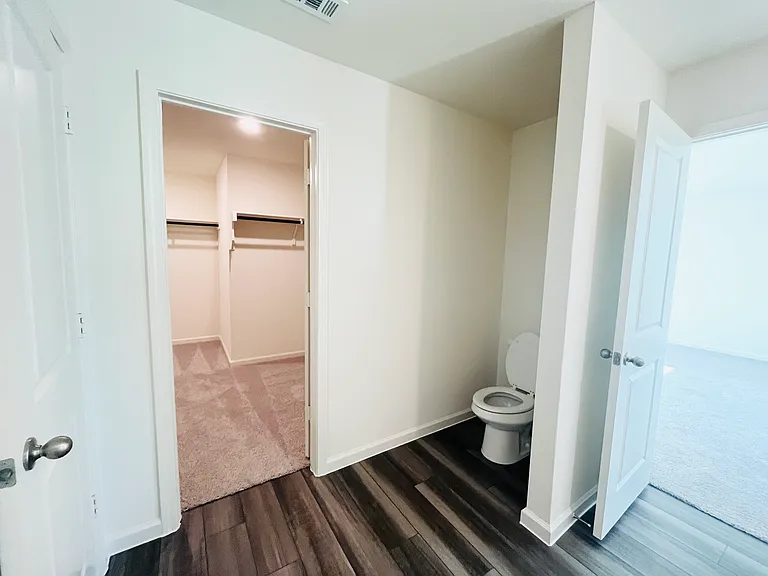
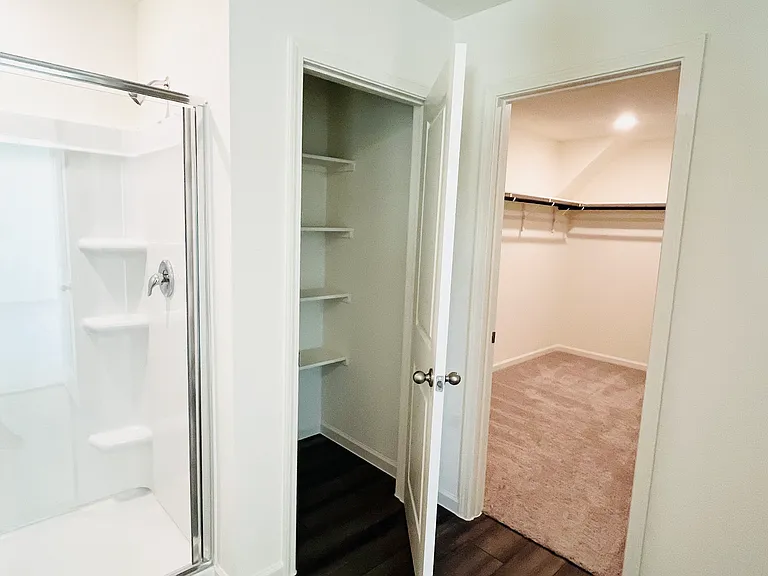
Primary bathroom with linen closet and walk in closet
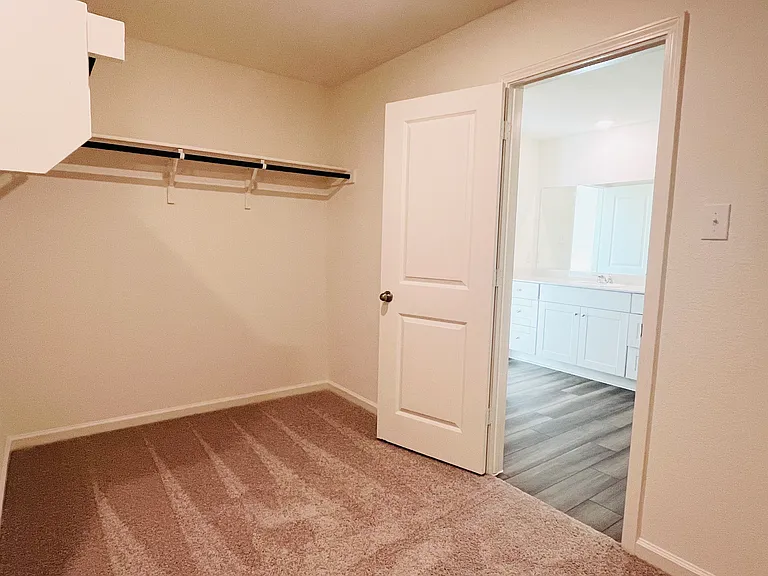
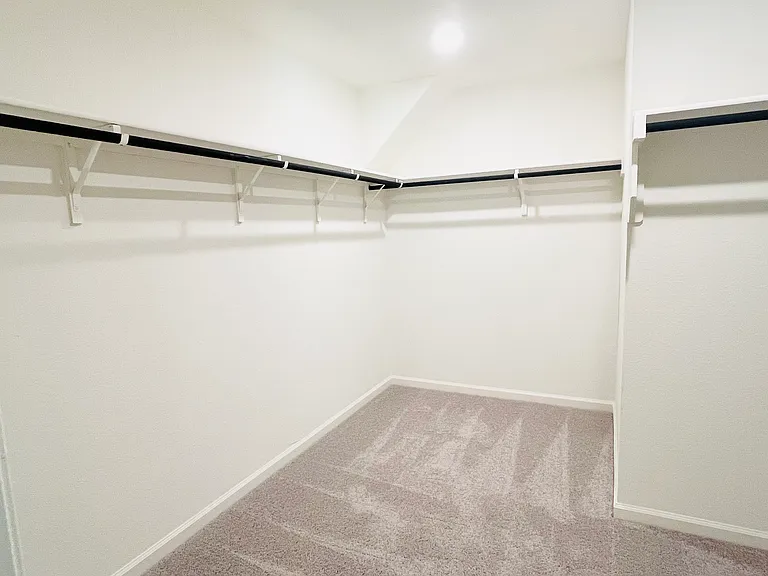
Walk in closet with primary bathroom (1st part)
Walk in closet with primary bathroom (2nd part)
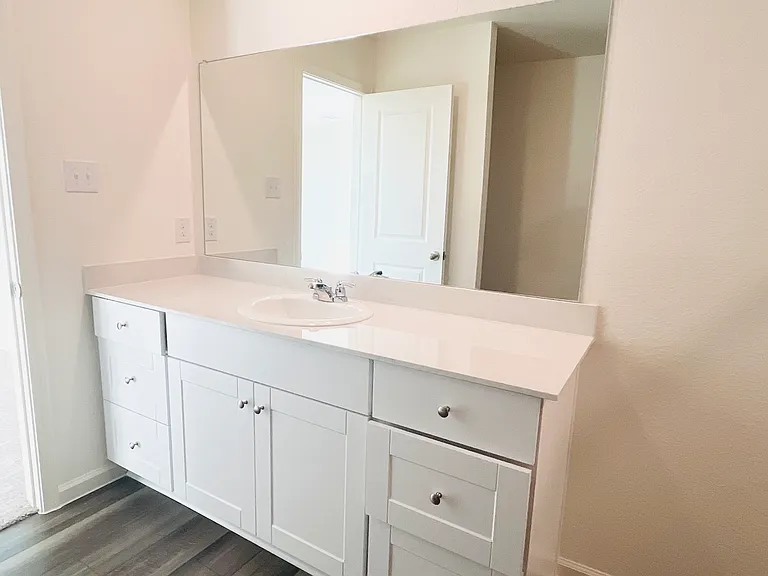
Primary bathroom
Primary bathoom
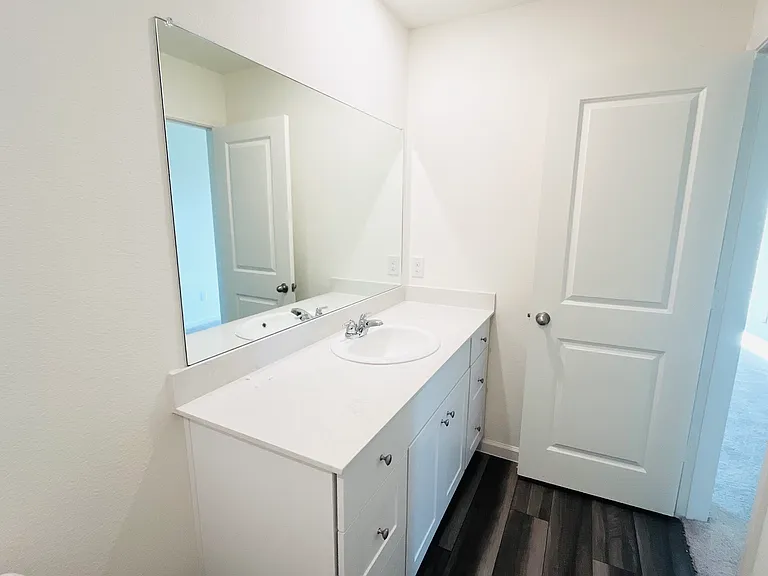
Bathroom-2 (full)
Bathroom-2 (full)
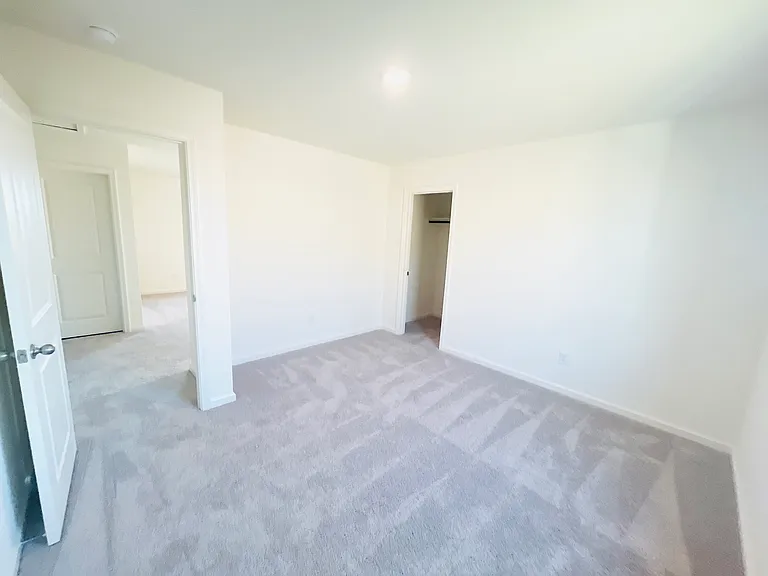
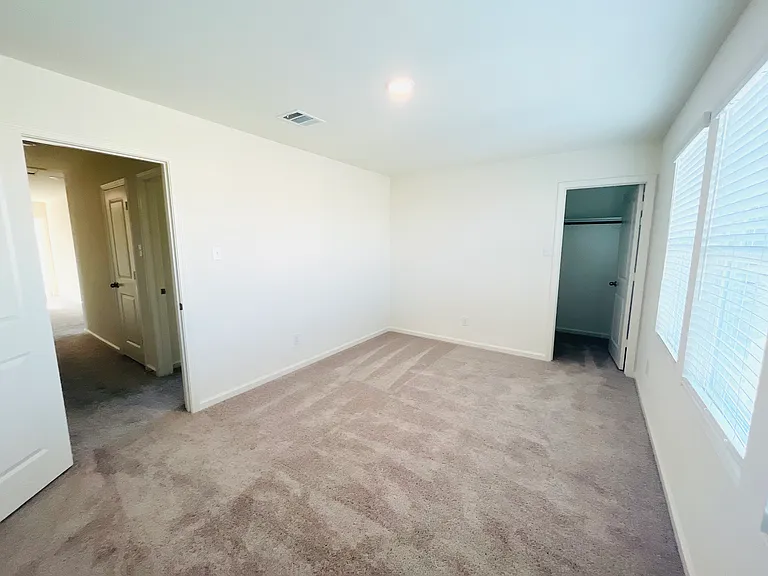
Bedroom-4 with walk in closet
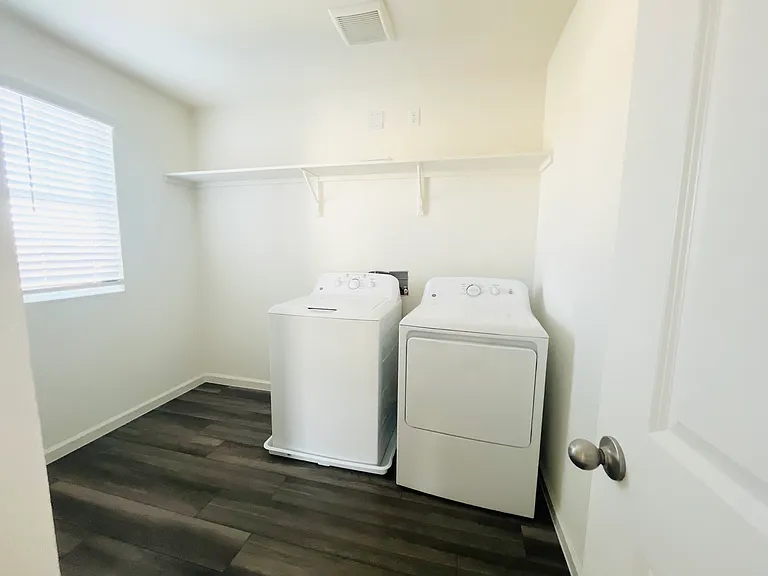
Large utility room with washer and dryer included
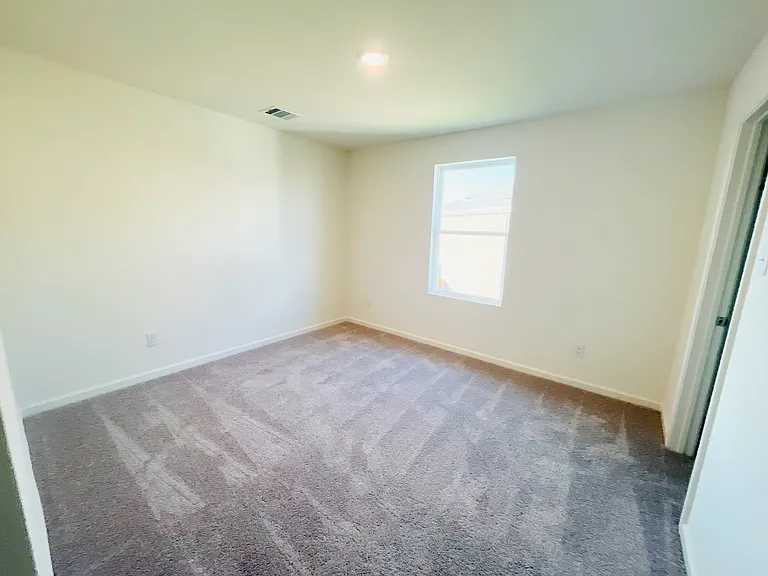
Bedroom-3 with walk in closet
Bedroom-2 with walk in closet
Apollo Plan First Level
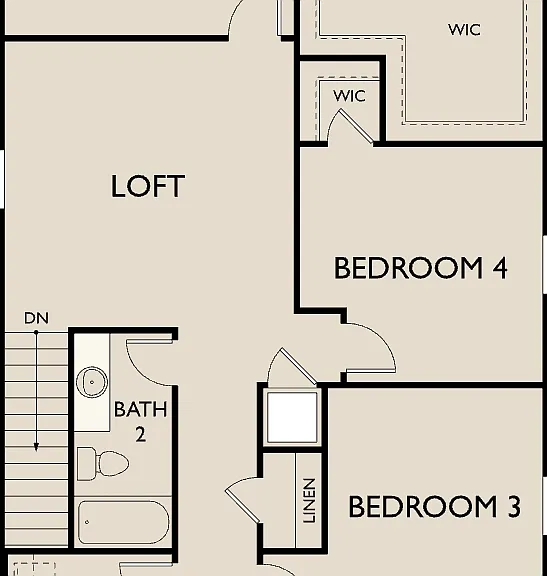
Apollo Plan Second Level
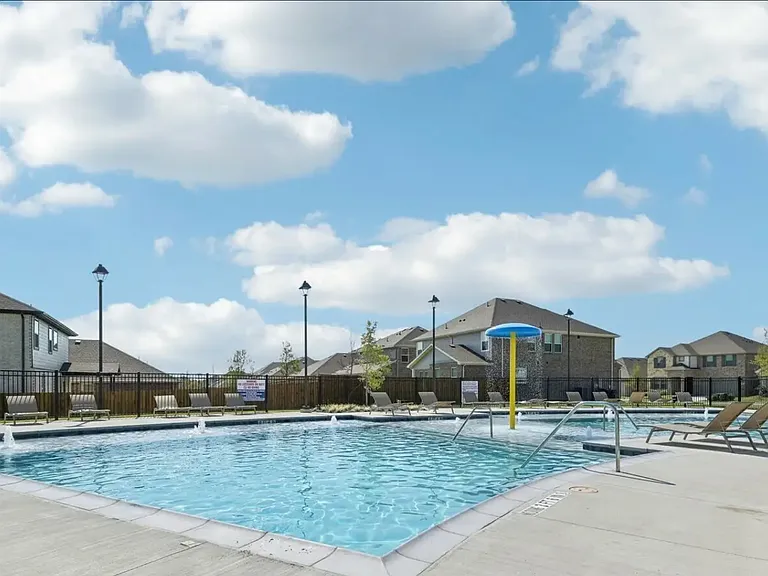
Community Swimming Pool
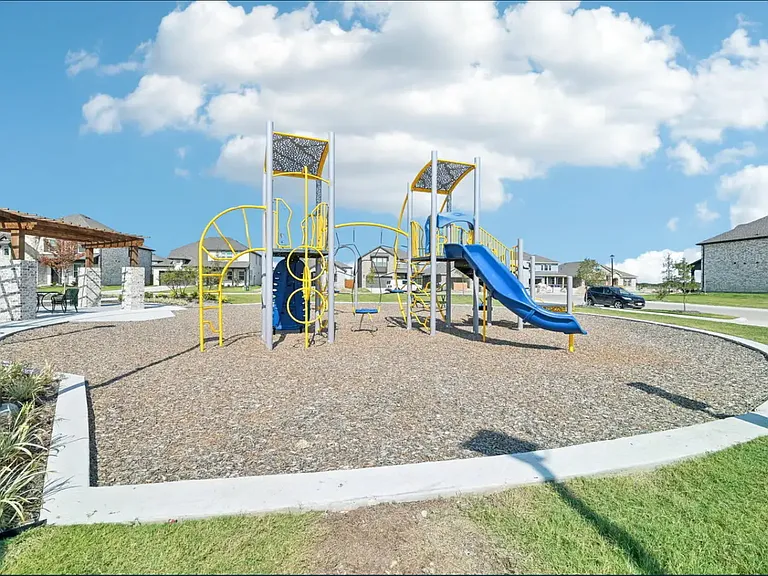
Community Playground
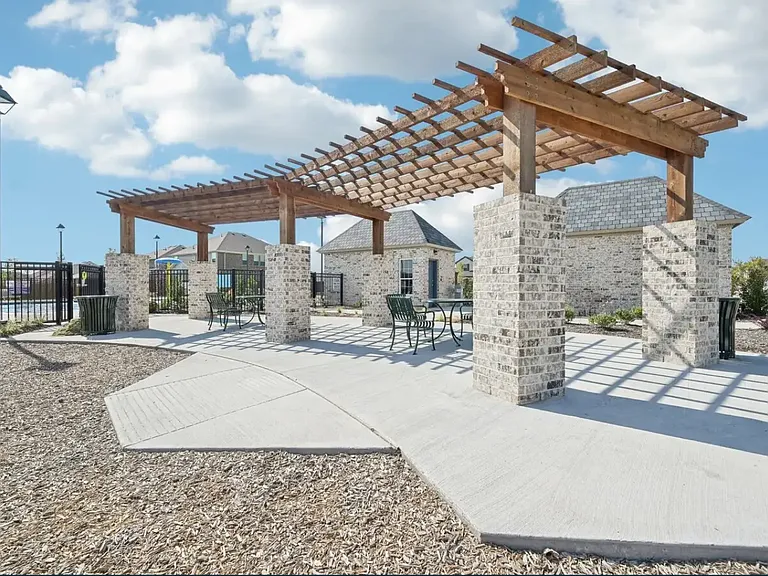
Amenity Center

$2,600/ mo
Doesn't include deposits and fees
5 beds3 baths2609 sqft house
Available September 1
115 Bradford Dr
Your booked tour

What you get

No petsIn-unit laundryParkingAir conditioning

Costs, fees, and lease terms

Lease terms

Owner pays for HOA dues. Renter pays for all utilities (water, sewer, electricity, internet etc). Renter also takes care of lawn mowing, weed control treatment, pest treatment, replaces AC filter regularly and other standard maintenance tasks.

Pricing comparison

At $2,600, this listing is priced similarly to the current market rate for a 5 bedroom home in Princeton.

Pets

  • Dogs

    Not allowed
  • Cats

    Not allowed

The neighborhood

About the building

!! Enjoy this large 2025 built home (Available from September 1st)!! Built by Starlight Homes in Monticello Park, Princeton TX, this beautiful 2609 sq. feet home on a corner lot features 5 beds, 3 full baths, 2 car garage, and a huge private backyard. Designed with families in mind, this spacious home includes modern finishes from top to bottom, including stainless steel appliances such as washer, dryer, refrigerator, oven, microwave, dishwasher, granite countertops and open living spaces. This two-story home has a loft and walk-in closets, so there's plenty of extra space. With five bedrooms, this floor plan can fit your unique needs, from growing a family to having your own home office. Host cookouts in your very own private backyard or cook meals in an open kitchen that's also perfect for entertaining. About the Neighborhood: Located in Monticello Park, this home is just under 20 minutes from the historic downtown McKinney district, and very close to Walmart, banks, shops, dining, and community events. For outdoor fun, take a short drive to enjoy the scenic beauty of Lake Lavon. Sports fans can head to nearby Allen or Frisco to catch a minor league hockey or baseball game, or cheer on FC Dallas at an MLS soccer match. Plus, living in Monticello Park means you're just 40 miles from the excitement of Downtown Dallas, offering endless big-city attractions whenever you want them. This Neighborhood's Features - Community Swimming Pool - Walking Trails - Greenspace - Park - Dog Park Quick drive to retail stores and restaurants. - US Highway 380 - 6 mins - Walmart Supercenter - 7 mins - Allen Premium Outlet Mall - 23 mins - Legacy West - 34 mins - DFW Airport - 45 mins - Texas Instruments Sherman - 40 mins

The property manager

Nearby schools

Students who live in 115 Bradford Dr attend the following Princeton Independent School District (Unified School District) public schools:
GreatSchools ratings are based on test scores and additional metrics when available.

115 Bradford Dr
By contacting this property, you agree to our Terms of Use. Visit our Privacy Portal for more information. When you click “Send message”, we’ll send your inquiry to the property manager so they can reach out and answer your questions.
Find similar homes

Spot something off?Good catch. Flag it and help keep listings legit.