115 Bethpage Dr

115 Bethpage Dr — Photo 1
115 Bethpage Dr — Photo 2
115 Bethpage Dr — Photo 3
115 Bethpage Dr — Photo 4
115 Bethpage Dr — Photo 5
115 Bethpage Dr — Photo 6
115 Bethpage Dr — Photo 7
115 Bethpage Dr — Photo 8
115 Bethpage Dr — Photo 9
115 Bethpage Dr — Photo 10
115 Bethpage Dr — Photo 11
115 Bethpage Dr — Photo 12
115 Bethpage Dr — Photo 13
115 Bethpage Dr — Photo 14
115 Bethpage Dr — Photo 15
115 Bethpage Dr — Photo 16
115 Bethpage Dr — Photo 17
115 Bethpage Dr — Photo 18
115 Bethpage Dr — Photo 19
115 Bethpage Dr — Photo 20
115 Bethpage Dr — Photo 21
115 Bethpage Dr — Photo 22
115 Bethpage Dr — Photo 23
115 Bethpage Dr — Photo 24
115 Bethpage Dr — Photo 25
115 Bethpage Dr — Photo 26
115 Bethpage Dr — Photo 27
115 Bethpage Dr — Photo 28
115 Bethpage Dr — Photo 29
115 Bethpage Dr — Photo 30
115 Bethpage Dr — Photo 31
115 Bethpage Dr — Photo 32
115 Bethpage Dr — Photo 33
115 Bethpage Dr — Photo 34
115 Bethpage Dr — Photo 35
115 Bethpage Dr — Photo 36
115 Bethpage Dr — Photo 37
115 Bethpage Dr — Photo 38
115 Bethpage Dr — Photo 39
115 Bethpage Dr — Photo 40

$3,000/ mo
Doesn't include deposits and fees
5 beds3 baths2733 sqft house
115 Bethpage Dr

Your booked tour

What you get

Pet-friendly

Costs, fees, and lease terms

Pricing comparison

$794

At $3,000, this listing is priced $794 more than the current market rate for a 5 bedroom home in San Marcos.

Pets

  • Dogs

    Allowed
  • Cats

    Allowed

The neighborhood

About the building

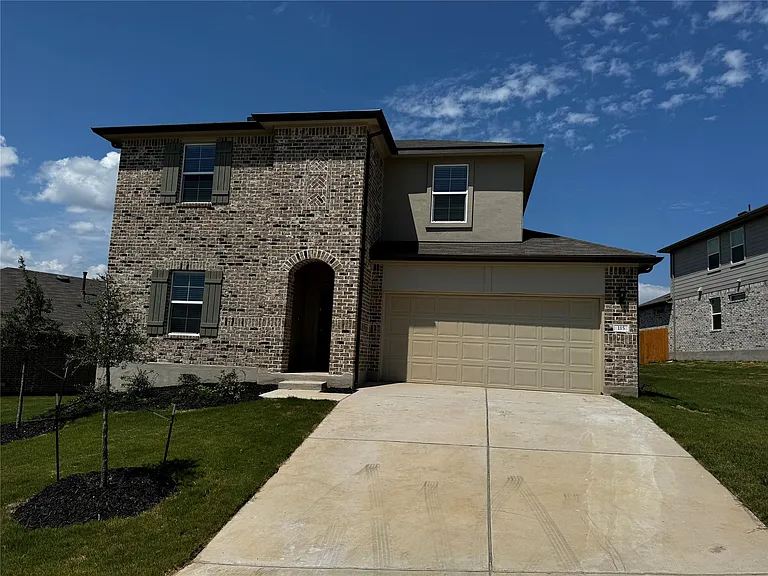
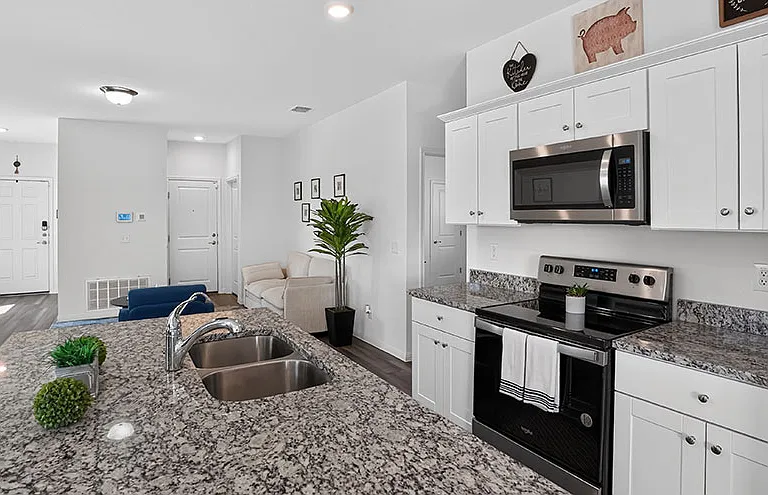
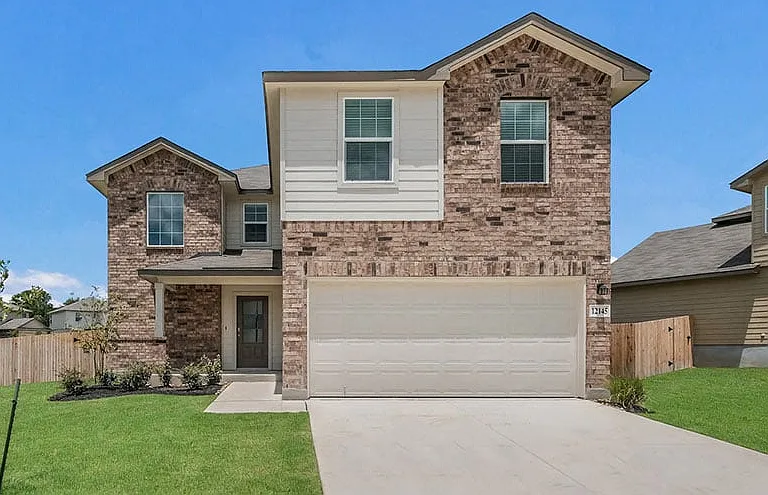
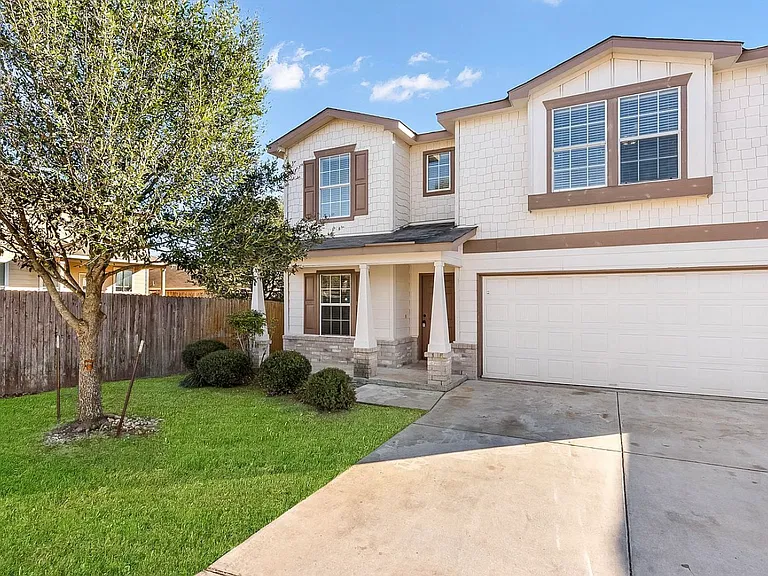
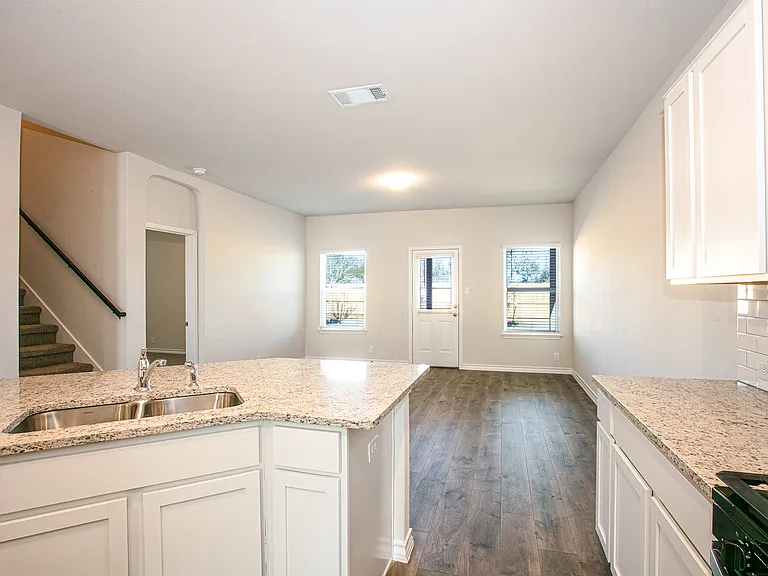
Welcome to 115 Bethpage Dr, San Marcos, TX 78666, a spacious two-story 5-bedroom, 3-bathroom home . The exterior features an attractive brick facade, and covered front porch, aa welcoming first impression. Inside, the home features an open-concept floor plan with wood-look flooring, large windows that bring in plenty of natural light, and a ceiling fan in the living area. The living space flows seamlessly into the kitchen, creating an inviting setting for everyday living and entertaining. The kitchen is designed with both style and functionality in mind, featuring a center island, granite countertops, taupe cabinetry with ample storage, tile backsplash, pantry, and matching stainless steel appliances, including a range/oven, built-in microwave, dishwasher, and large refrigerator. The home's bedrooms feature carpeted floors and ceiling fans, providing comfortable and private spaces for residents. The primary suite offers a spacious retreat with a bathroom featuring a vanity with a frameless mirror and under-cabinet storage, a large walk-in closet with built-in shelving and hanging rods, and a walk-in shower with a glass enclosure and tiled surround. The additional bathrooms include convenient shower/tub combinations. Upstairs, you'll find a spacious carpeted living area that provides additional flexible space for a family room, entertainment area, home office, or playroom. For added convenience, the dedicated laundry room includes a washer and dryer along with built-in shelving for extra storage. Step outside to the fully fenced backyard, featuring an expansive grassy lawn and a covered patio Parking: 2 car attached garage with wide concrete driveway. LOCATION HIGHLIGHTS -Texas State University: Approx. 15-minute drive -The Market at Yarrington: Approx. 6-minute drive -San Marcos shopping & outlets: Approx. 1015 minutes -San Marcos Nature Center: Approx. 13-minute drive -Austin-Bergstrom International Airport: Approx. 43-minute drive -Convenient access to major roads and surrounding areas PETS are welcome. Schedule your tour today! All Bay Property Management Group Austin residents are automatically enrolled in the Resident Benefits Package (RBP) for $50.00/month, which includes renters insurance, credit building to help boost your credit score with timely rent payments, $1M Identity Protection, HVAC air filter delivery, move-in concierge service making utility connection and home service setup a breeze during your move-in, our best-in-class resident rewards program, and much more! The Resident Benefits Package is a voluntary program and may be terminated at any time, for any reason, upon thirty (30) days' written notice. Tenants that do not upload their own renters insurance to the Tenant portal 5 days prior to move in will be automatically included in the RBP and the renters insurance program. More details upon application. Minimum monthly income 3 times the tenant's portion of the monthly rent is required. Further requirements include: acceptable rental history, acceptable credit history, acceptable criminal history, and complete and accurate information on the application. Pursuant to Texas law, the landlord is not required to and does not accept housing vouchers at this property. The landlord complies with the Texas Fair Housing Act and will not discriminate against an applicant based on any characteristic protected by law. Bay Management Group Austin, LLC represents the landlord in all transactions.

The property manager

Nearby schools

Students who live in 115 Bethpage Dr attend the following Hays Consolidated Independent School District (Unified School District) public schools:

GreatSchools ratings are based on test scores and additional metrics when available.

115 Bethpage Dr

By contacting this property, you agree to our Terms of Use. Visit our Privacy Portal for more information. When you click “Send message”, we’ll send your inquiry to the property manager so they can reach out and answer your questions.

Find similar homes

Spot something off?Good catch. Flag it and help keep listings legit.