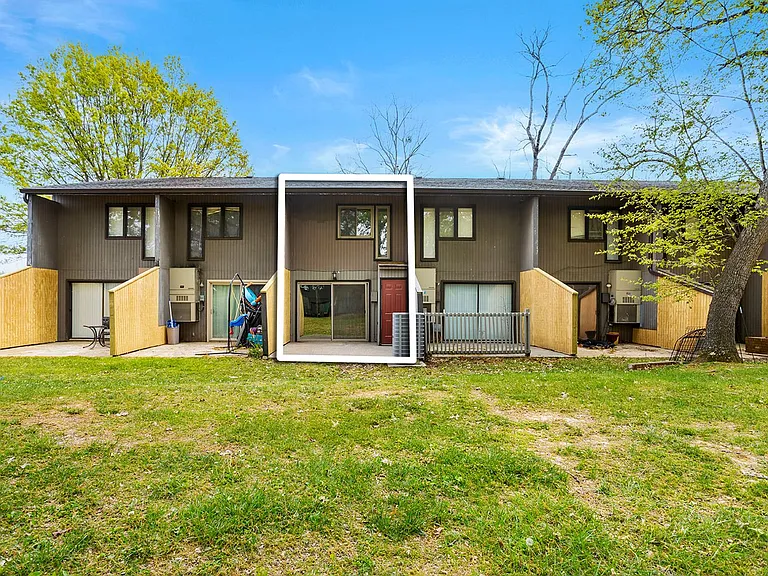
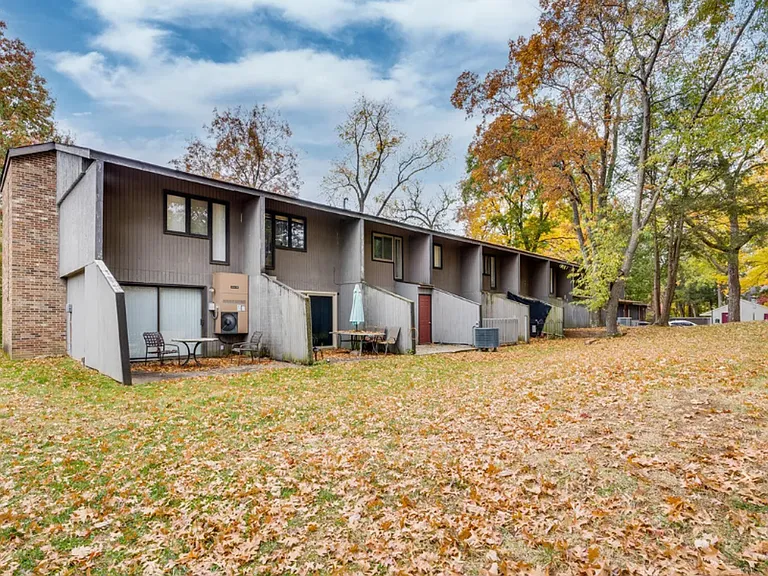
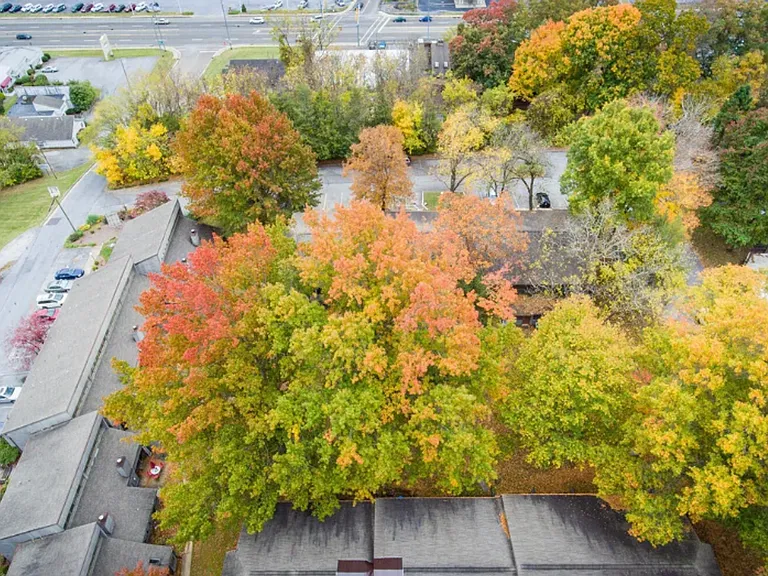
115 Beechnut St #A3

115 Beechnut St #A3 — Photo 1
115 Beechnut St #A3 — Photo 2
115 Beechnut St #A3 — Photo 3
115 Beechnut St #A3 — Photo 4
115 Beechnut St #A3 — Photo 5
115 Beechnut St #A3 — Photo 6
115 Beechnut St #A3 — Photo 7
115 Beechnut St #A3 — Photo 8
115 Beechnut St #A3 — Photo 9
115 Beechnut St #A3 — Photo 10
115 Beechnut St #A3 — Photo 11
115 Beechnut St #A3 — Photo 12
115 Beechnut St #A3 — Photo 13
115 Beechnut St #A3 — Photo 14
115 Beechnut St #A3 — Photo 15
115 Beechnut St #A3 — Photo 16
115 Beechnut St #A3 — Photo 17
115 Beechnut St #A3 — Photo 18
115 Beechnut St #A3 — Photo 19
115 Beechnut St #A3 — Photo 20
115 Beechnut St #A3 — Photo 21
115 Beechnut St #A3 — Photo 22
115 Beechnut St #A3 — Photo 23
115 Beechnut St #A3 — Photo 24
115 Beechnut St #A3 — Photo 25
115 Beechnut St #A3 — Photo 26
115 Beechnut St #A3 — Photo 27
115 Beechnut St #A3 — Photo 28
115 Beechnut St #A3 — Photo 29
115 Beechnut St #A3 — Photo 30
115 Beechnut St #A3 — Photo 31

$1,400/ mo
Doesn't include deposits and fees
2 beds1 bath1066 sqft condo
115 Beechnut St #A3
Your booked tour

What you get

No petsLaundry

Costs, fees, and lease terms

Pets

  • Dogs

    Not allowed
  • Cats

    Not allowed

The neighborhood

About the building

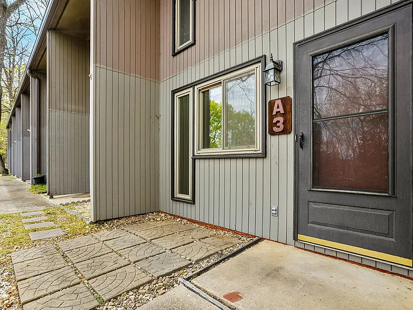
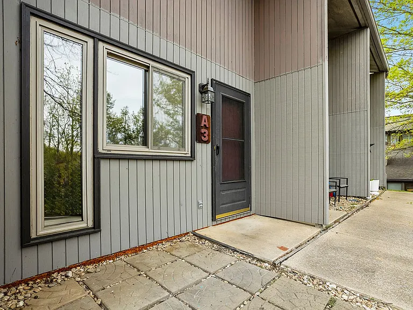
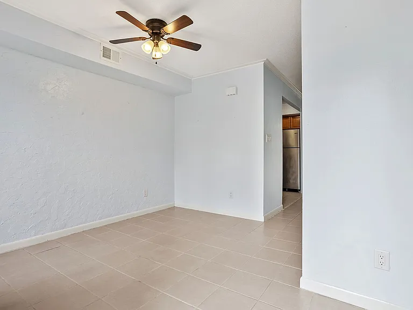
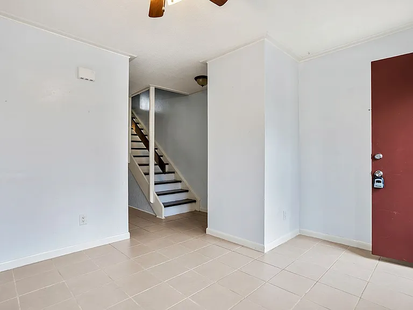
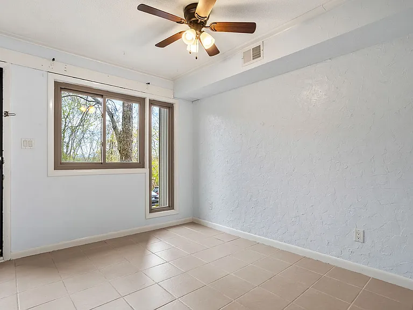
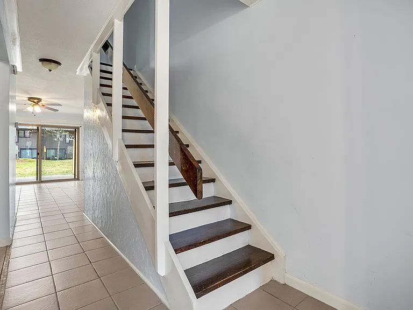
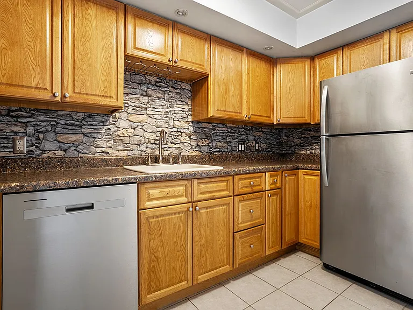
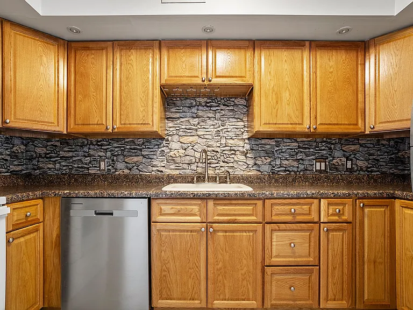
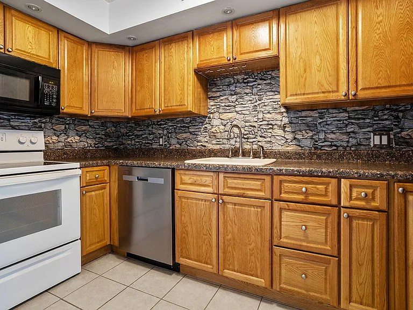
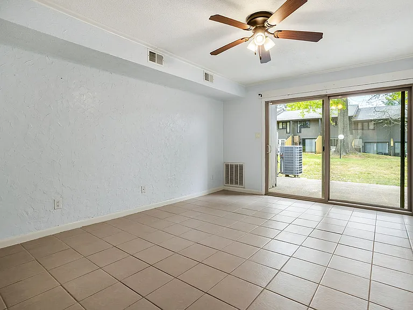
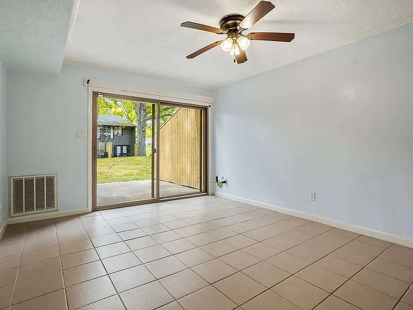
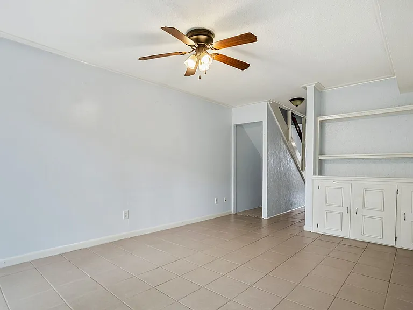
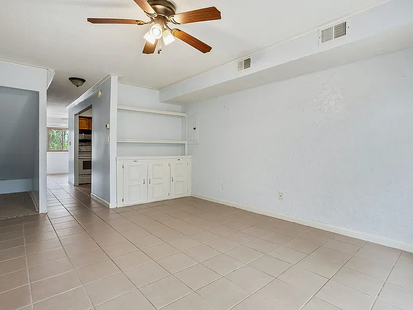
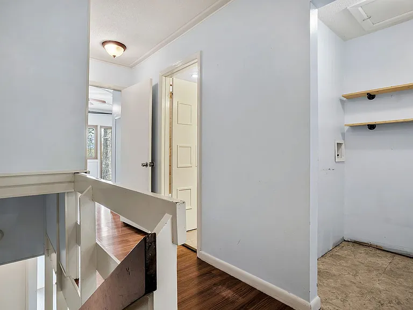
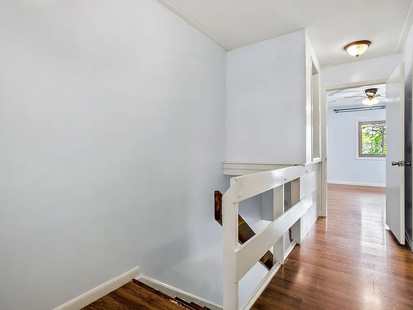
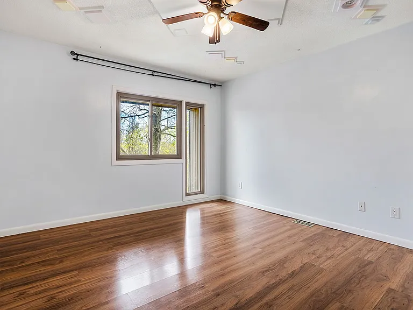
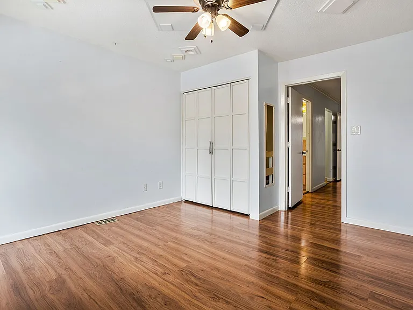
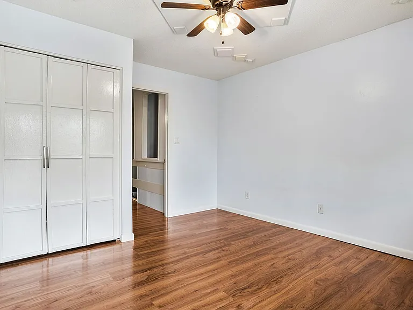
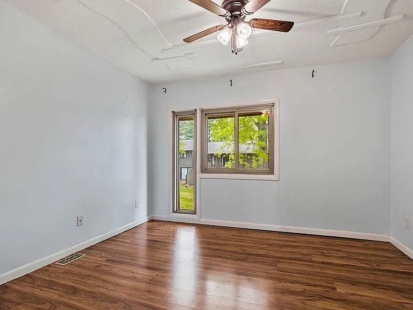
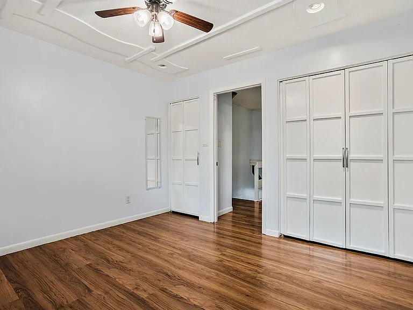
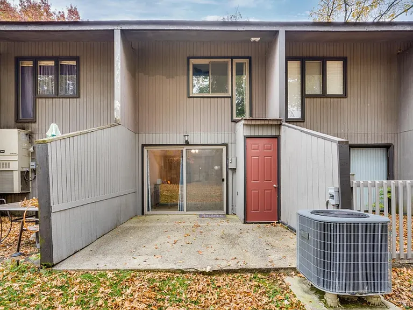
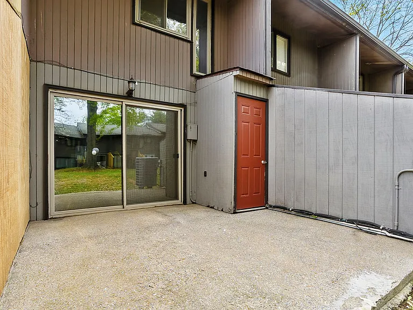
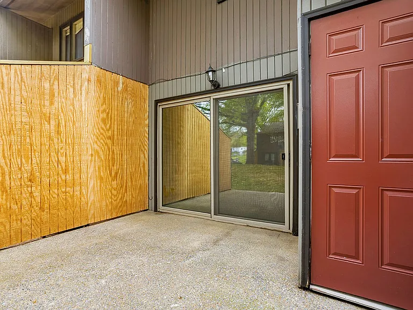
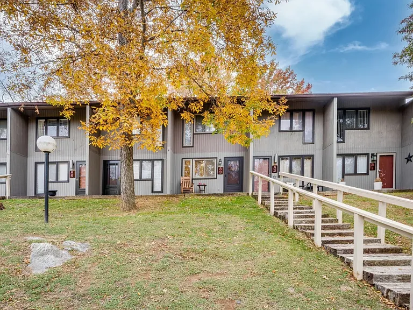
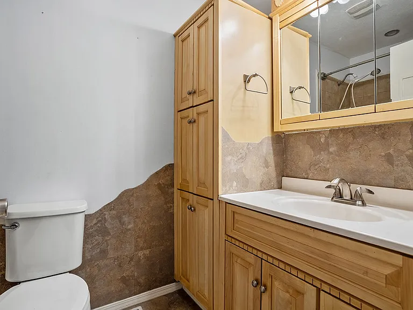
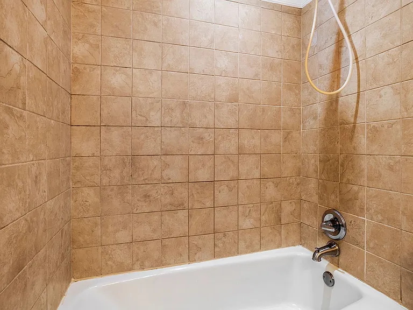
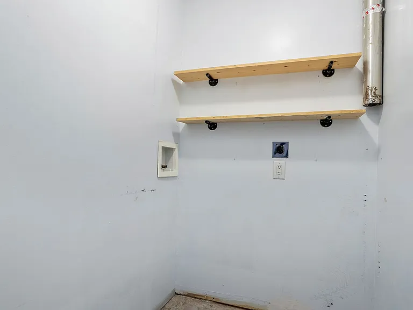
LOCATION LOCATION LOCATION! Don't miss out on this 2 Bedroom spacious townhouse condo in a quiet easy access spot in North Johnson City. Home offers a spacious dining room as you walk in and a kitchen fit for any cook with plenty of storage. Living room has lots of natural daylight that comes through a sliding glass door taking you out to a spacious rear patio offering additional secured storage. Main level offers tile floors with no carpet to worry about. Front glass on the main level along with the rear sliding door in the living room has been lightly tinted helping keep home cool in the summer and offering additional privacy. Upstairs offers 2 spacious bedrooms with cedar closets, laundry room and full bathroom. Key Features: -tenants responsible for electric service -monthly rent includes water -HOA responsible for lawncare and garbage pickup -access to pool -security deposit upon signing one-year lease Contact us today to apply or schedule a showing. Visit our website at www.tnpms. Application Process: A $45.00 application fee per person applies. We will verify the last 5 years of residential history, income (must be 3x the monthly rent), and run a credit and criminal background check. Pet Policy: -Sorry, NO pets allowed As part of our commitment to a welcoming environment for all residents, pet and animal-related policies are carefully managed. All applicants are required to complete a profile through our third-party screening service.

The property manager

115 Beechnut St #A3
TNPMS

Nearby schools

Students who live in 115 Beechnut St #A3 attend the following Johnson City School District (Unified School District) public schools:
Showing 3 of 5 schools.

GreatSchools ratings are based on test scores and additional metrics when available.

115 Beechnut St #A3
By contacting this property, you agree to our Terms of Use. Visit our Privacy Portal for more information. When you click “Send message”, we’ll send your inquiry to the property manager so they can reach out and answer your questions.

Find similar homes

Spot something off?Good catch. Flag it and help keep listings legit.