1147 N Clark St #206

1147 N Clark St #206 — Photo 1
1147 N Clark St #206 — Photo 2
1147 N Clark St #206 — Photo 3
1147 N Clark St #206 — Photo 4
1147 N Clark St #206 — Photo 5
1147 N Clark St #206 — Photo 6
1147 N Clark St #206 — Photo 7
1147 N Clark St #206 — Photo 8
1147 N Clark St #206 — Photo 9
1147 N Clark St #206 — Photo 10
1147 N Clark St #206 — Photo 11
1147 N Clark St #206 — Photo 12
1147 N Clark St #206 — Photo 13
1147 N Clark St #206 — Photo 14
1147 N Clark St #206 — Photo 15
1147 N Clark St #206 — Photo 16
1147 N Clark St #206 — Photo 17
1147 N Clark St #206 — Photo 18
1147 N Clark St #206 — Photo 19
1147 N Clark St #206 — Photo 20
1147 N Clark St #206 — Photo 21
1147 N Clark St #206 — Photo 22
1147 N Clark St #206 — Photo 23
1147 N Clark St #206 — Photo 24
1147 N Clark St #206 — Photo 25
1147 N Clark St #206 — Photo 26
1147 N Clark St #206 — Photo 27
1147 N Clark St #206 — Photo 28
1147 N Clark St #206 — Photo 29
1147 N Clark St #206 — Photo 30
1147 N Clark St #206 — Photo 31
1147 N Clark St #206 — Photo 32
1147 N Clark St #206 — Photo 33
1147 N Clark St #206 — Photo 34
1147 N Clark St #206 — Photo 35
1147 N Clark St #206 — Photo 36
1147 N Clark St #206 — Photo 37
1147 N Clark St #206 — Photo 38
1147 N Clark St #206 — Photo 39
1147 N Clark St #206 — Photo 40
1147 N Clark St #206 — Photo 41
1147 N Clark St #206 — Photo 42
1147 N Clark St #206 — Photo 43
1147 N Clark St #206 — Photo 44
1147 N Clark St #206 — Photo 45
1147 N Clark St #206 — Photo 46

$4,785/ mo
Doesn't include deposits and fees
2 beds2 baths1300 sqft condo
Available August 17
1147 N Clark St #206
Your booked tour

What you get

Pet-friendlyIn-unit laundryParkingAir conditioningPool

Costs, fees, and lease terms

Special offer!
The price advertised is the effective price including incentive. The advertised rent of $4,417 reflects the average rent over 13 months, factoring in 1 month free. Please note that the regular monthly rent is $4,785**

Lease terms

Water, Trash and Sewage is included.

Pets

  • Dogs

    Allowed
    Number allowed2
  • Cats

    Allowed
    Number allowed2

The neighborhood

About the building

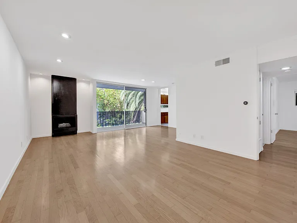
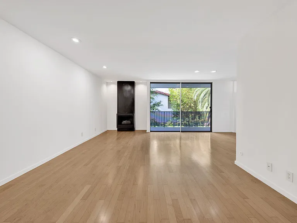
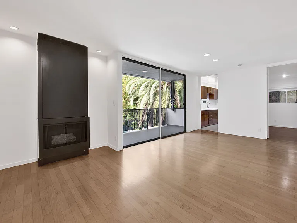
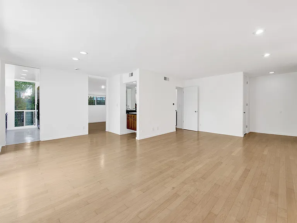
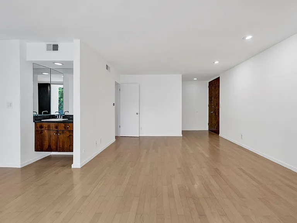
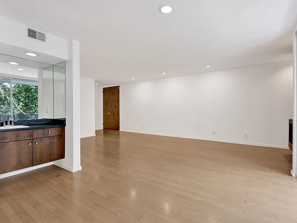
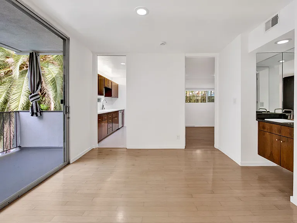
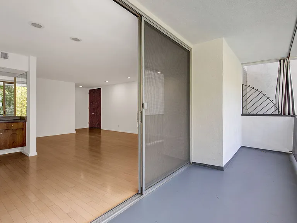
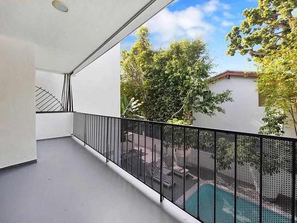
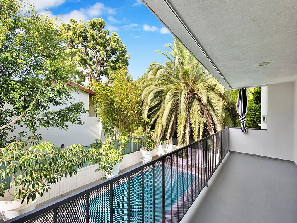
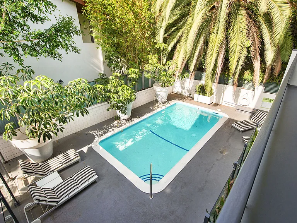
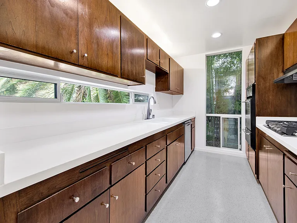
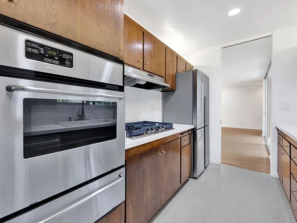
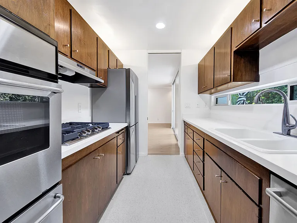
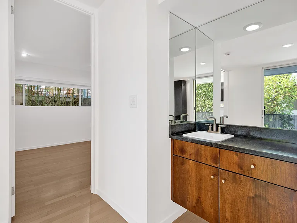
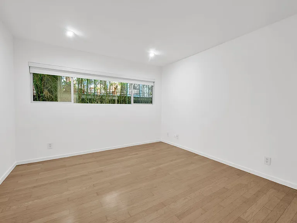
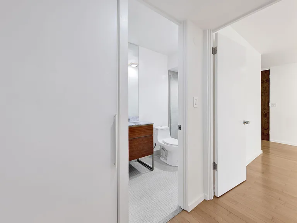
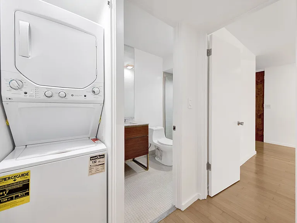
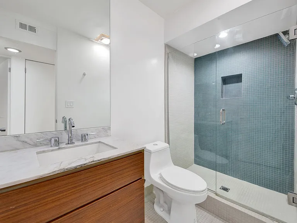
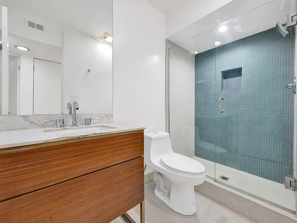
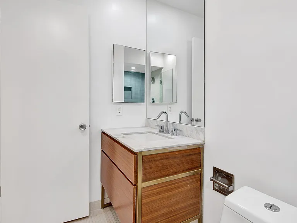
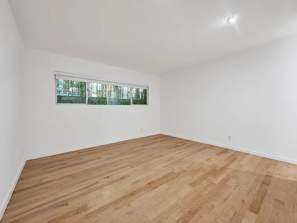
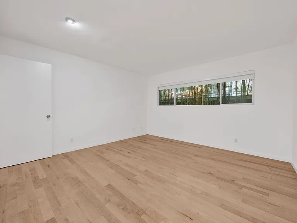
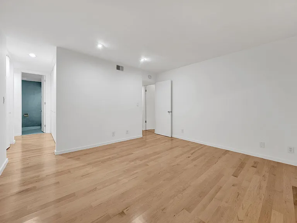
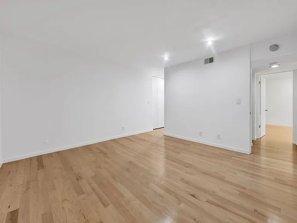
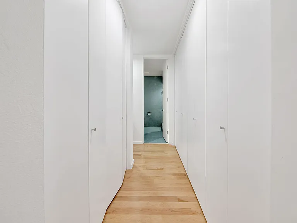
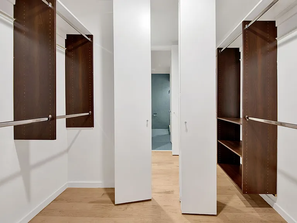
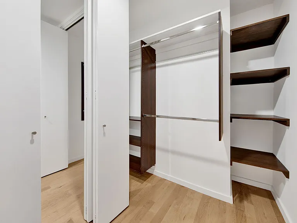
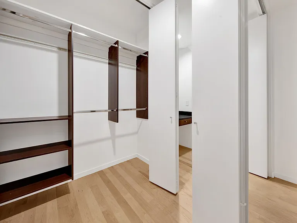
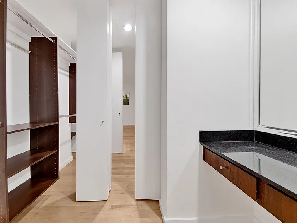
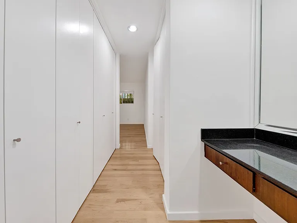
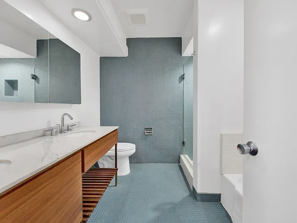
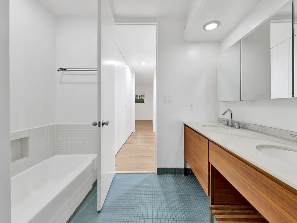
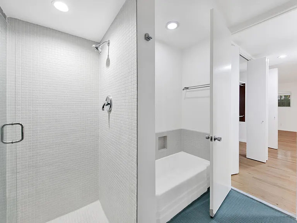
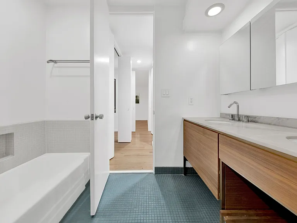
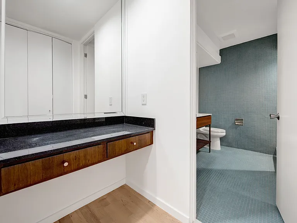
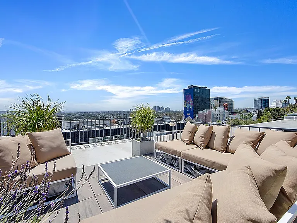
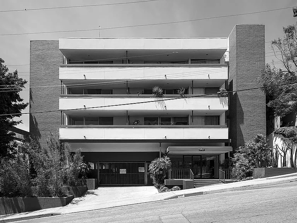
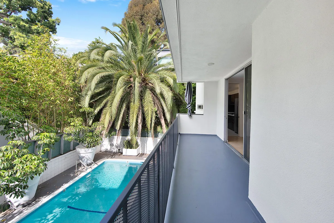
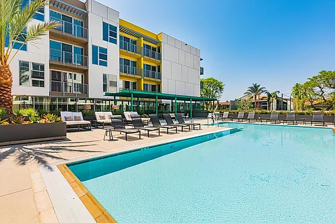
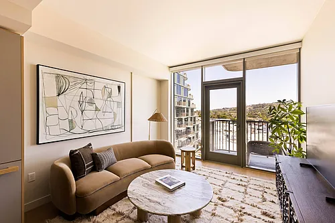
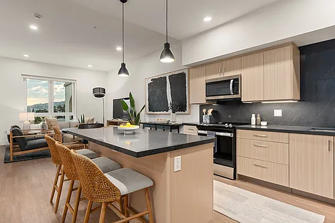
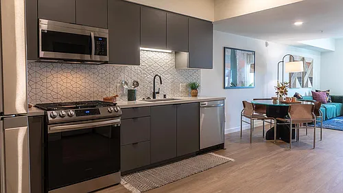
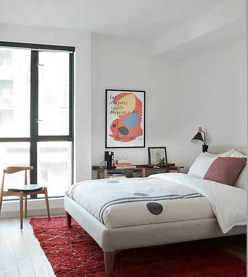
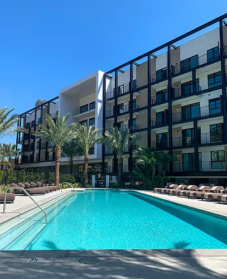
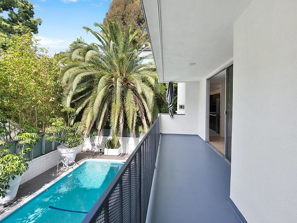
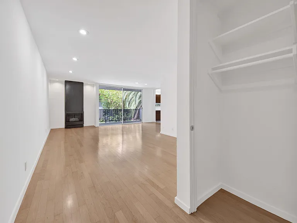
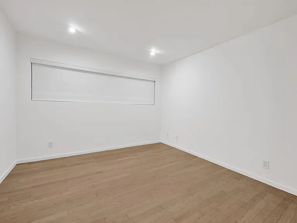
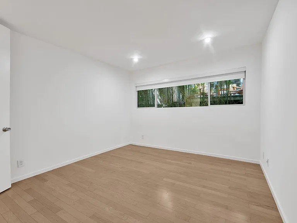
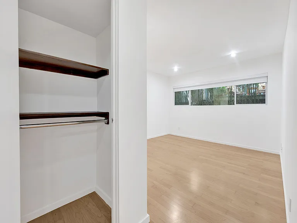
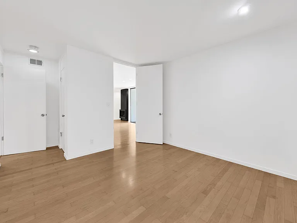
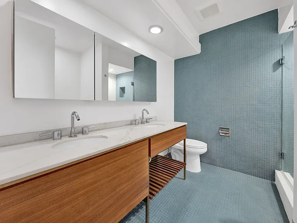
SPECTACULAR ONE OF A KIND: VIEWS, ARCHITECTURE AND LOCATION! *The price advertised is the effective price including incentive. The advertised rent of $4,417 reflects the average rent over 13 months, factoring in 1 month free. Please note that the regular monthly rent is $4,785* The pictures are from similar unit below the actual unit advertised. The available unit is on the very top floor which more views of trees, some city view and overlooking the pool. *Sensational Views and Great Light *Large Terrace *NEST Controlled Central Air & Heating *In-Unit Washer and Dryer *Restored Book-Matched Walnut Wet Bar & Cabinetry *Hardwood Floors Throughout *Stunning kitchen with counter-depth refrigerator *Floor to Ceiling Walls of Glass (9' ceilings) *Gas Fireplace *Roof-deck with 360-degree views *Intimate Pool *Designed by LA Conservancy Modern Master Architect *Pristine, Spotless, High Integrity Restoration *Quiet, Controlled Access Building *Rent Stabilized *full mosaic luxury baths with walk-in showers, separate tub *large dressing room with vanity in master bedroom *Long Private Balcony overlooking Pool Sophisticated, sleek and spacious with a phenomenal view in a great location. Highest quality when built with a meticulous restoration to match. Built by award-winning architect to house "talent" visiting "the coast" in 1963, its residents have enjoyed their walnut wet-bar, fireplace and large terrace gracefully perched over the west end of the Sunset Strip ever since. It's about the view. Entering the apartment, you're immediately greeted by the iconic LA view across the basin to DTLA's skyline and the mountains beyond. This 2 bedroom, 2 bath apartment is in the rear, facing west (overlooking lush landscaping and a single-family home neighborhood), and boasts seclusion, 9' ceilings, great natural light, fireplace, wet-bar and even a walnut, double door entry. Light hardwood floors, circular floorplan, book-matched walnut cabinetry, abundant, well thought out storage, central A/C and heat, in-unit washer and dryer, skylights, custom lighting and a second-to-none kitchen at once elegant and functional with high end stainless steel appliances, quartz and more walnut. The Master suite unfolds to an endless dressing room of wardrobes and a vanity all accentuated by custom carpet. The sky-lit master bath has a custom vanity with double basins, separate tub and acres of tile and ceiling *skylight. Secondary bedroom designed for flexibility with two separate entrances, the first leading to another well-appointed bath with walk-in double shower and ceiling *skylight. Floor to ceiling glass and the terrace beyond run the full length of the apartment, visually extending the space. 9' ceilings throughout enhance the excellent natural light and magical views from dusk to dawn. Light hardwood floors sweep throughout the space and compliment the original book-matched walnut cabinetry. A Knoll-like floating wet-bar and fireplace are an entertainer's dream. The one-of-a-kind kitchen features more walnut cabinetry and floor-to-ceiling glass along with gleaming quartz and counter-depth refrigerator. A pocket door allows the kitchen to be closed off from the public space to accommodate more formal entertaining. More floor-to-ceiling glass in the bedroom faces south and west for views from the Strip to Century City, Beverly Hills, and beyond. The full mosaic tile bath features double basins and separate tub and shower. Other amenities include a washer and dryer, NEST controlled central A/C and heat, lots of storage and custom lighting. Offering residents the best of urban lifestyles our intimate building is close to everything, yet with generously sized, calm space (and garaged parking just in case you DO want to use your car). Our private, rooftop sundeck offers unobstructed 360-degree views encompassing DTLA, Beverly Hills, Century City, and Santa Monica. Yes, you can look down at the London Hotel! The site was chosen by the building's architect, named a "Modern Master" by the LA Conservancy. Building is controlled access and rent stabilized. Will consider well trained pet (under 20lbs).

The property manager

1147 N Clark St #206
Nearby schools

Students who live in 1147 N Clark St #206 attend the following Los Angeles Unified School District public schools:
GreatSchools ratings are based on test scores and additional metrics when available.

1147 N Clark St #206
By contacting this property, you agree to our Terms of Use. Visit our Privacy Portal for more information. When you click “Send message”, we’ll send your inquiry to the property manager so they can reach out and answer your questions.

Find similar homes

Similar listings comparison

This listing

1147 N Clark St #206
Studio$2,755+$2,894+$2,099+
1 bed$3,135+$2,590+$3,115+$3,426+$2,411+$2,489+$2,837+$3,895
2 beds$4,785$4,745+$3,321+$4,693+$3,916+$4,031+$3,399+$3,563+$3,995+
3 beds$5,195+
Total monthly price
Total price
Total price
Total price
Total price
Total price
Distance5.5 miles away2.6 miles away4.6 miles away2.7 miles away4.3 miles away3.5 miles away1.5 miles away3.0 miles away
PetsCats and Dogs AllowedCats and Dogs AllowedCats and Dogs AllowedCats and Dogs AllowedCats and Dogs AllowedCats and Dogs AllowedCats and Dogs AllowedCats and Dogs AllowedCats and Small Dogs Allowed
LaundryIn UnitIn UnitSharedSharedIn Unit
SecurityIntercomNight Patrol, Controlled AccessNight PatrolDoormanGated EntryNight Patrol, Controlled AccessGated Entry, Controlled Access, IntercomNight Patrol, Gated Entry, Controlled Access, Intercom
A/CYesYesYesYesYesYes
DishwasherYesYesYesYes
ParkingYesYesYesYesYesYesYesYesYes
GymYesYesYesYesYesYesYesYes
PoolYesYesYesYesYesYesYes
Spot something off?Good catch. Flag it and help keep listings legit.