1147 N 4th St #53-4B

1147 N 4th St #53-4B — Photo 1
1147 N 4th St #53-4B — Photo 2
1147 N 4th St #53-4B — Photo 3
1147 N 4th St #53-4B — Photo 4
1147 N 4th St #53-4B — Photo 5
1147 N 4th St #53-4B — Photo 6
1147 N 4th St #53-4B — Photo 7
1147 N 4th St #53-4B — Photo 8
1147 N 4th St #53-4B — Photo 9
1147 N 4th St #53-4B — Photo 10
1147 N 4th St #53-4B — Photo 11
1147 N 4th St #53-4B — Photo 12
1147 N 4th St #53-4B — Photo 13
1147 N 4th St #53-4B — Photo 14
1147 N 4th St #53-4B — Photo 15
1147 N 4th St #53-4B — Photo 16
1147 N 4th St #53-4B — Photo 17
1147 N 4th St #53-4B — Photo 18
1147 N 4th St #53-4B — Photo 19
1147 N 4th St #53-4B — Photo 20
1147 N 4th St #53-4B — Photo 21
1147 N 4th St #53-4B — Photo 22
1147 N 4th St #53-4B — Photo 23

$2,995/ mo
Doesn't include deposits and fees
2 beds2 baths1500 sqft condo
1147 N 4th St #53-4B
Your booked tour

What you get

Pet-friendlyIn-unit laundryParkingAir conditioningPool

Costs, fees, and lease terms

Pets

  • Dogs

    Allowed
  • Cats

    Allowed

The neighborhood

About the building

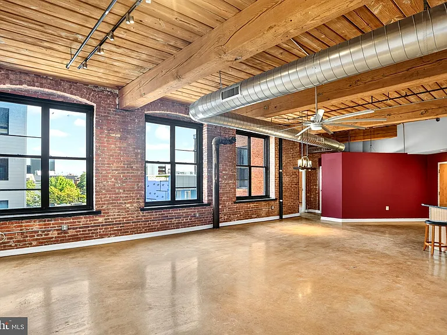
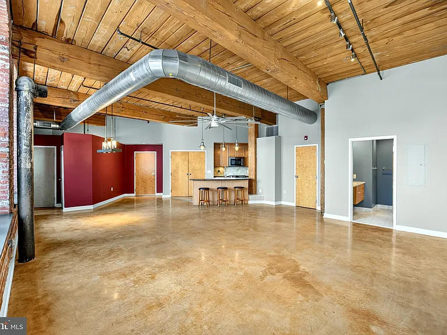
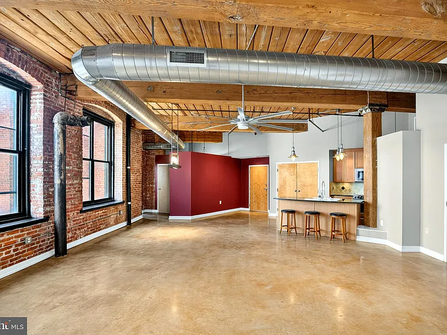
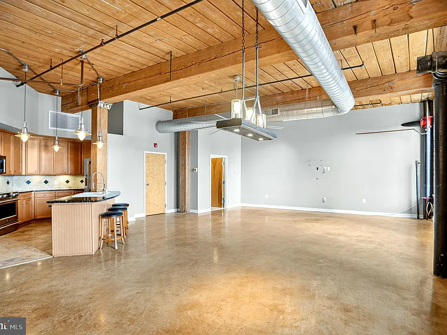
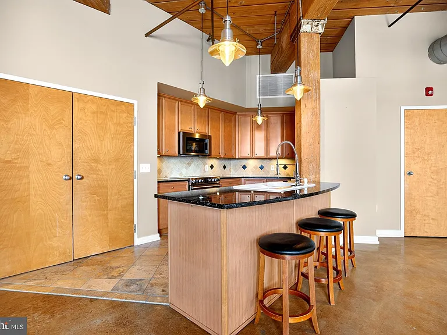
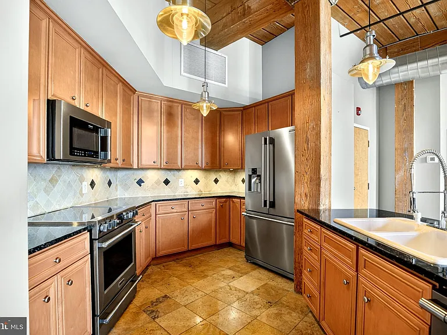
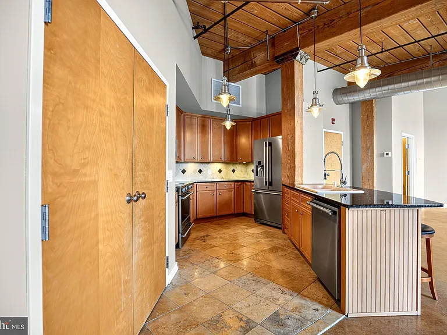
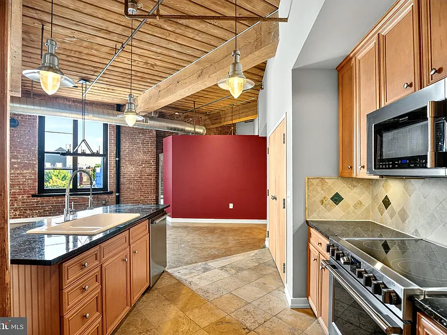
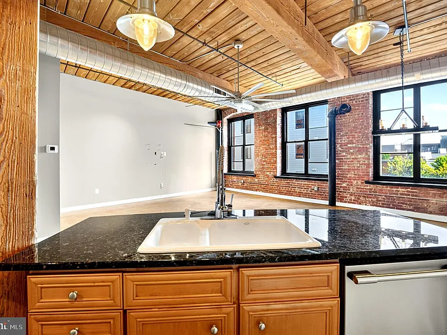
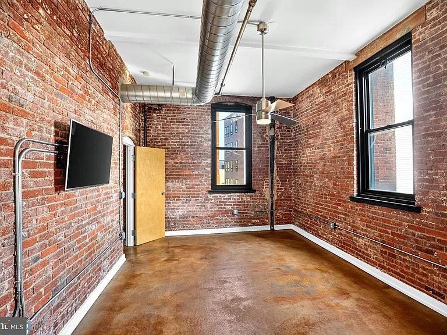
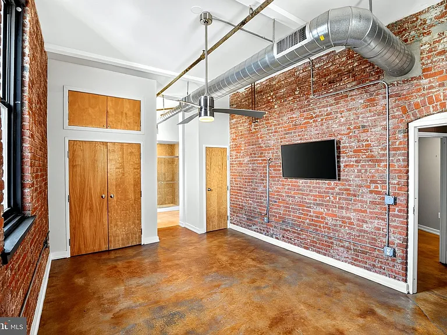
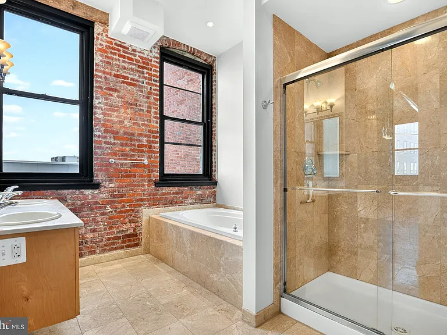
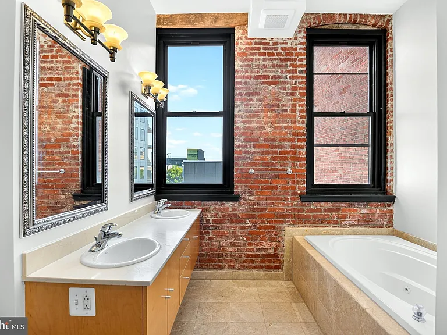
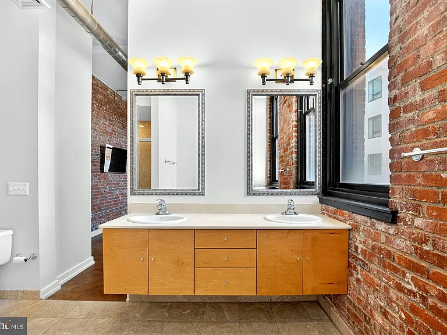
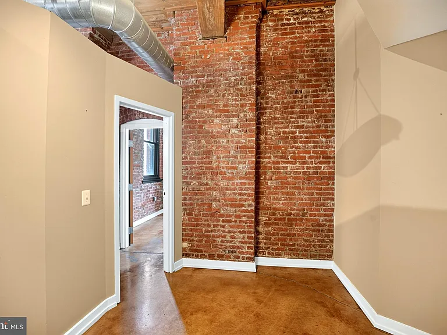
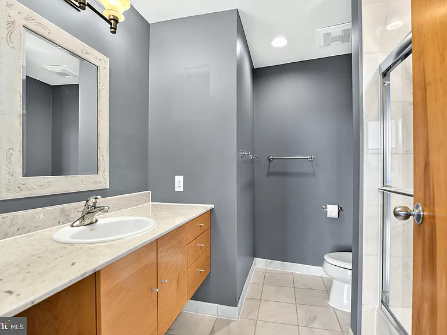
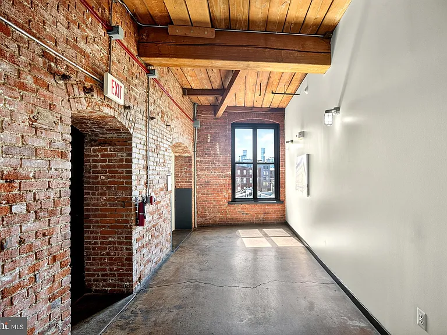
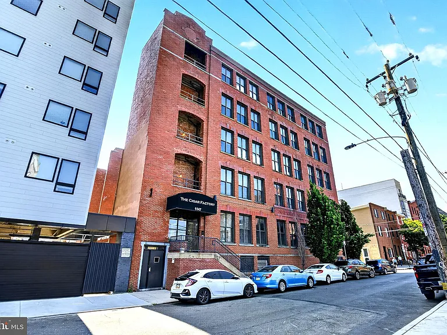
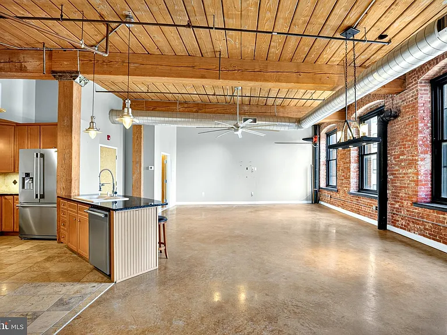
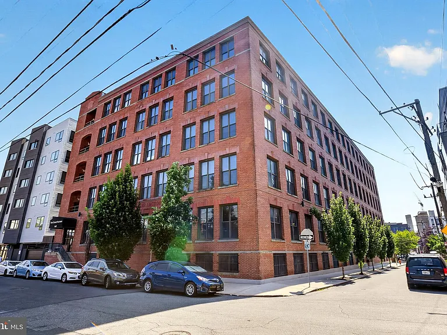
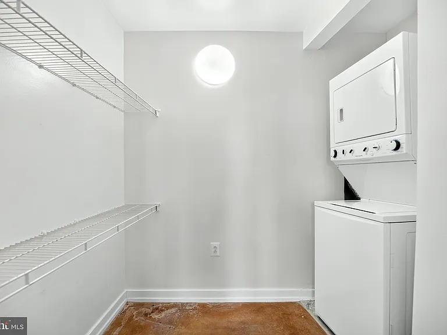
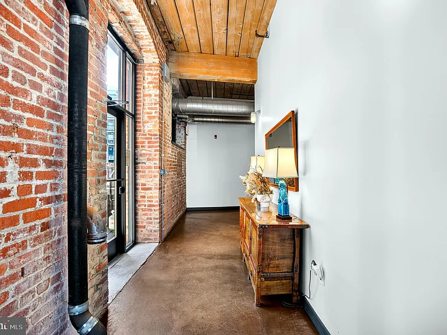
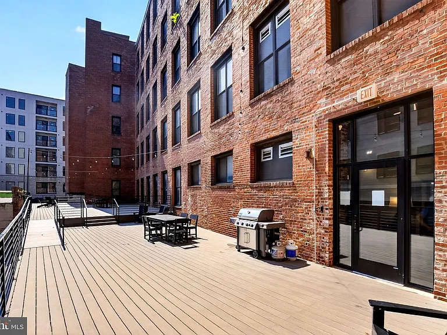
Experience true loft living in this one-of-a-kind, approximately 1,500-square-foot New York-style residence located in the iconic Cigar Factory. This exceptional two-bedroom, two-bath unit includes one deeded indoor parking space and a private storage unit. Step inside to an expansive open-concept living and dining area featuring soaring wood beam ceilings, polished concrete floors, dramatic exposed brick walls, and three oversized floor-to-ceiling windows that flood the space with incredible natural light. The spacious layout flows seamlessly into the beautifully designed kitchen, complete with a large center island, beautiful Uba Tuba granite countertops, an abundance of cabinetry, extensive counter space, and top-of-the-line Frigidaire Professional Series stainless steel appliances perfect for everyday living and entertaining alike. The impressive primary suite is a true retreat, surrounded by exposed brick and enhanced by beautiful oversized windows that fill the room with natural light. Floor-to-ceiling closets provide exceptional storage, while the luxurious en-suite bath features a double marble vanity, Jacuzzi soaking tub, frameless glass walk-in shower, and two additional windows accented by exposed brick. The second bedroom offers high ceilings, exposed brick accents, and abundant natural light, making it an ideal guest bedroom or an exceptional work-from-home office. A beautifully appointed full hall bath showcases Carrera marble flooring and vanity, along with a frameless glass tub/shower enclosure. Completing the home is an oversized laundry room with additional storage. Residents also enjoy access to an incredible oversized community rooftop deck, offering a wonderful outdoor space to relax, entertain, and enjoy the outdoors. This all-electric residence is located in one of the city's most distinctive low-rise buildings, celebrated for its rich architectural character and authentic loft design. Rarely does a unit combine this level of space, style, charm, and convenience all within a historic setting that truly stands apart.

The property manager

1147 N 4th St #53-4B
BHHS Fox & Roach-Center City Walnut

Nearby schools

Students who live in 1147 N 4th St #53-4B attend the following The School District Of Philadelphia (Unified School District) public schools:
GreatSchools ratings are based on test scores and additional metrics when available.

1147 N 4th St #53-4B
By contacting this property, you agree to our Terms of Use. Visit our Privacy Portal for more information. When you click “Send message”, we’ll send your inquiry to the property manager so they can reach out and answer your questions.

Find similar homes

Spot something off?Good catch. Flag it and help keep listings legit.