1147 Centinela Ave

1147 Centinela Ave — Photo 1
1147 Centinela Ave — Photo 2
1147 Centinela Ave — Photo 3
1147 Centinela Ave — Photo 4
1147 Centinela Ave — Photo 5
1147 Centinela Ave — Photo 6
1147 Centinela Ave — Photo 7
1147 Centinela Ave — Photo 8
1147 Centinela Ave — Photo 9
1147 Centinela Ave — Photo 10
1147 Centinela Ave — Photo 11
1147 Centinela Ave — Photo 12
1147 Centinela Ave — Photo 13
1147 Centinela Ave — Photo 14
1147 Centinela Ave — Photo 15
1147 Centinela Ave — Photo 16
1147 Centinela Ave — Photo 17
1147 Centinela Ave — Photo 18
1147 Centinela Ave — Photo 19
1147 Centinela Ave — Photo 20
1147 Centinela Ave — Photo 21
1147 Centinela Ave — Photo 22
1147 Centinela Ave — Photo 23
1147 Centinela Ave — Photo 24
1147 Centinela Ave — Photo 25
1147 Centinela Ave — Photo 26
1147 Centinela Ave — Photo 27
1147 Centinela Ave — Photo 28
1147 Centinela Ave — Photo 29
1147 Centinela Ave — Photo 30
1147 Centinela Ave — Photo 31
1147 Centinela Ave — Photo 32
1147 Centinela Ave — Photo 33
1147 Centinela Ave — Photo 34
1147 Centinela Ave — Photo 35
1147 Centinela Ave — Photo 36
1147 Centinela Ave — Photo 37
1147 Centinela Ave — Photo 38
1147 Centinela Ave — Photo 39
1147 Centinela Ave — Photo 40
1147 Centinela Ave — Photo 41
1147 Centinela Ave — Photo 42
1147 Centinela Ave — Photo 43
1147 Centinela Ave — Photo 44
1147 Centinela Ave — Photo 45
1147 Centinela Ave — Photo 46
1147 Centinela Ave — Photo 47
1147 Centinela Ave — Photo 48
1147 Centinela Ave — Photo 49

$21.5k/ mo
Doesn't include deposits and fees
4 beds5.5 baths5225 sqft house
1147 Centinela Ave
Your booked tour

What you get

Pet-friendlyIn-unit laundryParkingAir conditioningPool

Costs, fees, and lease terms

Lease terms

1+Year

Pets

  • Dogs

    Allowed
  • Cats

    Allowed

The neighborhood

About the building

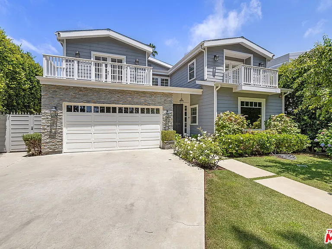
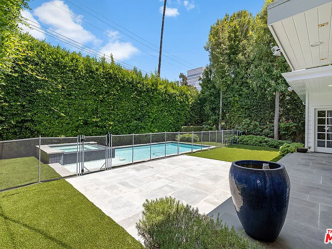
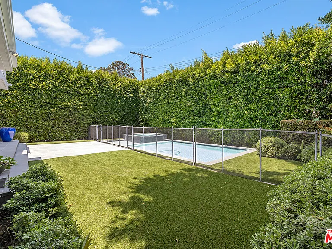
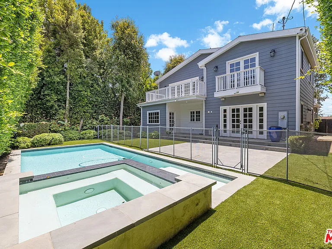
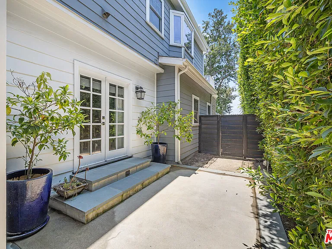
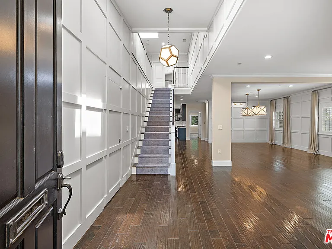
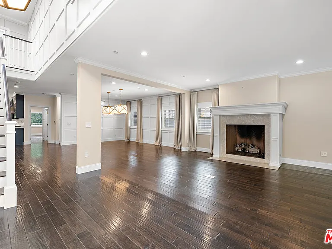
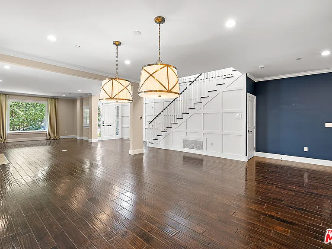
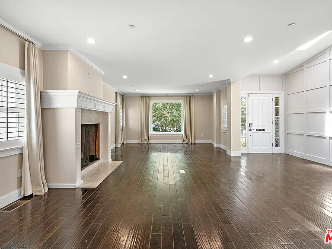
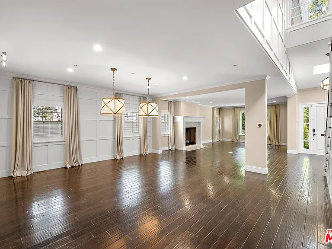
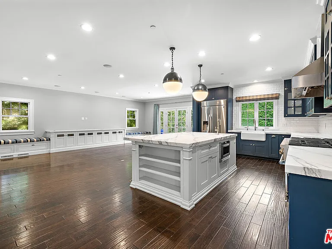
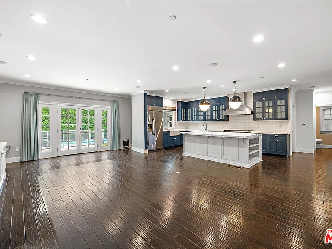
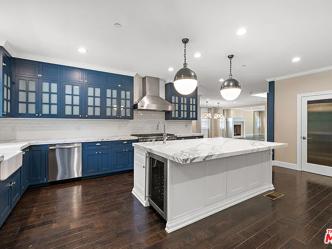
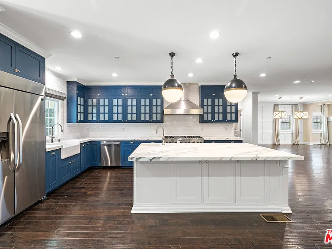
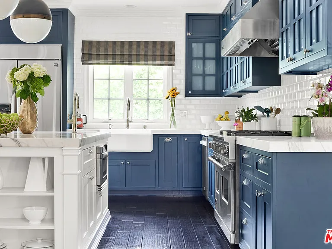
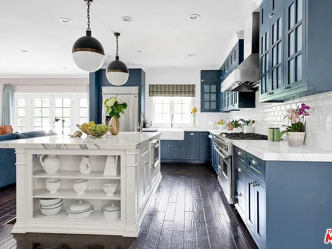
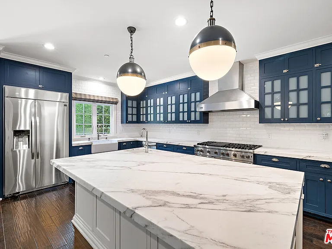
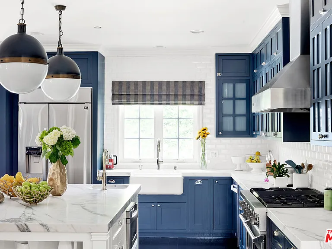
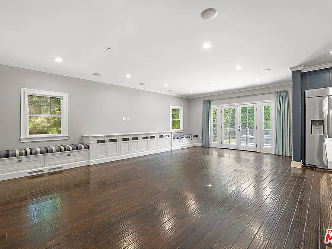
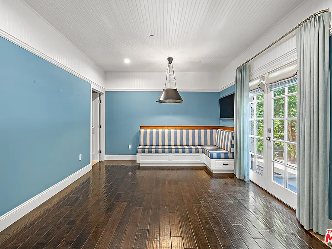
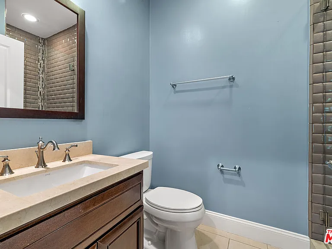
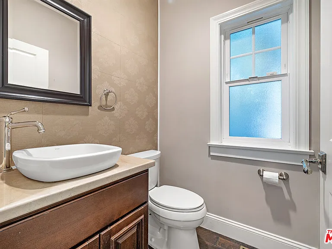
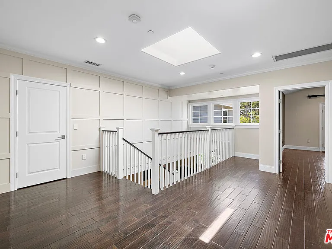
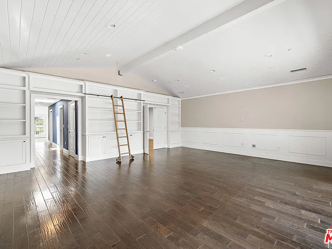
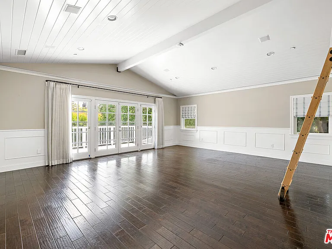
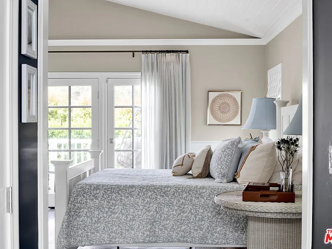
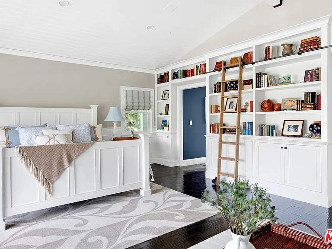
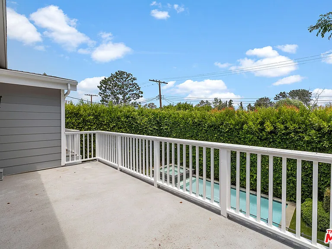
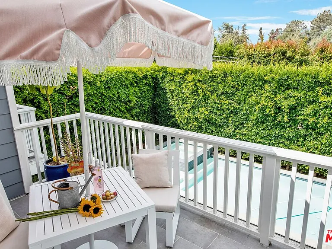
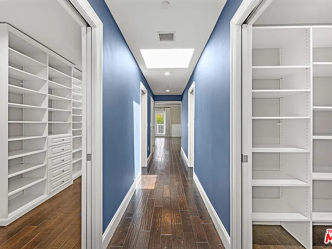
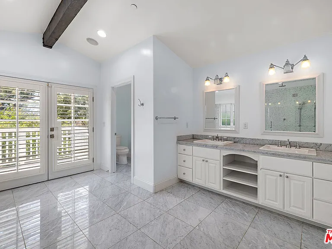
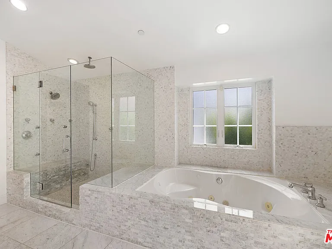
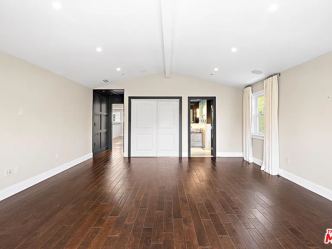
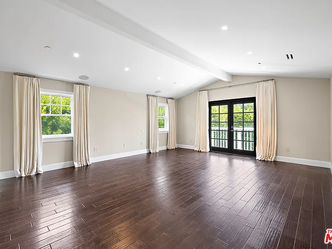
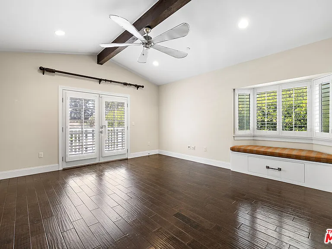
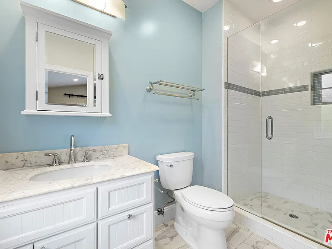
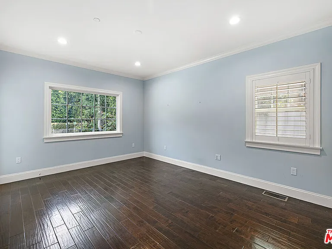
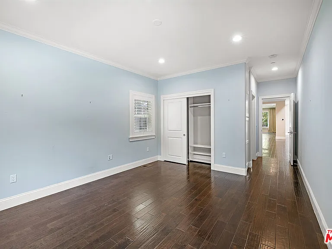
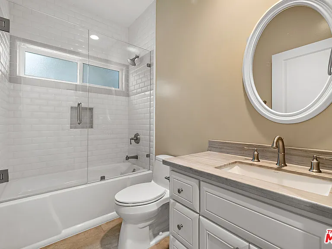
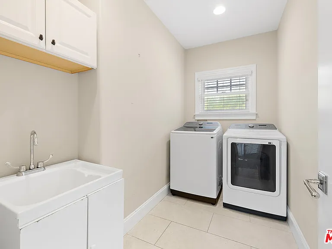
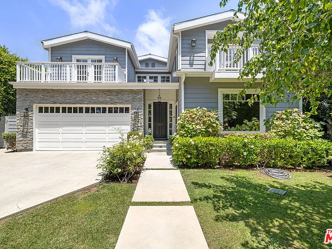
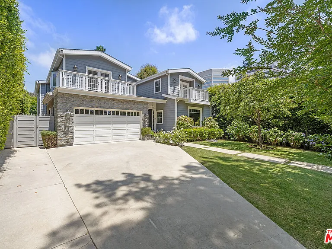
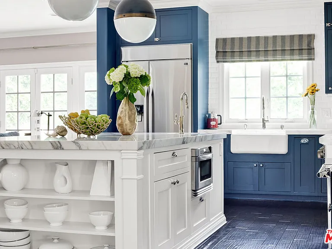
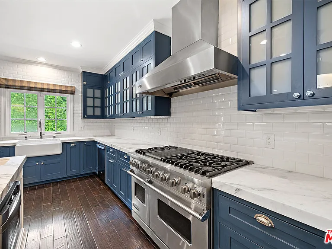
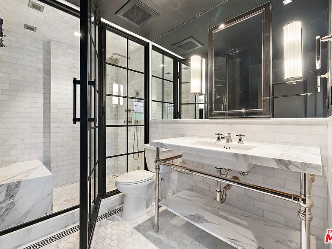
This exceptional custom-built Cape Cod traditional offers outstanding privacy, timeless elegance, modern comfort, and designer finishes throughout. The home features rich hardwood floors, abundant natural light streaming through large windows, and a thoughtfully designed open floor plan. The living room, featuring a fireplace, flows seamlessly into a formal dining room, perfect for entertaining. The spacious gourmet kitchen is well-appointed with premium appliances, custom cabinetry, honed marble countertops, an oversized walk-in pantry, and a large center island. A breakfast room, which can also be used as an office, is located just off the kitchen. The adjacent family room's French doors open to an expansive and private backyard surrounded by mature hedges and professionally landscaped grounds. The outdoor space features a saltwater pool and spa, a bluestone patio, and mature Ficus trees, offering a private oasis for entertaining and relaxing. A beautifully appointed bedroom with an en-suite bath and pool views, a powder room, and direct access to the two-car garage with electric vehicle charging capability complete the first floor. Upstairs, the expansive primary suite serves as a private retreat with multiple oversized closets, custom built-in bookshelves, a spa-like bathroom with a large shower and soaking tub, and a private balcony overlooking the pool. Two additional upstairs en-suite bedrooms are generously sized, each offering comfort and style. The dedicated laundry room completes the upper level. This exceptional residence represents the best of Santa Monica living, including top-rated Santa Monica schools, shops, dining, and the beach.

The property manager

Nearby schools

Students who live in 1147 Centinela Ave attend the following Santa Monica-malibu Unified School District public schools:
GreatSchools ratings are based on test scores and additional metrics when available.

1147 Centinela Ave
By contacting this property, you agree to our Terms of Use. Visit our Privacy Portal for more information. When you click “Send message”, we’ll send your inquiry to the property manager so they can reach out and answer your questions.
Find similar homes

Spot something off?Good catch. Flag it and help keep listings legit.