1146 Trappers Trail Loop

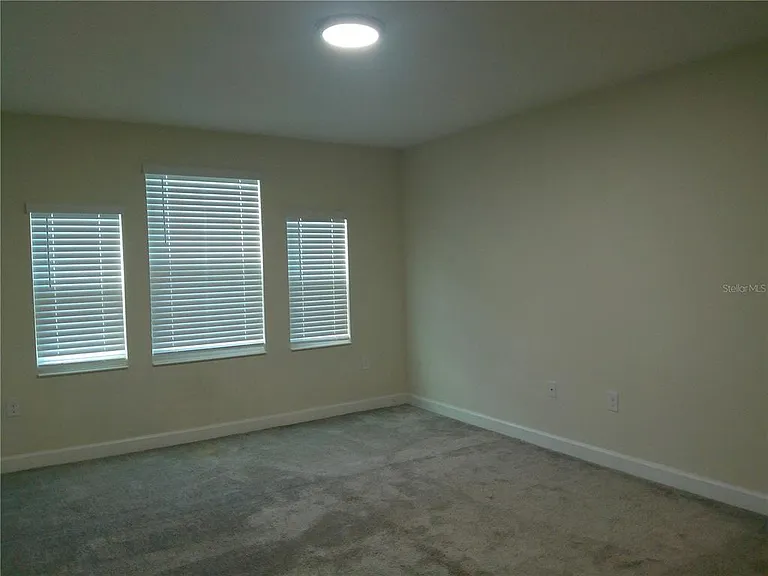
1146 Trappers Trail Loop — Photo 1
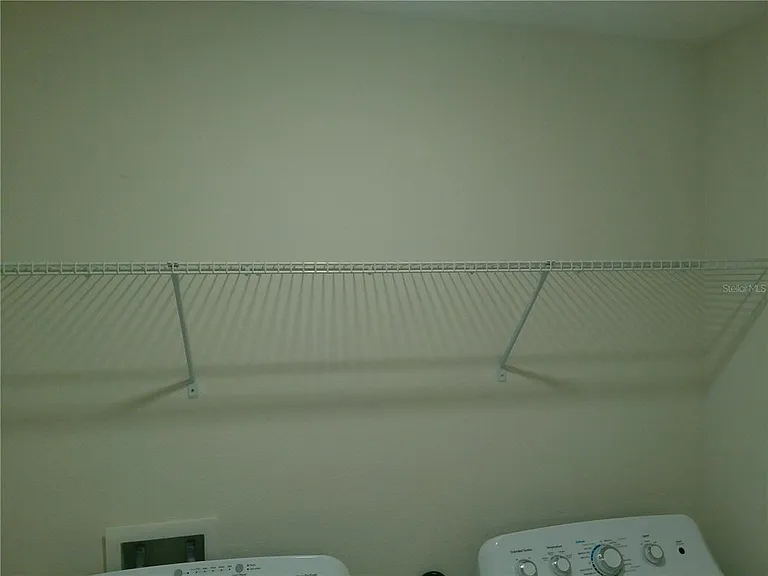
1146 Trappers Trail Loop — Photo 2
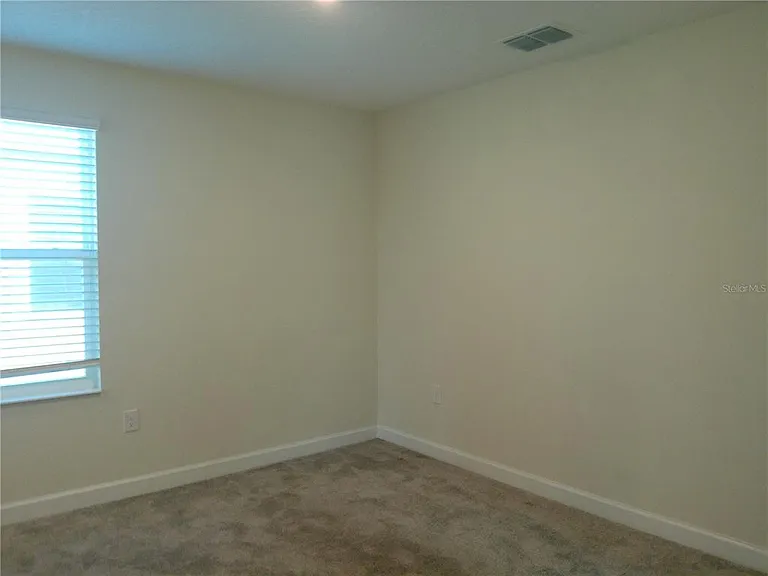
1146 Trappers Trail Loop — Photo 3
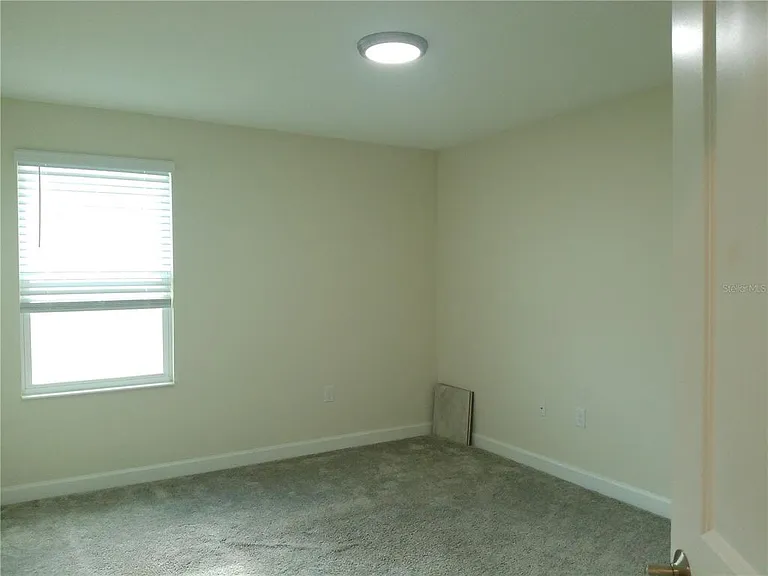
1146 Trappers Trail Loop — Photo 4
1146 Trappers Trail Loop — Photo 5
1146 Trappers Trail Loop — Photo 6
1146 Trappers Trail Loop — Photo 7
1146 Trappers Trail Loop — Photo 8
1146 Trappers Trail Loop — Photo 9
1146 Trappers Trail Loop — Photo 10
1146 Trappers Trail Loop — Photo 11
1146 Trappers Trail Loop — Photo 12
1146 Trappers Trail Loop — Photo 13
1146 Trappers Trail Loop — Photo 14
1146 Trappers Trail Loop — Photo 15
1146 Trappers Trail Loop — Photo 16
1146 Trappers Trail Loop — Photo 17
1146 Trappers Trail Loop — Photo 18
1146 Trappers Trail Loop — Photo 19
1146 Trappers Trail Loop — Photo 20
1146 Trappers Trail Loop — Photo 21
1146 Trappers Trail Loop — Photo 22
1146 Trappers Trail Loop — Photo 23
1146 Trappers Trail Loop — Photo 24
1146 Trappers Trail Loop — Photo 25
1146 Trappers Trail Loop — Photo 26
1146 Trappers Trail Loop — Photo 27
1146 Trappers Trail Loop — Photo 28
1146 Trappers Trail Loop — Photo 29
1146 Trappers Trail Loop — Photo 30
1146 Trappers Trail Loop — Photo 31
1146 Trappers Trail Loop — Photo 32
1146 Trappers Trail Loop — Photo 33
1146 Trappers Trail Loop — Photo 34
1146 Trappers Trail Loop — Photo 35
1146 Trappers Trail Loop — Photo 36

$2,850/ mo
Doesn't include deposits and fees
4 beds2.5 baths2333 sqft house
1146 Trappers Trail Loop
Your booked tour

What you get

Pet-friendlyIn-unit laundryAir conditioning

Costs, fees, and lease terms

Lease terms

12 Months

Pricing comparison

$393

At $2,850, this listing is priced $393 more than the current market rate for a 4 bedroom home in Davenport.

Pets

  • Dogs

    Allowed
  • Cats

    Allowed

The neighborhood

About the building

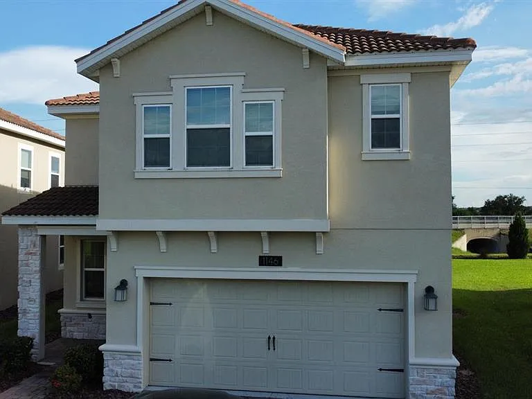
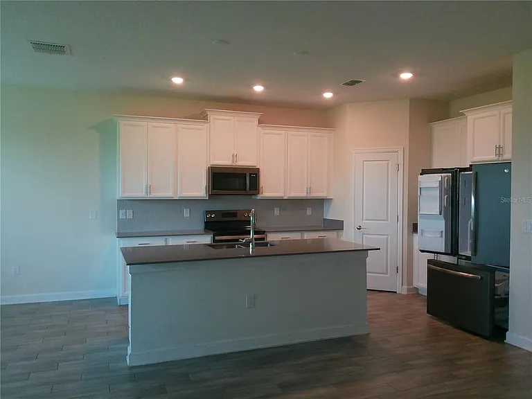
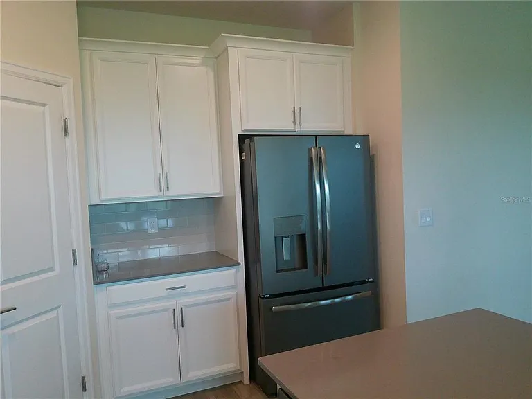
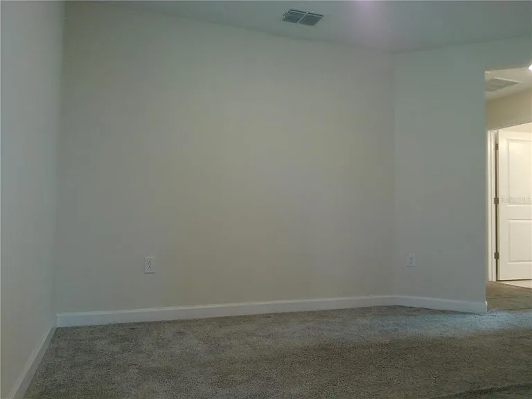
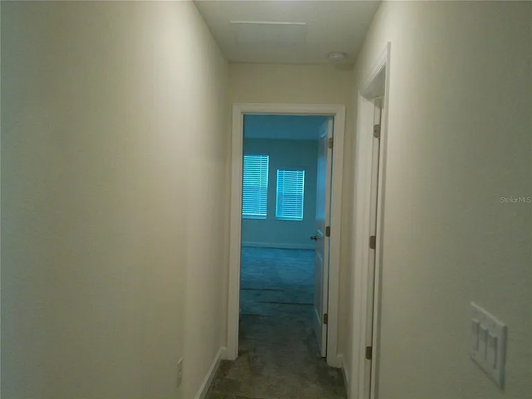
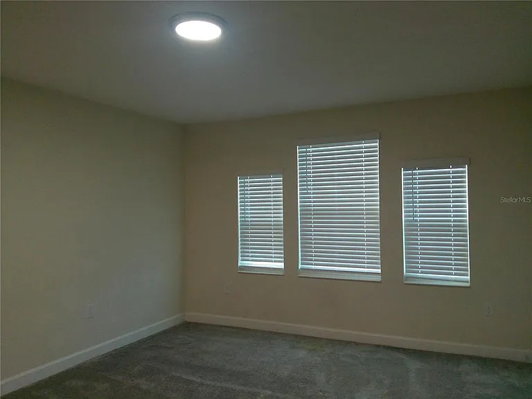
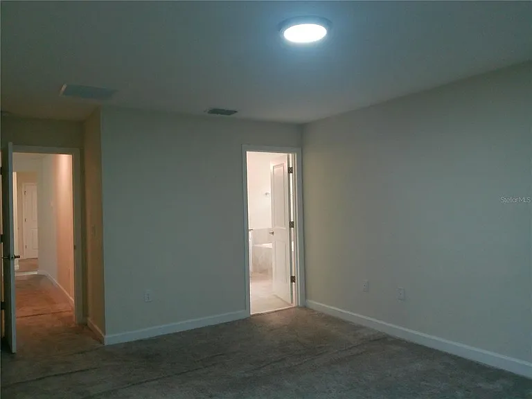
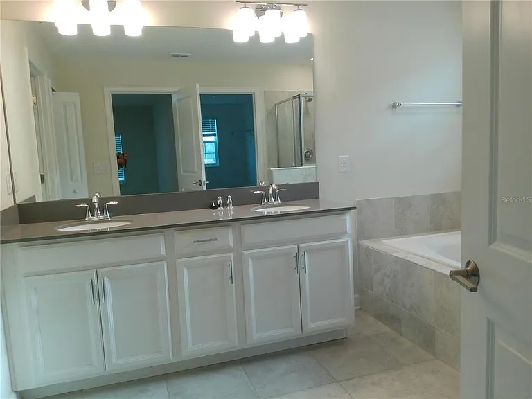
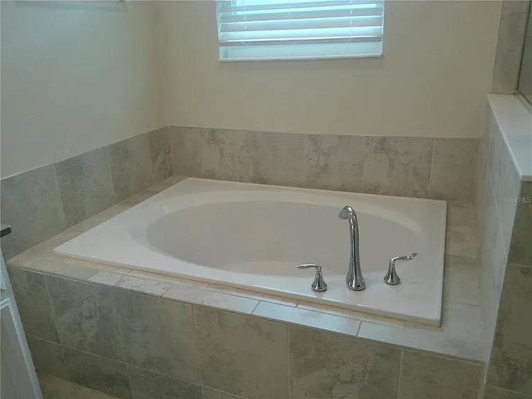
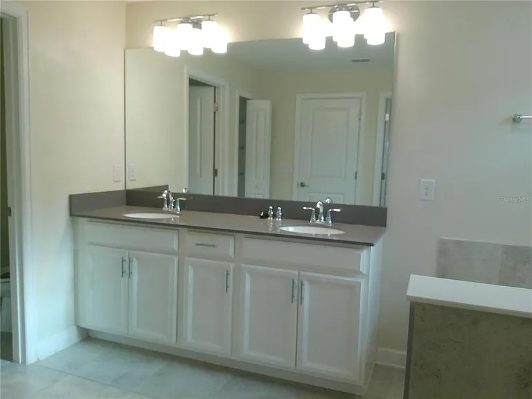
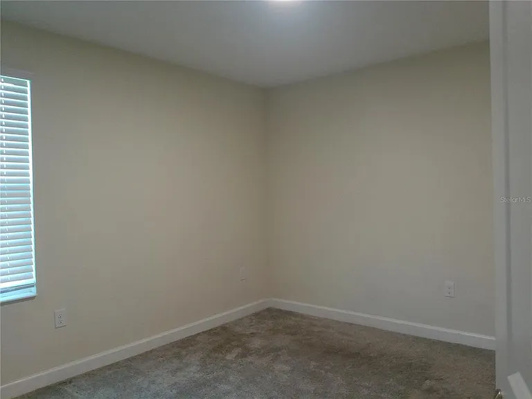
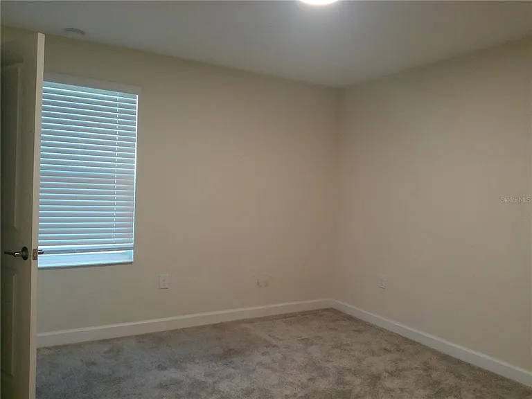
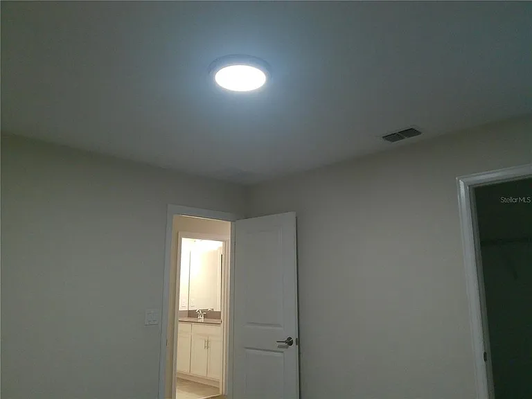
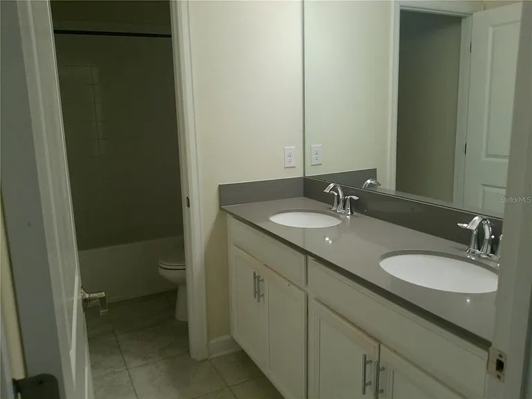
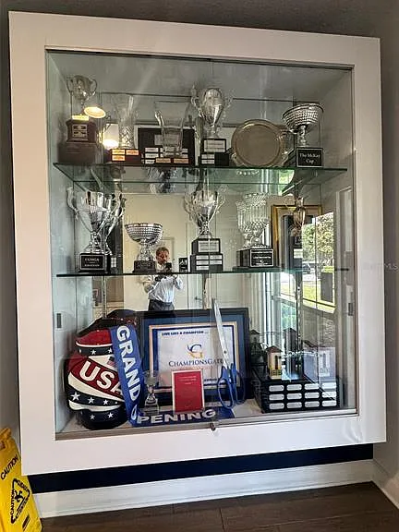
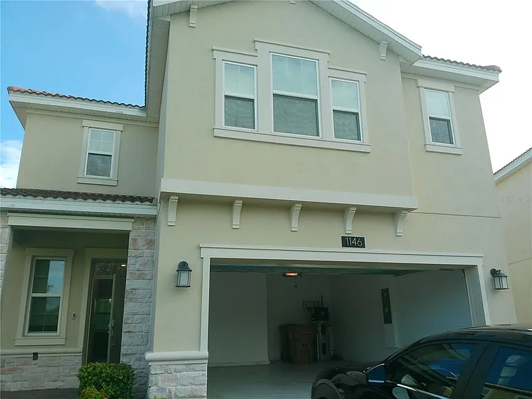
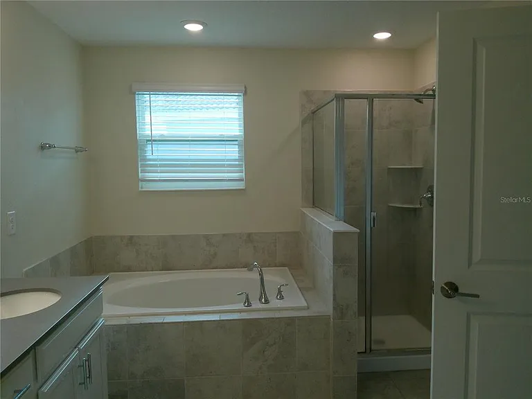
Located in the exclusive community of Champions Gate, this home combines modern design, comfort, and a unique lifestyle. The Sheffield floor plan features an open concept filled with natural light, a spacious owner's suite, large bedrooms, and oversized bathrooms. The kitchen includes stainless steel appliances, 42" maple cabinetry, and quartz countertops in both kitchen and bathrooms. A loft on the second floor can serve as an office or playroom. The expansive covered lanai offers beautiful golf course and conservation views. Residents enjoy access to the Oasis Clubhouse, featuring resort-style amenities: lagoon pool with lazy river and water slides, spa, tennis and basketball courts, fitness center, movie theater, game room, bars, restaurants, and concierge service. An exceptional opportunity to live in one of the most desirable communities in the Orlando area.

The property manager

1146 Trappers Trail Loop
By contacting this property, you agree to our Terms of Use. Visit our Privacy Portal for more information. When you click “Send message”, we’ll send your inquiry to the property manager so they can reach out and answer your questions.

Find similar homes

Spot something off?Good catch. Flag it and help keep listings legit.