1146 S Redwood Rd #H-801

1146 S Redwood Rd #H-801 — Photo 1
1146 S Redwood Rd #H-801 — Photo 2
1146 S Redwood Rd #H-801 — Photo 3
1146 S Redwood Rd #H-801 — Photo 4
1146 S Redwood Rd #H-801 — Photo 5
1146 S Redwood Rd #H-801 — Photo 6
1146 S Redwood Rd #H-801 — Photo 7
1146 S Redwood Rd #H-801 — Photo 8
1146 S Redwood Rd #H-801 — Photo 9
1146 S Redwood Rd #H-801 — Photo 10
1146 S Redwood Rd #H-801 — Photo 11
1146 S Redwood Rd #H-801 — Photo 12
1146 S Redwood Rd #H-801 — Photo 13
1146 S Redwood Rd #H-801 — Photo 14
1146 S Redwood Rd #H-801 — Photo 15
1146 S Redwood Rd #H-801 — Photo 16
1146 S Redwood Rd #H-801 — Photo 17
1146 S Redwood Rd #H-801 — Photo 18
1146 S Redwood Rd #H-801 — Photo 19
1146 S Redwood Rd #H-801 — Photo 20
1146 S Redwood Rd #H-801 — Photo 21
1146 S Redwood Rd #H-801 — Photo 22
1146 S Redwood Rd #H-801 — Photo 23
1146 S Redwood Rd #H-801 — Photo 24
1146 S Redwood Rd #H-801 — Photo 25
1146 S Redwood Rd #H-801 — Photo 26
1146 S Redwood Rd #H-801 — Photo 27

$2,450/ mo
Doesn't include deposits and fees
2 beds2.5 baths1250 sqft townhouse
Available September 29
1146 S Redwood Rd #H-801

Your booked tour

What you get

Pet-friendlyIn-unit laundryParkingAir conditioning

Costs, fees, and lease terms

Lease terms

Lease Details: 12-month lease preferred (longer terms considered) Security deposit equal to one month's rent Dogs & cats welcome with approval (maximum 2 pets - cats and dogs combined) $250 non-refundable pet fee + $40/month pet rent per pet Non-smoking/non-vaping property No subletting or short-term rentals Rental Criteria: 620+ credit score No open collections or bankruptcies Verifiable rental history Household income at least 3x monthly rent Background & credit screening required for all applicants 18+

Pets

  • Dogs

    Allowed
    Number allowed2
  • Cats

    Allowed
    Number allowed2

The neighborhood

About the building

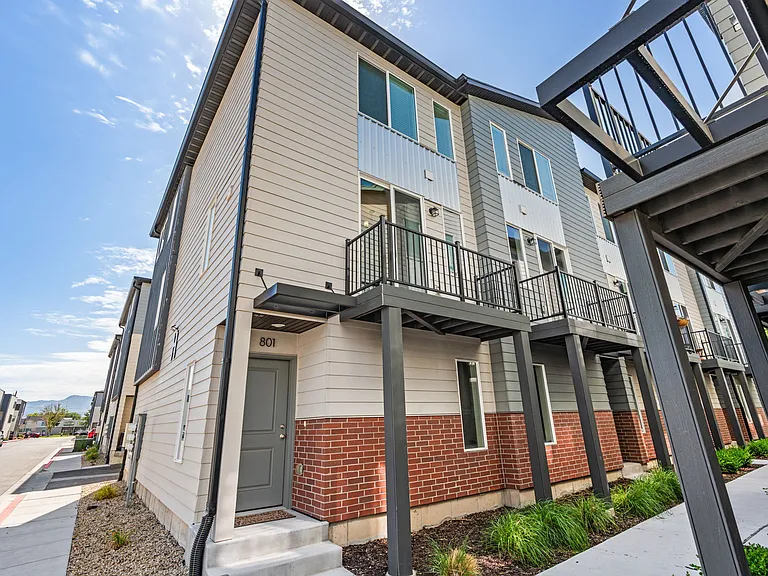
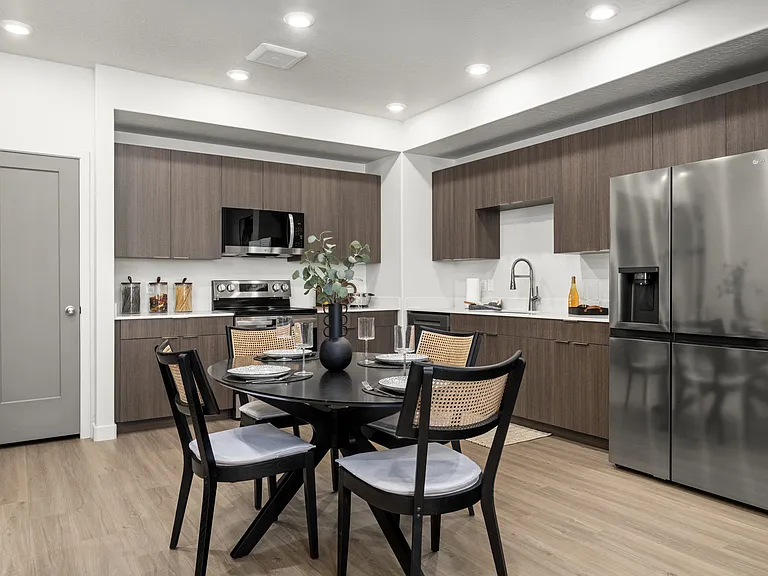
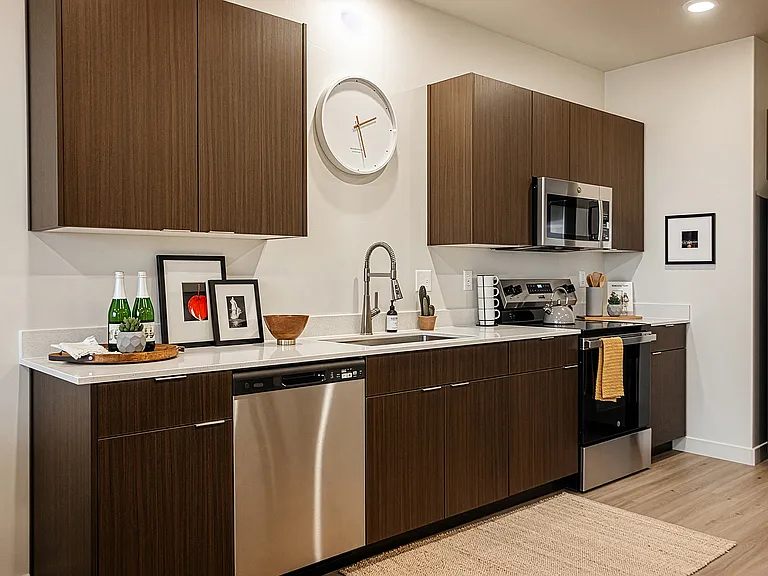
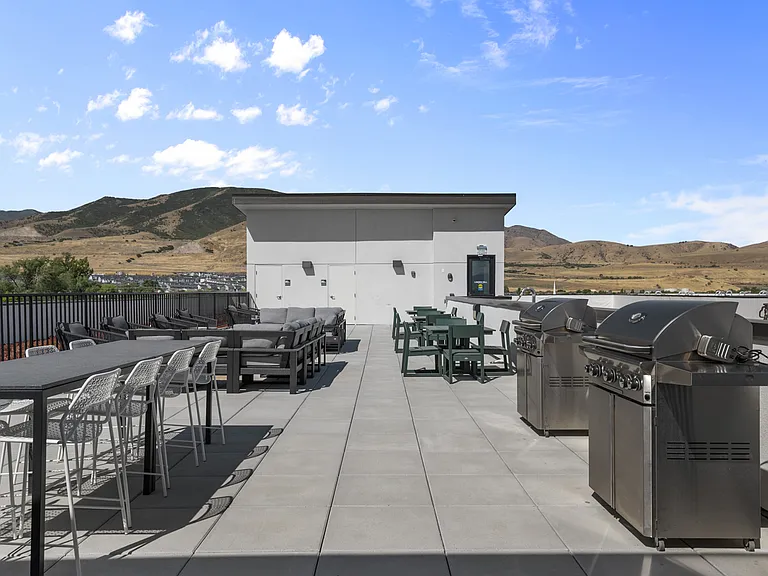
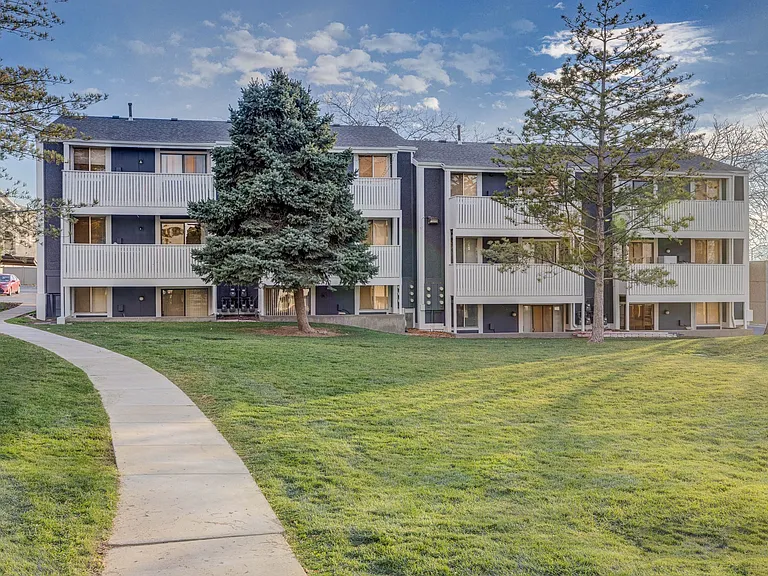
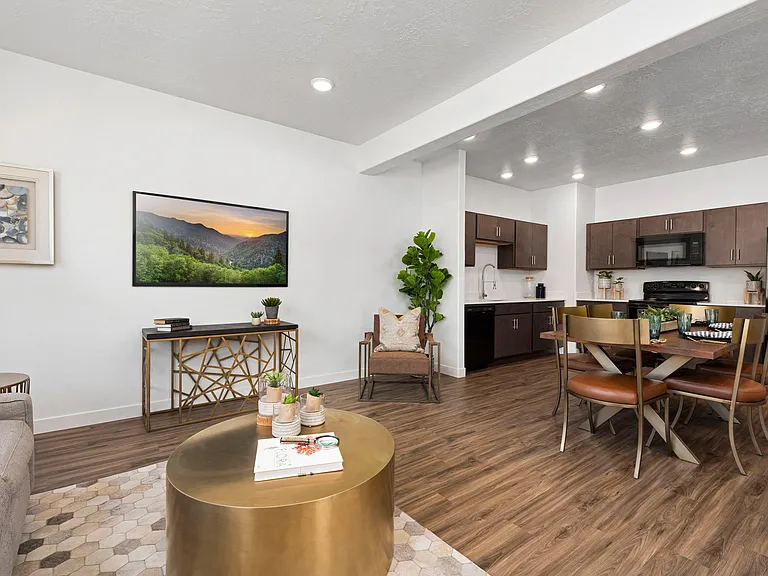
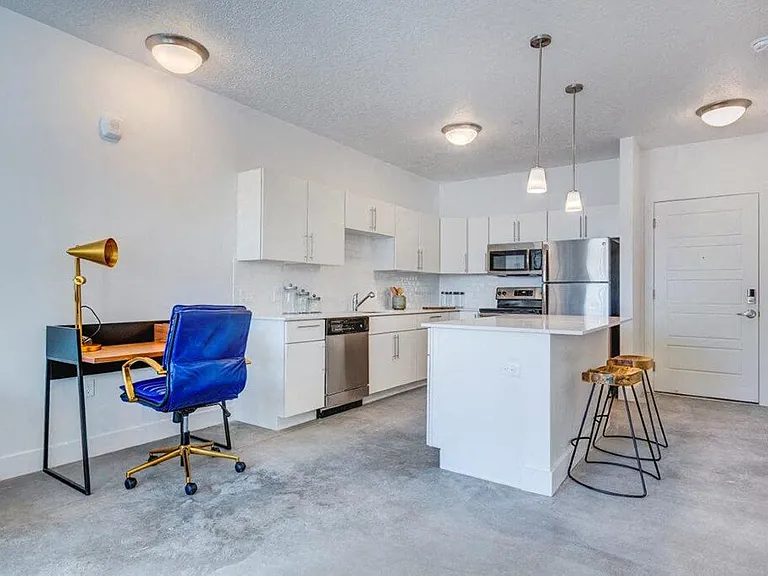
Welcome to this beautifully maintained 2024 end-unit townhome in Dawson Place. This 2-bedroom, 2.5-bath home offers approximately 1,250 sq. ft. of modern living space with an open floor plan, contemporary finishes, abundant natural light, and an attached 2-car tandem garage with additional storage. As an end unit, you'll enjoy added privacy and extra windows. The kitchen opens seamlessly to the living and dining areas, creating a comfortable space for relaxing or entertaining. Upstairs, both bedrooms feature private full bathrooms, while the main floor includes a convenient half bath. This thoughtfully designed layout offers comfort, functionality, and low-maintenance living. Conveniently located just minutes from Downtown Salt Lake City, Salt Lake City International Airport, I-15, TRAX, shopping, restaurants, parks, and outdoor recreation. Whether commuting or exploring the city, this location offers exceptional convenience. Residents enjoy access to shared community amenities, including pickleball courts, outdoor grilling areas, covered dining spaces, and a pet-friendly park. Property Features: Built in 2024 End-unit townhome 2 Bed | 2.5 Bath | Approx. 1,250 sq. ft. Attached 2-car tandem garage Open-concept floor plan Contemporary finishes In-unit washer & dryer Central heating & A/C Utilities and fees INCLUDED in rent: HOA fees High-speed internet Water Sewer Trash Snow removal *Utilities NOT included (tenant pays separately): Electricity

The property manager

1146 S Redwood Rd #H-801

Nearby schools

Students who live in 1146 S Redwood Rd #H-801 attend the following Salt Lake District (Unified School District) public schools:

Showing 3 of 5 schools.

GreatSchools ratings are based on test scores and additional metrics when available.

1146 S Redwood Rd #H-801

By contacting this property, you agree to our Terms of Use. Visit our Privacy Portal for more information. When you click “Send message”, we’ll send your inquiry to the property manager so they can reach out and answer your questions.

Find similar homes

Spot something off?Good catch. Flag it and help keep listings legit.