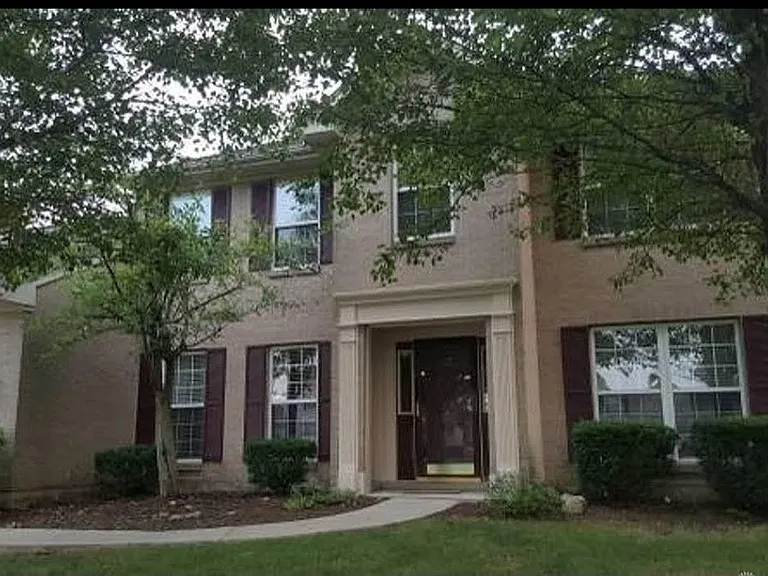
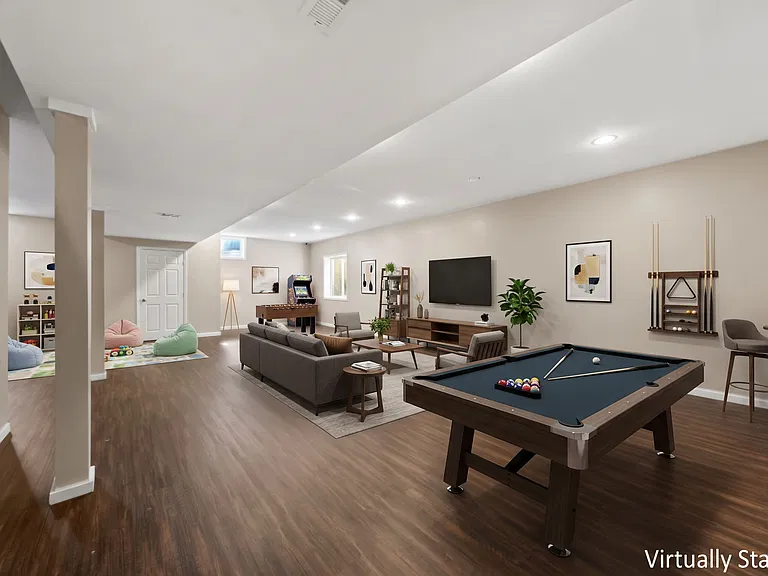
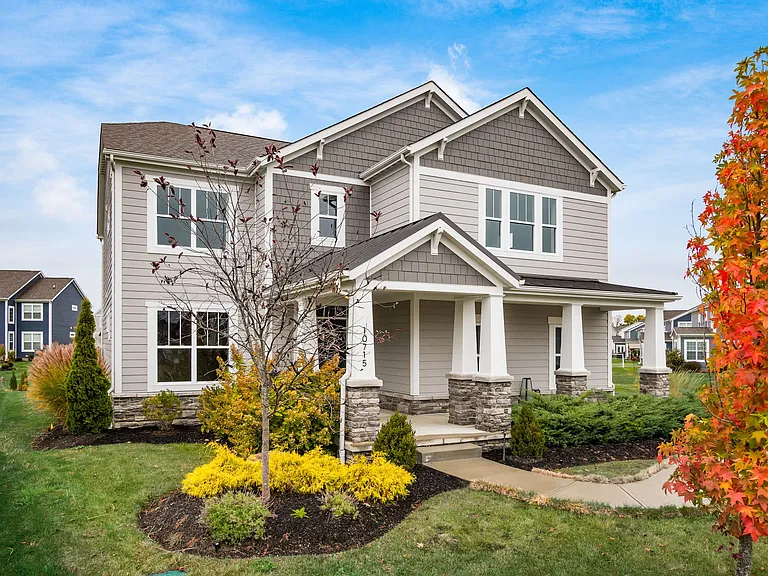
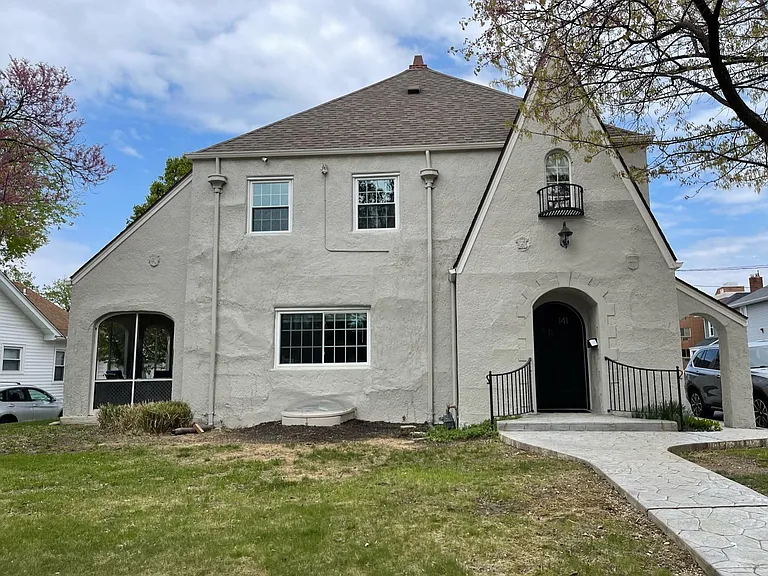
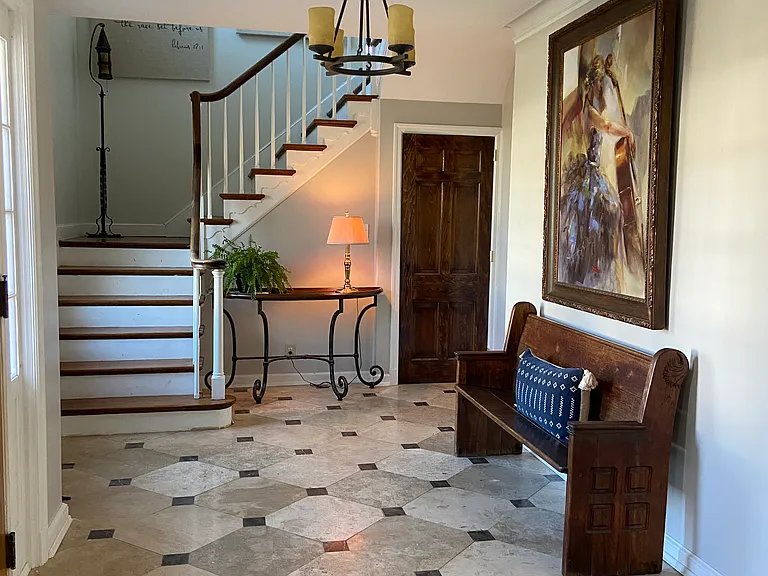
1146 Deercreek Dr

1146 Deercreek Dr — Photo 1
1146 Deercreek Dr — Photo 2
1146 Deercreek Dr — Photo 3
1146 Deercreek Dr — Photo 4
1146 Deercreek Dr — Photo 5
1146 Deercreek Dr — Photo 6
1146 Deercreek Dr — Photo 7
1146 Deercreek Dr — Photo 8
1146 Deercreek Dr — Photo 9
1146 Deercreek Dr — Photo 10
1146 Deercreek Dr — Photo 11
1146 Deercreek Dr — Photo 12
1146 Deercreek Dr — Photo 13
1146 Deercreek Dr — Photo 14
1146 Deercreek Dr — Photo 15
1146 Deercreek Dr — Photo 16
1146 Deercreek Dr — Photo 17
1146 Deercreek Dr — Photo 18
1146 Deercreek Dr — Photo 19
1146 Deercreek Dr — Photo 20
1146 Deercreek Dr — Photo 21
1146 Deercreek Dr — Photo 22
1146 Deercreek Dr — Photo 23
1146 Deercreek Dr — Photo 24
1146 Deercreek Dr — Photo 25
1146 Deercreek Dr — Photo 26
1146 Deercreek Dr — Photo 27
1146 Deercreek Dr — Photo 28
1146 Deercreek Dr — Photo 29
Verified
  • Furnished

$5,000/ mo
Doesn't include deposits and fees
5 beds3.5 baths2400 sqft house
1146 Deercreek Dr

Your booked tour

What you get

No petsIn-unit laundryParkingAir conditioning

Costs, fees, and lease terms

Pricing comparison

$4440

At $5,000, this listing is priced $4440 more than the current market rate for a 5 bedroom home in Fairborn.

Pets

  • Dogs

    Not allowed
  • Cats

    Not allowed

The neighborhood

About the building

Price and services negotiable-price listed includes furnishings, utilities, and heavy maintenance for four occupants only. Services include wifi, cable, lawncare, utilities and RING doorbell. Trebein Elementary/Coy Middle School/Beavercreek High School. Advertised price for four occupants. This furnished 2 story located in convenient Fawn Ridge is perfect for families seeking the Beavercreek school district and within five miles of Area A and Area B. HVAC replaced in 2018, roof in 2019 and complete cosmetic interior refresh. The first floor includes in-law/nanny suite or rec room with 9 foot ceilings a full bath and a private entrance, laundry closet in kitchen, dining room family room living room/den. Kitchen (custom maple cabinets granite peninsula stainless steel appliances lighting paint flooring were replaced in 2015. There is a formal living room/den & dining room. The family room is open to the spacious breakfast area and French doors lead to the spacious composite deck. The second floor has four bedrooms (primary w private bath plus three others) and one shared bath. The owner's suite has a vaulted ceiling, plant shelf, his & hers walk-in closets and upgraded bath with double bowl vanity garden tub & shower. The large fan shaped cul-de-sac lot overs a large private yard. Close to WPAFB WSU Fairfield Mall dining & I-675 access. Neighborhood stocked pond is within walking distance from home. *Price negotiable based on occupancy and duration of stay, however, the monthly rate is based on four occupants.

The property manager

Angela Fuerst
Verified listing
Office hours
Sunday: Contact for details
Monday: Contact for details
Tuesday: Contact for details
Wednesday: Contact for details
Thursday: Contact for details
Friday: Contact for details
Saturday: Contact for details

Nearby schools

Students who live in 1146 Deercreek Dr attend the following Beavercreek City School District (Unified School District) public schools:

GreatSchools ratings are based on test scores and additional metrics when available.

1146 Deercreek Dr

Verified listing

By contacting this property, you agree to our Terms of Use. Visit our Privacy Portal for more information. When you click “Send message”, we’ll send your inquiry to the property manager so they can reach out and answer your questions.

Find similar homes

Frequently asked questions

What is this home's pet policy?

There are no pets allowed at 1146 Deercreek Dr. Please contact the property manager for up to date pet policy and fee information.

Is there laundry in the house?

This building offers in unit laundry.

Does the home offer parking?

Yes, 1146 Deercreek Dr provides parking.

What Fairborn neighborhood is 1146 Deercreek Dr in?

Your new apartment would be located in the Fairborn neighborhood.

What school district is this home in?

1146 Deercreek Dr is within the Beavercreek City School District. Check out the additional Nearby Schools for more boundary details.

When was this listing last updated?

The property manager updated this rental listing 7 hours, 7 minutes ago.

Spot something off?Good catch. Flag it and help keep listings legit.