11454 Artesia Blvd

11454 Artesia Blvd — Photo 1
11454 Artesia Blvd — Photo 2
11454 Artesia Blvd — Photo 3
11454 Artesia Blvd — Photo 4
11454 Artesia Blvd — Photo 5
11454 Artesia Blvd — Photo 6
11454 Artesia Blvd — Photo 7
11454 Artesia Blvd — Photo 8
11454 Artesia Blvd — Photo 9
11454 Artesia Blvd — Photo 10
11454 Artesia Blvd — Photo 11
11454 Artesia Blvd — Photo 12
11454 Artesia Blvd — Photo 13
11454 Artesia Blvd — Photo 14
11454 Artesia Blvd — Photo 15
11454 Artesia Blvd — Photo 16
11454 Artesia Blvd — Photo 17
11454 Artesia Blvd — Photo 18
11454 Artesia Blvd — Photo 19
11454 Artesia Blvd — Photo 20
11454 Artesia Blvd — Photo 21
11454 Artesia Blvd — Photo 22
11454 Artesia Blvd — Photo 23
11454 Artesia Blvd — Photo 24
11454 Artesia Blvd — Photo 25
11454 Artesia Blvd — Photo 26
11454 Artesia Blvd — Photo 27
11454 Artesia Blvd — Photo 28
11454 Artesia Blvd — Photo 29
11454 Artesia Blvd — Photo 30
11454 Artesia Blvd — Photo 31
11454 Artesia Blvd — Photo 32
11454 Artesia Blvd — Photo 33
11454 Artesia Blvd — Photo 34
11454 Artesia Blvd — Photo 35
11454 Artesia Blvd — Photo 36
11454 Artesia Blvd — Photo 37
11454 Artesia Blvd — Photo 38
11454 Artesia Blvd — Photo 39
11454 Artesia Blvd — Photo 40
11454 Artesia Blvd — Photo 41
11454 Artesia Blvd — Photo 42
11454 Artesia Blvd — Photo 43

$4,500/ mo
Doesn't include deposits and fees
4 beds3.5 baths1881 sqft house
11454 Artesia Blvd

Your booked tour

What you get

No pets

Costs, fees, and lease terms

Pricing comparison

$391

At $4,500, this listing is priced $391 cheaper than the current market rate for a 4 bedroom home in Artesia.

Pets

  • Dogs

    Not allowed
  • Cats

    Not allowed

The neighborhood

About the building

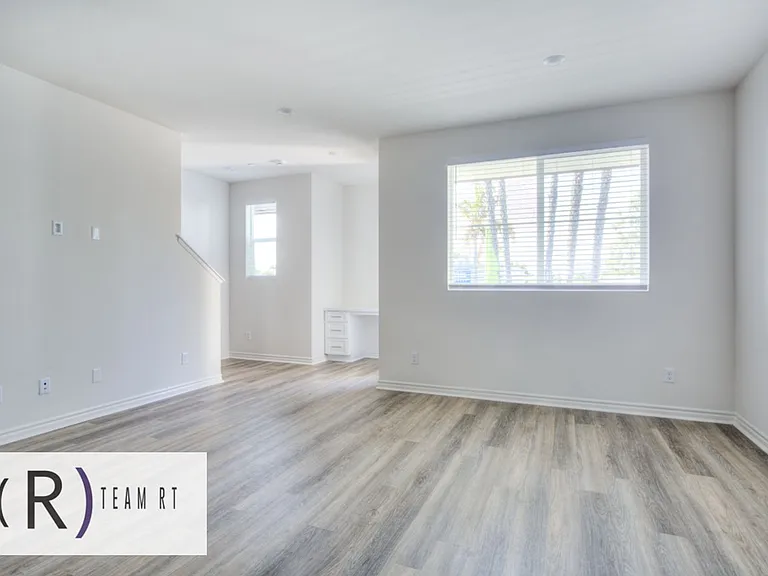
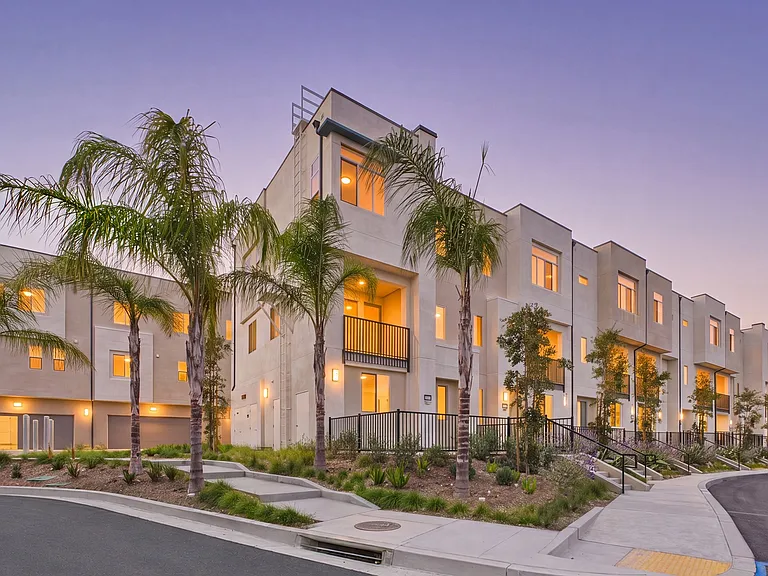
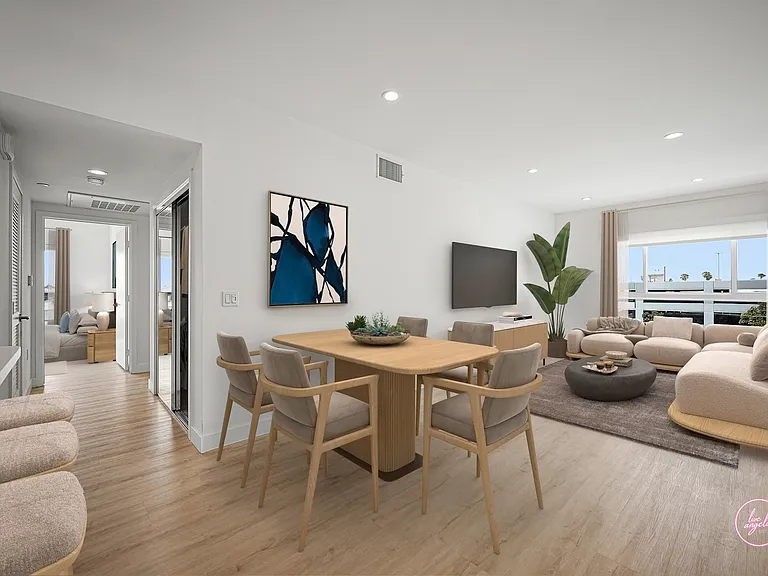
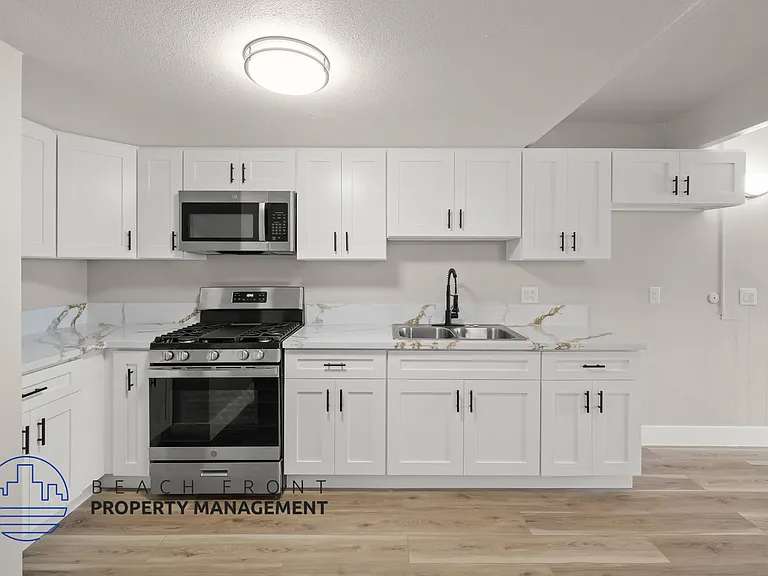
Nestled in n exciting, new community in the heart of Artesia - located between bustling Los Angeles and vibrant Orange County, this gorgeous and sophisticated 3 story residence stands as a brand-new beacon of elegance and charm. Upon entering the unit, you're greeted by a radiant, airy and welcoming ambiance greets you that blends with modern and comfort feeling. The attached two-car garage is located at the 1st floor which ensures ample parking that features a convenient 240V outlet in the garage for charging electric vehicles. As you explore the 1st floor of the unit, you'll find 1 bedroom and 1 bathroom that is ideal for your guest. At the second floor, you'll discover the expansive open layout seamlessly transitions from the living room to the dining and kitchen areas, with a glass door leading to the to a private deck, a perfect place to unwind after all the hustles around you. The elegant kitchen stands out with its premium kitchen features, including a center island adorned with quartz countertops, stylish cabinetry, and a high-end stainless dishwasher, fridge, microwave and gas stove and range. Also, there is half bathroom at this level. Just few steps from the kitchen, offering convenience and privacy. And a laundry area equipped with washer and dryer. On the 3rd floor of the unit, reveals 3 generously sized well-ventilated bedrooms, each outfitted with built-in cabinets and customized blinds. The master bedroom boasts a spacious walk-in closet, an ensuite bathroom featuring dual sinks, and an enclosed shower. While the remaining bedrooms share a bathroom with sleek sinks and a bathtub. This chic property is ideal for large or growing families that looks for a luxurious and comfortable living A home that represents an exquisite and lavish living, desired by all! *Appliance: fridge, microwave, gas range/stove, dishwasher, washer and dryer *Parking: attached 2 car garage. 240V outlet available for EV. *No pets allowed *Tenant to pay all utilities. Landlord own solar, tenants benefit low electricity bill. Brand new solar, credit back starting around August, 2024 To apply, follow the link and find this address. Click "Apply Now. In an effort to prevent fraudulent rental application activities, please be sure to apply directly from our website (Link Above). We do not accept third-party applications and credit scores. Our application fee is $53 and is required of each adult.

The property manager

Nearby schools

Students who live in 11454 Artesia Blvd attend the following Abc Unified School District public schools:

GreatSchools ratings are based on test scores and additional metrics when available.

11454 Artesia Blvd

By contacting this property, you agree to our Terms of Use. Visit our Privacy Portal for more information. When you click “Send message”, we’ll send your inquiry to the property manager so they can reach out and answer your questions.

Find similar homes

Spot something off?Good catch. Flag it and help keep listings legit.