11440 Morning Glory Trl

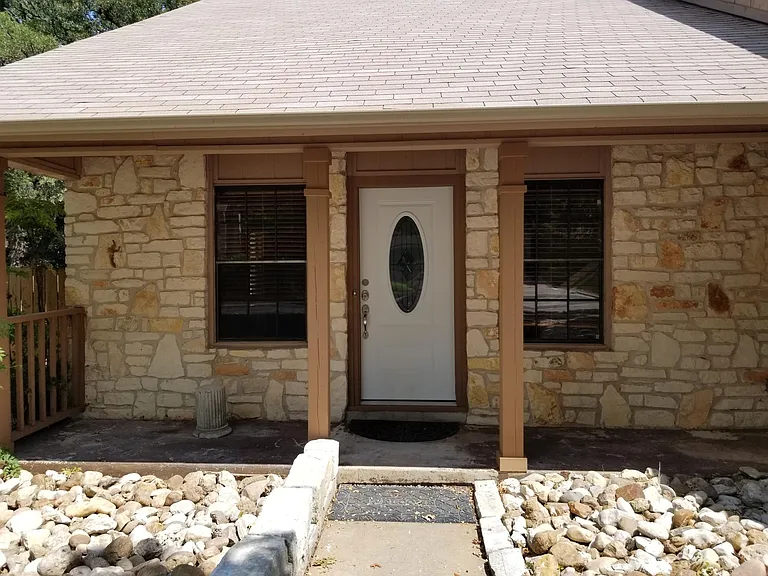
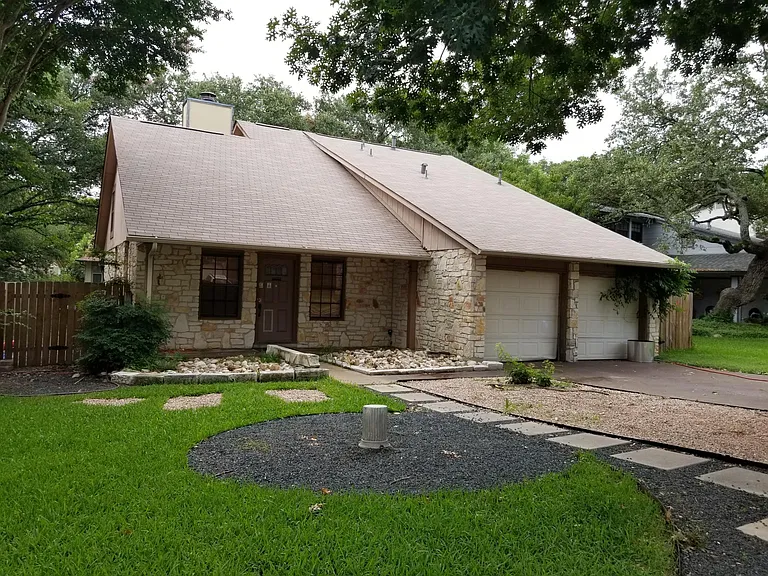
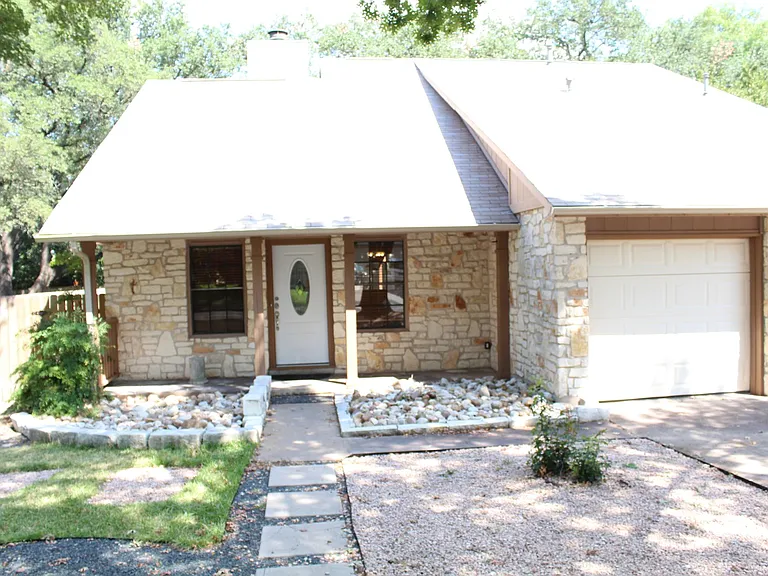
front
11440 Morning Glory Trl — Photo 2
11440 Morning Glory Trl — Photo 3
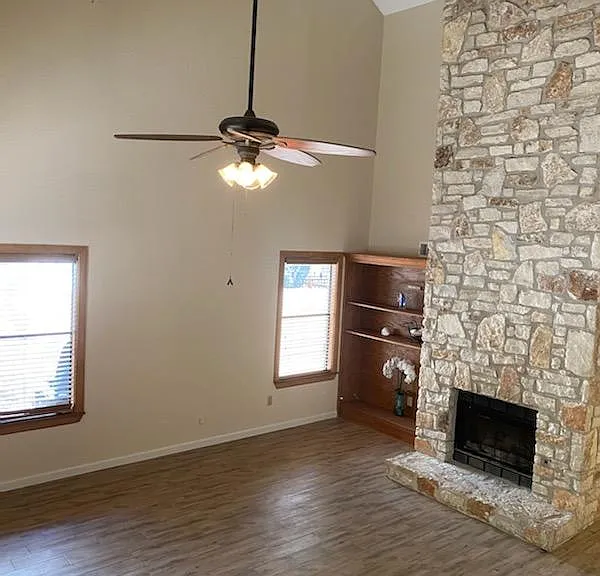
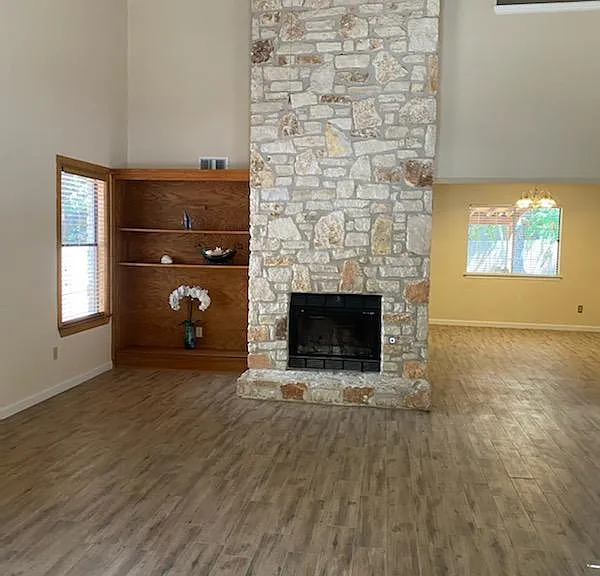
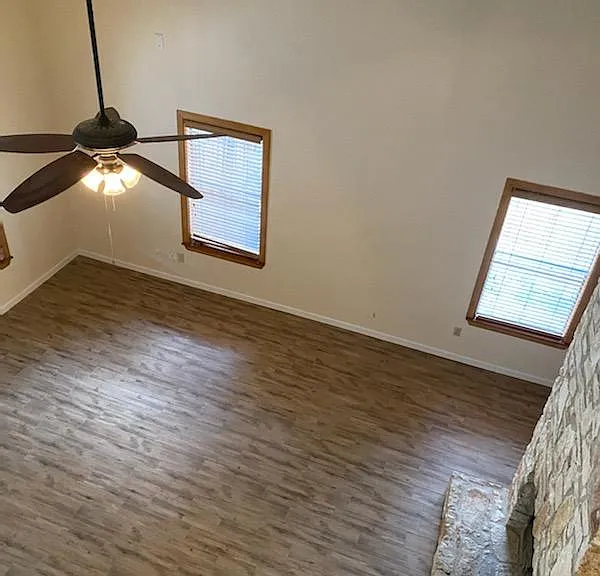
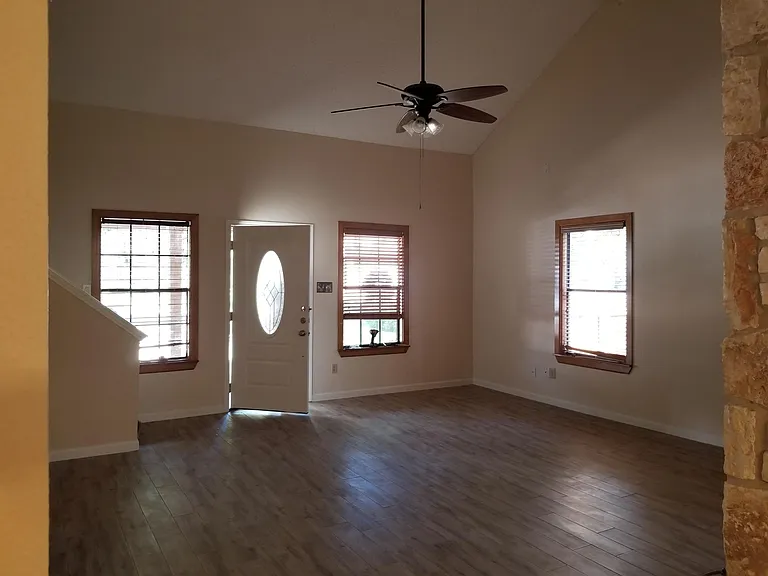
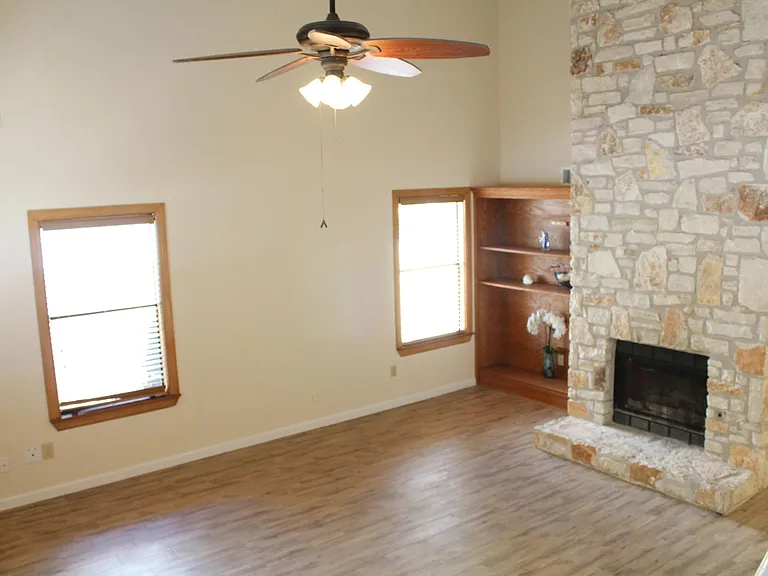
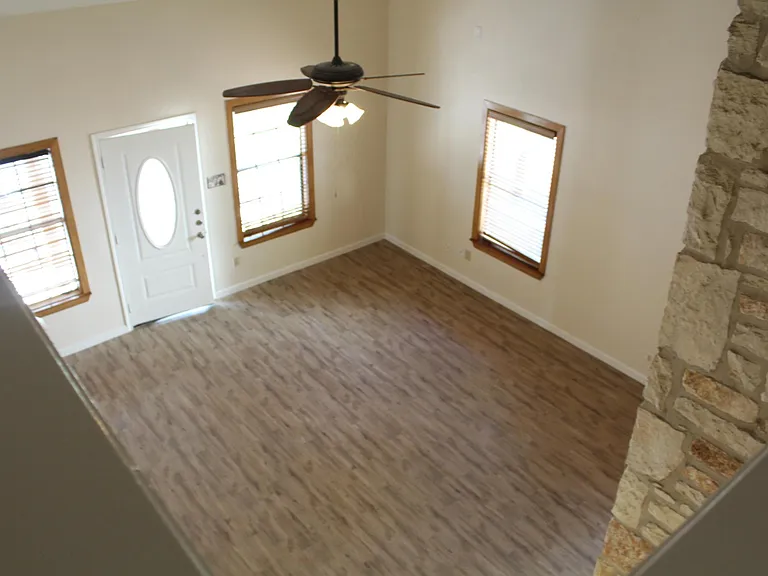
Living room
Living room
Living room
Living room, front door
Living Room
11440 Morning Glory Trl — Photo 9
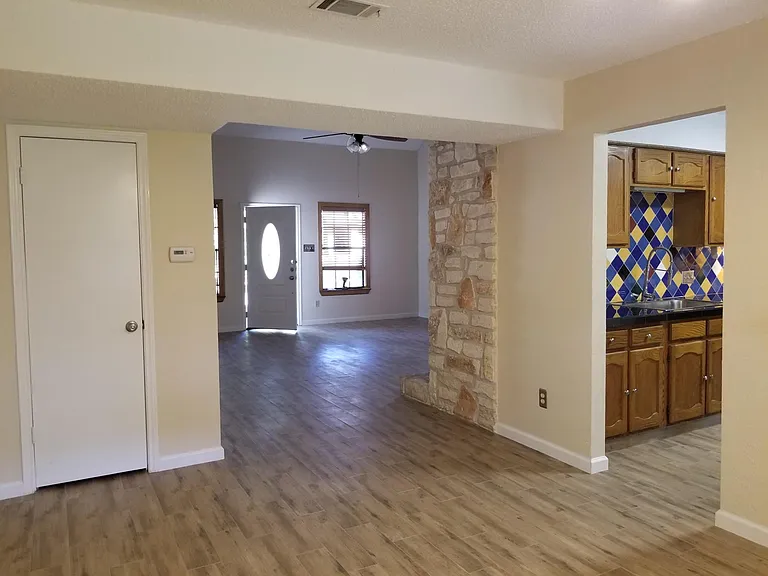
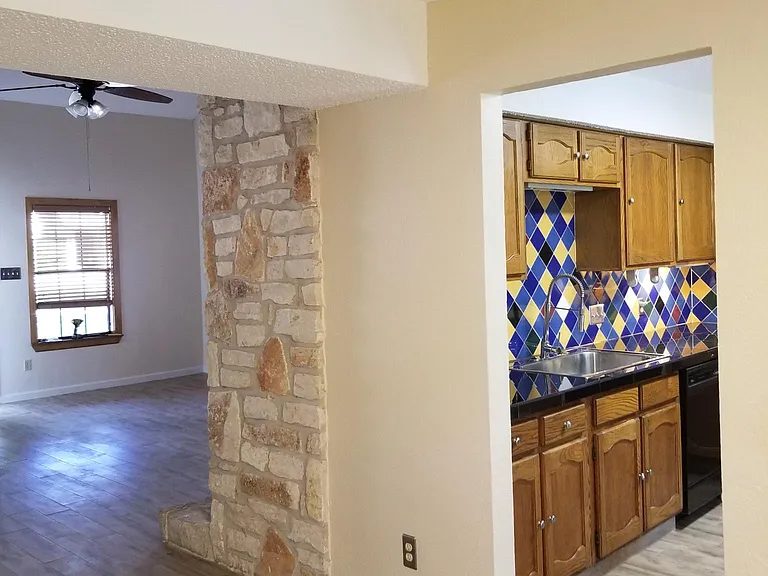
Dining, kitchen, living room
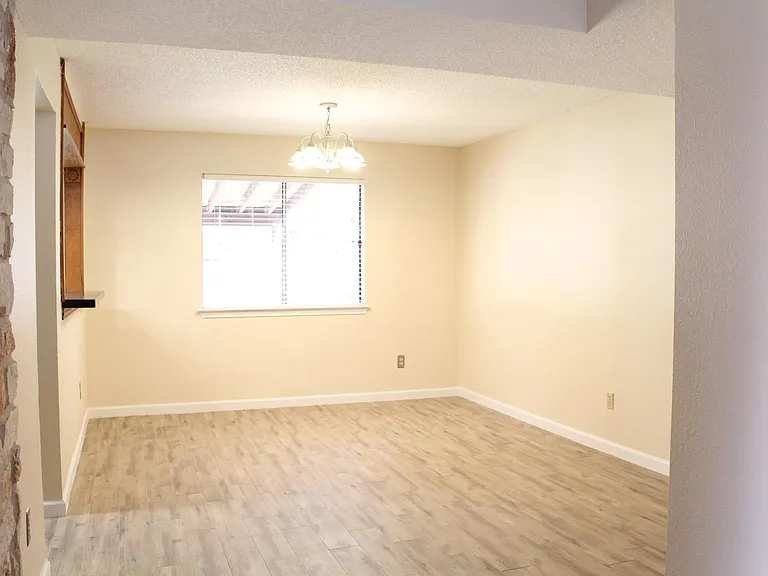
Dining Room
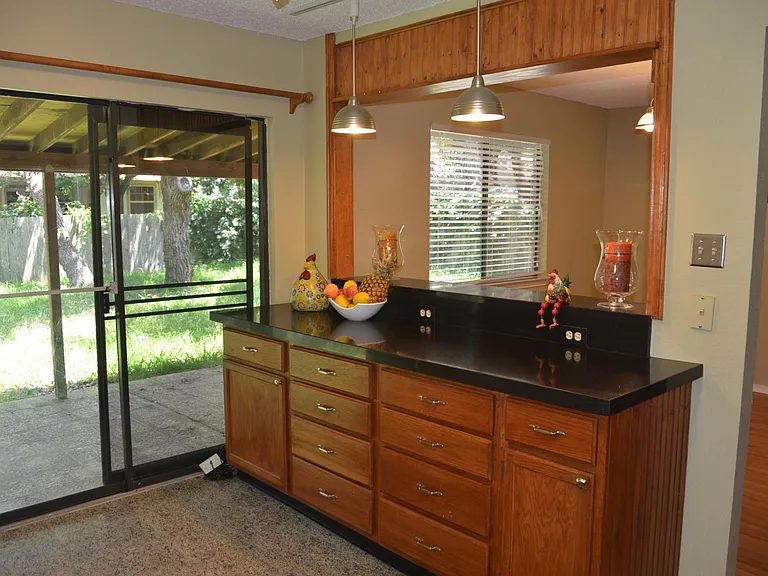
Kitchen, dining room
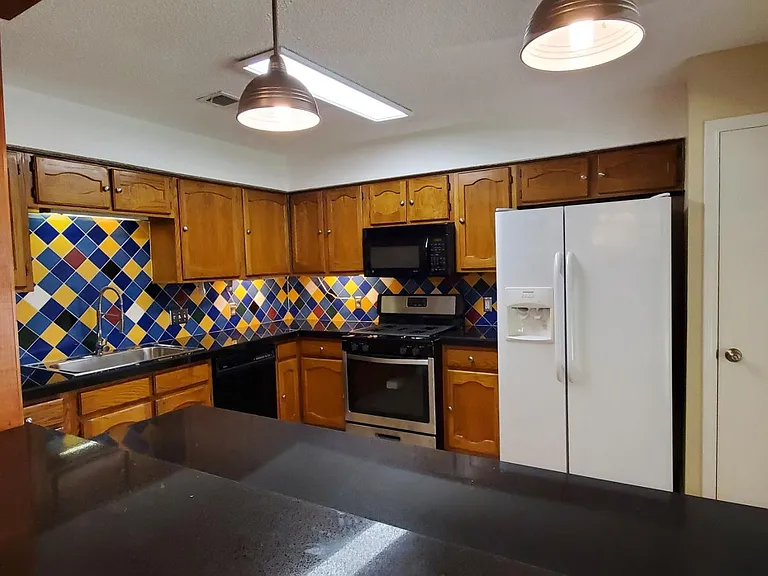
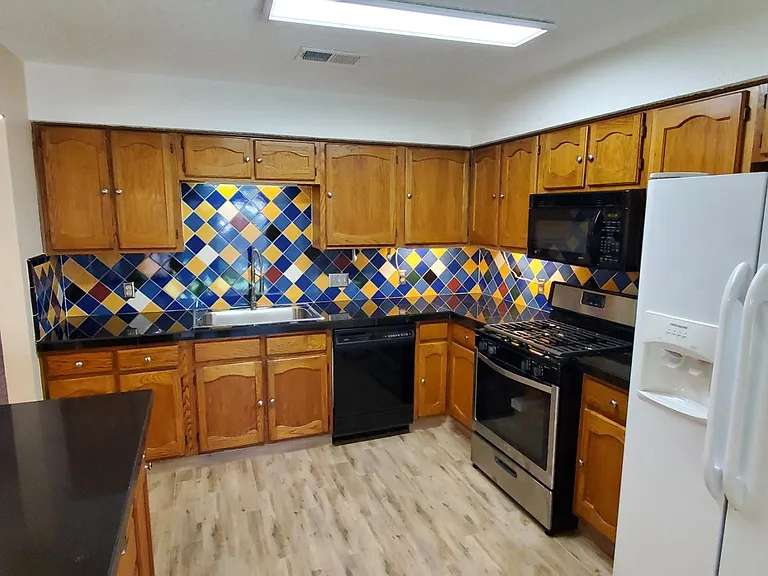
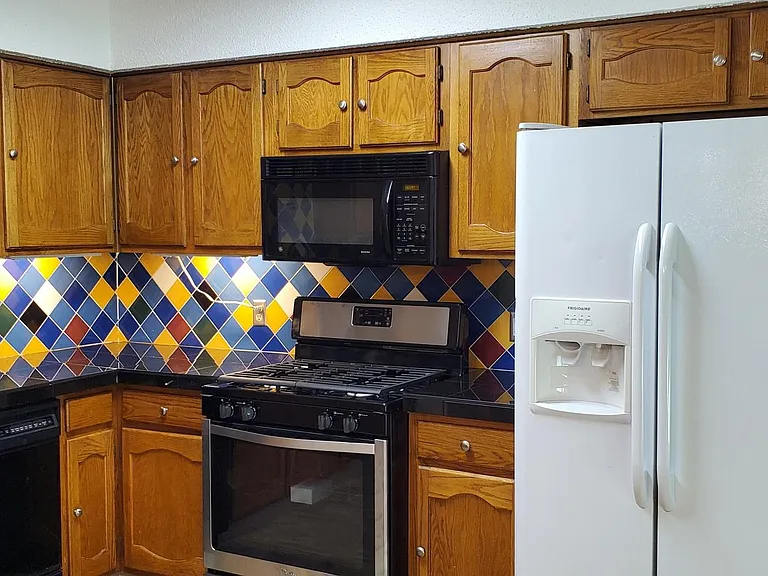
Kitchen
11440 Morning Glory Trl — Photo 14
11440 Morning Glory Trl — Photo 15
11440 Morning Glory Trl — Photo 16
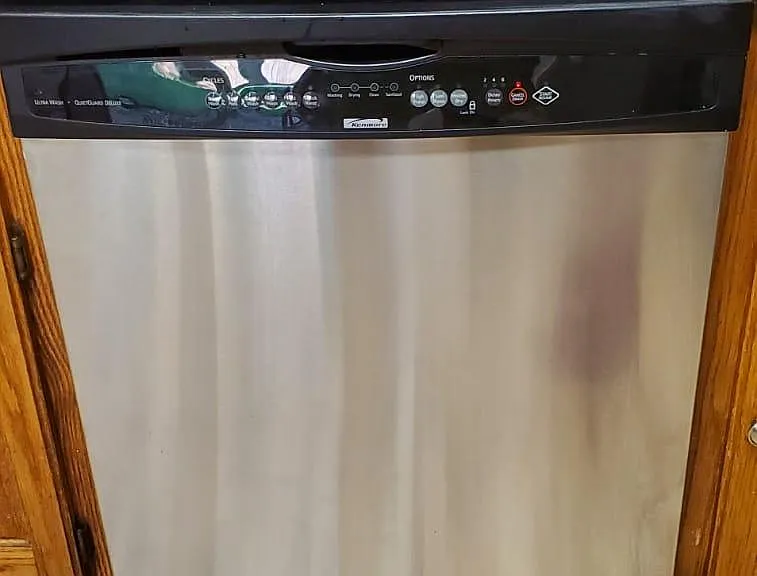
Dishwasher
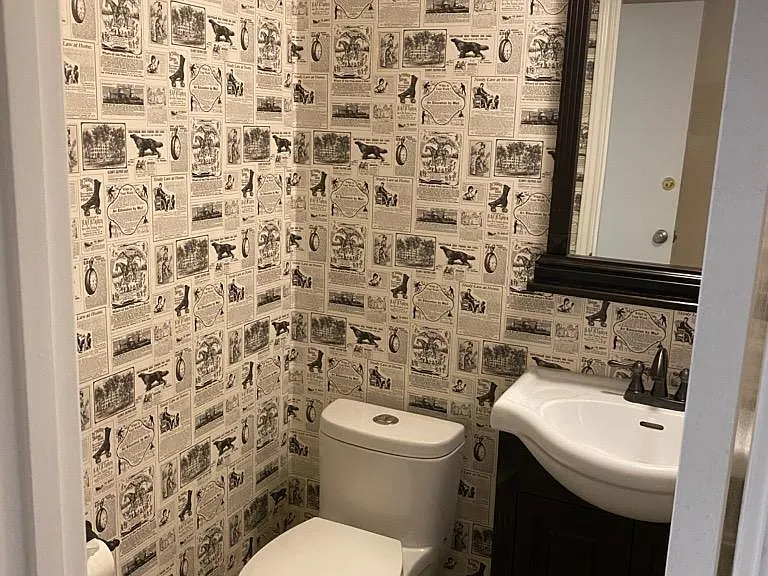
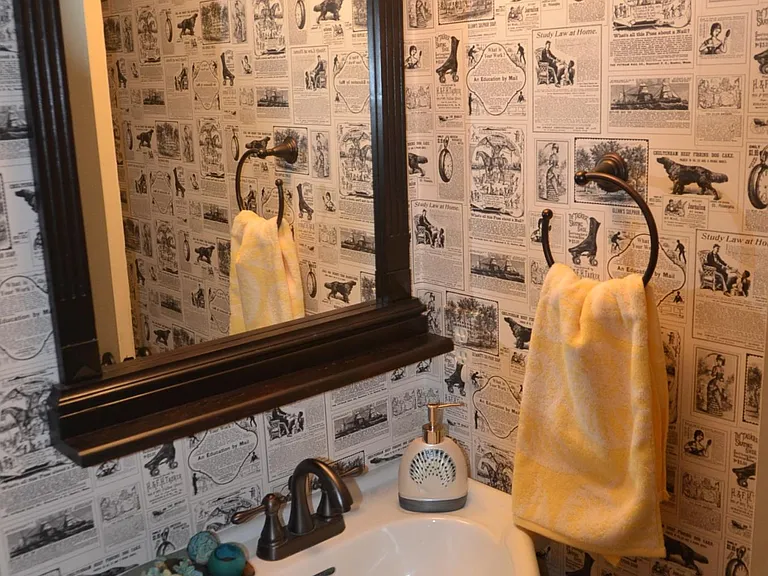
Downstairs half bathroom
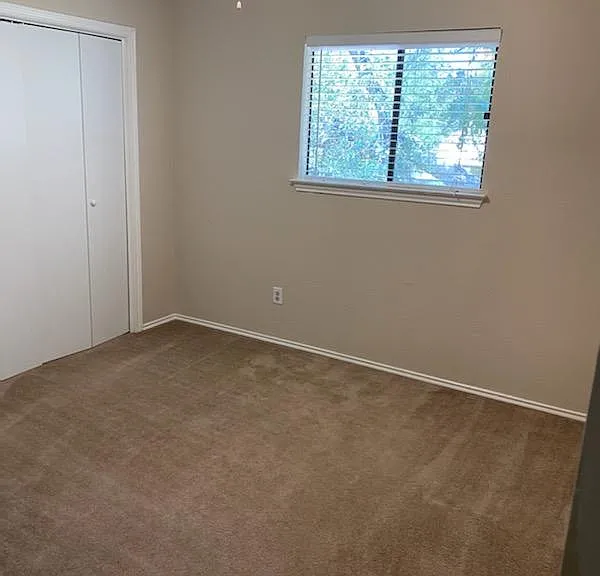
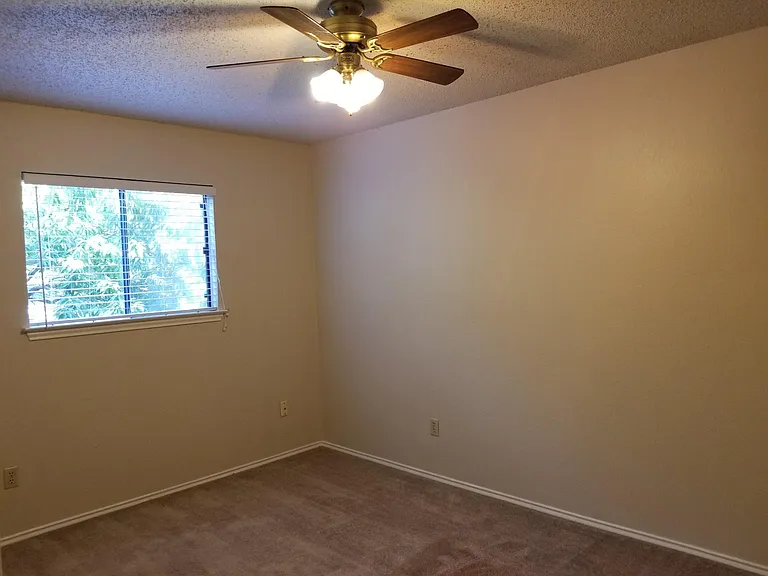
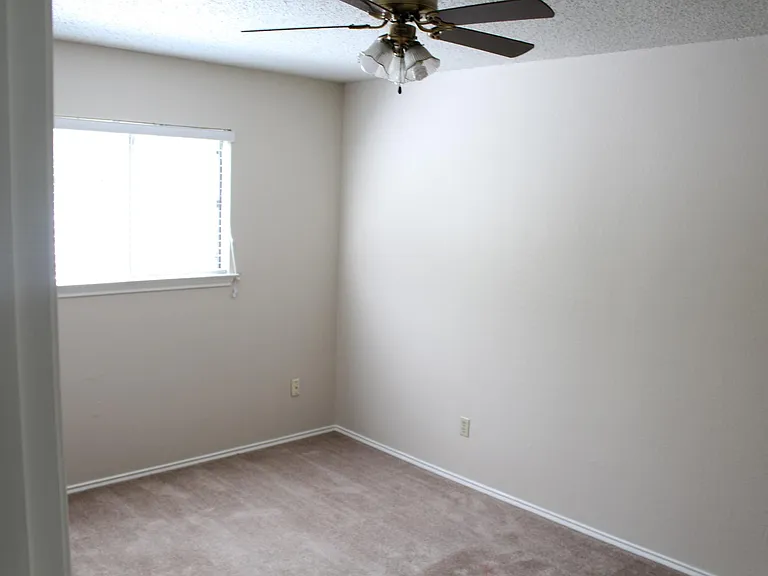
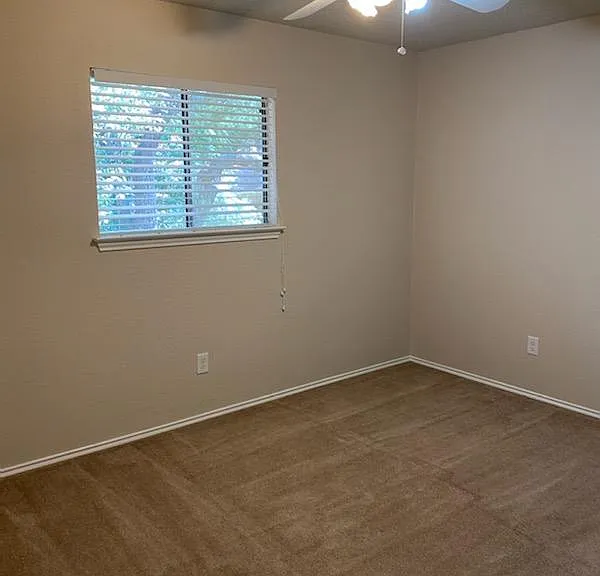
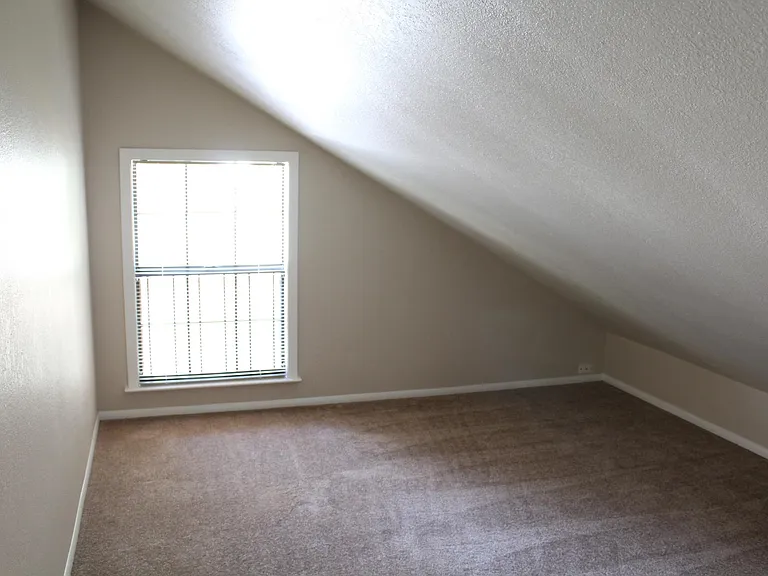
Upstairs bedroom 2
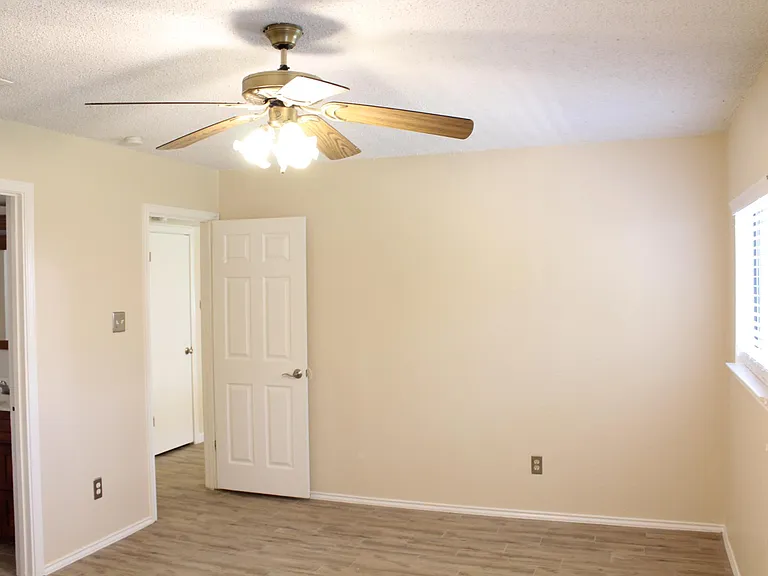
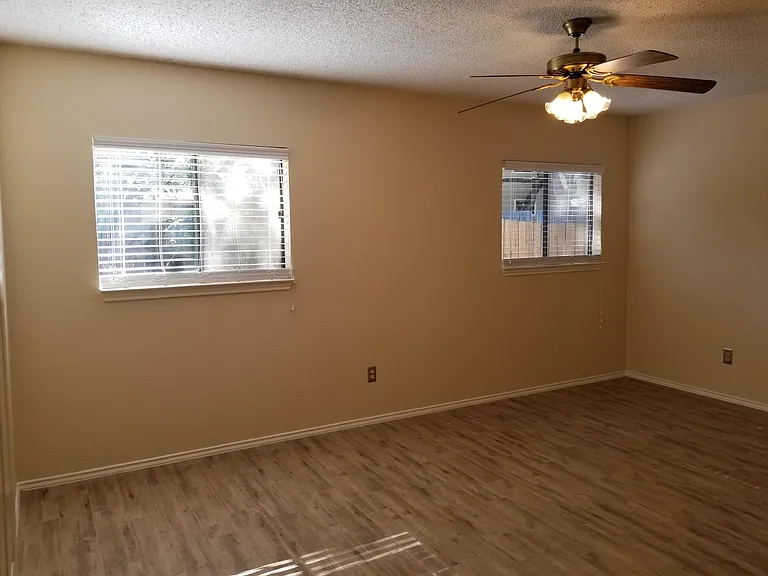
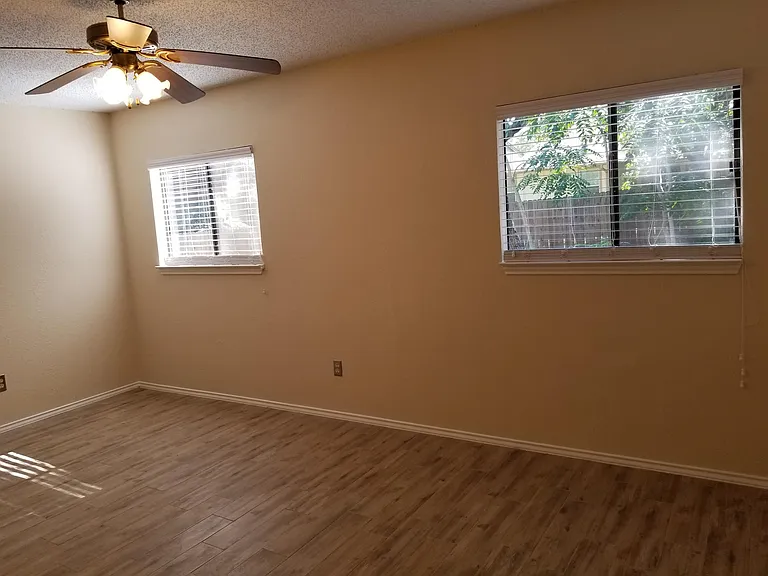
Downstairs bedroom
Downstairs bedroom
Downstairs bedroom
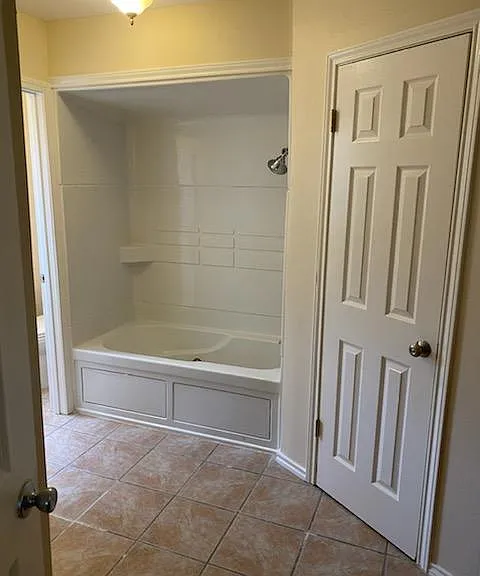
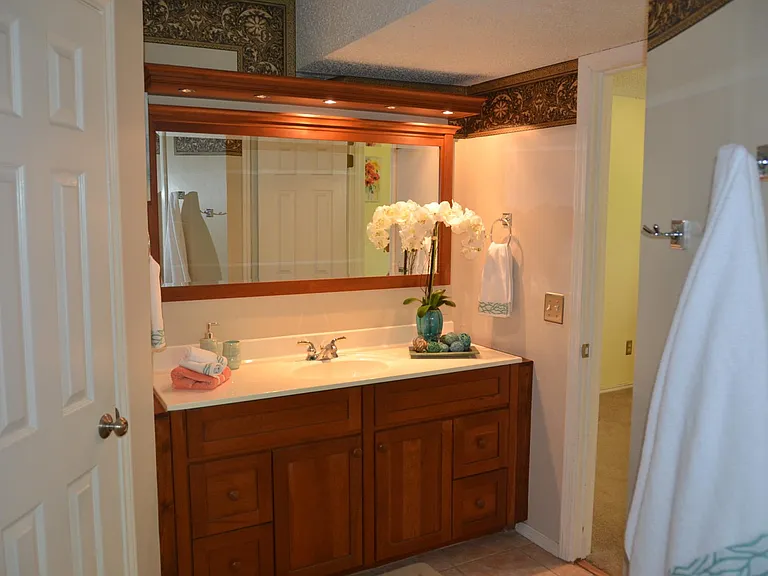
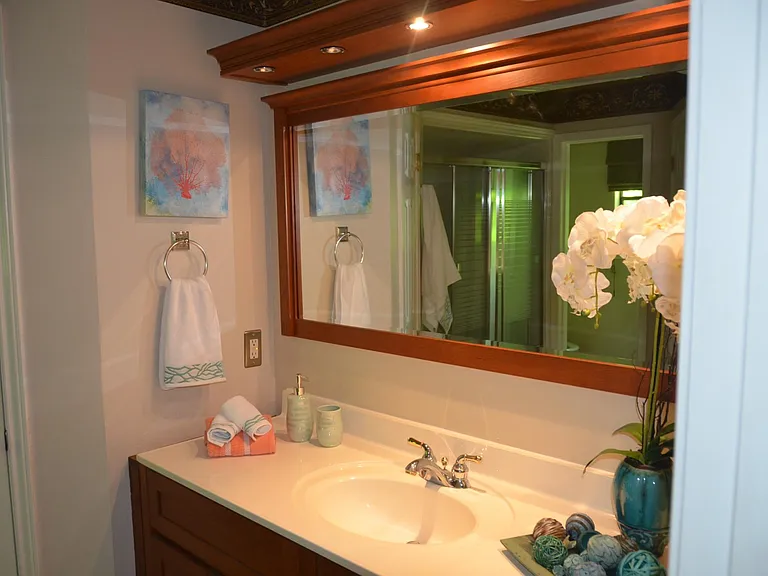
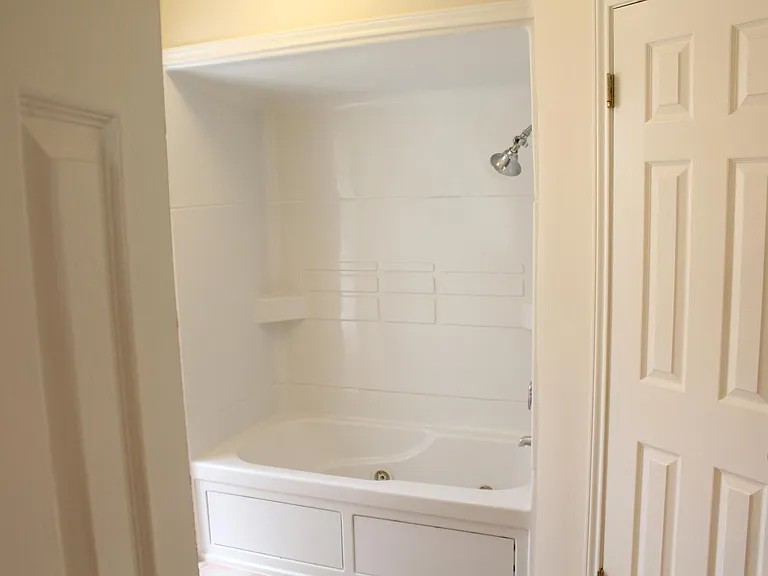
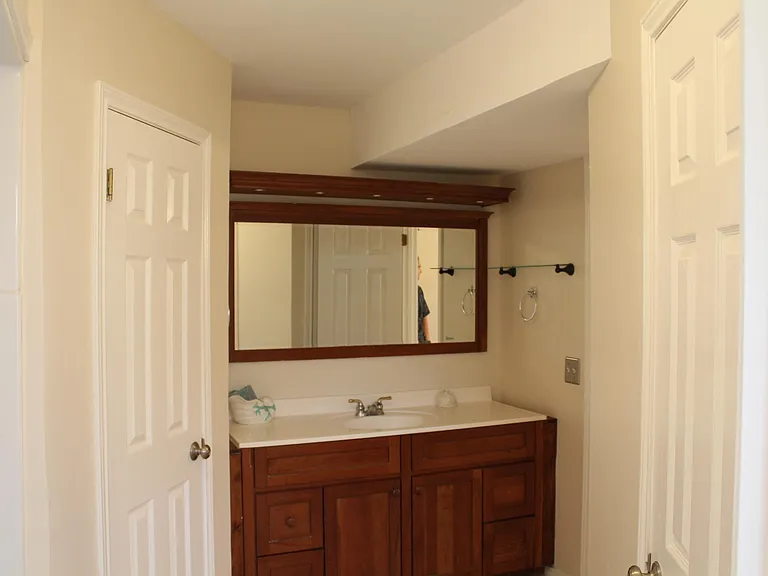
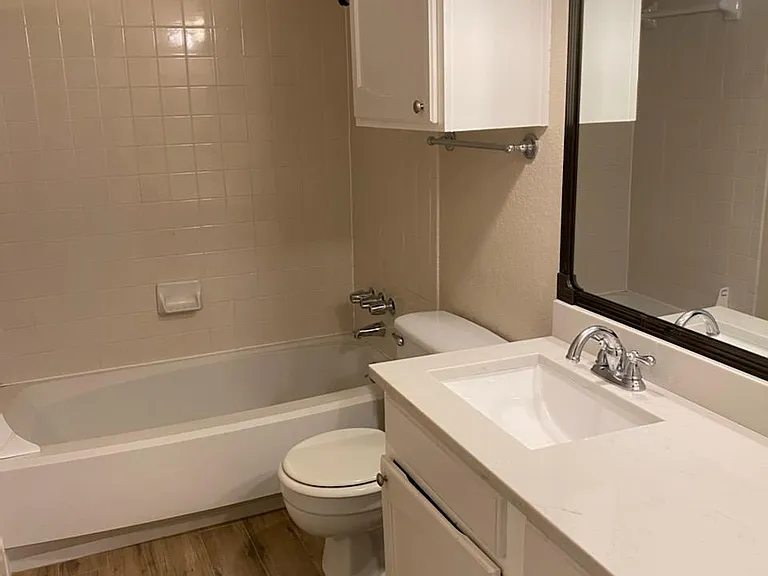
Downstairs bathroom
Downstairs bathroom
Downstairs bathroom
Downstairs bathroom
11440 Morning Glory Trl — Photo 28
Upstairs bedroom 1
Upstairs bedroom 1
Upstairs bedroom 2
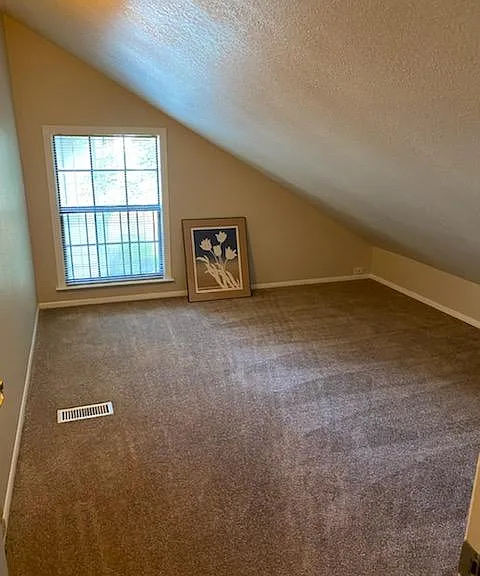
Bonus room/office
Bonus room/office
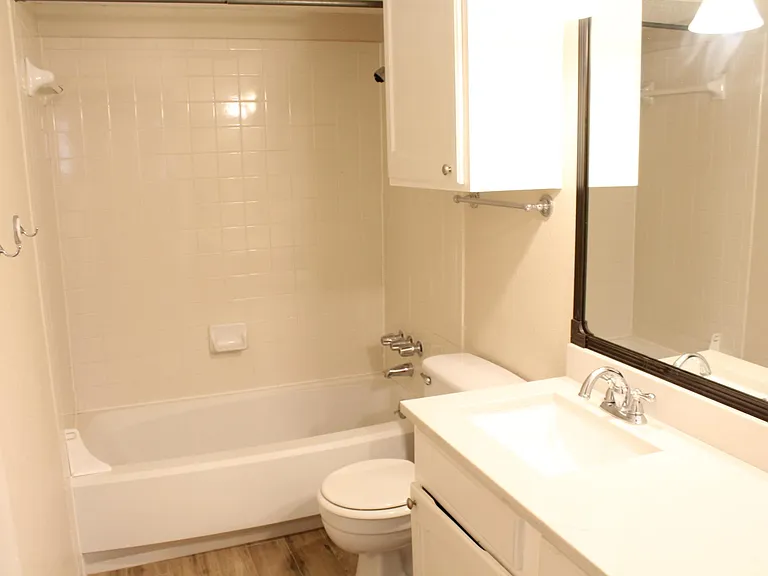
Upstairs bathroom
Upstairs bathroom
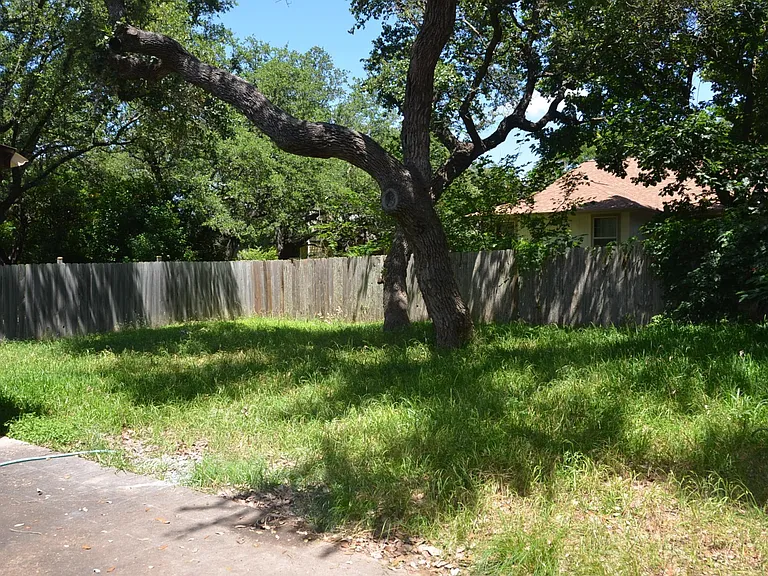
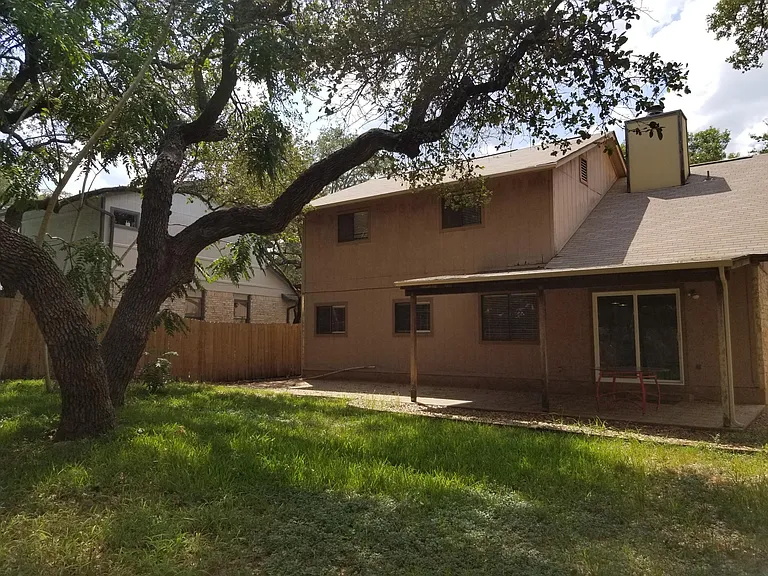
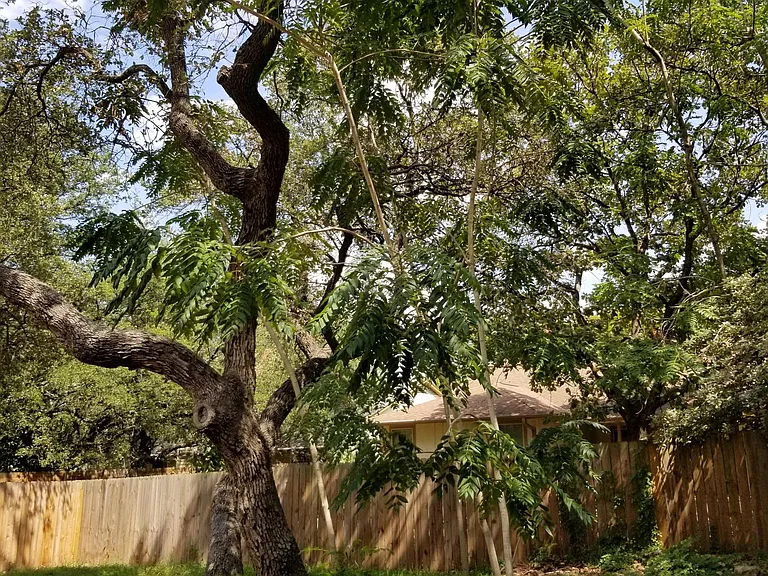
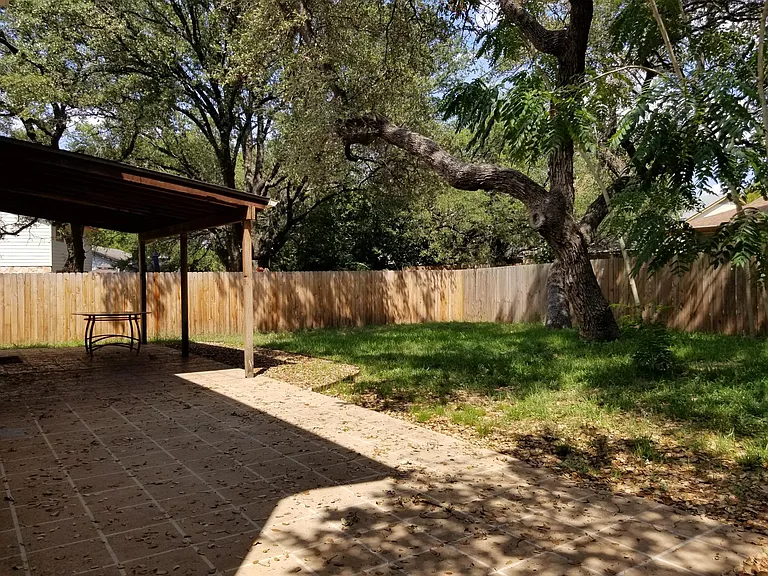
Backyard
Backyard
Backyard
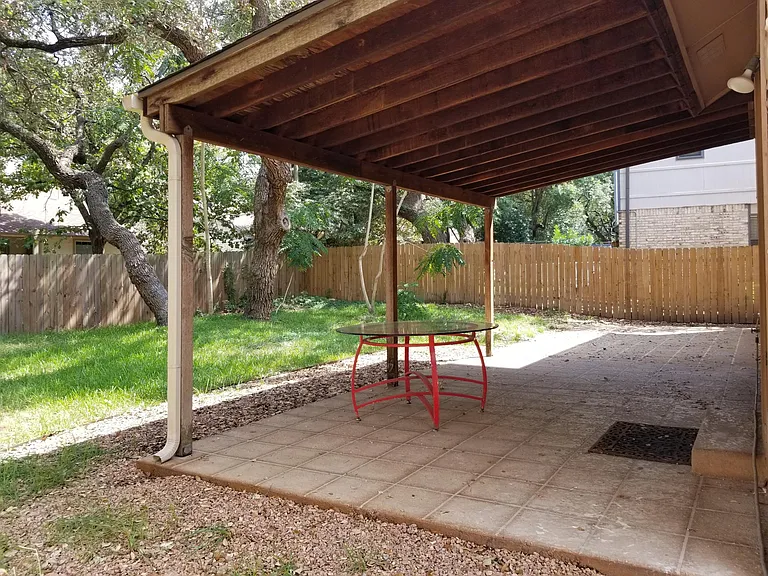
Backyard patio
Backyard patio
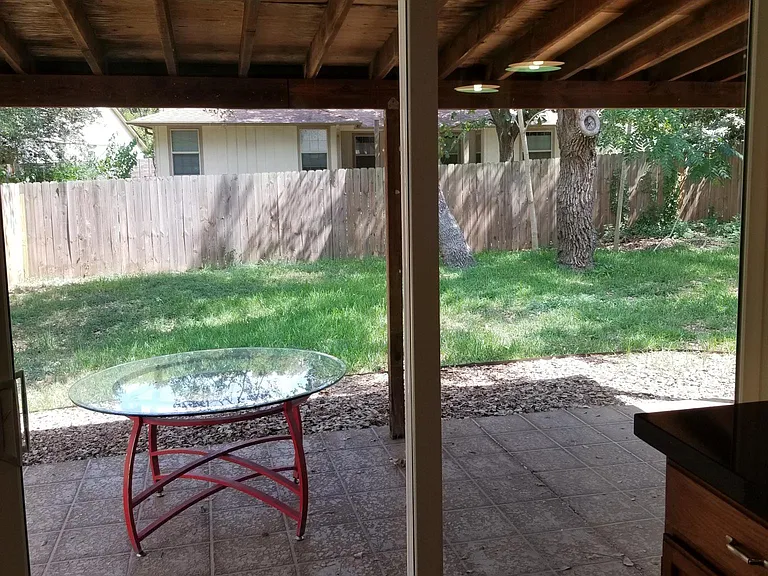
View from kitchen to backyard
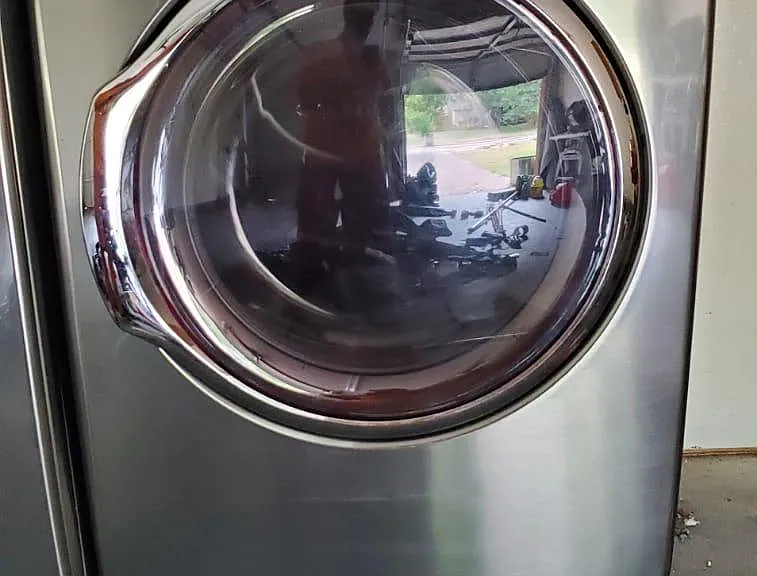
Washer
Dryer

$2,295/ mo
Total price
Now includes required monthly fees in total price
4 beds2.5 baths2062 sqft house
11440 Morning Glory Trl
Your booked tour

What you get

Pet-friendlyIn-unit laundryParkingAir conditioningPool

Costs, fees, and lease terms

Lease terms

The renter is responsible for utilities, pest control, renters insurance, and lawn maintenance. No smoking is allowed. Non-refundable pet deposit - $300. Pet fee is $30 per month.

Pets

  • Dogs

    Allowed
    Number allowed1
  • Cats

    Allowed
    Number allowed2

The neighborhood

About the building

Westwood High Zoned Beauty: Modernized Home with Spacious Yard & Community Perks Rent: $2,295/month Bedrooms: 4 Beds + Bonus Flex Room | Bathrooms: 2.5 Baths Location: Anderson Mill Subdivision, Austin, TX 78750 Welcome Home Step into a stunning, light-filled property located in the highly desirable Anderson Mill neighborhood. The inviting living room serves as the heart of the home, featuring soaring vaulted ceilings, a built-in bookshelf, and a dramatic, impressively tall natural stone fireplace. Gourmet Kitchen & Seamless Entertaining Cooking and entertaining are a breeze in the bright, modernized kitchen. It boasts loads of cabinets, premium natural stone countertops, a fun pop of color, natural gas stovetop and oven and a convenient pass-through to the dining area. Sliding glass doors lead straight from the heart of the home to your outdoor oasis. Smart, Flexible Floor Plan Main Floor Primary Suite: A massive downstairs retreat featuring a great en-suite bathroom, two separate walk-in closets, and an extra linen closet for abundant storage; half-bathroom is also located on the first floor. Upstairs Family Wing: Three spacious secondary bedrooms and a second full bathroom share the top floor. The Custom "Bonus Room": A unique second-floor flex space perfect for a dedicated home office, yoga studio, low-profile game den, or climate-controlled storage. Premium Outdoor Living Relax in your large, privacy-fenced backyard under the shade of beautifully matured trees. The property features a covered back patio ideal for outdoor dining and summer barbecues. The professional landscaping in both the front and back yards is thoughtfully designed to be water-wise and low-maintenance. Upgrades & Convenience Built-In Mechanical Peace of Mind: New roof and heater (2019), and a high-efficiency AC system (May 2020). Fresh Modern Finishes: Durable new floor tile covers the entire first floor complemented by clean interior paint and updated carpeting (2023). Appliances Included: In-unit washer and dryer and a refrigerator are fully included in the rental rate. Unbeatable Location & Lifestyle Top-Tier Education: Zoned for the acclaimed Round Rock ISD, feeding directly into Noel Grisham Middle School and Westwood High School. Park-Side Living: Just one block an easy walking distance from the El Salido Pool, community parks, dog parks, scenic walking trails, and tennis/basketball courts. Commuter's Dream: Enjoy effortless access to Highway 183, TX-45, and FM 620. You are minutes away from premium shopping, dining, and entertainment at The Domain and Lakeline Mall. Property Amenities at a Glance: Central Air Conditioning & Forced Air Gas Heating Full Kitchen Suite (Refrigerator, Microwave, Gas Range/Oven, Dishwasher, Disposal) In-Unit Washer & Dryer 2-Car Dedicated Parking Pet-Friendly: Large Dogs, Small Dogs, and Cats Welcome!

The property manager

Nearby schools

Students who live in 11440 Morning Glory Trl attend the following Round Rock Independent School District (Unified School District) public schools:
GreatSchools ratings are based on test scores and additional metrics when available.

11440 Morning Glory Trl
By contacting this property, you agree to our Terms of Use. Visit our Privacy Portal for more information. When you click “Send message”, we’ll send your inquiry to the property manager so they can reach out and answer your questions.
Find similar homes

Spot something off?Good catch. Flag it and help keep listings legit.