1143 N Benton Way

1143 N Benton Way — Photo 1
1143 N Benton Way — Photo 2
1143 N Benton Way — Photo 3
1143 N Benton Way — Photo 4
1143 N Benton Way — Photo 5
1143 N Benton Way — Photo 6
1143 N Benton Way — Photo 7
1143 N Benton Way — Photo 8
1143 N Benton Way — Photo 9
1143 N Benton Way — Photo 10
1143 N Benton Way — Photo 11
1143 N Benton Way — Photo 12
1143 N Benton Way — Photo 13
1143 N Benton Way — Photo 14
1143 N Benton Way — Photo 15
1143 N Benton Way — Photo 16
1143 N Benton Way — Photo 17
1143 N Benton Way — Photo 18
1143 N Benton Way — Photo 19
1143 N Benton Way — Photo 20
1143 N Benton Way — Photo 21
1143 N Benton Way — Photo 22
1143 N Benton Way — Photo 23
1143 N Benton Way — Photo 24
1143 N Benton Way — Photo 25
1143 N Benton Way — Photo 26
1143 N Benton Way — Photo 27
1143 N Benton Way — Photo 28
1143 N Benton Way — Photo 29
1143 N Benton Way — Photo 30
1143 N Benton Way — Photo 31
1143 N Benton Way — Photo 32
1143 N Benton Way — Photo 33

$6,500/ mo
Doesn't include deposits and fees
3 beds2 baths1500 sqft house
Available September 15
1143 N Benton Way

Your booked tour

What you get

Cat-friendlyIn-unit laundryParkingAir conditioning

Costs, fees, and lease terms

Lease terms

Some utilities included. First months rent and security deposit due at signing. Signed rental agreement and waiver Pets only allowed on a case by case basis. No smoking indoors

Pets

  • Dogs

    Not allowed
  • Cats

    Allowed
    Number allowed2

The neighborhood

About the building

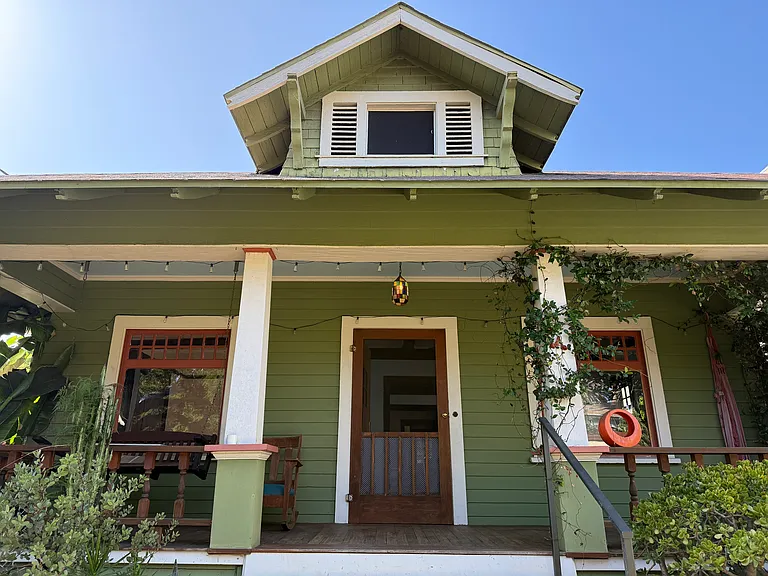
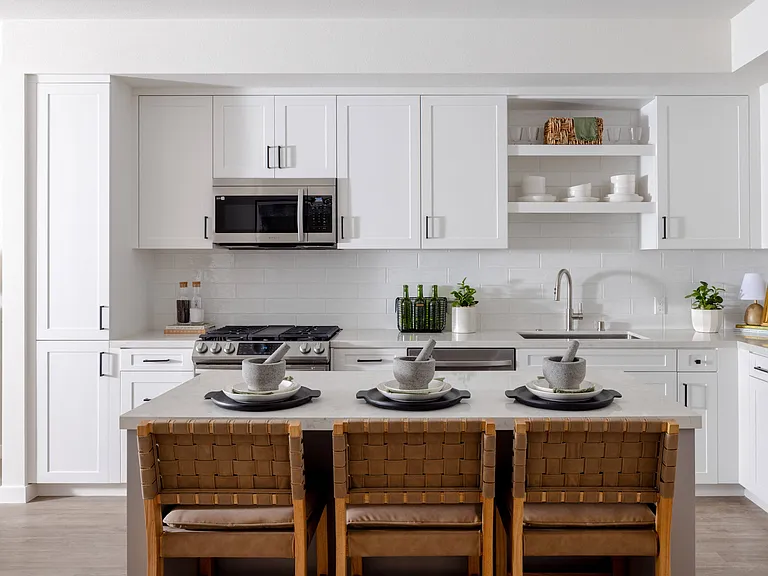
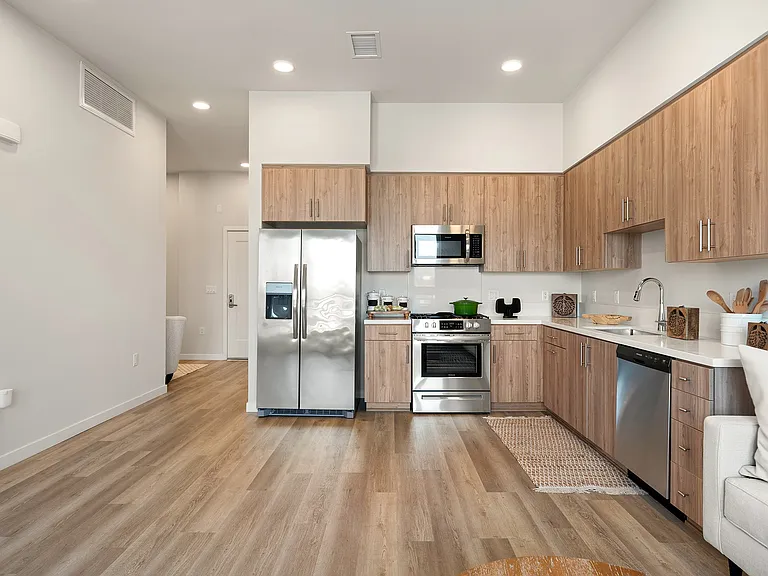
Charming Artfully restored Craftsman Bungalow in the heart of Silver Lake. Fully gated with electronic car entrance gate and key pad walk-in gate. Installed electric charger for electric car. Primary Bedroom with en suite bath. Cast iron slipper tub to relax and rejuvenate in. Secondary Bedroom on 1st floor. With nearby Full bath including a 2nd additional soaker tub and shower. Upstairs is a fully finished 500sq ft 1/2 story attic. Used as a bedroom and additional living space. Beautiful Views of downtown from the windows. Living room with working fireplace. Views of mature trees and well landscaped yard. Library with Pocket doors for solitude when necessary. Large Garden Viewing window and window seat large enough for an afternoon nap or quiet reading time. Traditional Craftsman dinning room with wainscoting, built in cabinets, and coffered ceilings with picture railing throughout. Very handsome remodeled kitchen, a chefs dream escape. All top end appliances, including fisher pascal fridge with lower freezer and filtered water supply. Double convection wall oven that is a delight to use. Bosch 3 rack dishwasher. 5 burner in island gas range. 36" vitreous china farmhouse sink, with garbage disposal and dark blue stone counter tops, walnut wood cabinets. California basement under the house provides storage as well as new LG large capacity washer dryer units. Open floor plan where kitchen open into dining and living rooms as well as into the back yard. Back yard is fully landscaped with upper stone paver patio ready for entertaining with bamboo lanterns and string lighting. Lower seating area under the massive lemon tree has a picnic table and lounge furniture. Fully of visiting butterflies, lizards, and birds. Truly an escape inside the city. Walk easily under 10 min to Silverlake reservoir, its parks and playgrounds or Echo Park lake with its skate park, and playgrounds. For a night out just step out the door and walk to a variety of restraunts, bars, shoppes, and cafes on Sunset Blvd. No Body walks in LA except in Silver Lake. There is a second building at the back of the property that we use as our artist space and office in the bottom level, and an upstairs apartment that is rented. The upstairs apartment has its own deck, and the lower art studio also has its own private deck behind the building so each unit has their own comfortable private space. There is a lot of distance between the buildings as it is a double lot. You also cannot see into the other building because the trees and the landscaping protect the privacy of each unit. Ensuring quiet and solitude for all tenants.

The property manager

Nearby schools

Students who live in 1143 N Benton Way attend the following Los Angeles Unified School District public schools:

GreatSchools ratings are based on test scores and additional metrics when available.

1143 N Benton Way

By contacting this property, you agree to our Terms of Use. Visit our Privacy Portal for more information. When you click “Send message”, we’ll send your inquiry to the property manager so they can reach out and answer your questions.

Find similar homes

Spot something off?Good catch. Flag it and help keep listings legit.