1143 Glenville Dr #501

1143 Glenville Dr #501 — Photo 1
1143 Glenville Dr #501 — Photo 2
1143 Glenville Dr #501 — Photo 3
1143 Glenville Dr #501 — Photo 4
1143 Glenville Dr #501 — Photo 5
1143 Glenville Dr #501 — Photo 6
1143 Glenville Dr #501 — Photo 7
1143 Glenville Dr #501 — Photo 8
1143 Glenville Dr #501 — Photo 9
1143 Glenville Dr #501 — Photo 10
1143 Glenville Dr #501 — Photo 11
1143 Glenville Dr #501 — Photo 12
1143 Glenville Dr #501 — Photo 13
1143 Glenville Dr #501 — Photo 14
1143 Glenville Dr #501 — Photo 15
1143 Glenville Dr #501 — Photo 16
1143 Glenville Dr #501 — Photo 17
1143 Glenville Dr #501 — Photo 18
1143 Glenville Dr #501 — Photo 19
1143 Glenville Dr #501 — Photo 20
1143 Glenville Dr #501 — Photo 21
1143 Glenville Dr #501 — Photo 22

$4,800/ mo
Doesn't include deposits and fees
2 beds2 baths1050 sqft condo
1143 Glenville Dr #501

Your booked tour

What you get

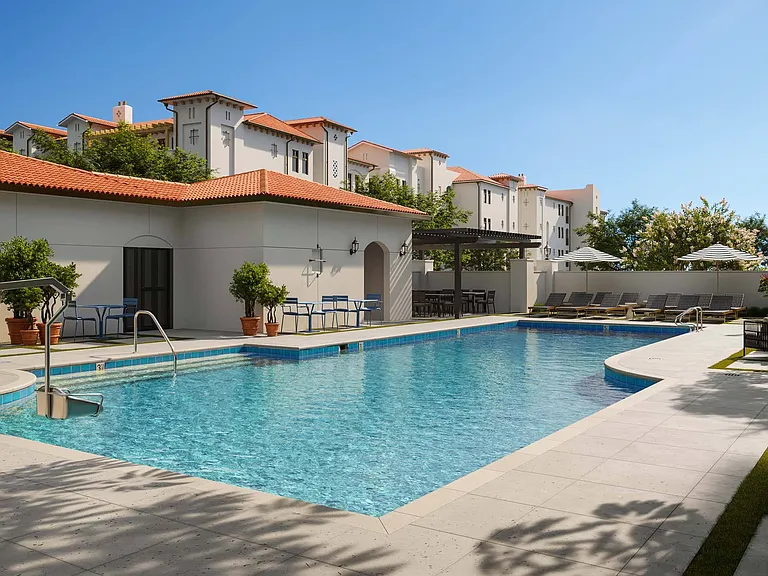
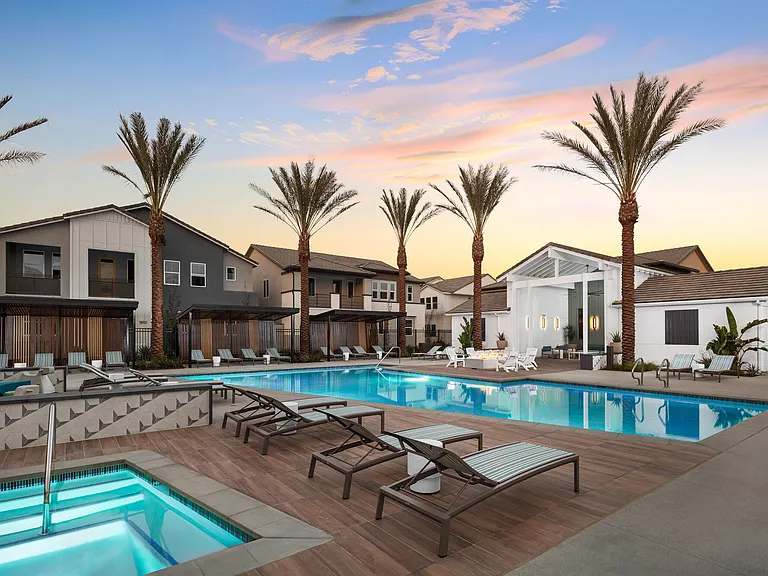
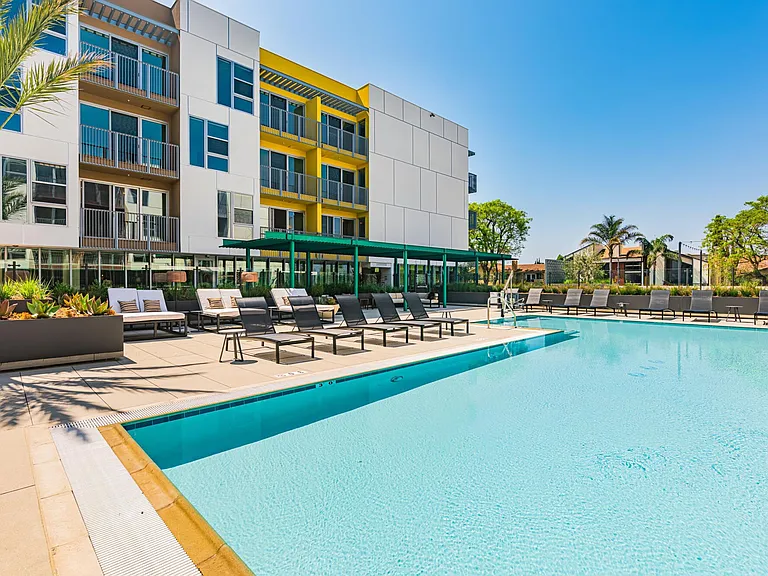
In-unit laundryParkingAir conditioningPool

Costs, fees, and lease terms

Lease terms

1+Year

The neighborhood

About the building

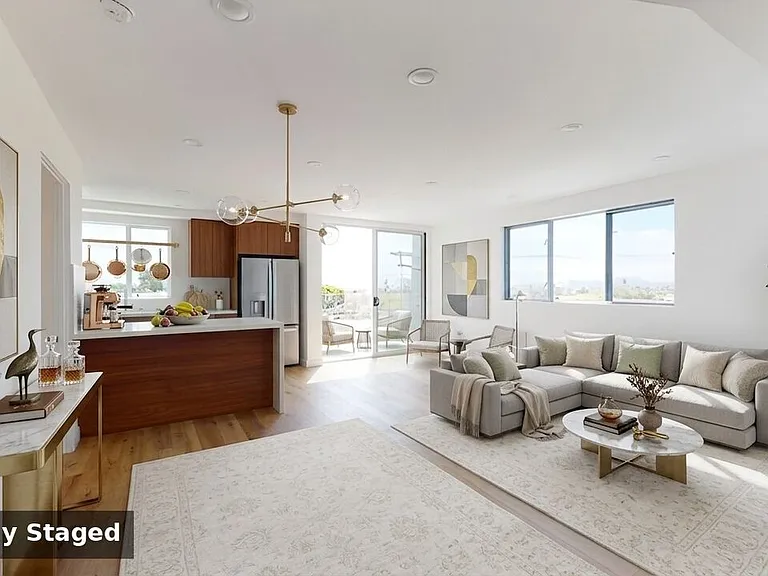
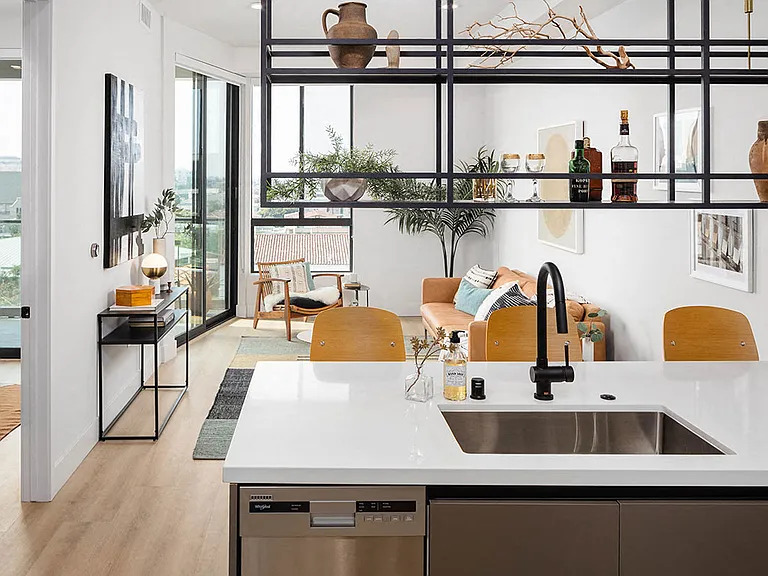
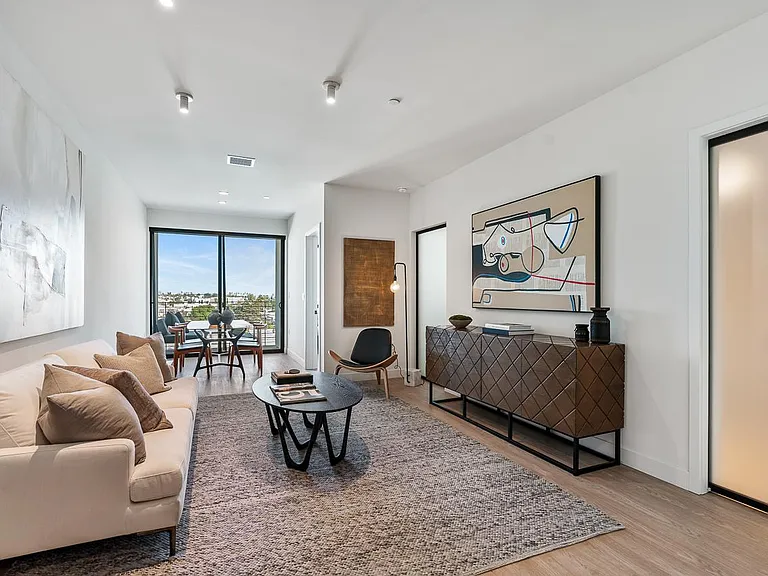
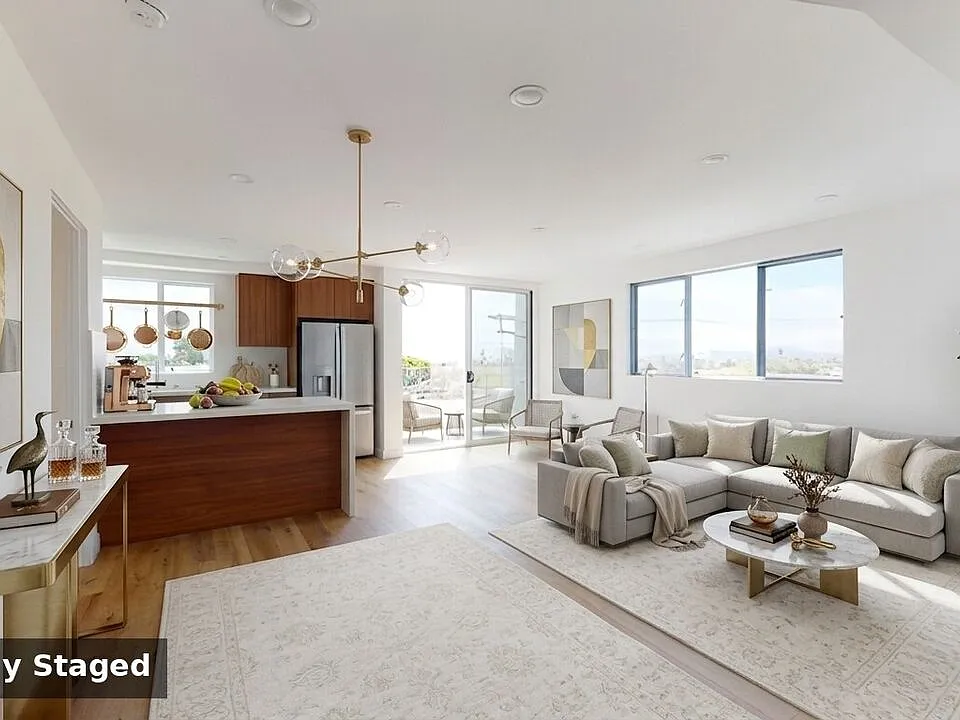
This top-floor home at Glenville Villas offers approximately 1,050 sq ft of bright, open-concept living with sweeping views of the Hollywood Hills and the Downtown LA skyline from your private balcony. Built in 2021, it blends modern design with everyday comfort: a sleek Brazilian-cabinet kitchen with quartz countertops, quartz backsplash, stainless steel appliances, and a large peninsula for dining and entertaining.Both bedrooms are generously sized with custom Brazilian walk-in closets and refined woodwork, and the primary suite opens to its own private balcony. Two full bathrooms offer clean, modern finishes. Additional highlights include an in-unit washer and dryer, LED lighting, and automatic remote-controlled window blinds throughout.Building amenities include a designer rooftop deck made for lounging and sunset views, plus EV charging in the secured, gated underground garage. Available now - book your private tour and experience elevated Westside living.

The property manager

1143 Glenville Dr #501
Bessa Properties, Inc

Nearby schools

Students who live in 1143 Glenville Dr #501 attend the following Los Angeles Unified School District public schools:

GreatSchools ratings are based on test scores and additional metrics when available.
1143 Glenville Dr #501

By contacting this property, you agree to our Terms of Use. Visit our Privacy Portal for more information. When you click “Send message”, we’ll send your inquiry to the property manager so they can reach out and answer your questions.

Find similar homes

Similar listings comparison

This listing

1143 Glenville Dr #501

Studio$2,575+$2,129+$2,650+
1 bed$3,446+$3,015+$4,095+$2,494+$3,595+
2 beds$4,800$3,916+$4,395+$3,700+$5,650+$4,925$3,674+$3,995$4,600+
3 beds$5,500+
Total monthly price
Total price
Total price
Total price
Distance4.0 miles away4.7 miles away2.5 miles away2.5 miles away2.4 miles away5.0 miles away1.8 miles away2.5 miles away
PetsCats and Dogs AllowedCats and Small Dogs AllowedCats and Dogs AllowedCats and Dogs AllowedCats and Dogs AllowedCats and Dogs AllowedCats and Dogs Allowed
LaundryIn UnitIn UnitIn UnitIn UnitIn UnitIn Unit
SecurityNight Patrol, Gated Entry, Controlled Access, IntercomNight Patrol, Controlled AccessGated EntryNight Patrol, Controlled AccessGated EntryGated Entry, Controlled Access
A/CYesYesYesYesYesYesYesYes
DishwasherYesYesYesYesYesYesYes
ParkingYesYesYesYesYesYesYesYesYes
GymYesYesYesYesYesYesYes
PoolYesYesYesYes
Spot something off?Good catch. Flag it and help keep listings legit.