1143 Cooper River Dr

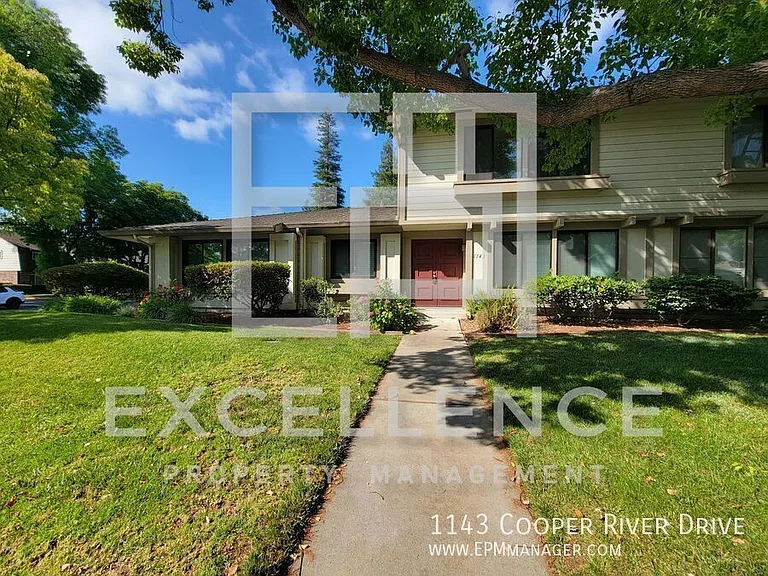
1143 Cooper River Dr — Photo 1
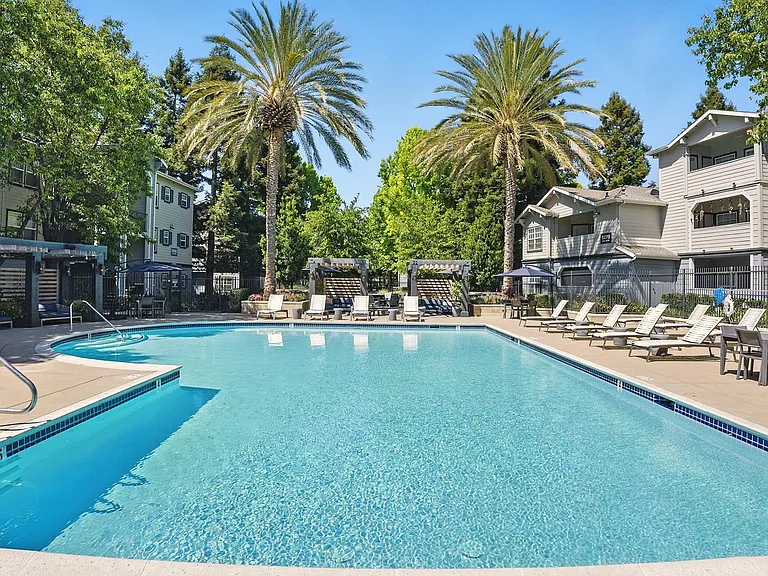
1143 Cooper River Dr — Photo 2
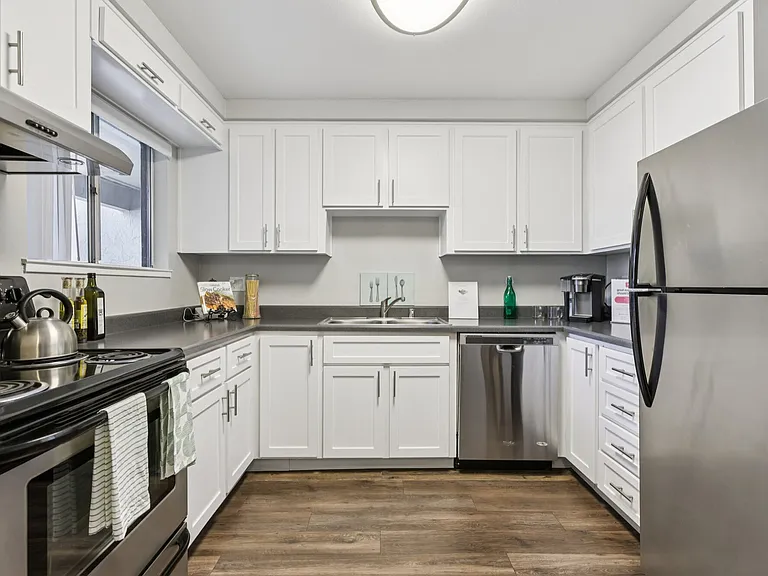
1143 Cooper River Dr — Photo 3
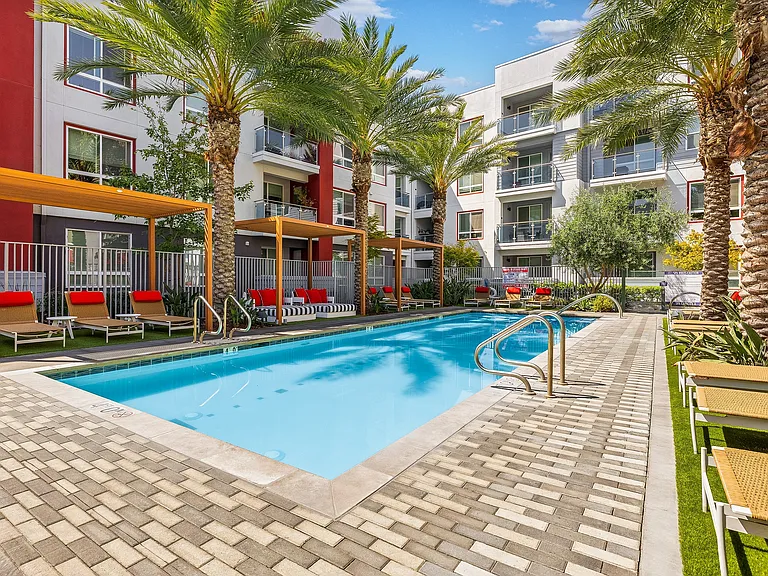
1143 Cooper River Dr — Photo 4
1143 Cooper River Dr — Photo 5
1143 Cooper River Dr — Photo 6
1143 Cooper River Dr — Photo 7
1143 Cooper River Dr — Photo 8
1143 Cooper River Dr — Photo 9
1143 Cooper River Dr — Photo 10
1143 Cooper River Dr — Photo 11
1143 Cooper River Dr — Photo 12

This pad was taken off the market on 08/05/26.Explore listings in the same area.
$3,895/ mo
Doesn't include deposits and fees
3 beds2.5 baths1470 sqft townhouse
No longer available
1143 Cooper River Dr

Your booked tour

What you get

No petsIn-unit laundryParkingAir conditioningPool

Costs, fees, and lease terms

Pets

  • Dogs

    Not allowed
  • Cats

    Not allowed

The neighborhood

About the building

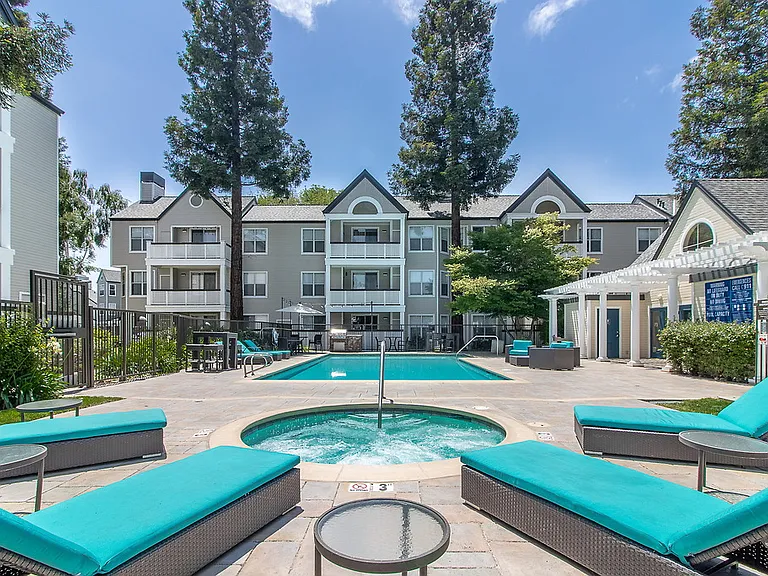
To schedule a showing, please use the link below. *Handyman, cleaning and touch up paint are all scheduled and will be done prior to move in.* DESCRIPTION: This home has 3 bedrooms and 2.5 bathrooms, providing a comfortable living space for you and your family. It has a total of 1470 square feet, offering plenty of room to make yourself at home. All bedrooms are located upstairs for perfect living separation. The brand new kitchen features elegant quartz counters, an electric flat cooktop, a counter microwave, refrigerator, and dishwasher. Open to dining area, and access to back patio and garage from slider. The entire house has stylish Pergo flooring, which is water-resistant for durability and easy maintenance. The master bedroom has a walk-in closet with built-in organizers for ample storage and the master bathroom has a sunken tub for relaxation. Double-pane windows ensure energy efficiency and sound insulation. There is a laundry room with additional storage, equipped with a washer and dryer. Stay comfortable year-round with central AC. The vaulted ceilings give the home an open and airy feel. Step outside onto the enclosed patio, perfect for enjoying the fresh air and entertaining guests. There is a 2-car garage for parking and storage. Please note that pets are not allowed on the property. Garbage services are included in the rent. The community offers a pool for you to enjoy on hot summer days. Locked mailboxes provide added security, and guest parking is available for your visitors. RENTAL FEATURES Bedrooms: 3 Bathrooms: 2.5 Square Footage: 1470SF Kitchen Quartz Counters Electric Flat Cooktop Counter Microwave Refrigerator Dishwasher Dining Room Recessed Lighting All Pergo/Water Proof Flooring Master Bedroom Walk In Closet With Built Ins Master Bathroom Sunken Tub Double Pane Windows Laundry Room With Storge Washer and Dryer Central AC Ceiling Fans Vaulted Ceilings Enclosed Patio 2 Car Garage Sorry, No Pets Garbage Paid COMMUNITY Pool Locked Mailboxes Guest Parking AREA: Located just a few minutes from 280/EBay, shopping, schools and of course downtown Willow Glen. REQUIREMENTS: ALL TENANTS OVER 18 MUST SUBMIT AN APPLICATION MINIMUM CREDIT SCORE OF 700 REQUIRED TO QUALIFY COMBINED INCOME OF 2.5 TIMES THE RENT WE DO NOT ACCEPT ZILLOW APPLICATIONS

The property manager

Nearby schools

Students who live in 1143 Cooper River Dr attend the following Campbell Union High School District (Unified School District) and Campbell Union School District (Unified School District) public schools:

GreatSchools ratings are based on test scores and additional metrics when available.

Find similar homes

Spot something off?Good catch. Flag it and help keep listings legit.