11429 SE 171st Pl

11429 SE 171st Pl — Photo 1
11429 SE 171st Pl — Photo 2
11429 SE 171st Pl — Photo 3
11429 SE 171st Pl — Photo 4
11429 SE 171st Pl — Photo 5
11429 SE 171st Pl — Photo 6
11429 SE 171st Pl — Photo 7
11429 SE 171st Pl — Photo 8
11429 SE 171st Pl — Photo 9
11429 SE 171st Pl — Photo 10
11429 SE 171st Pl — Photo 11
11429 SE 171st Pl — Photo 12
11429 SE 171st Pl — Photo 13
11429 SE 171st Pl — Photo 14
11429 SE 171st Pl — Photo 15
11429 SE 171st Pl — Photo 16
11429 SE 171st Pl — Photo 17
11429 SE 171st Pl — Photo 18
11429 SE 171st Pl — Photo 19
11429 SE 171st Pl — Photo 20
11429 SE 171st Pl — Photo 21
11429 SE 171st Pl — Photo 22
11429 SE 171st Pl — Photo 23
11429 SE 171st Pl — Photo 24
11429 SE 171st Pl — Photo 25
11429 SE 171st Pl — Photo 26
11429 SE 171st Pl — Photo 27
11429 SE 171st Pl — Photo 28
11429 SE 171st Pl — Photo 29
11429 SE 171st Pl — Photo 30
11429 SE 171st Pl — Photo 31
11429 SE 171st Pl — Photo 32
11429 SE 171st Pl — Photo 33
11429 SE 171st Pl — Photo 34
11429 SE 171st Pl — Photo 35
11429 SE 171st Pl — Photo 36
11429 SE 171st Pl — Photo 37
11429 SE 171st Pl — Photo 38
11429 SE 171st Pl — Photo 39
11429 SE 171st Pl — Photo 40
11429 SE 171st Pl — Photo 41
11429 SE 171st Pl — Photo 42
11429 SE 171st Pl — Photo 43
11429 SE 171st Pl — Photo 44
11429 SE 171st Pl — Photo 45
11429 SE 171st Pl — Photo 46
11429 SE 171st Pl — Photo 47
11429 SE 171st Pl — Photo 48
11429 SE 171st Pl — Photo 49
11429 SE 171st Pl — Photo 50
11429 SE 171st Pl — Photo 51
11429 SE 171st Pl — Photo 52
11429 SE 171st Pl — Photo 53
11429 SE 171st Pl — Photo 54
11429 SE 171st Pl — Photo 55
11429 SE 171st Pl — Photo 56
11429 SE 171st Pl — Photo 57
11429 SE 171st Pl — Photo 58
11429 SE 171st Pl — Photo 59
11429 SE 171st Pl — Photo 60
11429 SE 171st Pl — Photo 61
11429 SE 171st Pl — Photo 62
11429 SE 171st Pl — Photo 63
11429 SE 171st Pl — Photo 64

$3,500/ mo
Doesn't include deposits and fees
4 beds3 baths1610 sqft townhouse
11429 SE 171st Pl
Your booked tour

What you get

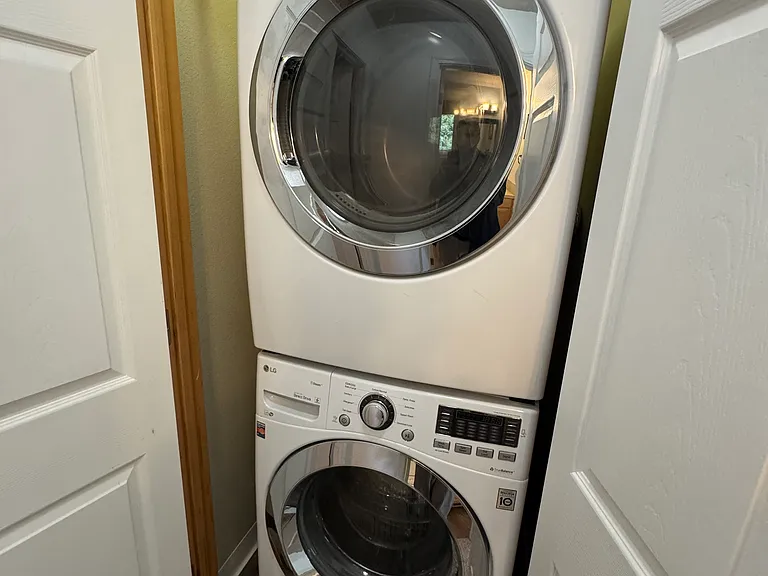
Cat-friendlyIn-unit laundryParking

Costs, fees, and lease terms

Lease terms

Tenant responsible for all utilities including electricity, water/sewer, garbage, internet/cable, and any other applicable utility services. Landlord covers HOA dues and exterior community maintenance. No smoking permitted inside the home. Renter's insurance required prior to move-in. First month's rent, last month's rent, and security deposit due at signing. Lease term preferred: 12 months or longer. Applicants subject to credit, income, background, and rental history screening. Income should generally be at least 3x monthly rent. Pets considered on a case-by-case basis with additional deposit/pet rent, if applicable. Tenant responsible for maintaining reasonable cleanliness and replacing standard consumable items such as HVAC filters and light bulbs during tenancy. Parking available in attached 2-car garage and community-approved parking areas only. Home is available now for immediate move-in.

Pricing comparison

$289

At $3,500, this listing is priced $289 more than the current market rate for a 4 bedroom home in Cascade.

Pets

  • Dogs

    Not allowed
  • Cats

    Allowed

The neighborhood

About the building

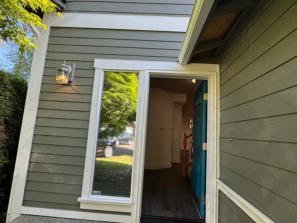
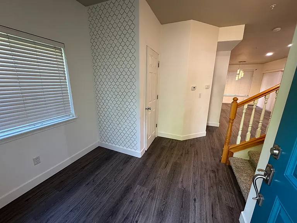
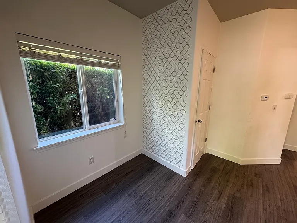
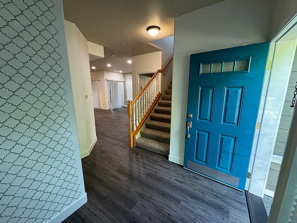
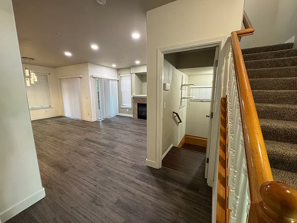
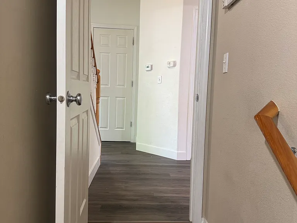
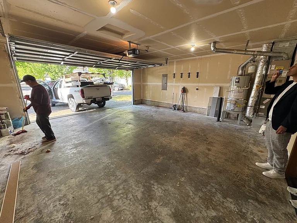
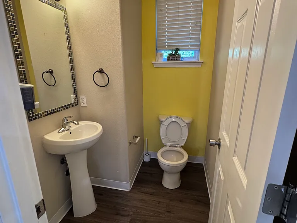
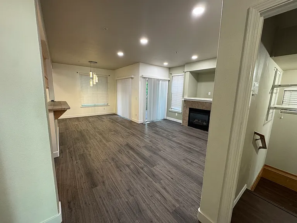
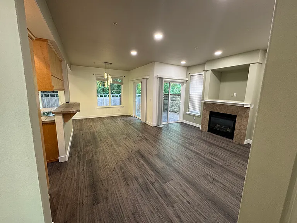
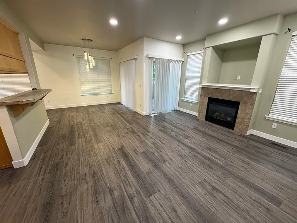
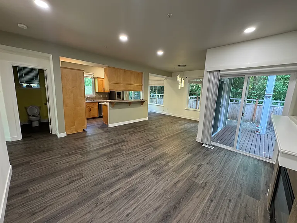
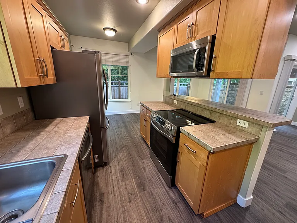
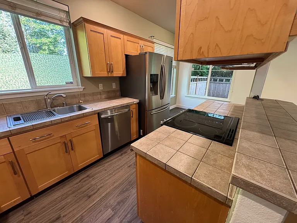
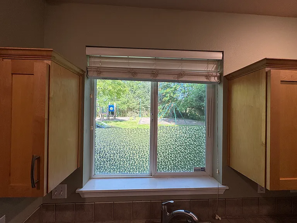
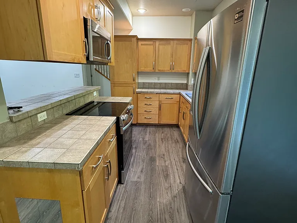
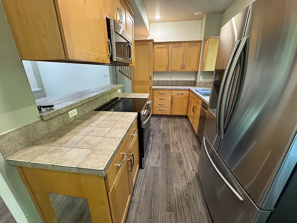
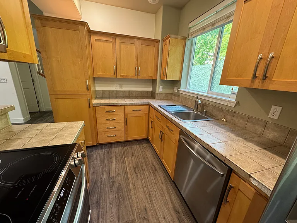
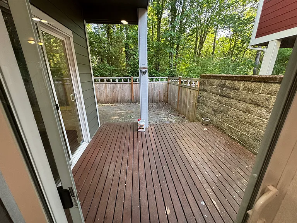
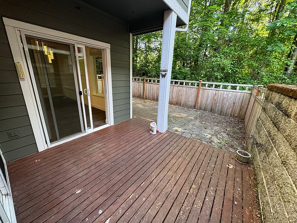
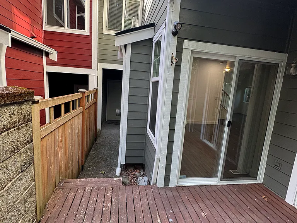
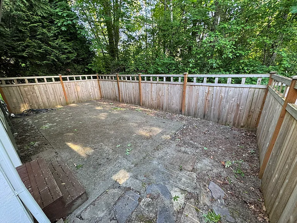
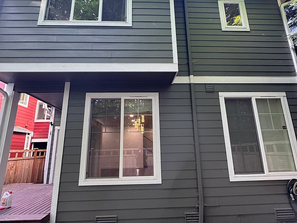
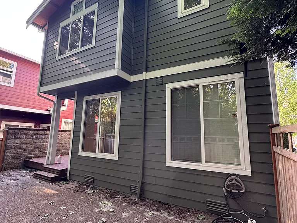
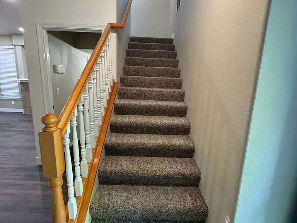
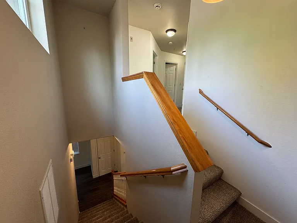
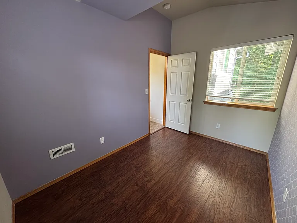
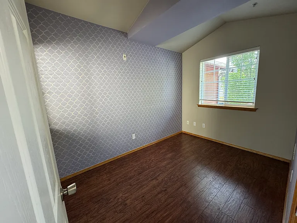
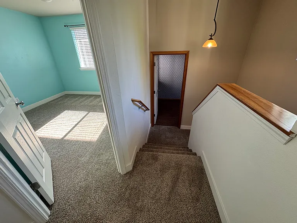
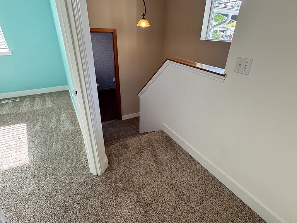
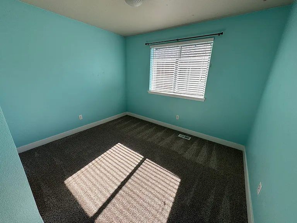
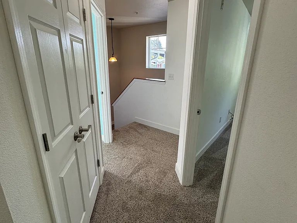
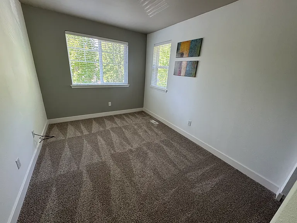
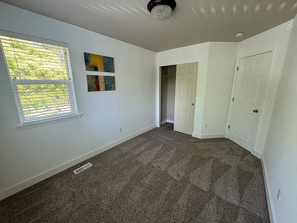
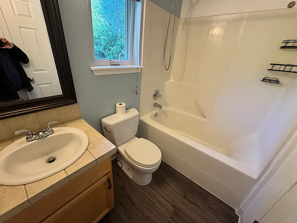
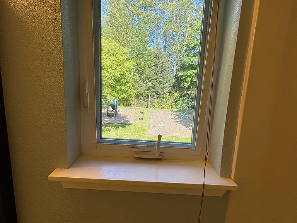
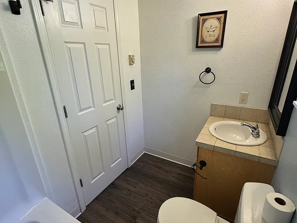
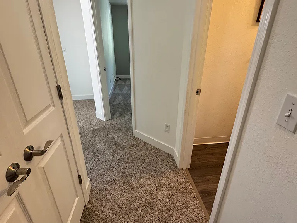
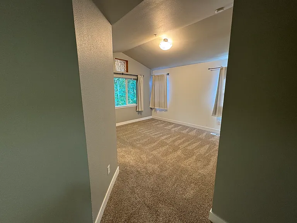
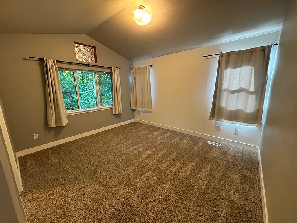
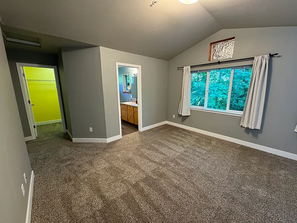
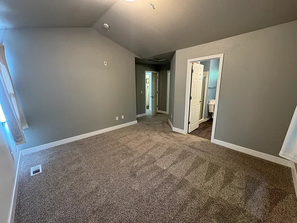
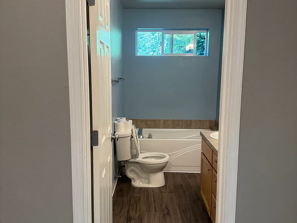
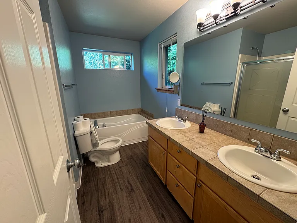
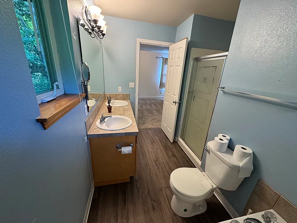
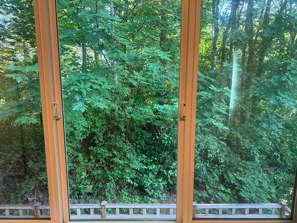
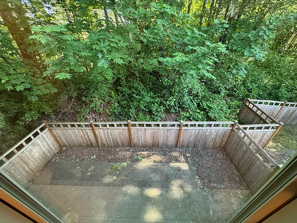
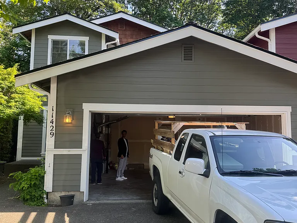
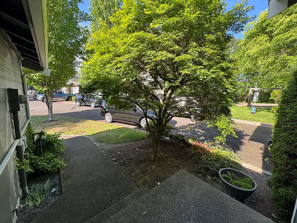
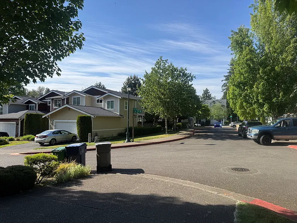
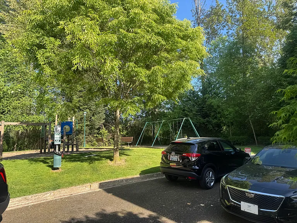
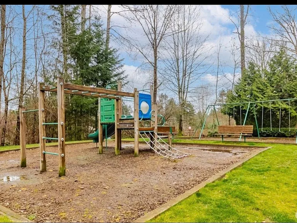
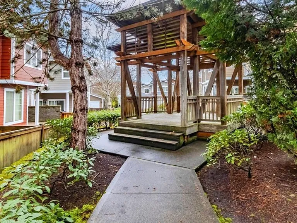
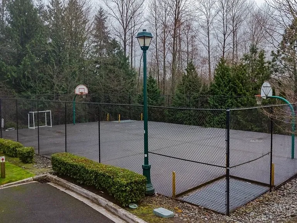
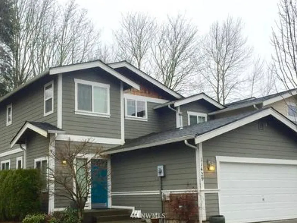
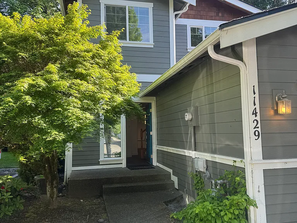
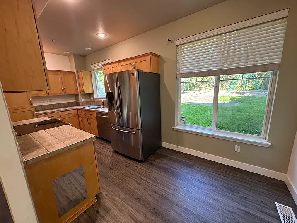
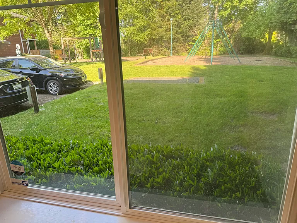
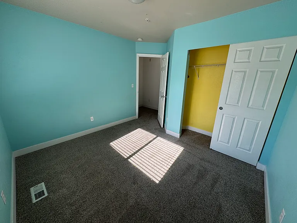
Not your average townhome. Not even close. Most townhomes trade privacy for affordability. This one refuses that compromise. Positioned on a premium corner lot with a natural greenbelt directly behind it, this fully remodeled home features 3 official bedrooms plus a large dedicated office/flex room that comfortably functions as a 4th bedroom, guest suite, nursery, or work-from-home setup. A lush greenbelt sits directly behind the property no rear neighbors, ever. Your backyard is private. Your primary suite wakes up to tree-lined views every morning. The shared wall between units is limited to the office area and garage, keeping every living space quiet and completely to yourself. Inside, the home has been fully remodeled with brand-new flooring throughout the entire house, along with a newly installed roof that signals exactly the kind of owner who takes care of what they own. The corner location opens the home up playground views, exceptional natural light, and a sense of space that interior units simply can't replicate. Three bathrooms, an attached two-car garage, and a flexible fourth-room layout round out a home that has an answer for everything. The HOA covers exterior landscaping and lawn care. Your weekends are yours. And when you do leave the house? Everything is right there. Valley Medical Center is just minutes away. IKEA, Home Depot, Walmart, and major shopping are all within a few miles. Costco is a quick drive up the road. Highly rated local restaurants are walkable or a short drive away, and elementary schools are nearby for families. HOME FEATURES 3 official bedrooms + large office/flex room Flex room comfortably functions as a 4th bedroom, guest room, nursery, or office 3 bathrooms Attached 2-car garage Private backyard no rear neighbors Brand-new flooring throughout Newly installed roof Primary suite with greenbelt views Abundant natural light throughout COMMUNITY & LOCATION Premium corner unit Greenbelt directly behind exceptional rear privacy Overlooks community playground Basketball court HOA maintains exterior landscaping Quiet, well-maintained neighborhood Valley Medical Center minutes away IKEA, Home Depot, Walmart nearby Costco short drive Highly rated dining minutes away Elementary schools nearby Renton, WA $3,500/month Available now Immediate move-in ready The greenbelt, the privacy, the remodel, and the location this combination is rare in the Renton market. When it's gone, it's gone. Tenant responsible for all utilities including electricity, water/sewer, garbage, internet/cable, and any other applicable utility services. Landlord covers HOA dues and exterior community maintenance. No smoking permitted inside the home. Renter's insurance required prior to move-in. First month's rent, last month's rent, and security deposit due at signing. Lease term preferred: 12 months or longer. Applicants subject to credit, income, background, and rental history screening. Income should generally be at least 3x monthly rent. Pets considered on a case-by-case basis with additional deposit and/or pet rent, if applicable. Tenant responsible for maintaining reasonable cleanliness and replacing standard consumable items such as HVAC filters and light bulbs during tenancy. Parking available in attached 2-car garage and community-approved parking areas only. Home is available now for immediate move-in.

The property manager

Nearby schools

Students who live in 11429 SE 171st Pl attend the following Renton School District (Unified School District) public schools:
GreatSchools ratings are based on test scores and additional metrics when available.

11429 SE 171st Pl
By contacting this property, you agree to our Terms of Use. Visit our Privacy Portal for more information. When you click “Send message”, we’ll send your inquiry to the property manager so they can reach out and answer your questions.
Find similar homes

Spot something off?Good catch. Flag it and help keep listings legit.