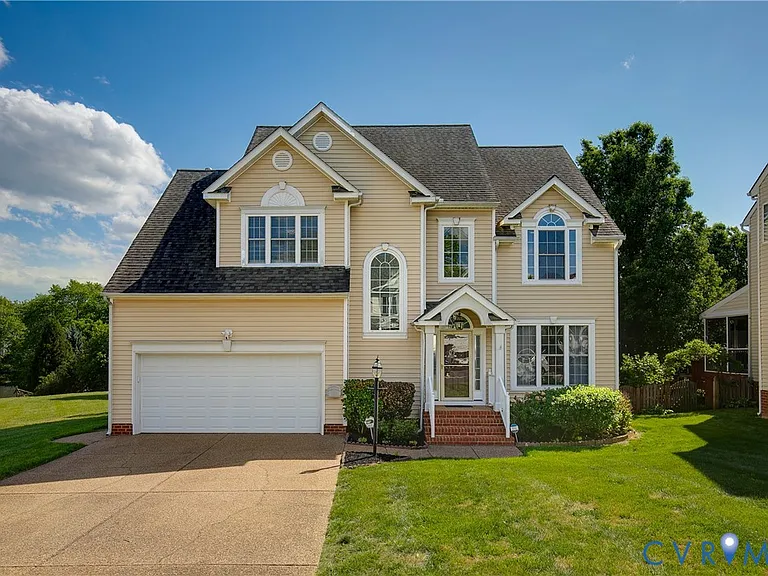
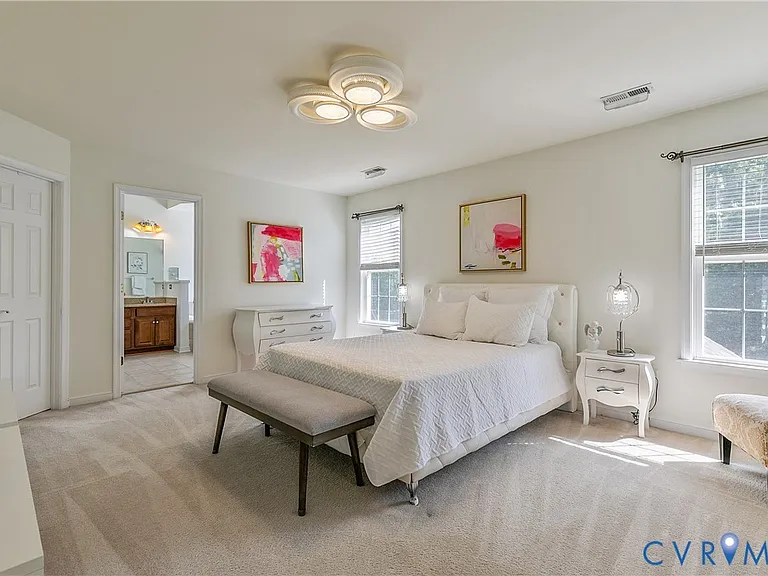
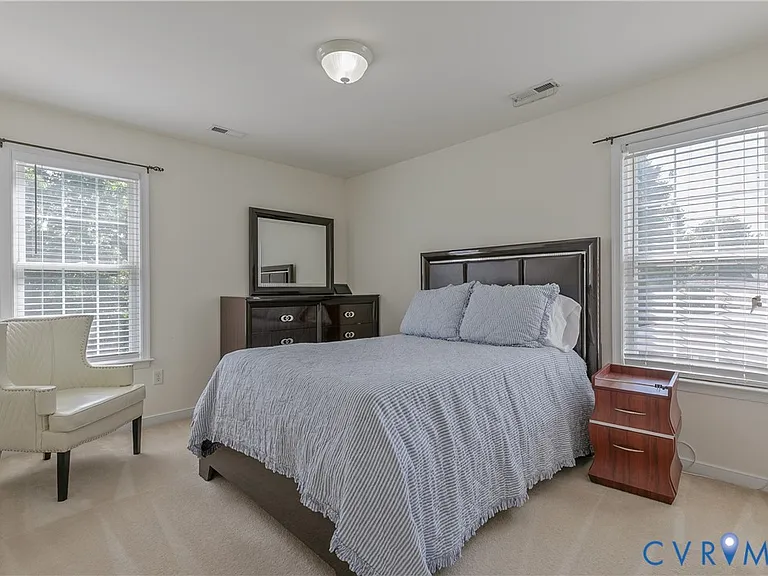
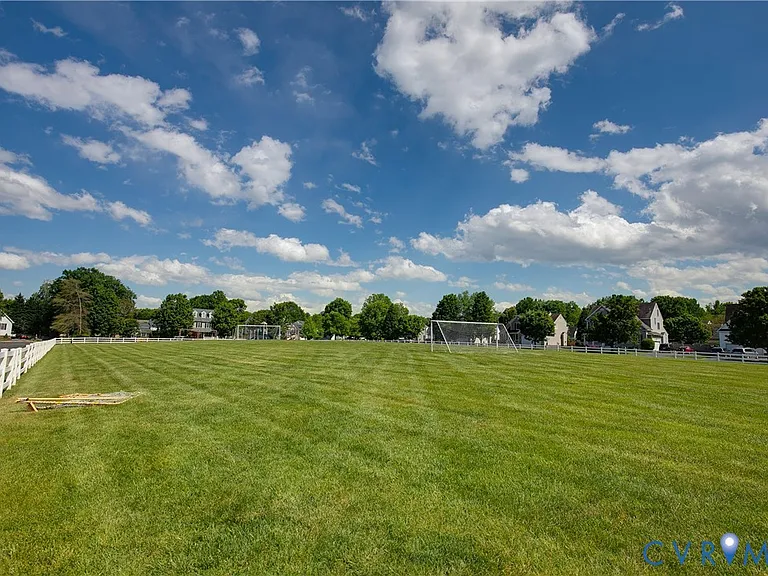
• Primary Photo - 11421 Haltonshire Way
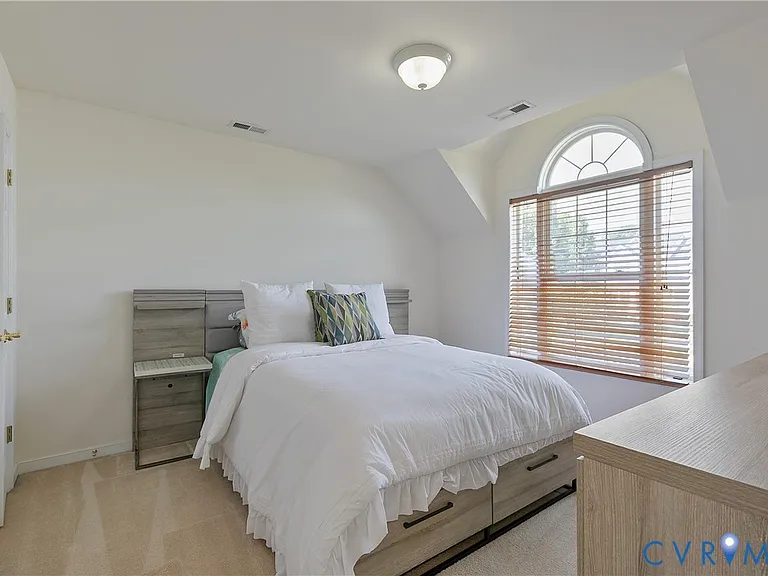
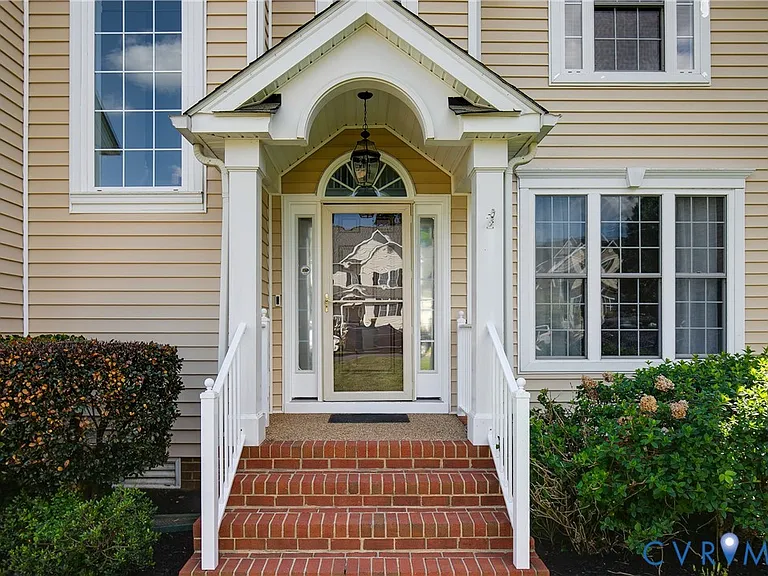
  • Building Photo - 11421 Haltonshire Way
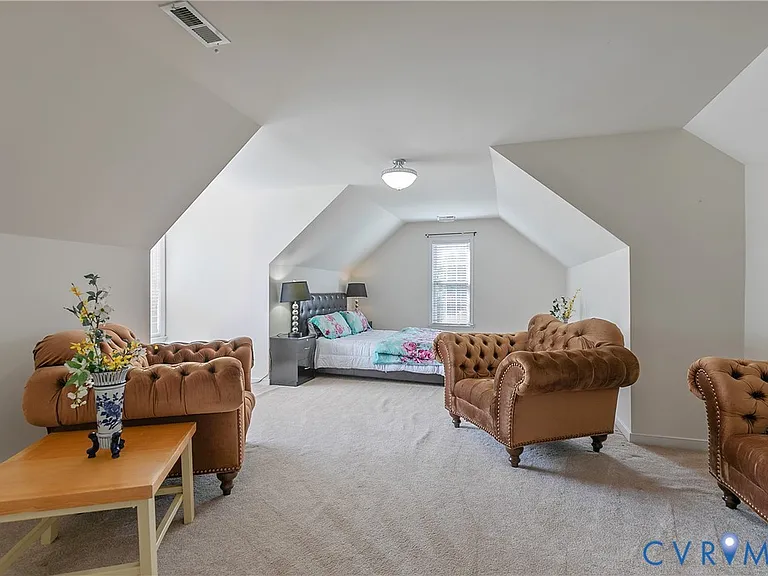
1/24

11421 Haltonshire Way
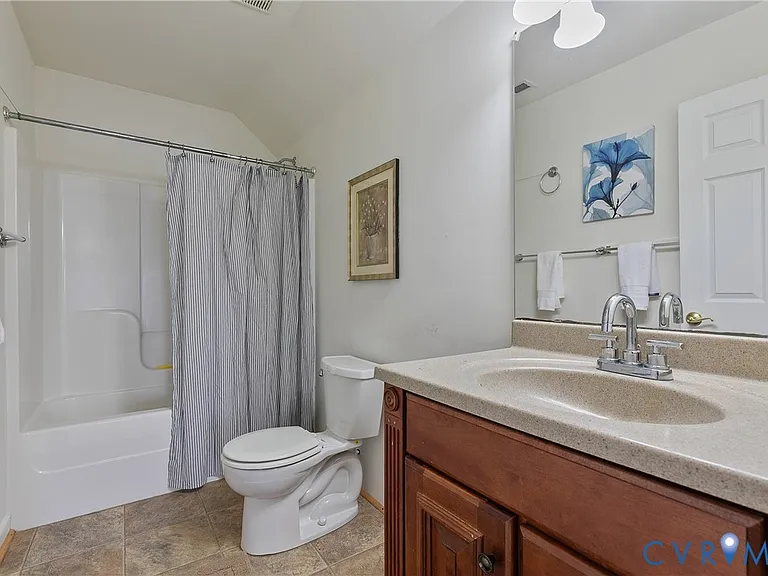
Glen Allen, VA 23059

$3,200
5
Beds
4
Baths
3165
Sqft
Doesn't include required deposits and fees

Highlights

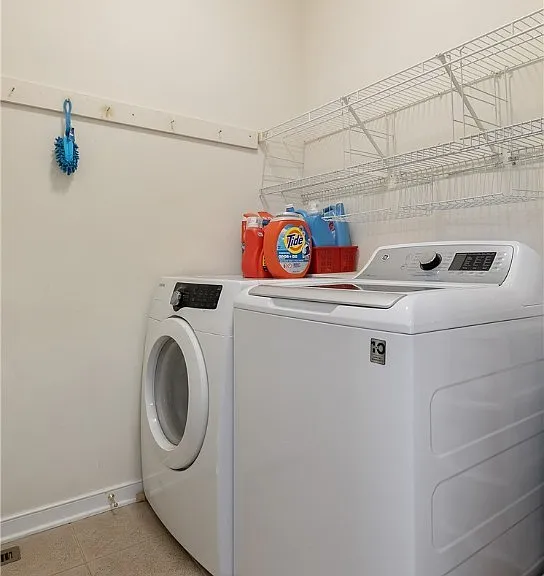
  • In-unit washer / dryer
  • Central A/C
  • Driveway
  • Garden
  • Pool
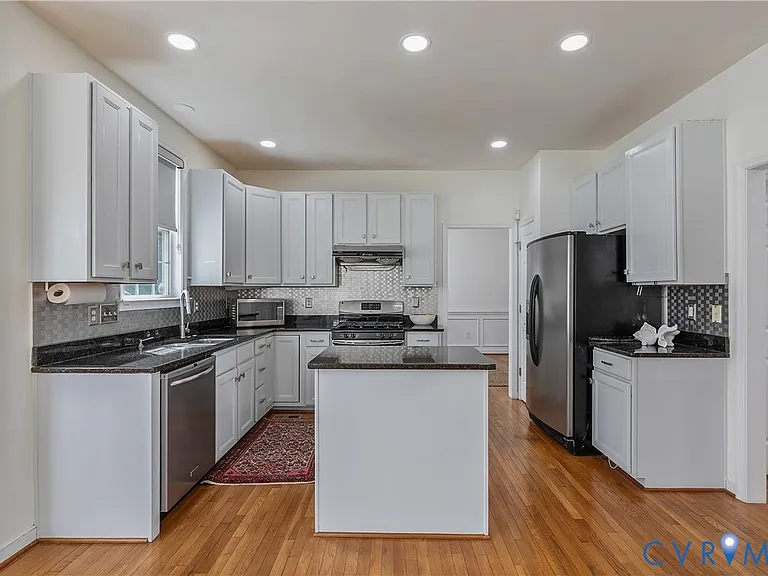
  • Dishwasher, refrigerator, microwave oven, garbage disposal
  • Listed 8 days ago
  • Updated 14 hours ago

Commute

Loading

Loading commute times...

About 11421 Haltonshire Way
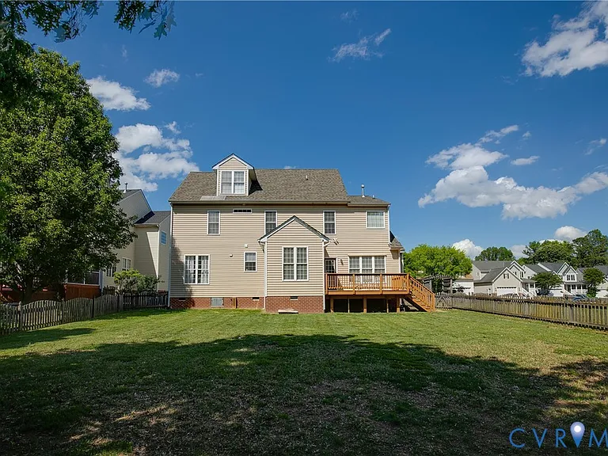
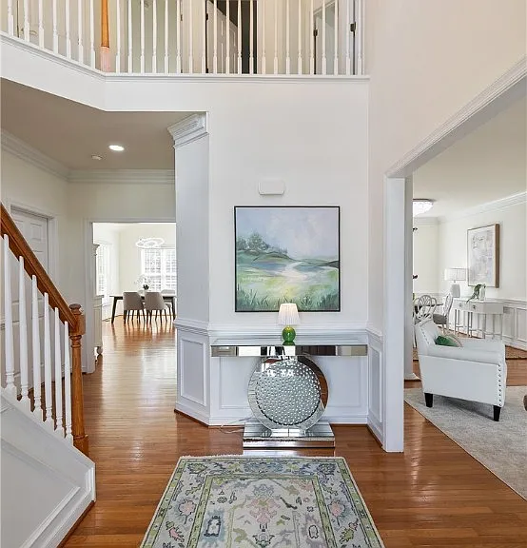
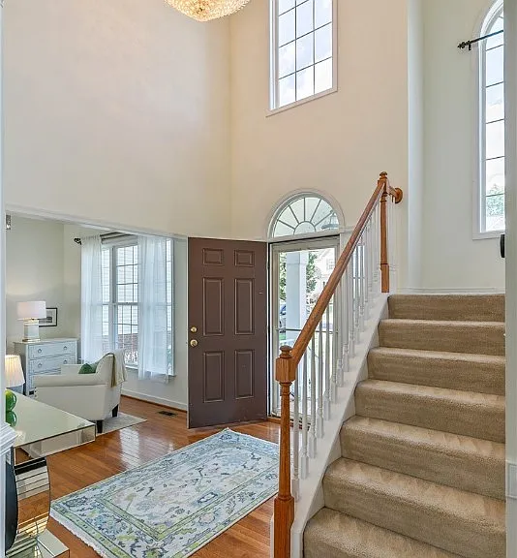
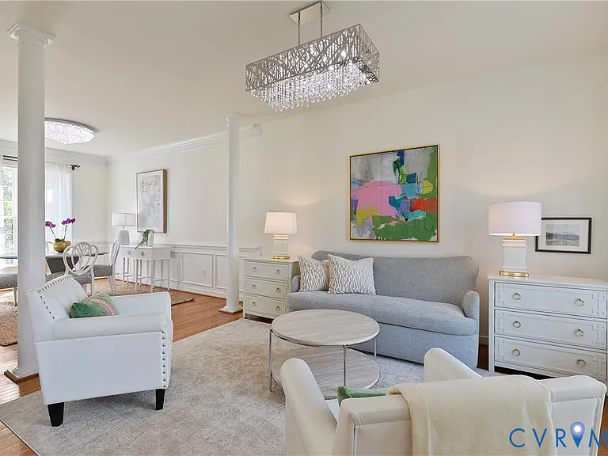
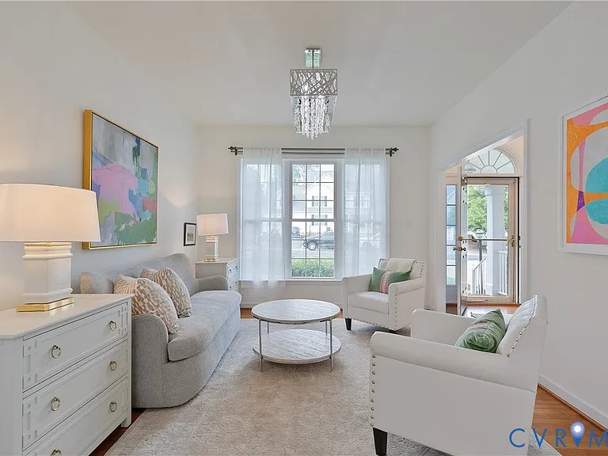
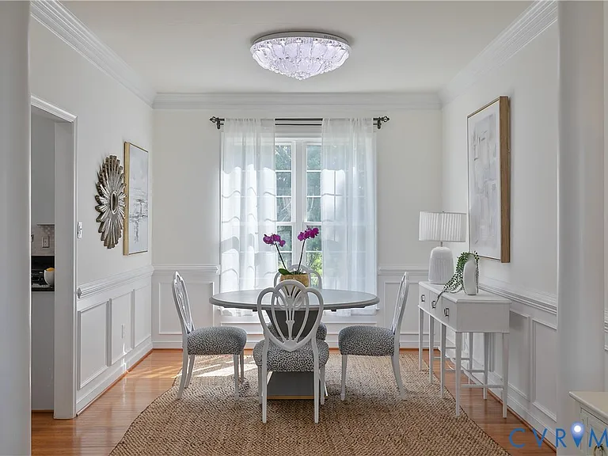
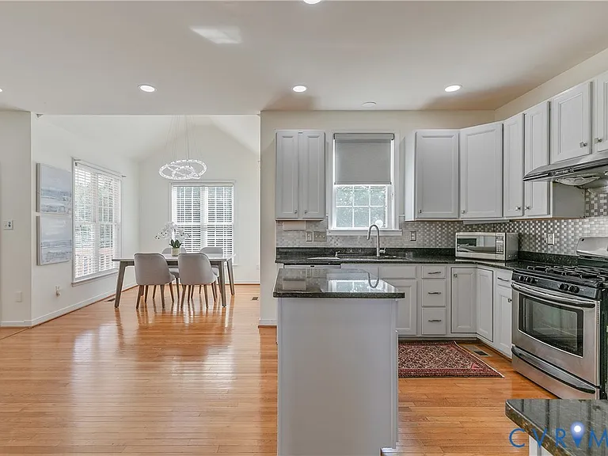
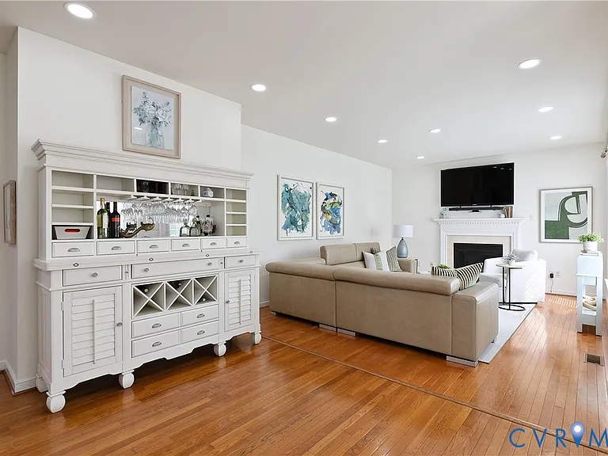
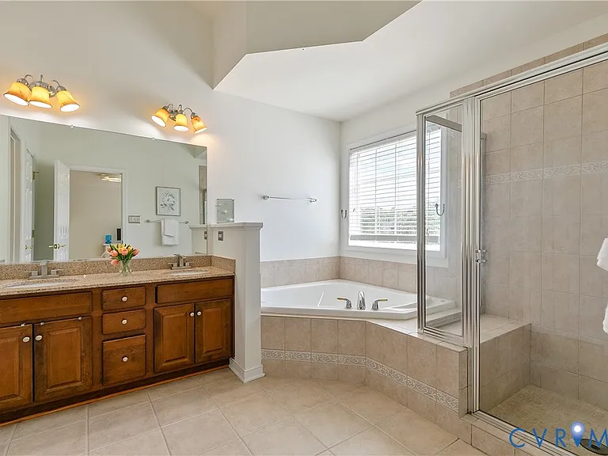
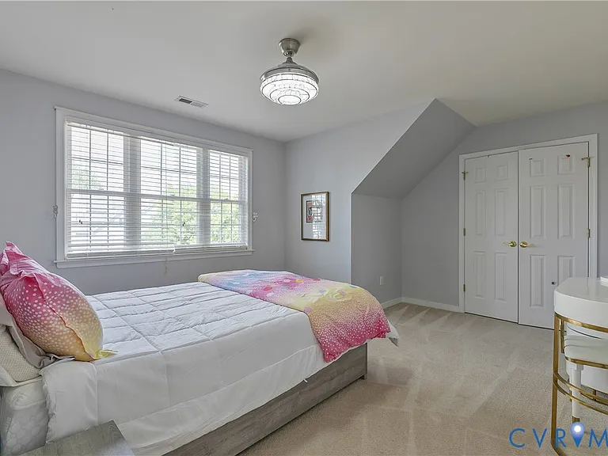
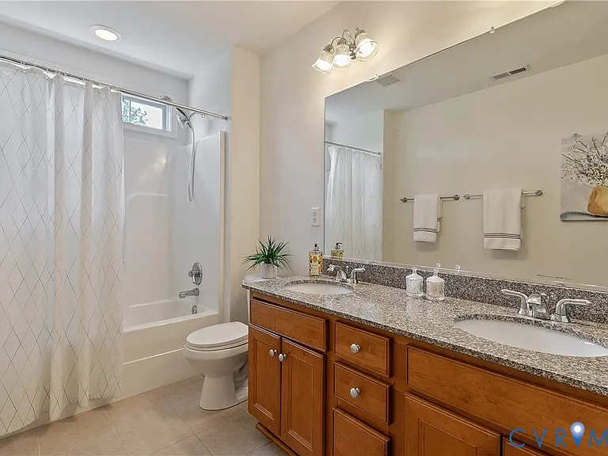
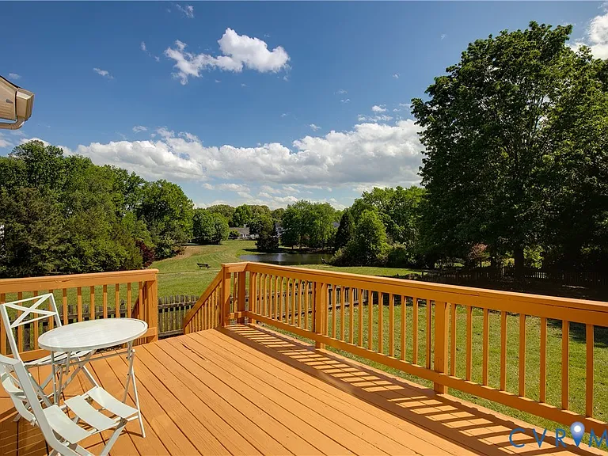
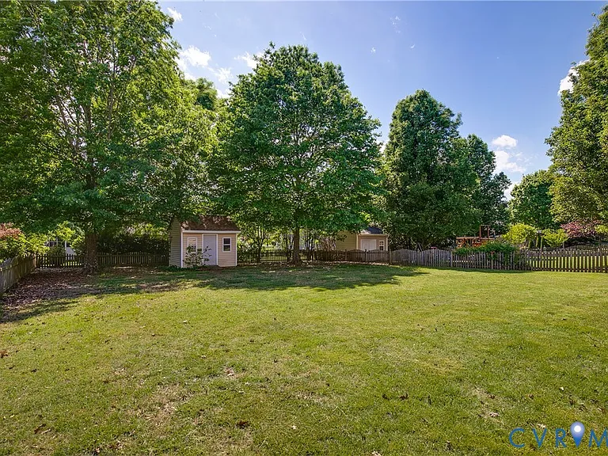
Welcome to 11421 Haltonshire Way a beautifully maintained home located in desirable Hanover County! Offering the perfect combination of comfort, space, and convenience, this inviting property features a bright and open floor plan with spacious living areas designed for both everyday living and entertaining. The kitchen flows seamlessly into the main living space, creating a warm and welcoming atmosphere, while large windows throughout the home provide an abundance of natural light. The generously sized bedrooms offer flexibility for families, guests, or home office space, and the primary suite serves as a relaxing retreat with ample closet space and a private bath. Step outside to enjoy a peaceful backyard perfect for entertaining, unwinding after a long day, or enjoying your morning coffee. You have pond views from the back deck as well. Conveniently located near shopping, dining, schools, and major commuter routes, this home allows you to enjoy the charm of Hanover County while still being close to everything you need. This is a wonderful opportunity to lease a home that offers both comfort and location schedule your showing today! Home will be available for showings starting the weekend of 5/23 once home is finished being prepped for you to move in! :)
Apartment amenities

Property amenities
  • Bath in Primary Bedroom
  • Breakfast Area
  • Building Deposit Fee Maximum: 4000
  • Building Deposit Fee Minimum: 4000
  • Central Air Conditioning
  • Covered Parking Spaces: 2
  • Dining Area
  • Dishwasher
  • Driveway
  • Dryer
  • Elementary School: Elmont
  • Fireplace
  • Flooring: Wood
  • Garbage Disposal
  • Garden
  • Gas Cooking
  • Heating system: Heat Pump
  • High School: Patrick Henry
  • Laundry: In Unit
  • MLS Listing ID: 2613236
  • MLS Organization Unique Identifier: M00000643
  • Microwave Oven
  • Middle School: Liberty
  • Paved Driveway
  • Refrigerator
  • Separate/Formal Dining Room
  • Walk-In Closet(s)
  • Washer

Terms at 11421 Haltonshire Way
12 Months.

Pricing comparison

$99
At $3,200, this listing is priced $99 cheaper than the current market rate for a 5 bedroom home in Glen Allen.
Other 5 bedroom homes...
By contacting this property, you agree to our Terms of Use. Visit our Privacy Portal for more information. When you click "Send message", we'll send your inquiry to the property manager so they can reach out and answer your questions.

Find similar homes

Listing provided by

CVR