1142 W Parkstone St

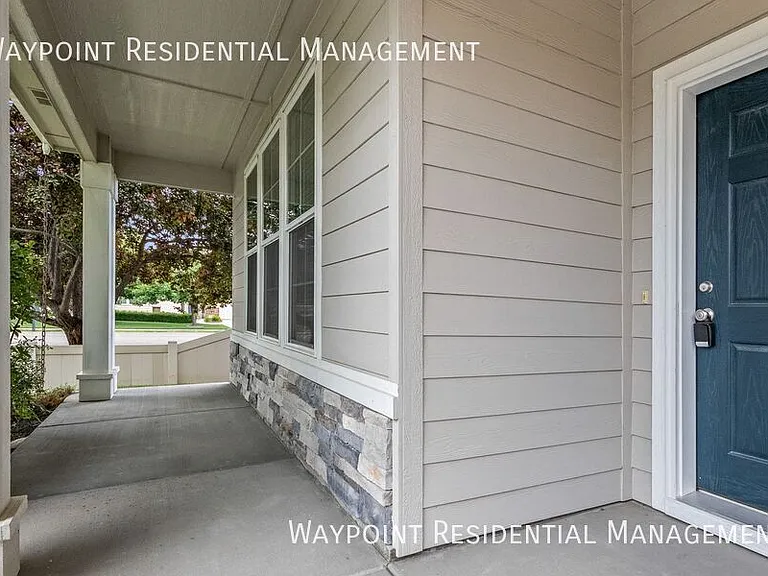
1142 W Parkstone St — Photo 1
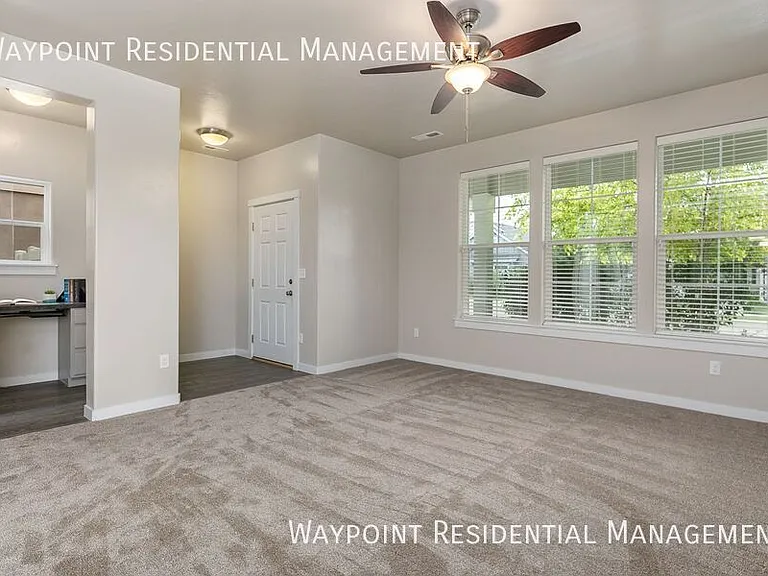
1142 W Parkstone St — Photo 2
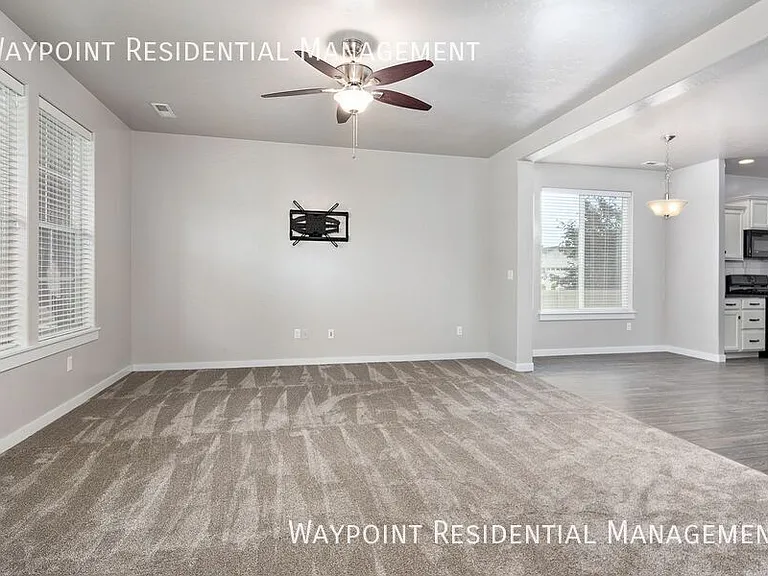
1142 W Parkstone St — Photo 3
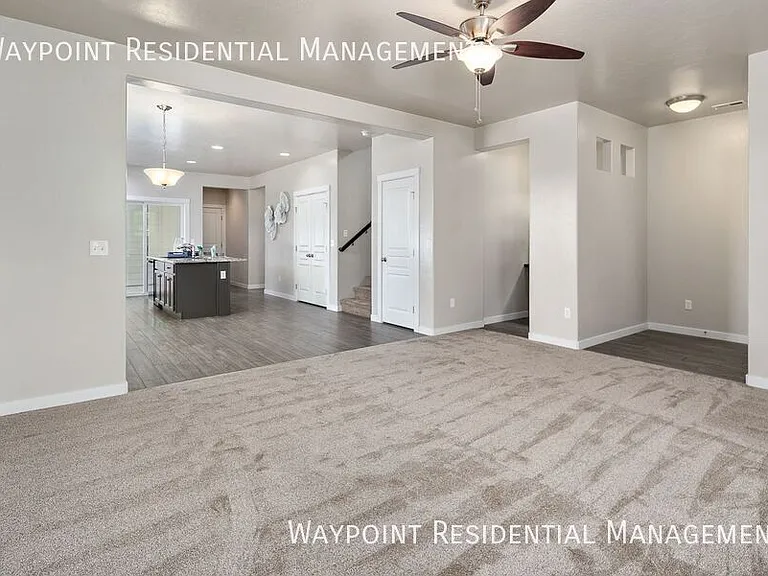
1142 W Parkstone St — Photo 4
1142 W Parkstone St — Photo 5
1142 W Parkstone St — Photo 6
1142 W Parkstone St — Photo 7
1142 W Parkstone St — Photo 8
1142 W Parkstone St — Photo 9
1142 W Parkstone St — Photo 10
1142 W Parkstone St — Photo 11
1142 W Parkstone St — Photo 12
1142 W Parkstone St — Photo 13
1142 W Parkstone St — Photo 14
1142 W Parkstone St — Photo 15
1142 W Parkstone St — Photo 16
1142 W Parkstone St — Photo 17
1142 W Parkstone St — Photo 18
1142 W Parkstone St — Photo 19
1142 W Parkstone St — Photo 20
1142 W Parkstone St — Photo 21
1142 W Parkstone St — Photo 22
1142 W Parkstone St — Photo 23
1142 W Parkstone St — Photo 24
1142 W Parkstone St — Photo 25
1142 W Parkstone St — Photo 26
1142 W Parkstone St — Photo 27
1142 W Parkstone St — Photo 28
1142 W Parkstone St — Photo 29
1142 W Parkstone St — Photo 30
1142 W Parkstone St — Photo 31
1142 W Parkstone St — Photo 32
1142 W Parkstone St — Photo 33
1142 W Parkstone St — Photo 34
1142 W Parkstone St — Photo 35
1142 W Parkstone St — Photo 36

$2,100/ mo
Doesn't include deposits and fees
3 beds2.5 baths1715 sqft house
Available July 10
1142 W Parkstone St
Your booked tour

What you get

Pet-friendly

Costs, fees, and lease terms

Pricing comparison

$158

At $2,100, this listing is priced $158 cheaper than the current market rate for a 3 bedroom home in Meridian.

Pets

  • Dogs

    Allowed
  • Cats

    Allowed

The neighborhood

About the building

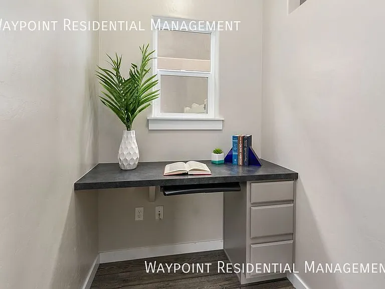
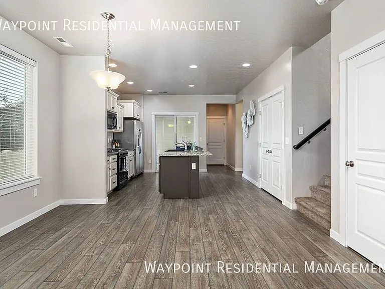
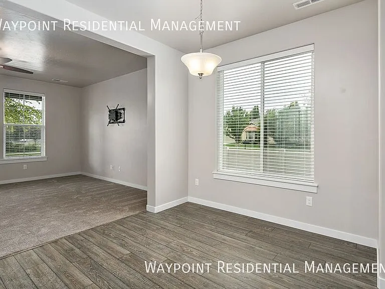
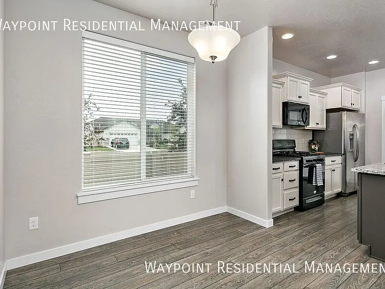
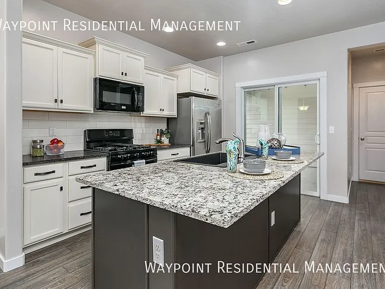
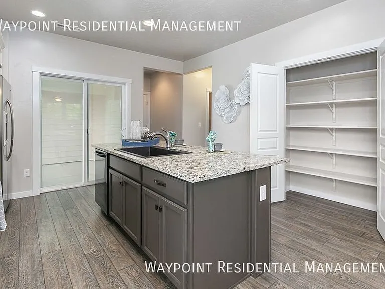
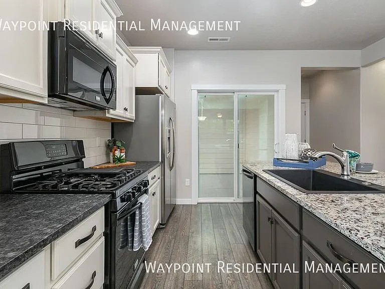
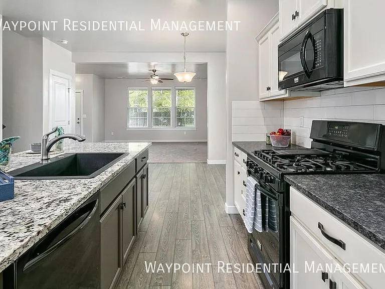
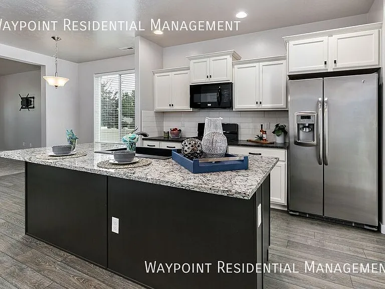
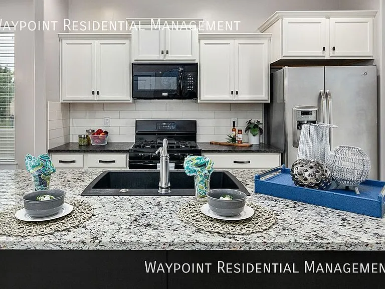
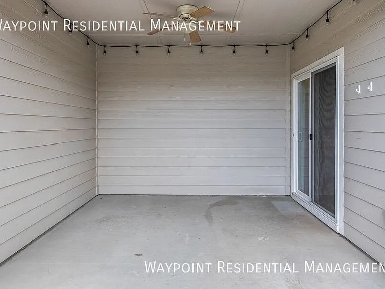
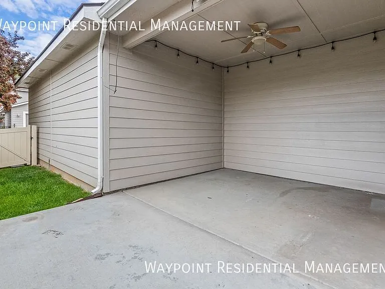
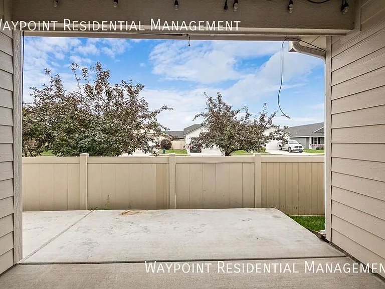
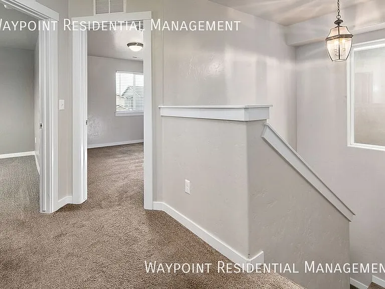
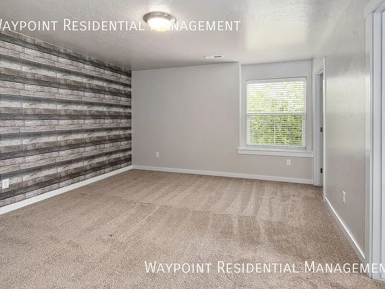
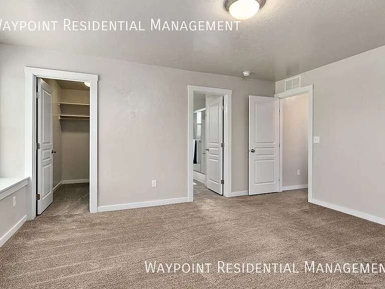
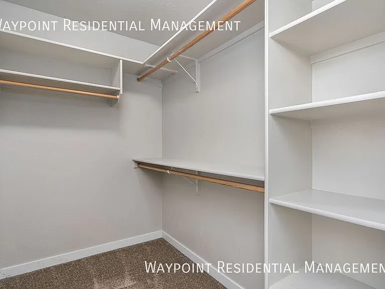
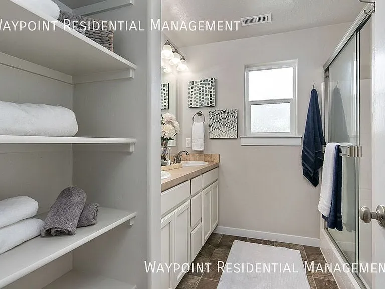
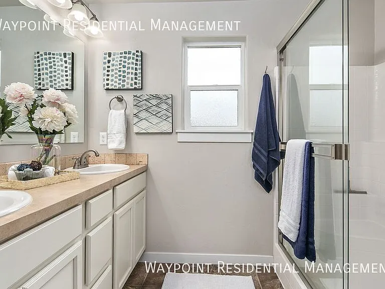
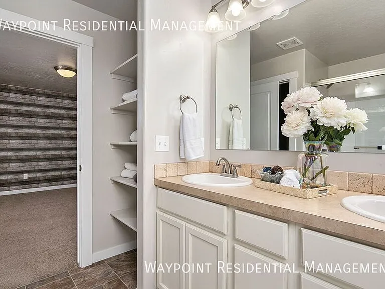
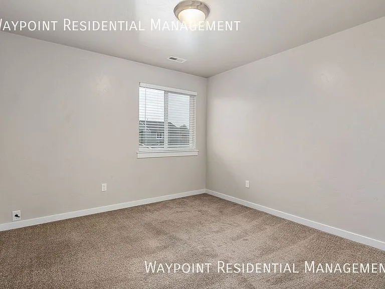
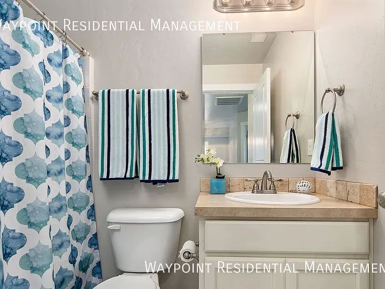
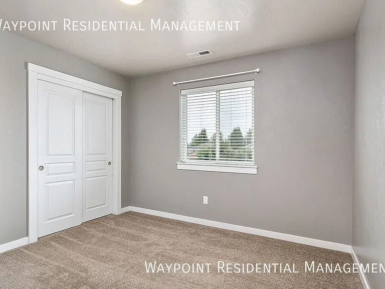
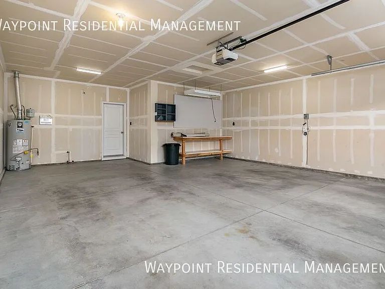
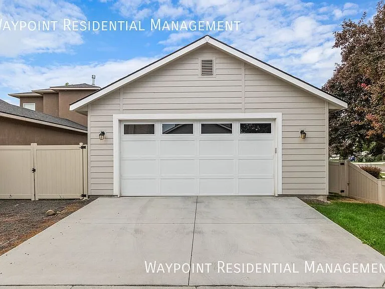
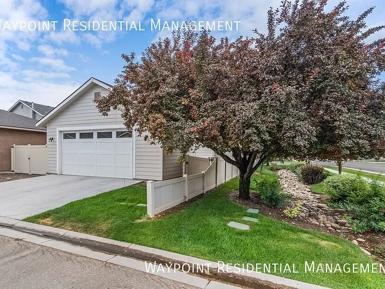
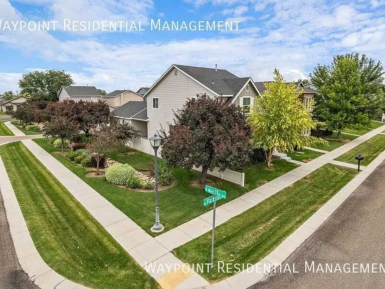
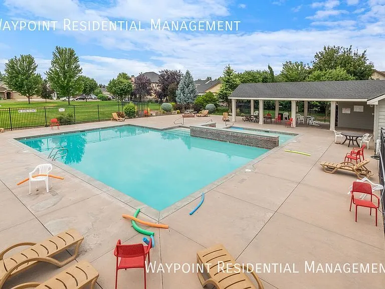
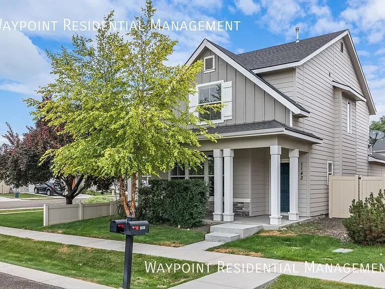
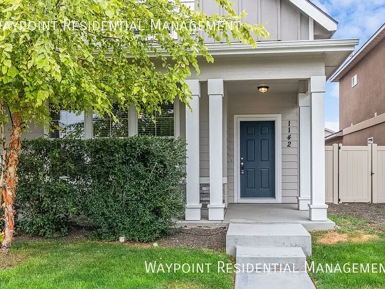
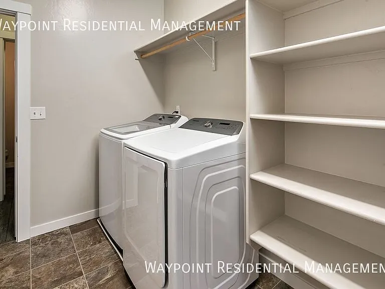
EASY LIVING IN CHARMING PLANNED COMMUNITY WITH POOL AND PARK - Discover the perfect blend of modern living and community spirit in this spacious 3-bedroom, 2.5-bathroom home, nestled on a spacious corner lot within the vibrant Crossfield community and just moments to Meridian's 58 acre regional Settler's Park, local shopping, and restaurants. If you're looking for modern style, comfort and convenience, this home checks all the boxes! THOUGHTFUL DESIGN & OUTDOOR RETREAT - Step into a spacious open-concept living area, complemented by a tech room and adjacent dining space. We well appointed kitchen features a central island, granite countertops, stainless steel appliances, and a large pantry, ideal for meal prep and entertaining. Extend your living space outdoors with a covered side patio with no immediate neighbors, offering a cozy and private retreat for relaxing. AMPLE STORAGE & PRIVATE SPACES - Upstairs, you'll find a luxurious master suite with an ensuite dual vanity bath and walk-in closet. Two additional guest bedrooms share a second full bath with tub/shower. The alley-load, extra-large 2-car garage provides ample space for vehicles, storage, and recreational gear. COMMUNITY AMENITIES AND SPECIAL FEATURES - Enjoy the charm of this quaint neighborhood with no through-streets, a community pool, park, playground, and scenic walking paths. Washer/dryer and standard fiber optic internet are included with rent, while tenants are responsible for other utilities and optional internet upgrades. Basic landscape care is simplified with included lawn treatments, sprinkler maintenance, and annual trimming. MAKE IT YOURS! - This charming and immaculate home is available for immediate occupancy on a 12 mo lease term, offering a comfortable and convenient lifestyle in a charming and convenient N Meridian community. Contact us today for more information or a private tour. PETS - Small mature pets (limit 2) are negotiable with third-party pet screening, additional pet rent of $50 per month per pet, and a refundable pet deposit. Verified support animals are exempt from additional fees or deposits but must be screened through our third-party service. UTILITIES/SERVICES AND LEASE TERMS - Tenant pays all utilities and is responsible for seasonal mowing, bed weeding, and leaf clean up. Sprinkler maintenance is provided. Available for immediate occupancy on a 12 month lease. We are seeking a conscientious resident who will love and live in this home like their own. Contact us today to schedule a private tour. MOVE-IN COST SUMMARY - Monthly Rent: $2100 | Security Deposit: Same as rent - Resident Benefits Package: $50/month* - Move In Admin Fee: $150 - Pet Rent (as applicable): $50/month per approved pet (limit 2) + additional refundable deposit *The Resident Benefits Package includes renters liability coverage, HVAC maintenance, credit reporting, identity protection, and additional resident services. Full details are available on our website. Total move-in funds include the security deposit, administrative fee, applicable pet deposits, and first month's rent, all payable through our secure online portal prior to key release. IMPORTANT APPLICATION INFORMATION Application fee is $30 per financially responsible applicant. The home remains available until applications are completed, approved, and a lease is executed. Application fees are refundable if canceled prior to processing. PROPERTY INFORMATION IS DEEMED RELIABLE BUT NOT GUARANTEED AND MAY BE CHANGED WITHOUT NOTICE. RENTER TO VERIFY ALL. Alley Load Attached 2 Car Garage Commnity Park With Common Areas And Walking Paths Community Pool Gas Forced A/C And Heat Periodic Lawn Fertilizer Treatments And Sprinkler Maintenance (Including Turn Ons And Blow Outs) Resident Benefit Package Provided By Waypoint For All Tenancies Spring And Fall Trimming Of Shrubs And Trees As Needed

The property manager

Nearby schools

Students who live in 1142 W Parkstone St attend the following Joint School District No. 2 (Unified School District) public schools:
GreatSchools ratings are based on test scores and additional metrics when available.

1142 W Parkstone St
By contacting this property, you agree to our Terms of Use. Visit our Privacy Portal for more information. When you click “Send message”, we’ll send your inquiry to the property manager so they can reach out and answer your questions.

Find similar homes

Spot something off?Good catch. Flag it and help keep listings legit.