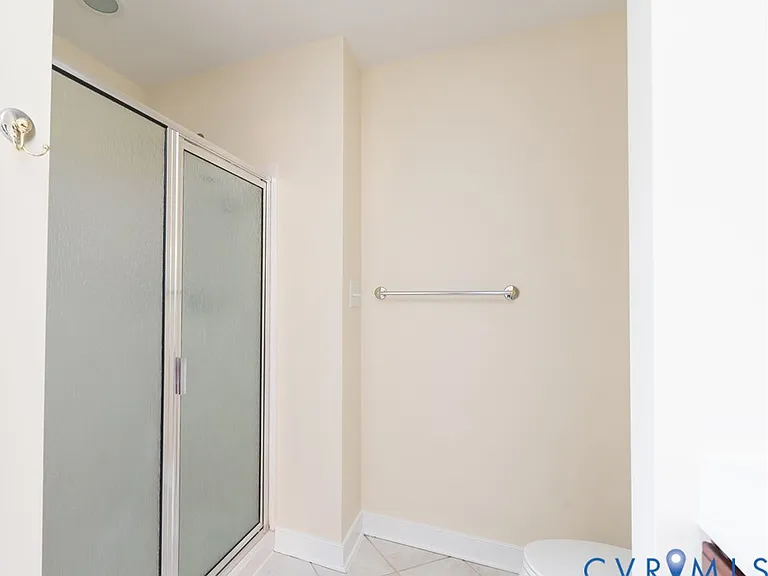
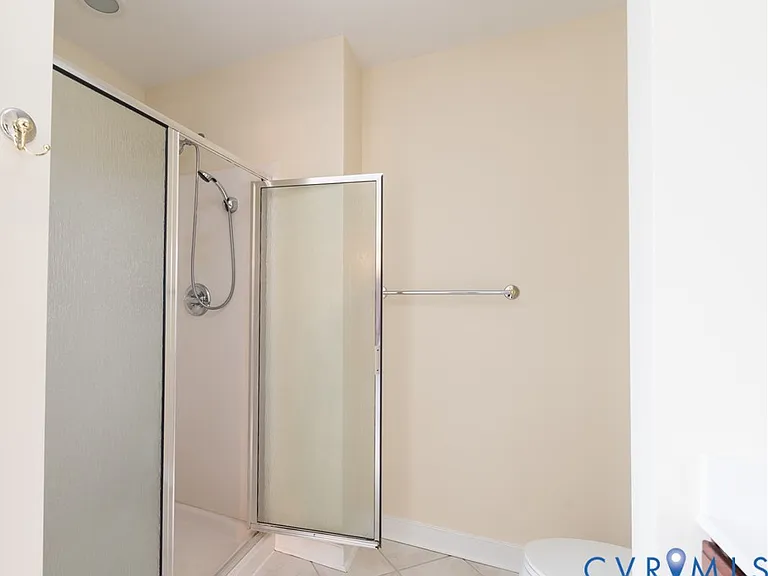
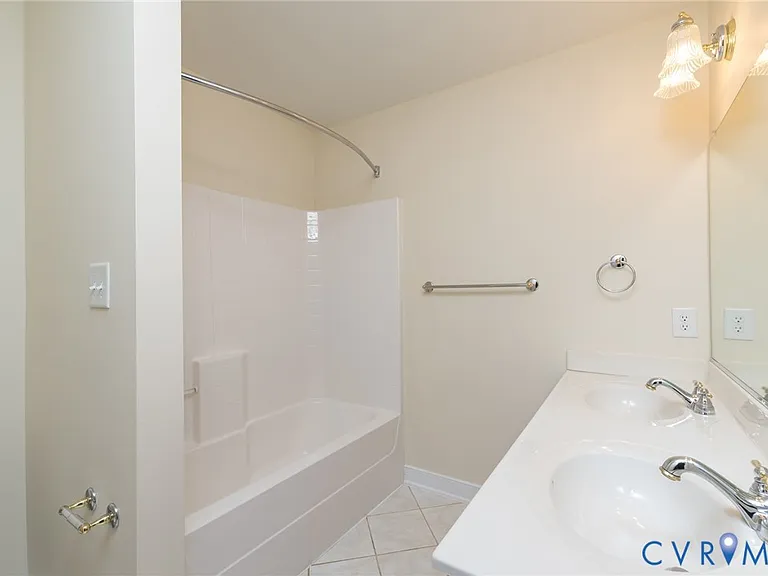
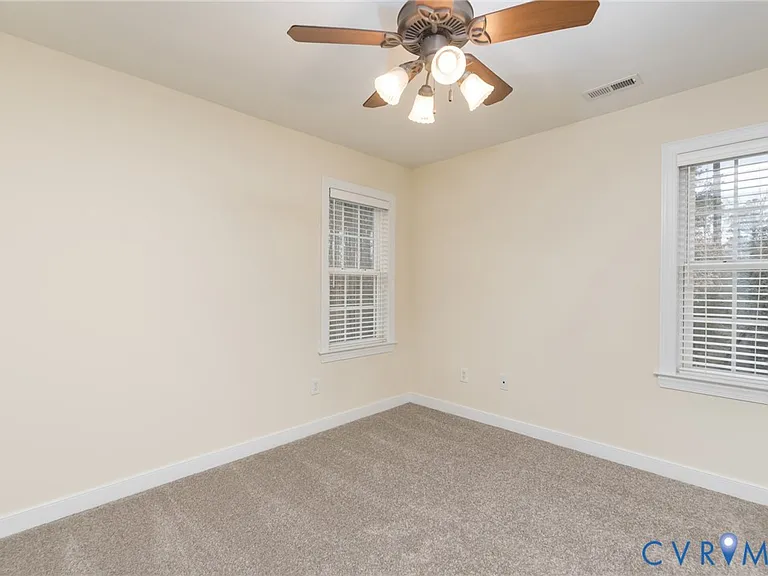
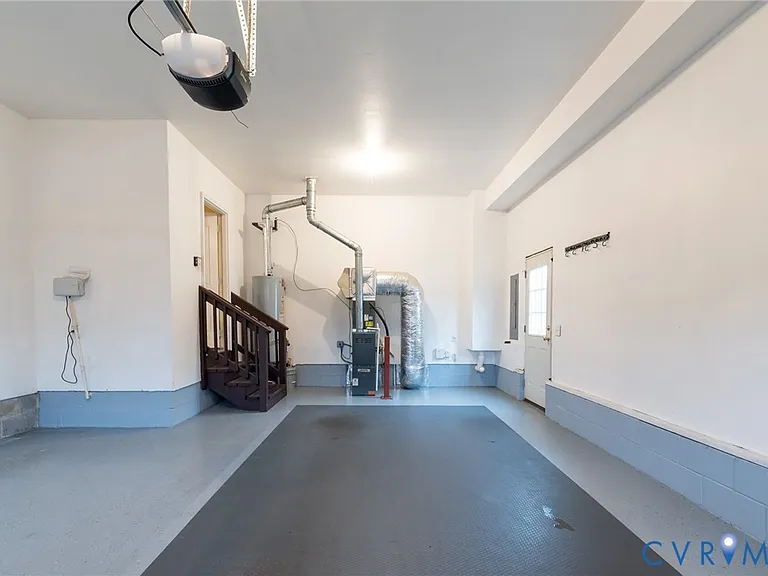
11412 Pinedale Dr

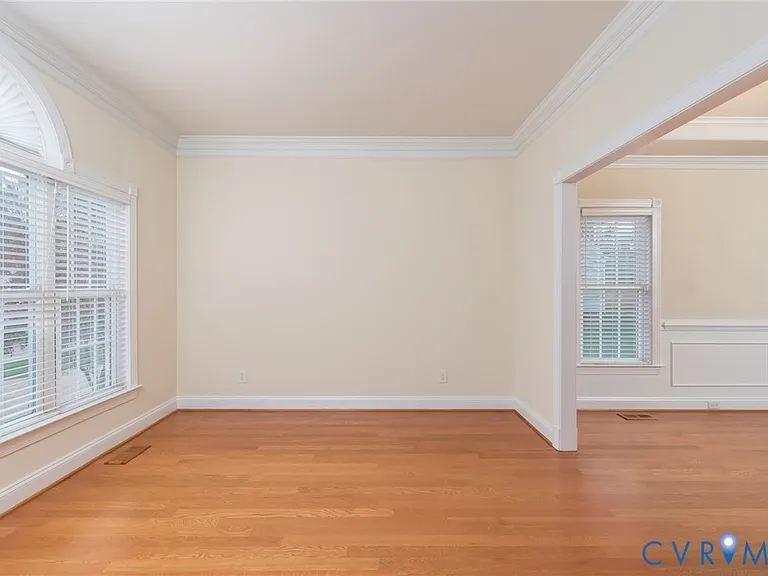
11412 Pinedale Dr — Photo 1
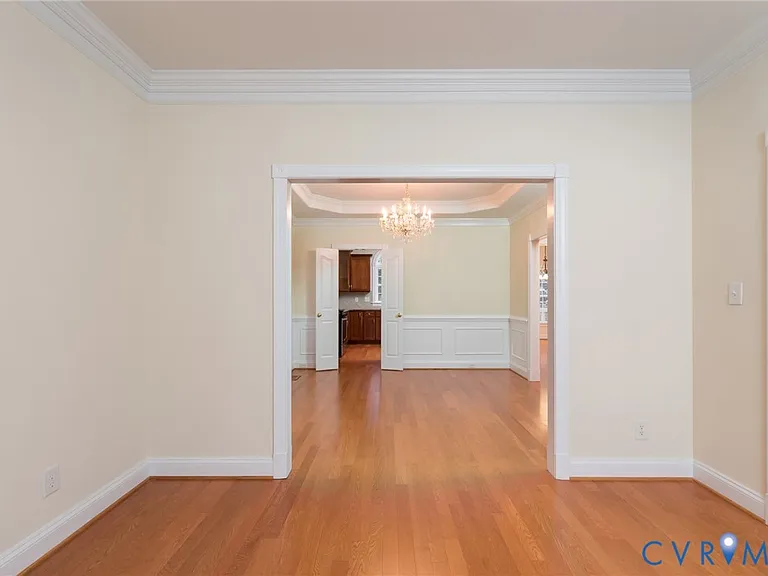
11412 Pinedale Dr — Photo 2
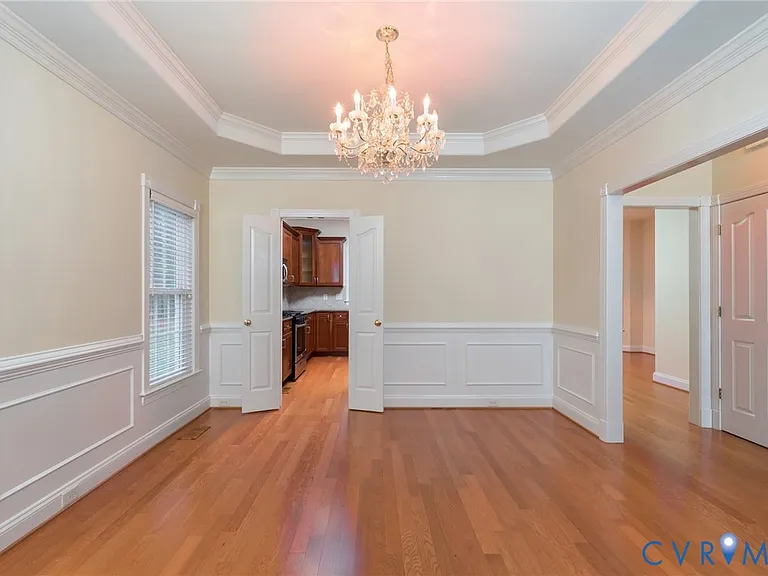
11412 Pinedale Dr — Photo 3
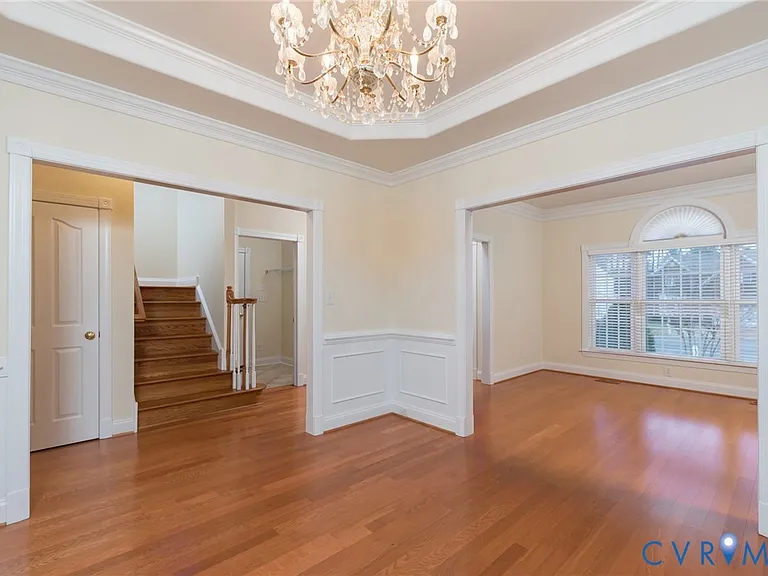
11412 Pinedale Dr — Photo 4
11412 Pinedale Dr — Photo 5
11412 Pinedale Dr — Photo 6
11412 Pinedale Dr — Photo 7
11412 Pinedale Dr — Photo 8
11412 Pinedale Dr — Photo 9
11412 Pinedale Dr — Photo 10
11412 Pinedale Dr — Photo 11
11412 Pinedale Dr — Photo 12
11412 Pinedale Dr — Photo 13
11412 Pinedale Dr — Photo 14
11412 Pinedale Dr — Photo 15
11412 Pinedale Dr — Photo 16
11412 Pinedale Dr — Photo 17
11412 Pinedale Dr — Photo 18
11412 Pinedale Dr — Photo 19
11412 Pinedale Dr — Photo 20
11412 Pinedale Dr — Photo 21
11412 Pinedale Dr — Photo 22
11412 Pinedale Dr — Photo 23
11412 Pinedale Dr — Photo 24
11412 Pinedale Dr — Photo 25
11412 Pinedale Dr — Photo 26
11412 Pinedale Dr — Photo 27
11412 Pinedale Dr — Photo 28
11412 Pinedale Dr — Photo 29
11412 Pinedale Dr — Photo 30
11412 Pinedale Dr — Photo 31
11412 Pinedale Dr — Photo 32
11412 Pinedale Dr — Photo 33
11412 Pinedale Dr — Photo 34
11412 Pinedale Dr — Photo 35
11412 Pinedale Dr — Photo 36
11412 Pinedale Dr — Photo 37
11412 Pinedale Dr — Photo 38
11412 Pinedale Dr — Photo 39
11412 Pinedale Dr — Photo 40
11412 Pinedale Dr — Photo 41
11412 Pinedale Dr — Photo 42
11412 Pinedale Dr — Photo 43
11412 Pinedale Dr — Photo 44
11412 Pinedale Dr — Photo 45
11412 Pinedale Dr — Photo 46

$2,850/ mo
Doesn't include deposits and fees
4 beds3.5 baths2615 sqft house
Available August 18
11412 Pinedale Dr
Your booked tour

What you get

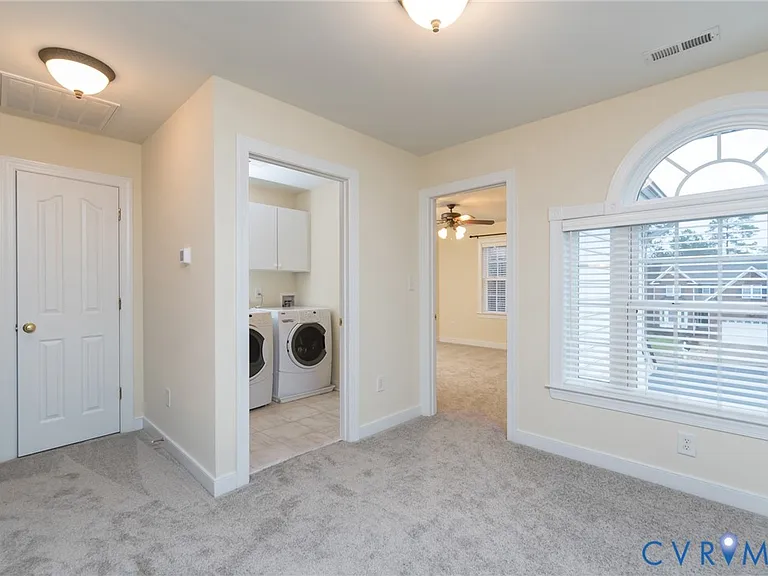
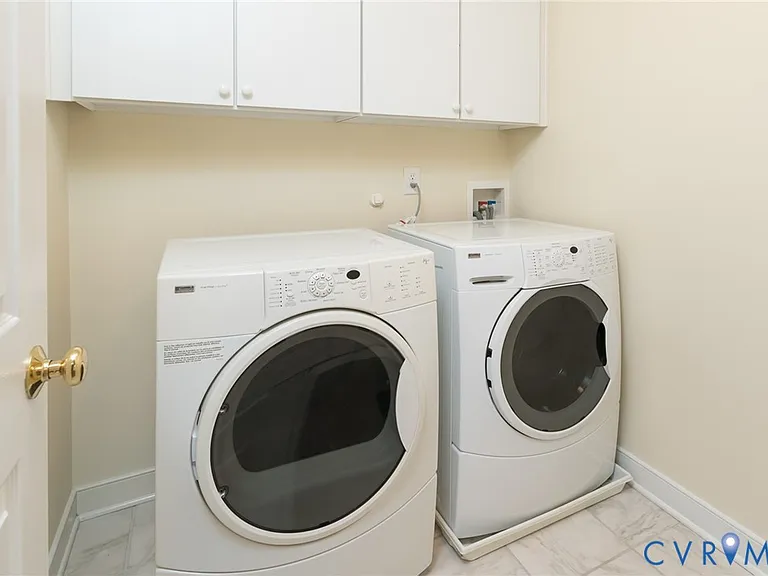
In-unit laundryParkingAir conditioningPool

Costs, fees, and lease terms

Lease terms

Other

Pricing comparison

$56

At $2,850, this listing is priced $56 more than the current market rate for a 4 bedroom home in Glen Allen.

The neighborhood

About the building

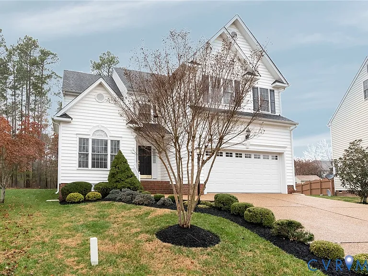
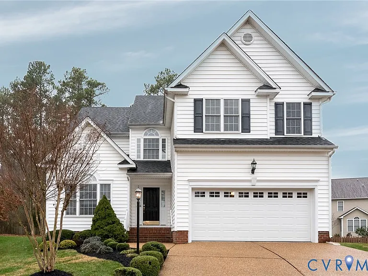
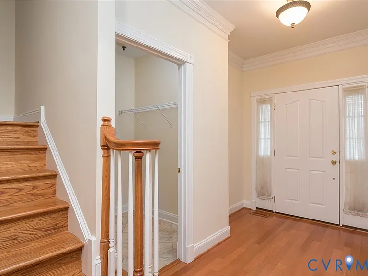
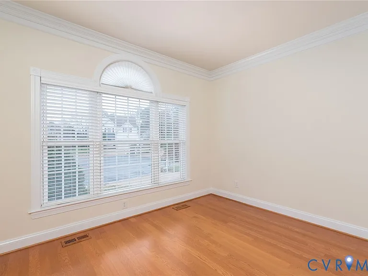
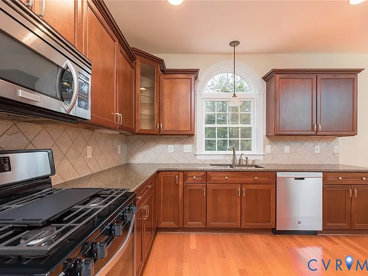
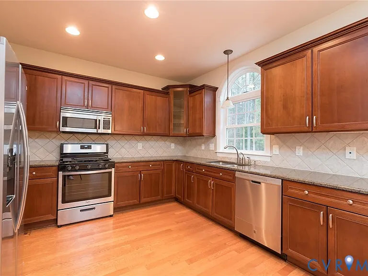
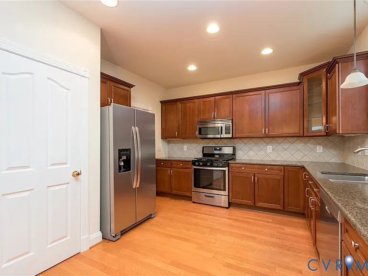
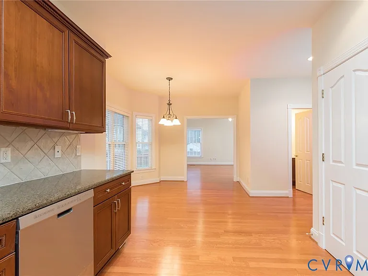
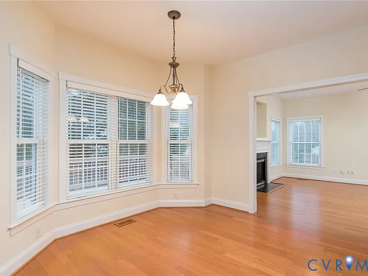
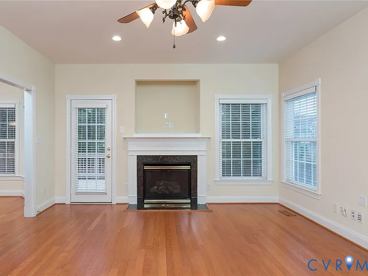
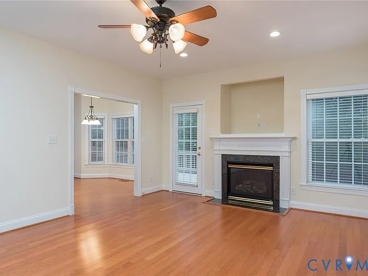
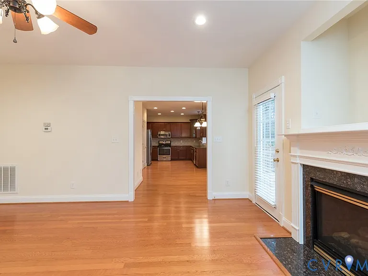
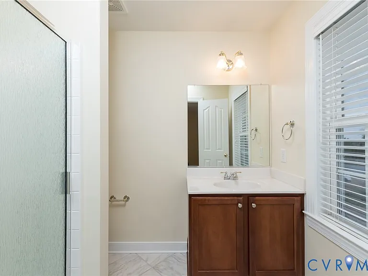
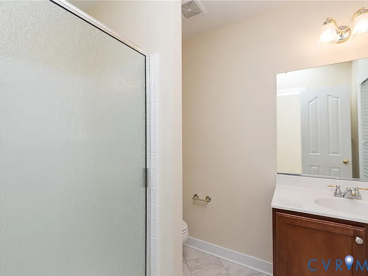
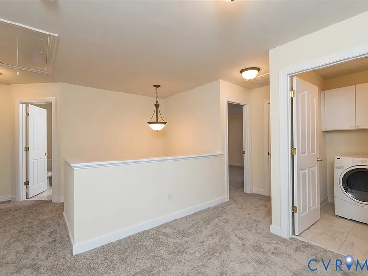
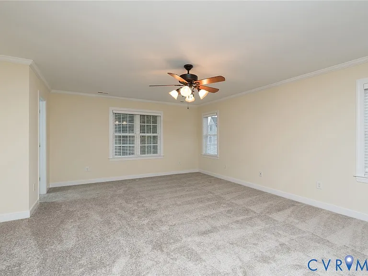
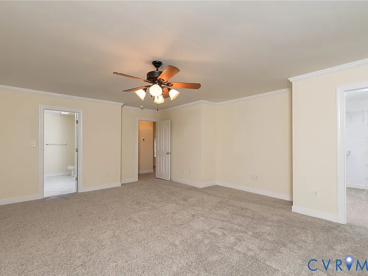
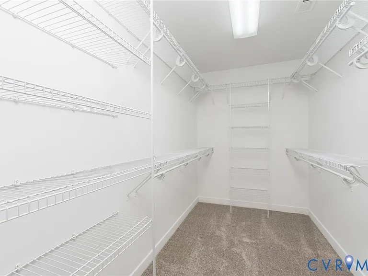
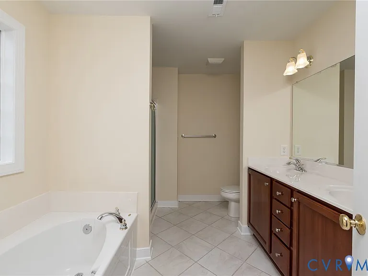
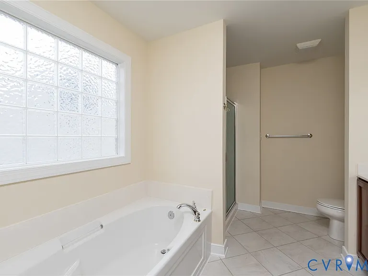
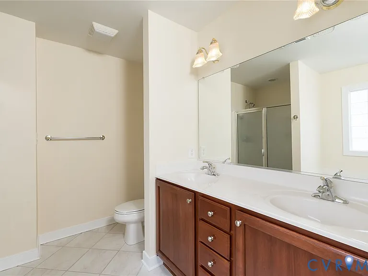
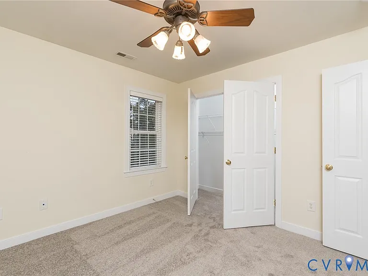
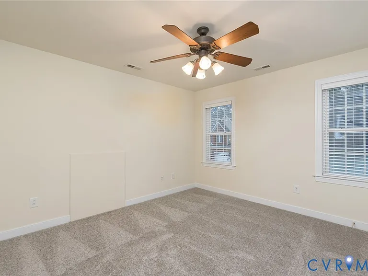
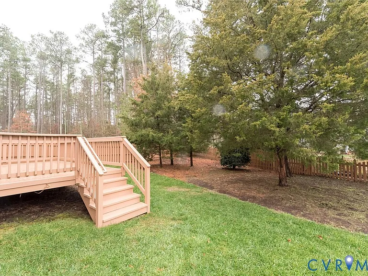
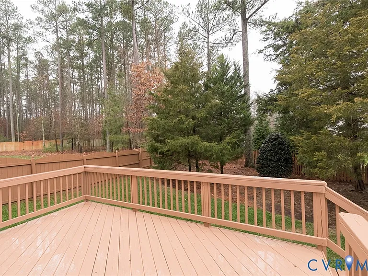
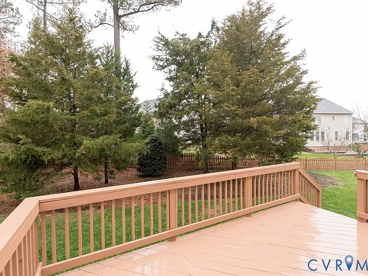
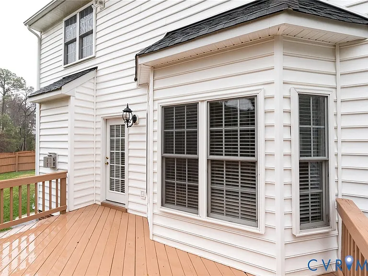
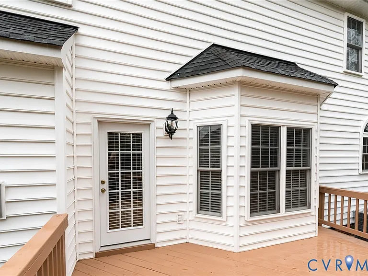
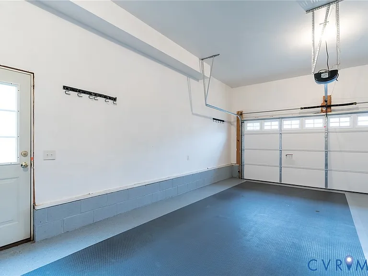
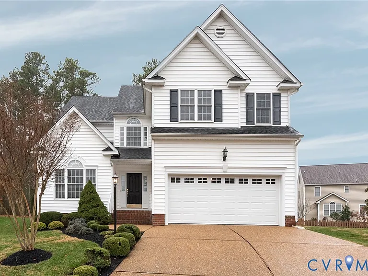
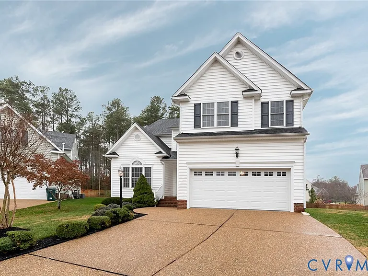
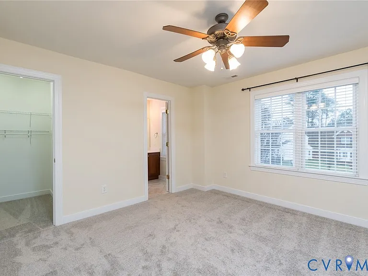
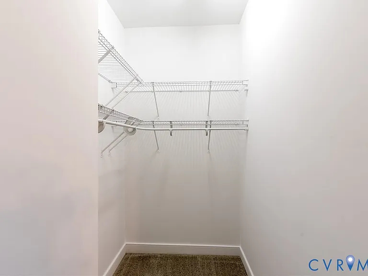
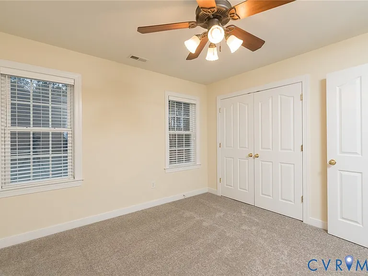
11412 Pinedale Drive is located on a quiet cul-de-sac in the Hunter Chase subdivision of Glen Allen. This beautiful home features wood flooring throughout the downstairs, including the kitchen. The kitchen is equipped with stainless steel appliances, including a built-in microwave and gas stove, and the home also features gas heat and a cozy gas fireplace. Upstairs, you'll find a spacious primary bedroom with a walk-in closet and private en-suite bathroom, along with three additional bedrooms. Two of the additional bedrooms feature their own full bathrooms and walk-in closets. The home also includes a very large pull-down attic, providing plenty of storage space. Enjoy relaxing in the fenced backyard featuring a 16' x 12' deck, perfect for entertaining or unwinding outdoors. Rent includes lawn maintenance services including grass cutting, mulching, bush pruning, weed control through TruGreen, and routine pest control. Conveniently located within walking distance of the YMCA, Twin Hickory Library, grocery stores, and restaurants. School District: Elementary School Twin Hickory Middle School Short Pump High School Deep Run

The property manager

Nearby schools

Students who live in 11412 Pinedale Dr attend the following Henrico County Public Schools (Unified School District) public schools:
GreatSchools ratings are based on test scores and additional metrics when available.

11412 Pinedale Dr
By contacting this property, you agree to our Terms of Use. Visit our Privacy Portal for more information. When you click “Send message”, we’ll send your inquiry to the property manager so they can reach out and answer your questions.
Find similar homes

Spot something off?Good catch. Flag it and help keep listings legit.