1141 Blueback Herring Way

1141 Blueback Herring Way — Photo 1
1141 Blueback Herring Way — Photo 2
1141 Blueback Herring Way — Photo 3
1141 Blueback Herring Way — Photo 4
1141 Blueback Herring Way — Photo 5
1141 Blueback Herring Way — Photo 6
1141 Blueback Herring Way — Photo 7
1141 Blueback Herring Way — Photo 8
1141 Blueback Herring Way — Photo 9
1141 Blueback Herring Way — Photo 10
1141 Blueback Herring Way — Photo 11
1141 Blueback Herring Way — Photo 12
1141 Blueback Herring Way — Photo 13
1141 Blueback Herring Way — Photo 14
1141 Blueback Herring Way — Photo 15
1141 Blueback Herring Way — Photo 16
1141 Blueback Herring Way — Photo 17
1141 Blueback Herring Way — Photo 18
1141 Blueback Herring Way — Photo 19
1141 Blueback Herring Way — Photo 20
1141 Blueback Herring Way — Photo 21
1141 Blueback Herring Way — Photo 22
1141 Blueback Herring Way — Photo 23
1141 Blueback Herring Way — Photo 24
1141 Blueback Herring Way — Photo 25
1141 Blueback Herring Way — Photo 26
1141 Blueback Herring Way — Photo 27
1141 Blueback Herring Way — Photo 28
1141 Blueback Herring Way — Photo 29
1141 Blueback Herring Way — Photo 30
1141 Blueback Herring Way — Photo 31
1141 Blueback Herring Way — Photo 32
1141 Blueback Herring Way — Photo 33
1141 Blueback Herring Way — Photo 34
1141 Blueback Herring Way — Photo 35

$1,860/ mo
Doesn't include deposits and fees
3 beds3 baths1444 sqft townhouse
1141 Blueback Herring Way
Your booked tour

What you get

Pet-friendlyIn-unit laundryParkingAir conditioningPool

Costs, fees, and lease terms

Lease terms

The minimum lease term is 12 months, with longer lease terms welcome\. Tenants are responsible for all utilities, including electricity \(typically averaging between $120 and $170 per month\), water, sewer, and garage service \($75 per month\)\. Pets may be considered on a case\-by\-case basis\. Depending on the type, size, and number of pets, a non\-refundable pet deposit may be required\. In addition, a monthly pet fee of $25 per pet will apply for all pets other than small caged animals, such as fish or reptiles\.

Pricing comparison

$18

At $1,860, this listing is priced $18 more than the current market rate for a 3 bedroom home in Conway.

Pets

  • Dogs

    Allowed
    Number allowed1
  • Cats

    Allowed
    Number allowed1

The neighborhood

About the building

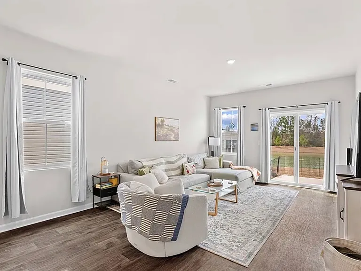
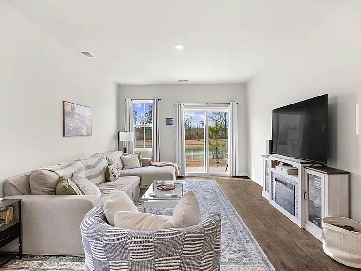
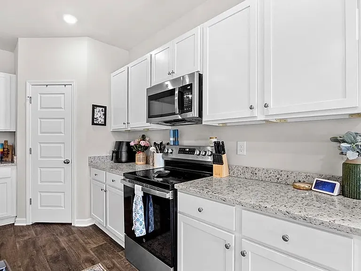
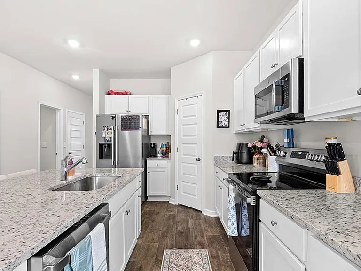
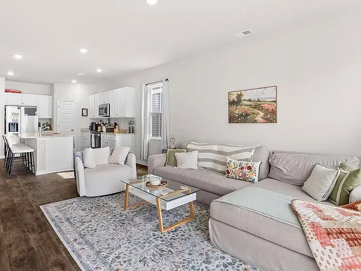
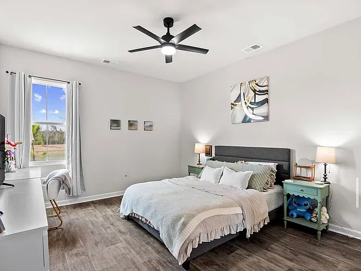
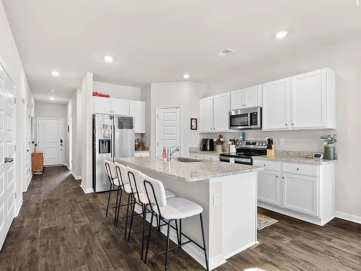
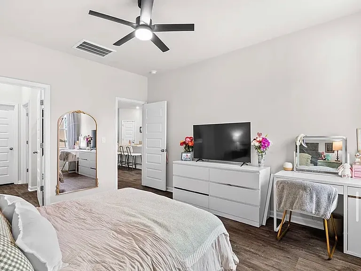
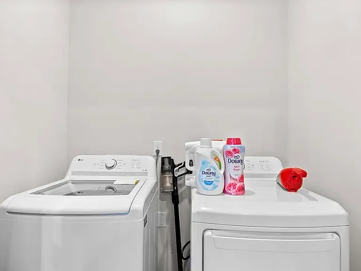
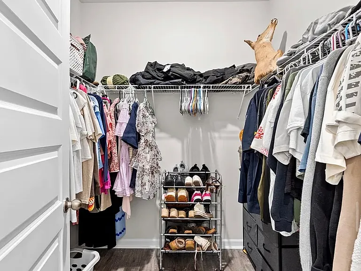
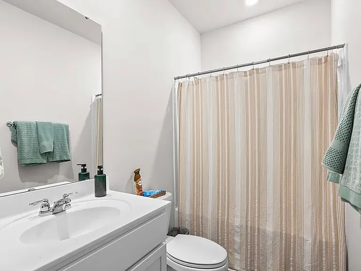
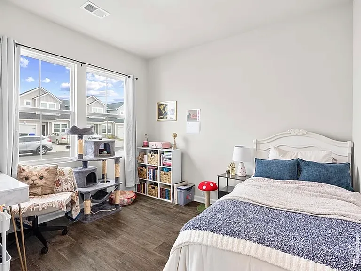
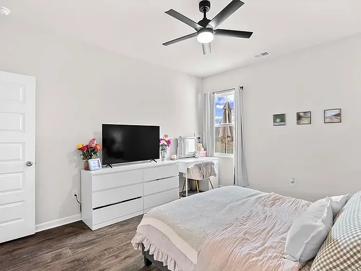
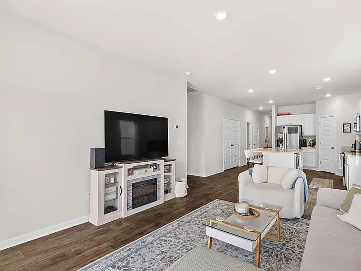
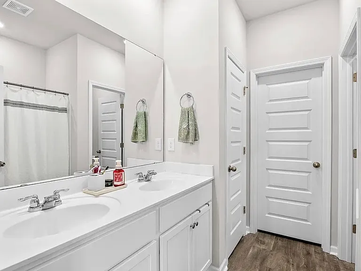
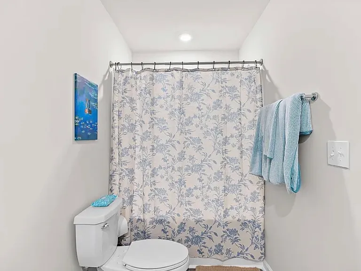
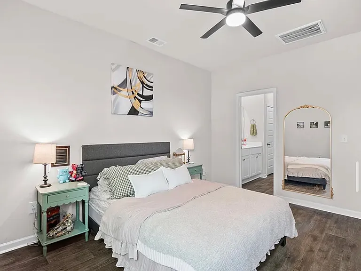
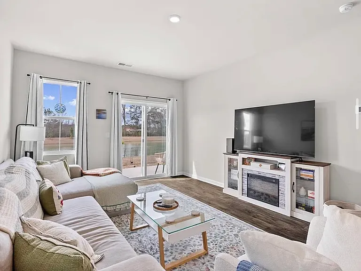
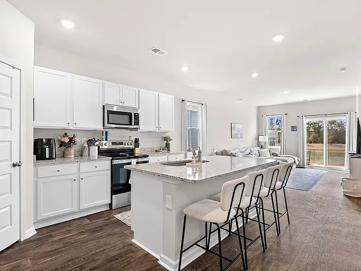
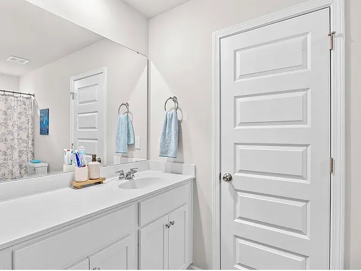
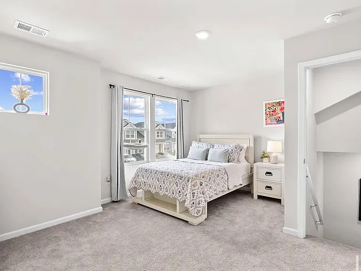
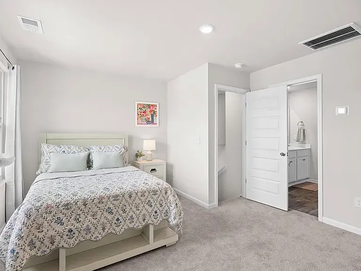
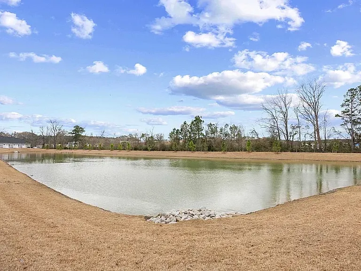
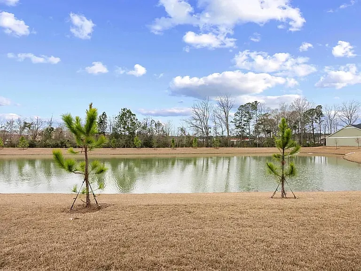
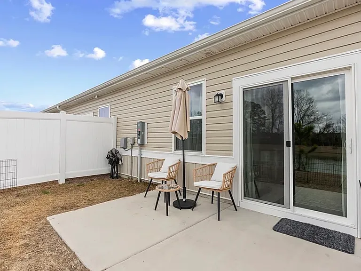
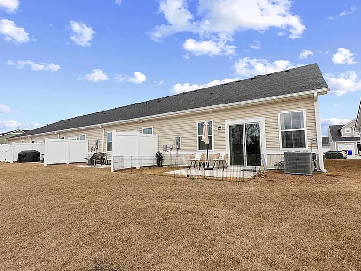
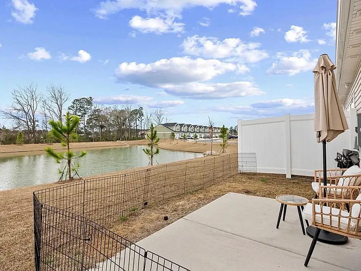
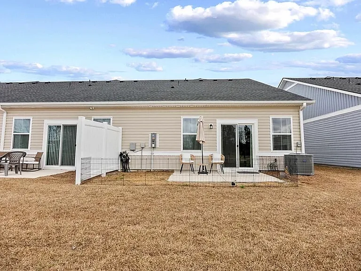
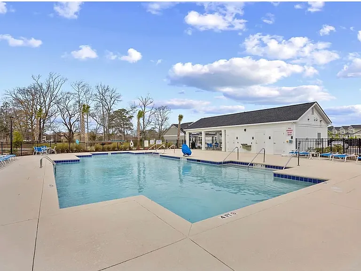
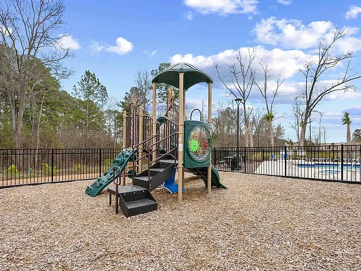
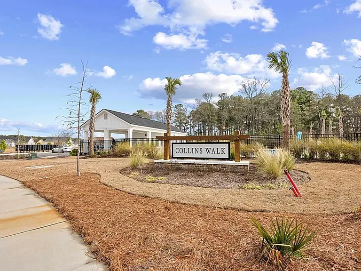
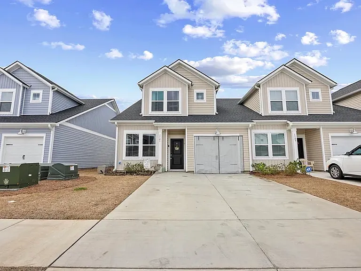
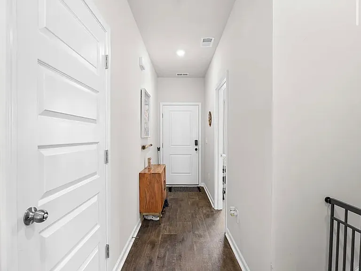
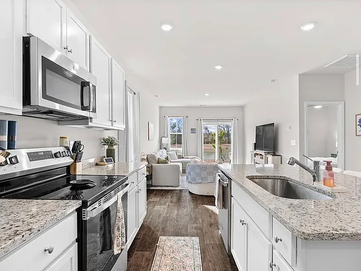
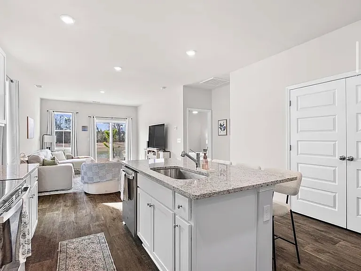
Be the next to enjoy this beautiful 2025-built townhome located in one of Conway's newest communities. Situated on a premium corner lot with a peaceful pond view, this home offers added privacy and an abundance of natural light thanks to an extra window that interior units simply don't have. With 3 bedrooms, 3 full bathrooms, and approximately 1,444 square feet, this thoughtfully designed floor plan offers flexibility for families, roommates, or anyone needing a private guest suite. Property Features 3 Bedrooms 3 Full Bathrooms Approximately 1,444 Sq. Ft. Two-Story Townhome Premium Corner Lot Beautiful Pond View One-Car Garage Oversized Driveway with parking for up to 3 vehicles Luxury Vinyl Plank and Tile Flooring Open-concept living and dining area Kitchen with modern finishes and decorative backsplash Stainless steel appliances included: Refrigerator Microwave Dishwasher Garbage Disposal Washer and Dryer included Screen storm door installed Garage door opener included for tenant use Flexible Floor Plan This unique layout offers exceptional versatility: Main Floor: Two bedrooms and two full bathrooms, including the primary suite. Second Floor: One private bedroom and one full bathroom, perfect for guests, a home office, or a second primary suite. Community Amenities Enjoy all the benefits of a brand-new community, including: Community swimming pool Playground HOA-maintained lawn care HOA-provided exterior power washing Low-maintenance living means more time to enjoy your home and less time worrying about exterior upkeep. Excellent Location Conveniently located just minutes from shopping, restaurants, schools, medical facilities, and everything Conway has to offer, this home combines modern living with everyday convenience. Tenant Information Tenant is responsible for all utilities. Pets may be considered based on size, breed, and number of animals. Approved pets require an additional $25 per month, per pet. Application Requirements To be considered for this property, applicants must provide: Recent pay stubs Credit report Employment verification and job references Applicants must demonstrate a minimum monthly household income of at least two times the monthly rent. If you're looking for a spacious, low-maintenance, move-in-ready home in a growing community, this exceptional townhome is ready to welcome you

The property manager

Nearby schools

Students who live in 1141 Blueback Herring Way attend the following Horry County Schools (Unified School District) public schools:
GreatSchools ratings are based on test scores and additional metrics when available.

1141 Blueback Herring Way
By contacting this property, you agree to our Terms of Use. Visit our Privacy Portal for more information. When you click “Send message”, we’ll send your inquiry to the property manager so they can reach out and answer your questions.

Find similar homes

Spot something off?Good catch. Flag it and help keep listings legit.