11404 Holmbridge Ln

11404 Holmbridge Ln — Photo 1
11404 Holmbridge Ln — Photo 2
11404 Holmbridge Ln — Photo 3
11404 Holmbridge Ln — Photo 4
11404 Holmbridge Ln — Photo 5
11404 Holmbridge Ln — Photo 6
11404 Holmbridge Ln — Photo 7
11404 Holmbridge Ln — Photo 8
11404 Holmbridge Ln — Photo 9
11404 Holmbridge Ln — Photo 10
11404 Holmbridge Ln — Photo 11
11404 Holmbridge Ln — Photo 12
11404 Holmbridge Ln — Photo 13
11404 Holmbridge Ln — Photo 14
11404 Holmbridge Ln — Photo 15
11404 Holmbridge Ln — Photo 16
11404 Holmbridge Ln — Photo 17
11404 Holmbridge Ln — Photo 18
11404 Holmbridge Ln — Photo 19
11404 Holmbridge Ln — Photo 20
11404 Holmbridge Ln — Photo 21
11404 Holmbridge Ln — Photo 22
11404 Holmbridge Ln — Photo 23
11404 Holmbridge Ln — Photo 24
11404 Holmbridge Ln — Photo 25
11404 Holmbridge Ln — Photo 26
11404 Holmbridge Ln — Photo 27
11404 Holmbridge Ln — Photo 28
11404 Holmbridge Ln — Photo 29
11404 Holmbridge Ln — Photo 30
11404 Holmbridge Ln — Photo 31
11404 Holmbridge Ln — Photo 32
11404 Holmbridge Ln — Photo 33
11404 Holmbridge Ln — Photo 34
11404 Holmbridge Ln — Photo 35
11404 Holmbridge Ln — Photo 36
11404 Holmbridge Ln — Photo 37
11404 Holmbridge Ln — Photo 38
11404 Holmbridge Ln — Photo 39
11404 Holmbridge Ln — Photo 40
11404 Holmbridge Ln — Photo 41
11404 Holmbridge Ln — Photo 42
11404 Holmbridge Ln — Photo 43
11404 Holmbridge Ln — Photo 44
11404 Holmbridge Ln — Photo 45
11404 Holmbridge Ln — Photo 46
11404 Holmbridge Ln — Photo 47
11404 Holmbridge Ln — Photo 48
11404 Holmbridge Ln — Photo 49
11404 Holmbridge Ln — Photo 50
11404 Holmbridge Ln — Photo 51
11404 Holmbridge Ln — Photo 52
11404 Holmbridge Ln — Photo 53
11404 Holmbridge Ln — Photo 54
11404 Holmbridge Ln — Photo 55
11404 Holmbridge Ln — Photo 56
11404 Holmbridge Ln — Photo 57
11404 Holmbridge Ln — Photo 58
11404 Holmbridge Ln — Photo 59
11404 Holmbridge Ln — Photo 60
11404 Holmbridge Ln — Photo 61
11404 Holmbridge Ln — Photo 62
11404 Holmbridge Ln — Photo 63
11404 Holmbridge Ln — Photo 64
11404 Holmbridge Ln — Photo 65
11404 Holmbridge Ln — Photo 66
11404 Holmbridge Ln — Photo 67
11404 Holmbridge Ln — Photo 68
11404 Holmbridge Ln — Photo 69
11404 Holmbridge Ln — Photo 70

$2,625/ mo
Doesn't include deposits and fees
4 beds3 baths1903 sqft house
11404 Holmbridge Ln
Your booked tour

What you get

Pet-friendlyIn-unit laundryParkingAir conditioningPool

Costs, fees, and lease terms

Pets

  • Dogs

    Allowed
  • Cats

    Allowed

The neighborhood

About the building

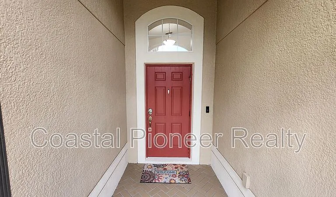
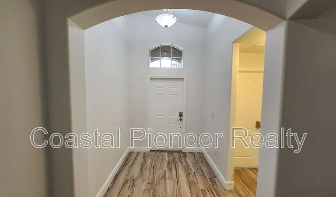
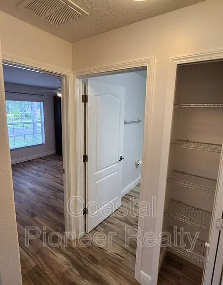
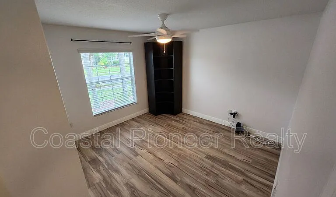
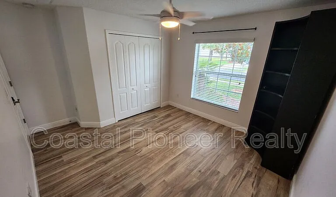
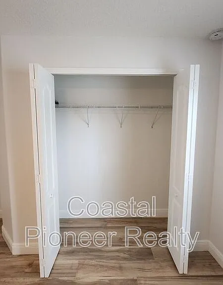
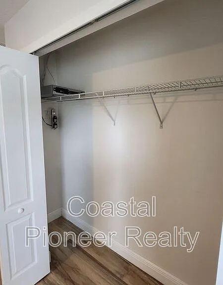
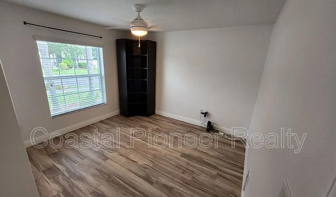
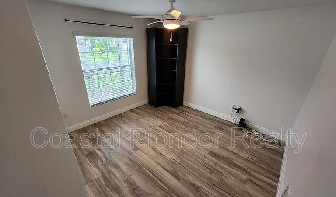
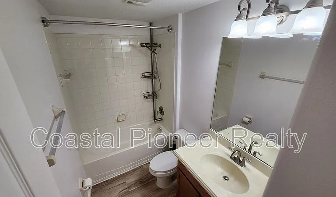
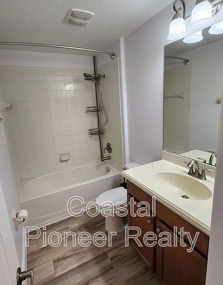
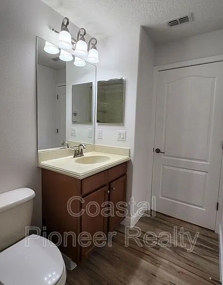
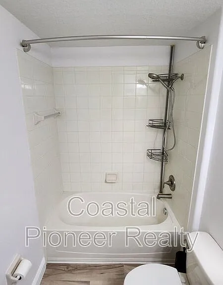
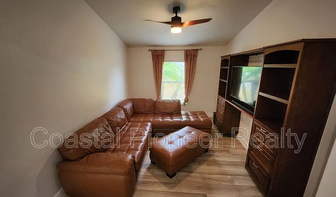
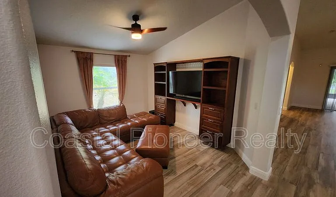
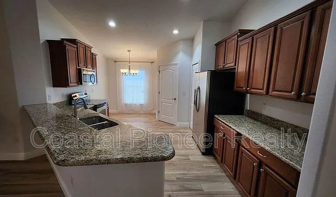
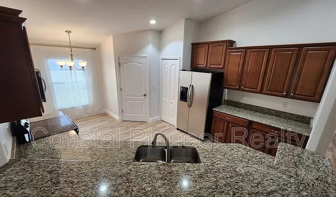
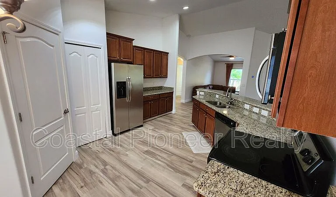
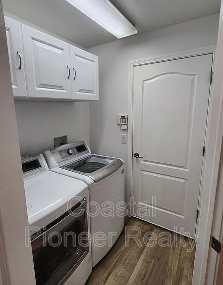
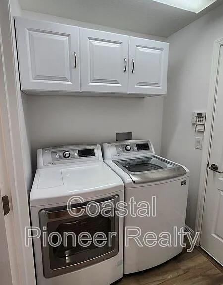
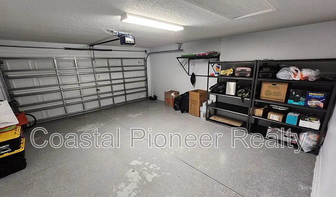
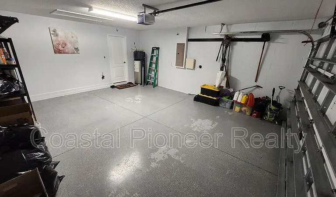
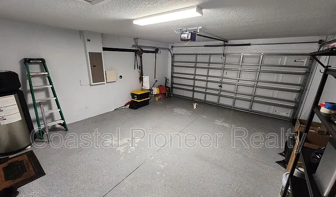
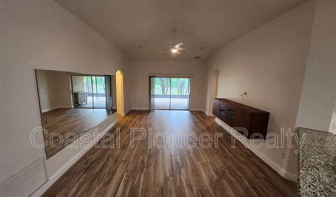
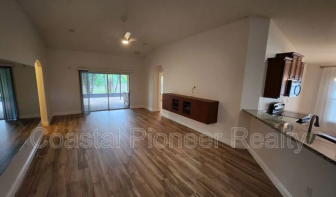
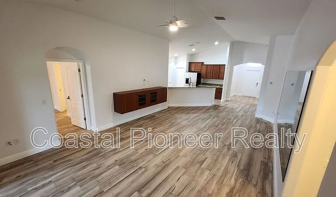
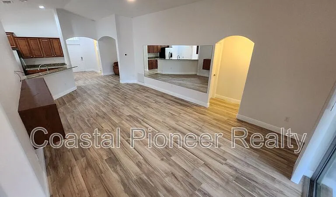
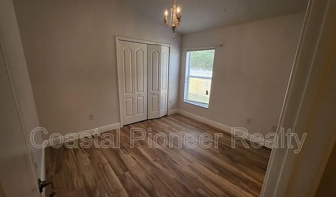
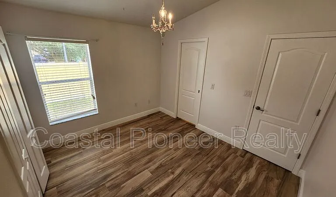
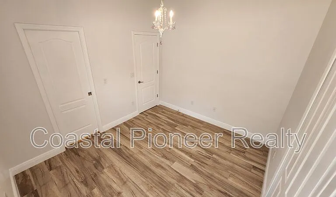
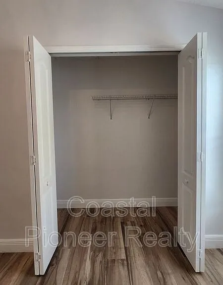
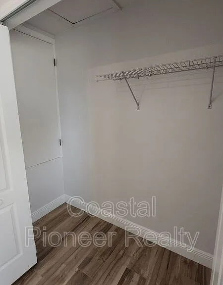
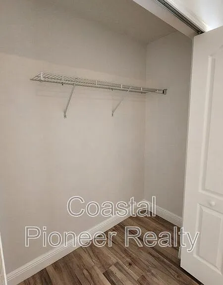
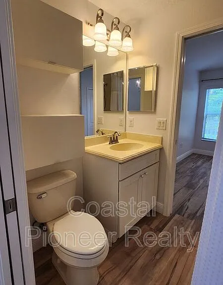
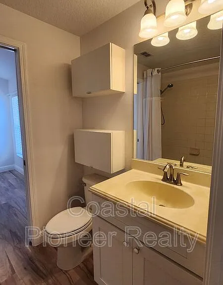
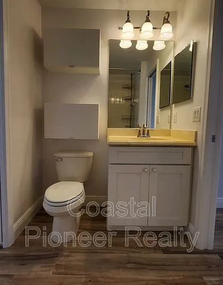
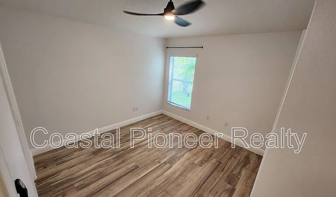
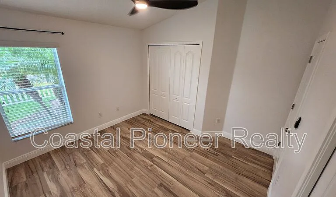
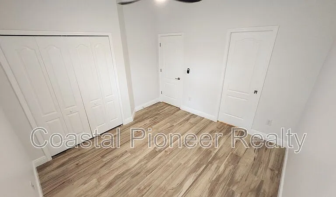
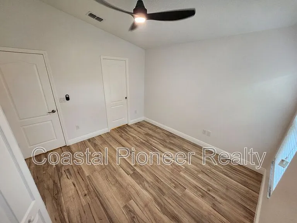
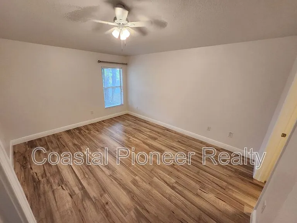
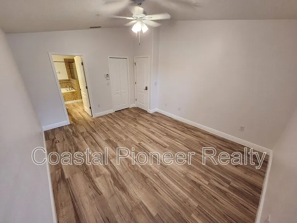
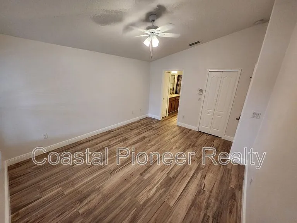
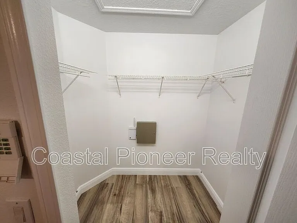
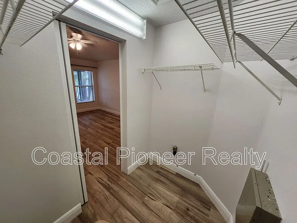
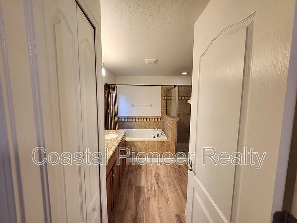
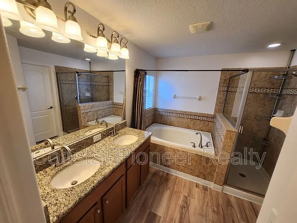
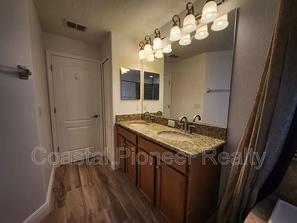
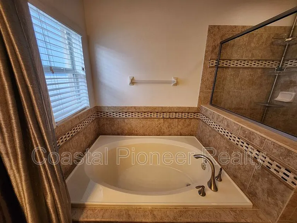
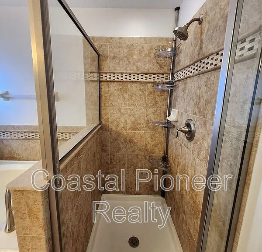
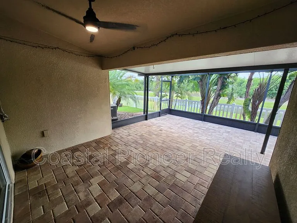
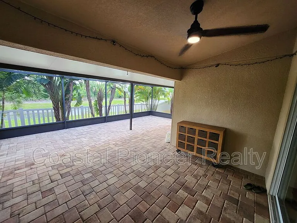
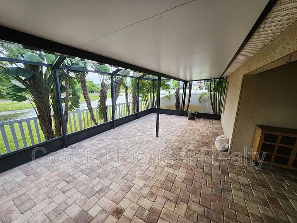
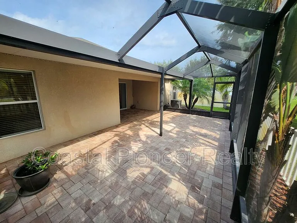
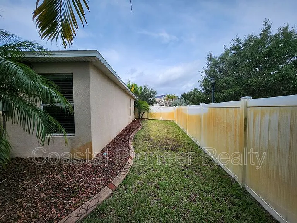
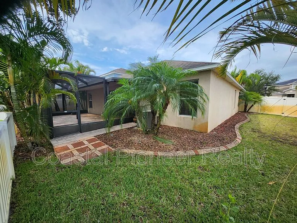
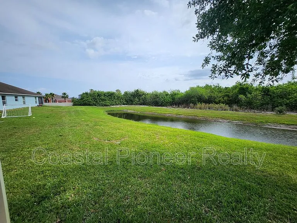
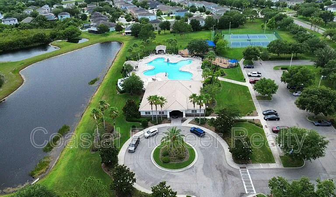
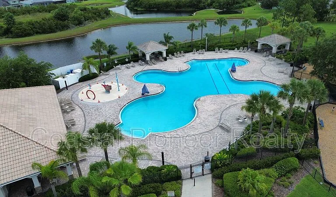
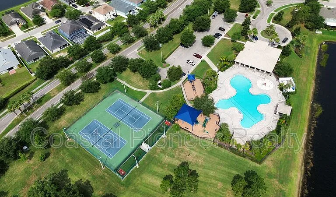
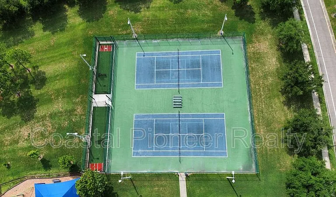
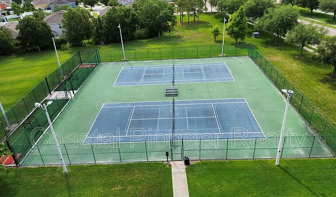
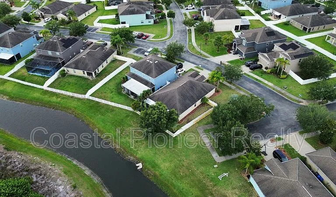
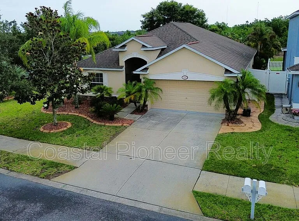
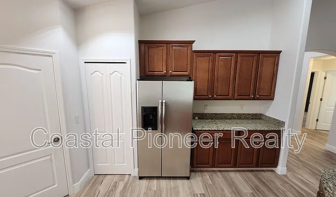
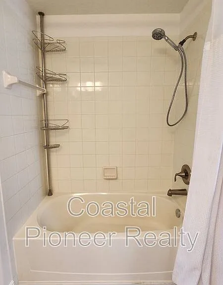
A well maintained and newer home built in 2012 in the gated community of Worthington, a subdivision of Panther Trace. This Riverview home features 4 beds, 3 baths, 2 car garage and over 1900 sqft of living space and offers serene views of water/conservation to the rear. The interior of the home has just been freshly painted and new designer luxury vinyl flooring installed throughout. Upon entering you'll notice the openness and the split bedrooms. The bedrooms are spacious and the second bathroom with sink and tub are at the front of the home, along with the convenience of the laundry room which leads out to your 2-car garage. Follow through to the living and dining areas with vinyl floors, which offers plenty of space for family entertainment and gatherings. The spacious kitchen has granite counters along with stainless steel appliances, a breakfast bar and a breakfast nook. Through to the large Master suite at the rear of the home with his and hers closets and in-suite with dual sinks, garden tub and separate walk-in shower. Out through the glass door sliders to your huge, screened lanai and fully fenced back yard, which offers privacy and water/conservation views, so no need to worry about backyard neighbors! The community features two pools, a clubhouse, playground, tennis and basketball courts as well as walking and bike trails. Offers easy access to Riverview's expanding shops and restaurants, US 301, I-75 and Selmon Expressway with a quick commute to downtown Tampa, MacDill AFB and Beaches. Don't delay making your appointment today and make this house your own! Pets permitted on a case-by-case basis with Owner's approval and a $350 per Pet Non-Refundable Pet Fee. The property is Professionally Managed and Maintained. There is a one-time $150 Administration/HOA Fee, a $75 Application Fee for each applicant 18 years or older. Applicants should have a minimum 600 credit score, Gross Monthly Income of at least 2.5 times the Monthly Rent, and stable Rental History (no Evictions or Tenant Collections). Amenities: Community Pool, Tennis Courts, community playground, Clubhouse, Park

The property manager

11404 Holmbridge Ln
By contacting this property, you agree to our Terms of Use. Visit our Privacy Portal for more information. When you click “Send message”, we’ll send your inquiry to the property manager so they can reach out and answer your questions.
Find similar homes

Spot something off?Good catch. Flag it and help keep listings legit.