1140 W Starling Ave

1140 W Starling Ave — Photo 1
1140 W Starling Ave — Photo 2
1140 W Starling Ave — Photo 3
1140 W Starling Ave — Photo 4
1140 W Starling Ave — Photo 5
1140 W Starling Ave — Photo 6
1140 W Starling Ave — Photo 7
1140 W Starling Ave — Photo 8
1140 W Starling Ave — Photo 9
1140 W Starling Ave — Photo 10
1140 W Starling Ave — Photo 11
1140 W Starling Ave — Photo 12
1140 W Starling Ave — Photo 13
1140 W Starling Ave — Photo 14
1140 W Starling Ave — Photo 15
1140 W Starling Ave — Photo 16
1140 W Starling Ave — Photo 17
1140 W Starling Ave — Photo 18
1140 W Starling Ave — Photo 19
1140 W Starling Ave — Photo 20
1140 W Starling Ave — Photo 21
1140 W Starling Ave — Photo 22
1140 W Starling Ave — Photo 23
1140 W Starling Ave — Photo 24
1140 W Starling Ave — Photo 25
1140 W Starling Ave — Photo 26
1140 W Starling Ave — Photo 27
1140 W Starling Ave — Photo 28
1140 W Starling Ave — Photo 29
1140 W Starling Ave — Photo 30
1140 W Starling Ave — Photo 31
1140 W Starling Ave — Photo 32

$2,300/ mo
Doesn't include deposits and fees
4 beds2 baths1944 sqft house
1140 W Starling Ave
Your booked tour

What you get

No petsIn-unit laundryParkingAir conditioning

Costs, fees, and lease terms

Lease terms

Landlord Pays Water, Sewer and Garbage and Lawn Maintenance Pets are negotiable on a case by case and and a pet deposit will be required No smoking on on in or on premises Tenant responsible to follow all neighborhood HOA and CCR Rules

Pricing comparison

$687

At $2,300, this listing is priced $687 cheaper than the current market rate for a 4 bedroom home in Hayden.

Pets

  • Dogs

    Not allowed
  • Cats

    Not allowed

The neighborhood

About the building

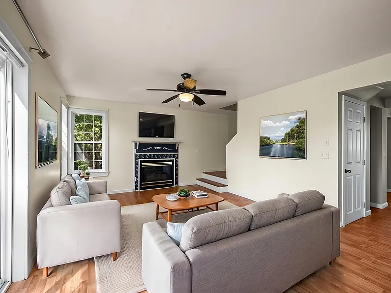
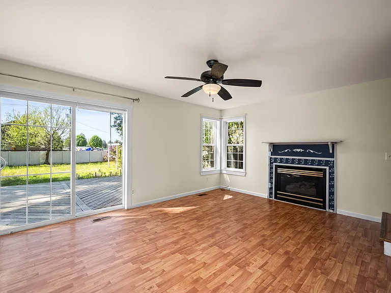
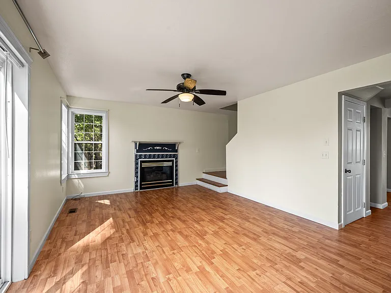
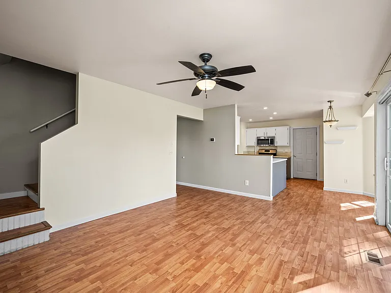
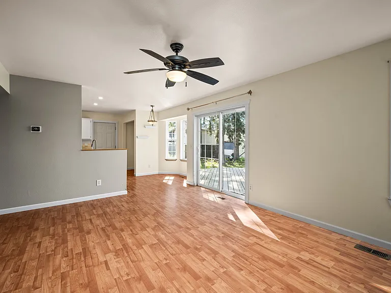
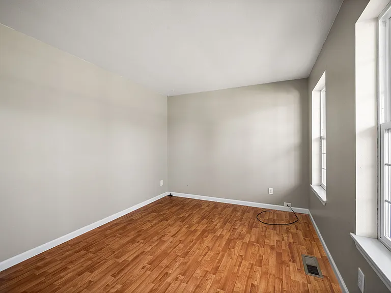
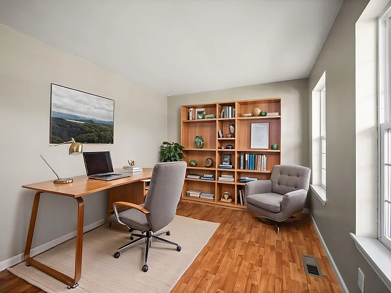
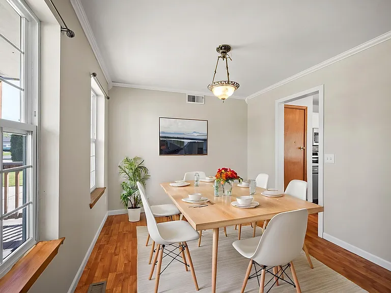
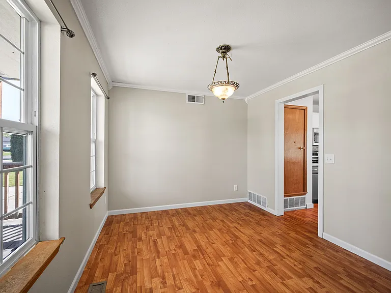
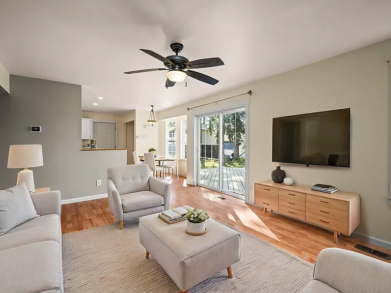
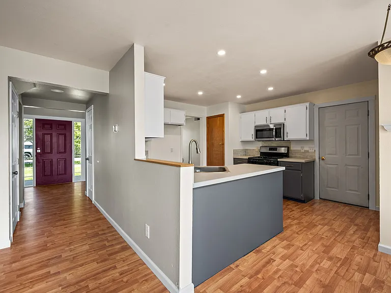
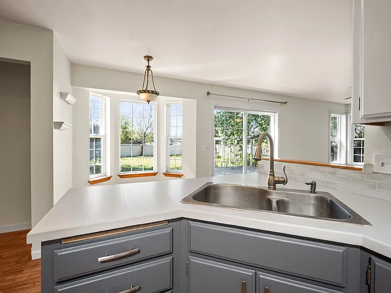
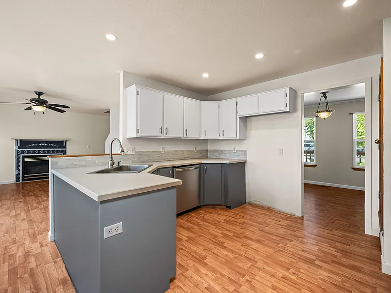
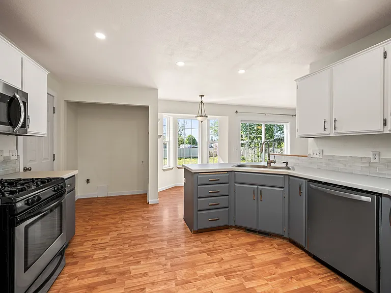
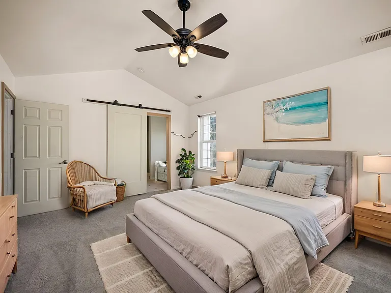
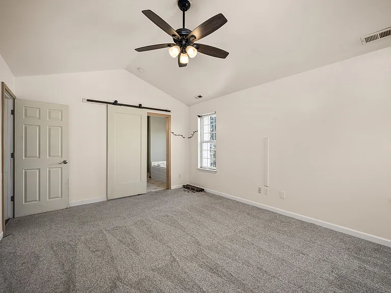
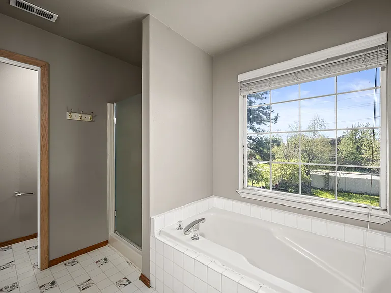
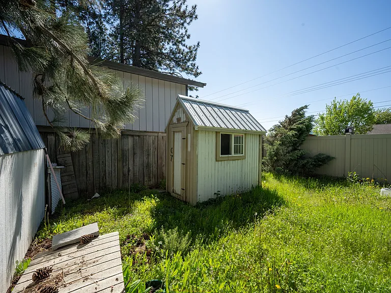
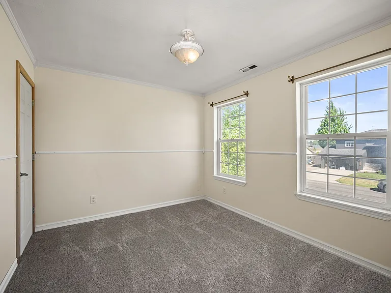
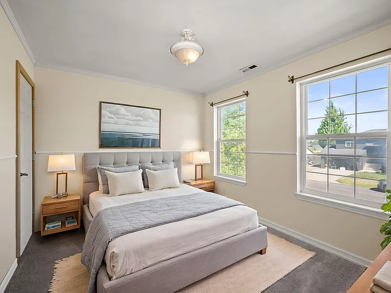
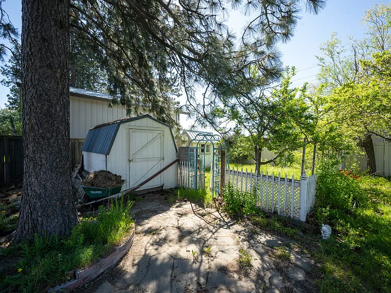
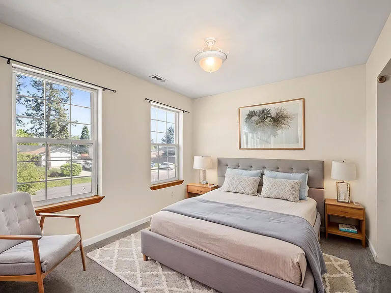
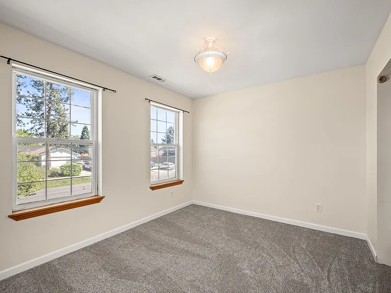
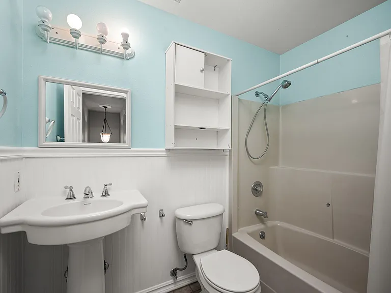
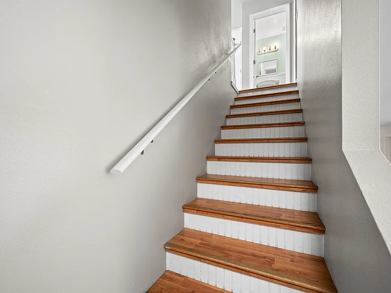
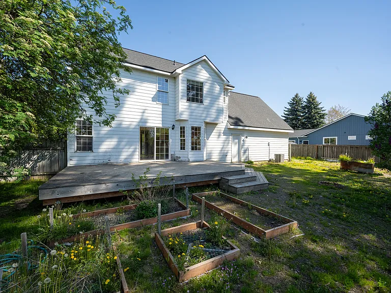
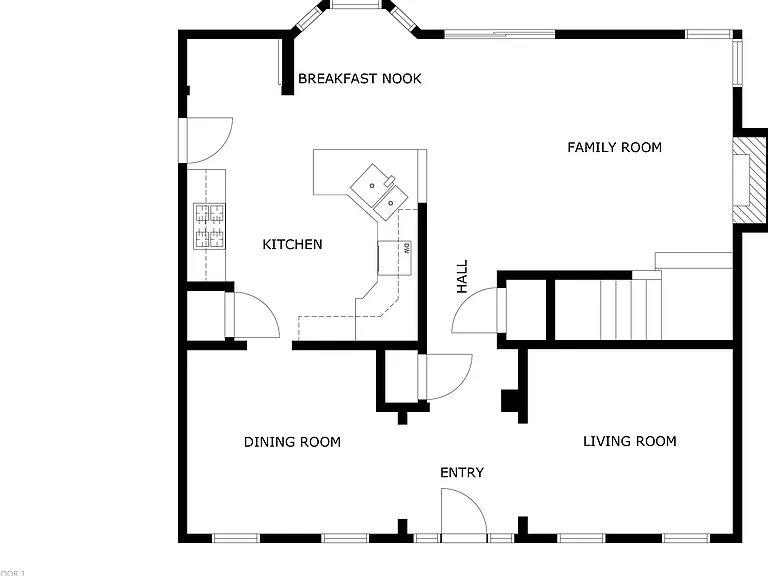
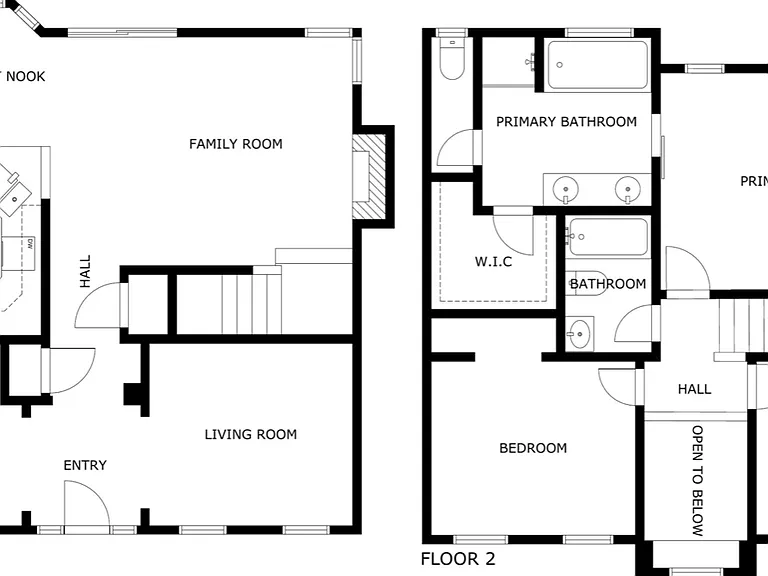
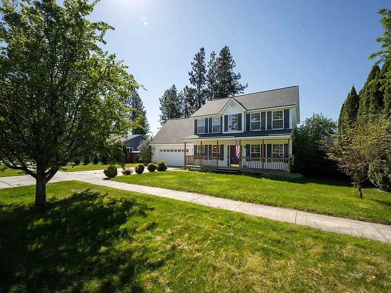
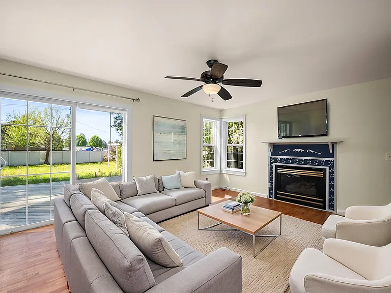
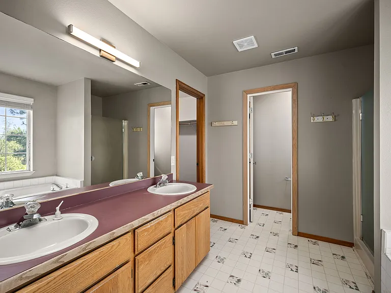
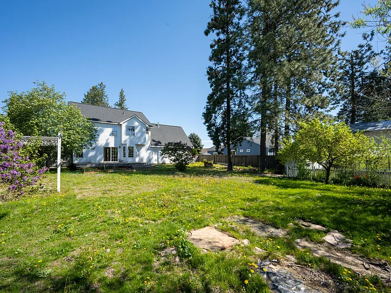
Welcome to Grouse Meadows, Hayden! This home sits on a spacious.31-acre lot and offers 3BD/2BA, a bonus room, and a large 2-car garage. Inside, fresh paint, new carpets, updates to the open concept kitchen with new cabinet paint and countertops. Kitchen peninsula with breakfast bar, breakfast nook and large pantry. Master suite upstairs with full bath, garden tub, Walk-in Shower & Walk-In closet. Bedrooms 2 & 3 Upstairs. New carpet & paint in all the bedrooms. As you enter, you're greeted by a formal living & dining room, leading into an open-concept family room, gas fireplace & opens to kitchen, slider that leads out to the fenced backyard with southern sun perfect for gardening! Large garden shed. Big open deck & patio. Large Bonus Room above garage for guests, an office or additional storage. RV Parking behind Large Gate at side of home. Great location close to dining, entertainment, medial, Lake & Golf. Landord pays W/S/G and lawn service. Pets Negotiable

The property manager

Nearby schools

Students who live in 1140 W Starling Ave attend the following Coeur d'Alene District (Unified School District) public schools:
GreatSchools ratings are based on test scores and additional metrics when available.

1140 W Starling Ave
By contacting this property, you agree to our Terms of Use. Visit our Privacy Portal for more information. When you click “Send message”, we’ll send your inquiry to the property manager so they can reach out and answer your questions.

Find similar homes

Spot something off?Good catch. Flag it and help keep listings legit.