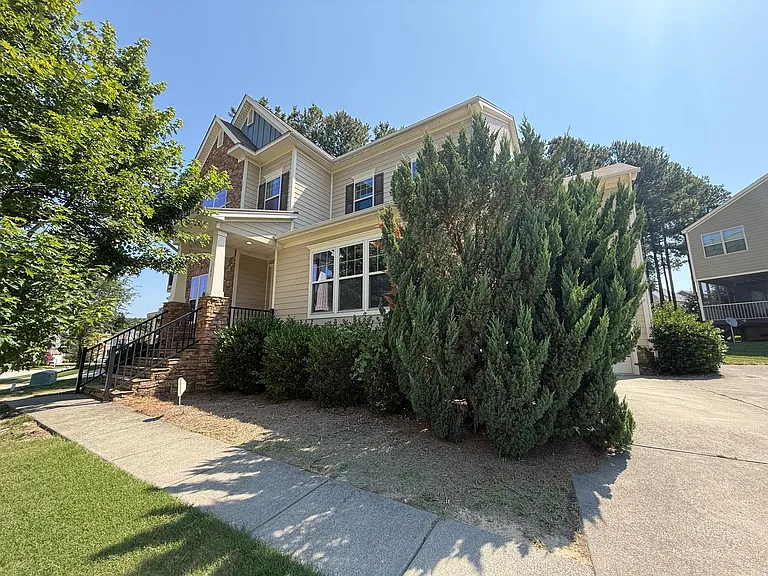
1140 Litchborough Way

1140 Litchborough Way — Photo 1
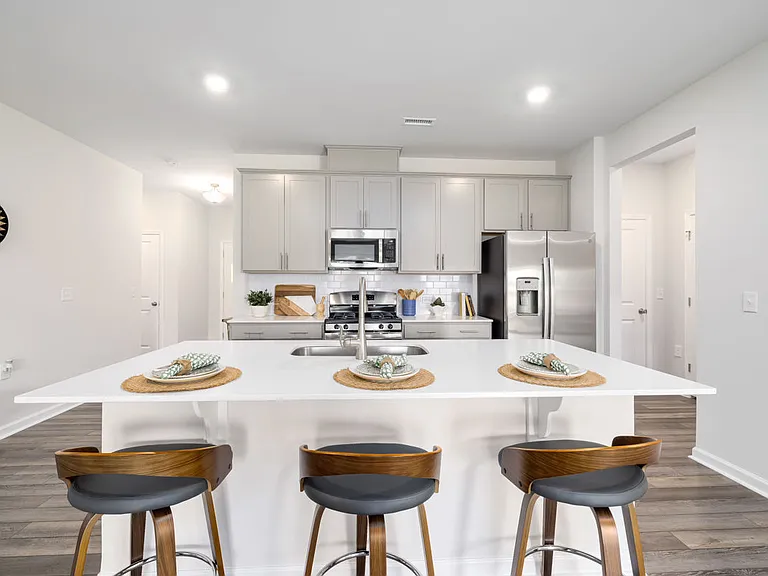
1140 Litchborough Way — Photo 2
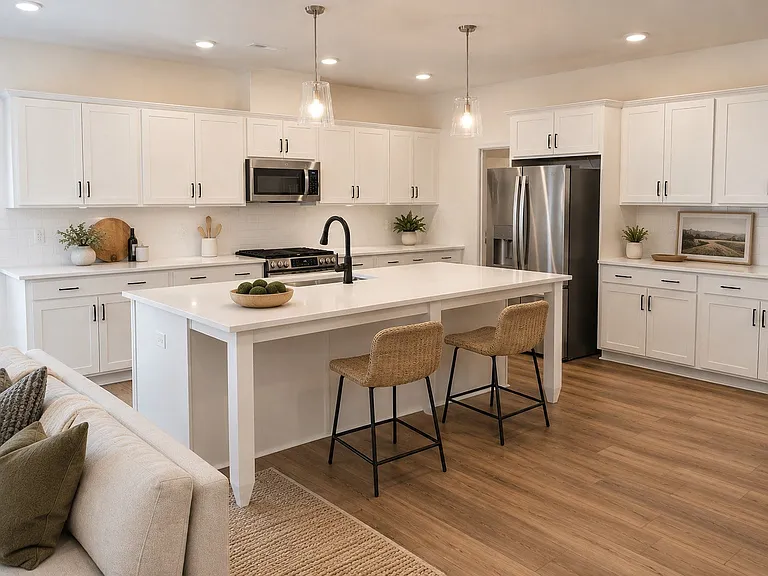
1140 Litchborough Way — Photo 3
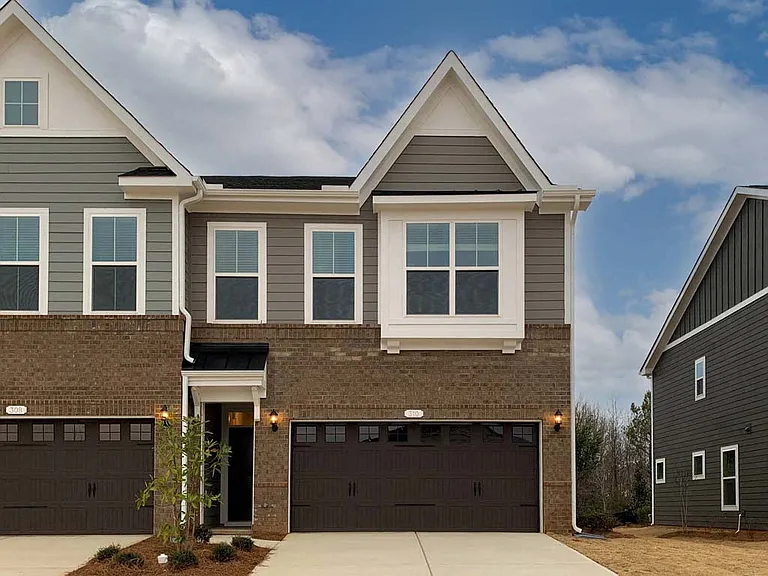
1140 Litchborough Way — Photo 4
1140 Litchborough Way — Photo 5
1140 Litchborough Way — Photo 6
1140 Litchborough Way — Photo 7
1140 Litchborough Way — Photo 8
1140 Litchborough Way — Photo 9
1140 Litchborough Way — Photo 10
1140 Litchborough Way — Photo 11
1140 Litchborough Way — Photo 12
1140 Litchborough Way — Photo 13
1140 Litchborough Way — Photo 14
1140 Litchborough Way — Photo 15
1140 Litchborough Way — Photo 16
1140 Litchborough Way — Photo 17
1140 Litchborough Way — Photo 18
1140 Litchborough Way — Photo 19
1140 Litchborough Way — Photo 20
1140 Litchborough Way — Photo 21
1140 Litchborough Way — Photo 22
1140 Litchborough Way — Photo 23
1140 Litchborough Way — Photo 24
1140 Litchborough Way — Photo 25
1140 Litchborough Way — Photo 26
1140 Litchborough Way — Photo 27
1140 Litchborough Way — Photo 28
1140 Litchborough Way — Photo 29
1140 Litchborough Way — Photo 30
1140 Litchborough Way — Photo 31
1140 Litchborough Way — Photo 32
1140 Litchborough Way — Photo 33
1140 Litchborough Way — Photo 34
1140 Litchborough Way — Photo 35
1140 Litchborough Way — Photo 36
1140 Litchborough Way — Photo 37
1140 Litchborough Way — Photo 38
1140 Litchborough Way — Photo 39
1140 Litchborough Way — Photo 40
1140 Litchborough Way — Photo 41
1140 Litchborough Way — Photo 42
1140 Litchborough Way — Photo 43

$3,395/ mo
Doesn't include deposits and fees
4 beds4 baths3850 sqft house
1140 Litchborough Way

Your booked tour

What you get

In-unit laundryParkingAir conditioning

Costs, fees, and lease terms

Pricing comparison

$899

At $3,395, this listing is priced $899 more than the current market rate for a 4 bedroom home in Wake Forest.

The neighborhood

About the building

This spacious 4-bedroom, 4-bath home in Wake Forest offers generous living spaces and modern finishes. The main level features hardwood floors throughout the dining room and living room, an office/den, and a kitchen appointed with stainless steel appliances and granite countertops. High, vaulted ceilings and new carpet add updated style throughout. Enjoy the large loft upstairs and a large finished bonus room on the third floor with its own ensuite bathroom and closet. Residents also have access to a community pool, playground, walking distance to Jones Dairy Elementary and nearby Heritage Golf Course, with easy access to Hwy 98 and local shopping and dining. *Tenants are permitted to paint at their expense with Owner approval of paint color and location. *No smoking *Pets are negotiable *Utilities separate *Tenants are enrolled in our Resident Benefits Package and Group Rate Internet. These include quarterly HVAC filters mailed directly to the home, renters insurance, and group pricing for 1 gig internet *Property Manager: Keyrenter Raleigh Property Management *Application processing time is 1-3 business days. Please review Keyrenter's Application Criteria prior to applying *Other terms, fees, and conditions may apply. All information is deemed reliable but not guaranteed and is subject to change Keyrenter Raleigh 4242 Six Forks Rd. Ste 1550, Raleigh, NC 27609

The property manager

Nearby schools

Students who live in 1140 Litchborough Way attend the following Wake County School District (Unified School District) public schools:

GreatSchools ratings are based on test scores and additional metrics when available.

1140 Litchborough Way

By contacting this property, you agree to our Terms of Use. Visit our Privacy Portal for more information. When you click “Send message”, we’ll send your inquiry to the property manager so they can reach out and answer your questions.

Find similar homes

Spot something off?Good catch. Flag it and help keep listings legit.