114 Seguin St

114 Seguin St — Photo 1
114 Seguin St — Photo 2
114 Seguin St — Photo 3
114 Seguin St — Photo 4
114 Seguin St — Photo 5
114 Seguin St — Photo 6
114 Seguin St — Photo 7
114 Seguin St — Photo 8
114 Seguin St — Photo 9
114 Seguin St — Photo 10
114 Seguin St — Photo 11
114 Seguin St — Photo 12
114 Seguin St — Photo 13
114 Seguin St — Photo 14
114 Seguin St — Photo 15
114 Seguin St — Photo 16
114 Seguin St — Photo 17
114 Seguin St — Photo 18
114 Seguin St — Photo 19
114 Seguin St — Photo 20
114 Seguin St — Photo 21
114 Seguin St — Photo 22
114 Seguin St — Photo 23
114 Seguin St — Photo 24
114 Seguin St — Photo 25
114 Seguin St — Photo 26
114 Seguin St — Photo 27
114 Seguin St — Photo 28
114 Seguin St — Photo 29
114 Seguin St — Photo 30
114 Seguin St — Photo 31
114 Seguin St — Photo 32
114 Seguin St — Photo 33
114 Seguin St — Photo 34
114 Seguin St — Photo 35
114 Seguin St — Photo 36
114 Seguin St — Photo 37
114 Seguin St — Photo 38
114 Seguin St — Photo 39
114 Seguin St — Photo 40
114 Seguin St — Photo 41
114 Seguin St — Photo 42

$4,500/ mo
Doesn't include deposits and fees
4 beds4 bathshouse
114 Seguin St
Your booked tour

What you get

ParkingAir conditioningPool

Costs, fees, and lease terms

The neighborhood

About the building

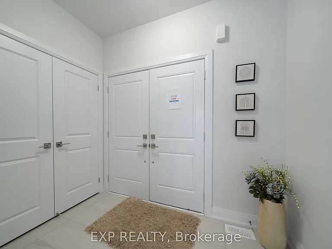
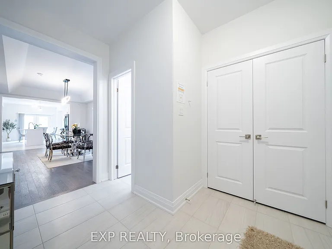
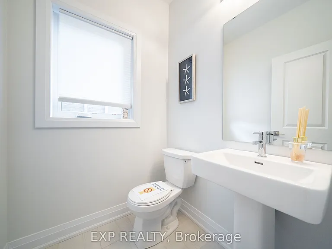
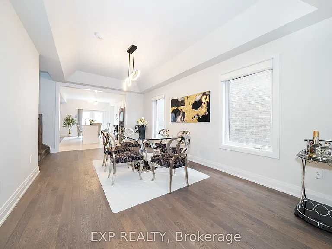
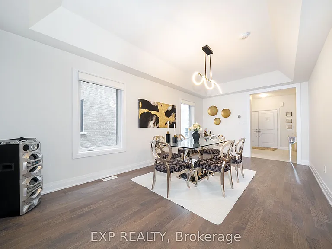
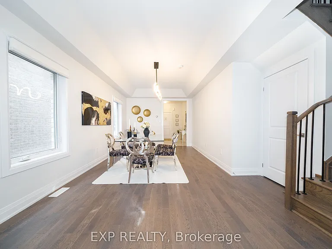
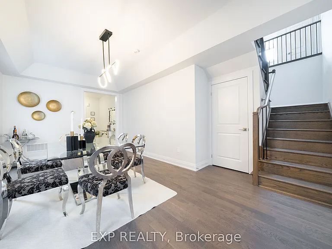
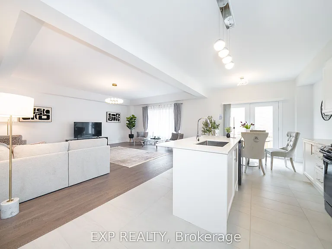
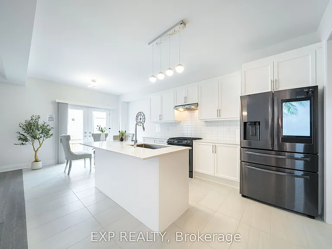
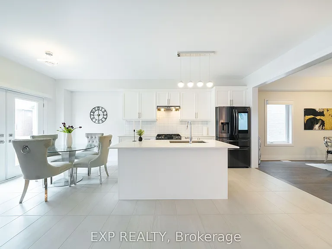
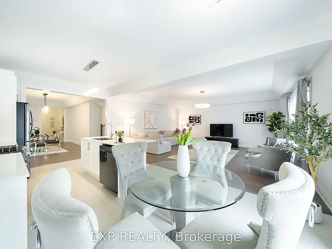
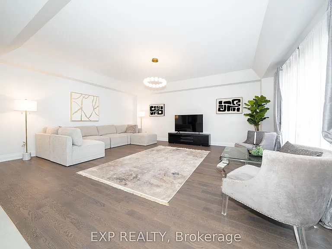
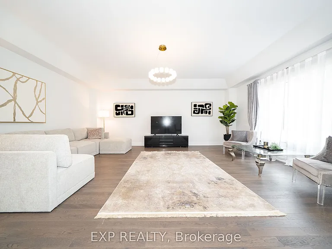
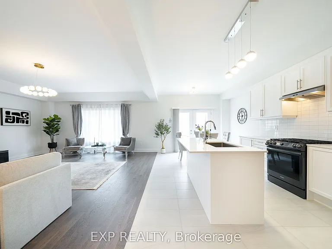
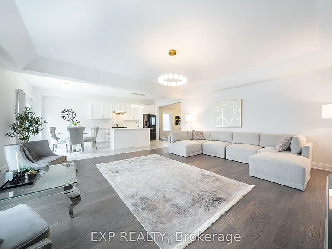
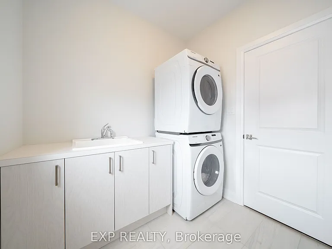
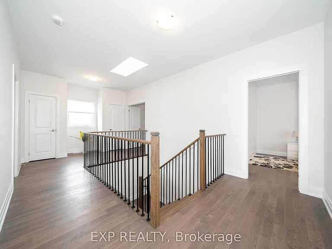
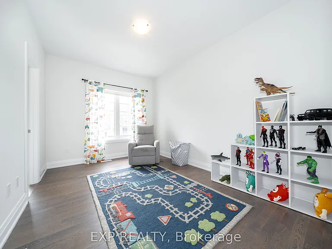
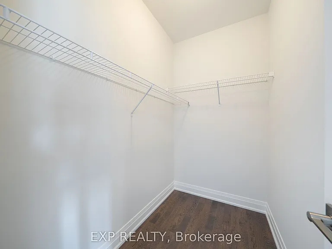
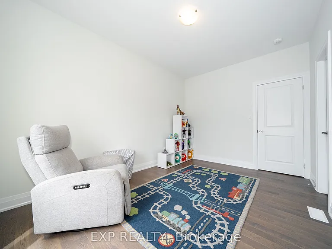
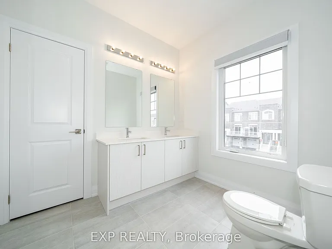
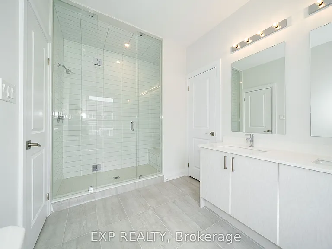
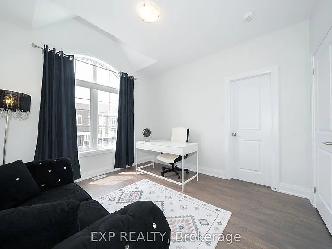
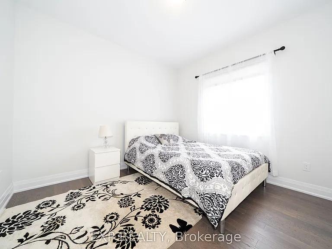
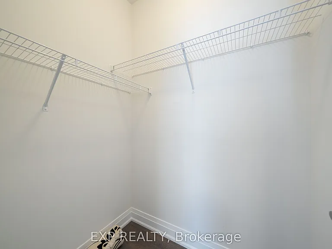
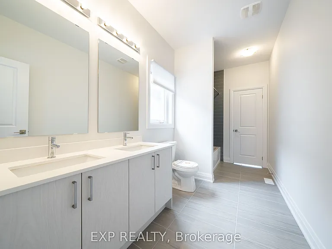
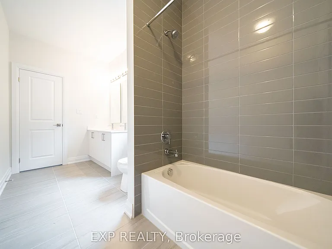
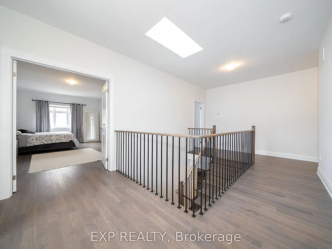
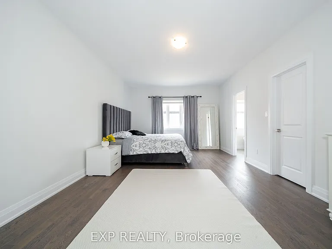
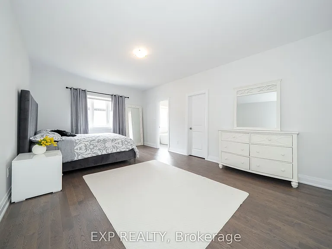
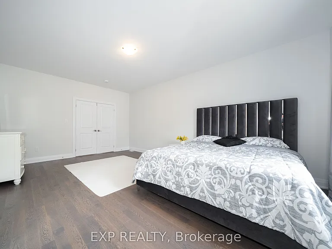
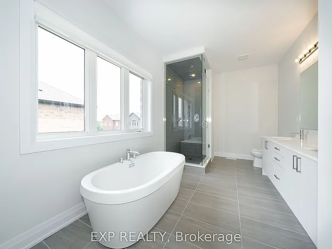
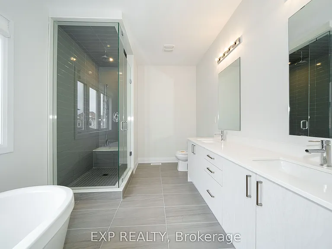
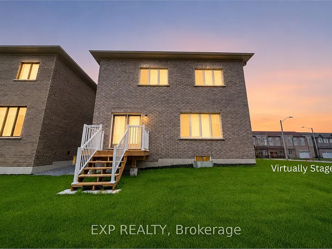
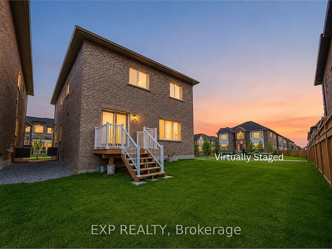
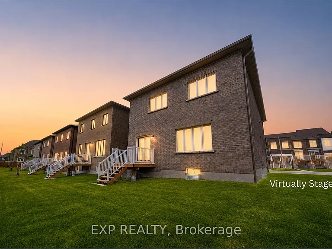
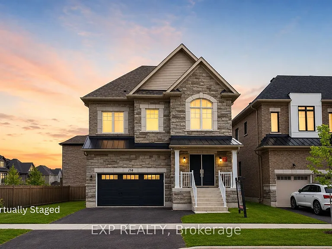
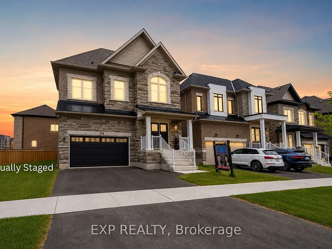
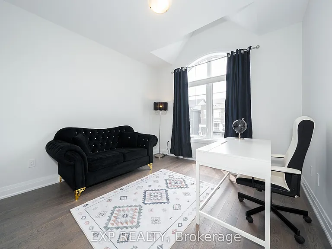
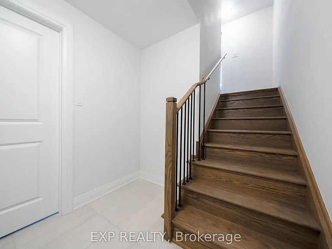
This beautifully maintained home that offers modern finishes and exceptional comfort, located in the highly sought-after Oakridge Community, this exceptional home offers modern living at its finest. spent on high quality upgrades. Spacious 4 Bedrooms and 4 Bathrooms. Expansive windows showcase the beautiful views, enhancing the natural light that defines this home. Featuring 2,700 Sf Above Grade per Builder Floorplan. The main floor features an open-concept design, highlighted by hardwood floors and portlights throughout. The living and dining areas flow effortlessly into the chef-inspired kitchen, features custom cabinetry, and a large central island with quartz countertops, beautiful backsplash, perfect for entertaining and culinary creations. Excellent Layout, Large Principal Rooms. Gleaming Hardwood Floors and Smooth Ceiling Through Out the Main & Second Floors. Upstairs, the 4 generously sized bedrooms provide a serene retreat, with the primary suite offering a private oasis complete with a luxurious 5Pc ensuite bath, Custom Vanity with Quartz Countertop, His & Hers Sinks, Free Standing Soaker Tub & Seamless Glass Shower. Meticulously designed with modern fixtures and high-end finishes. The home also boasts an abundance of storage solutions, ensuring every need is met, while the double-car garage provides easy and secure parking.

The property manager

Nearby schools

114 Seguin St
By contacting this property, you agree to our Terms of Use. Visit our Privacy Portal for more information. When you click “Send message”, we’ll send your inquiry to the property manager so they can reach out and answer your questions.
Find similar homes

Spot something off?Good catch. Flag it and help keep listings legit.